
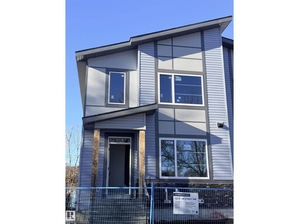
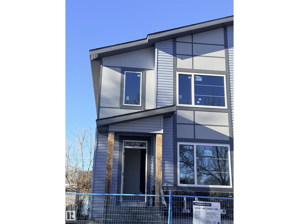
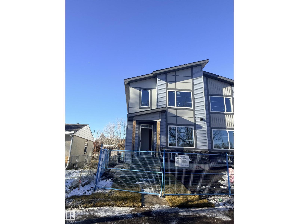
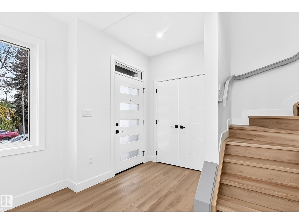
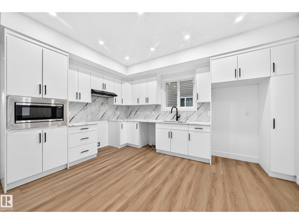
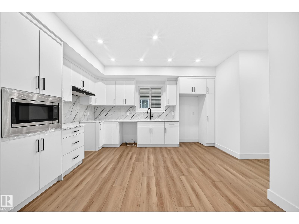
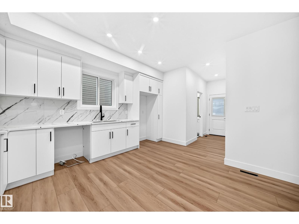
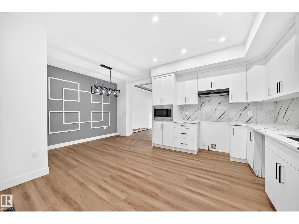
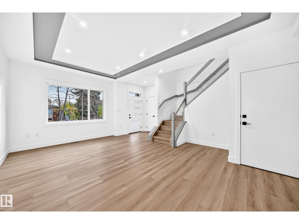
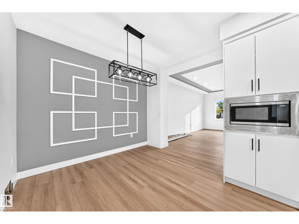
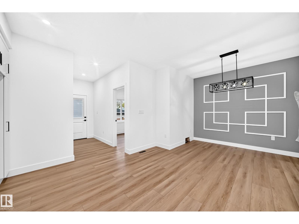
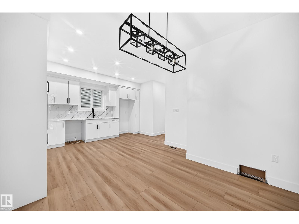
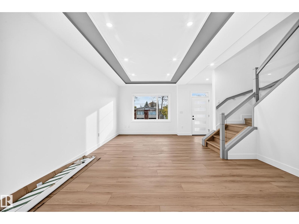
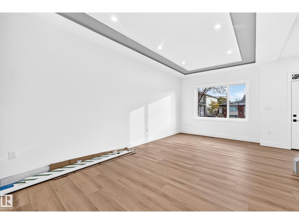
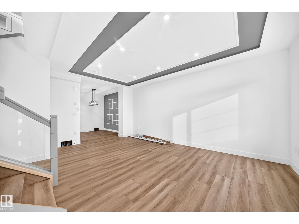
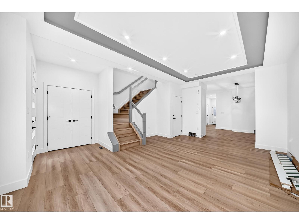
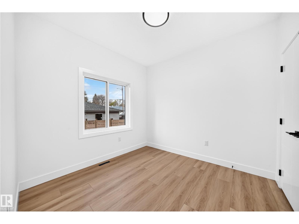
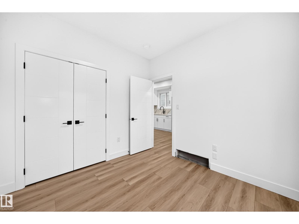
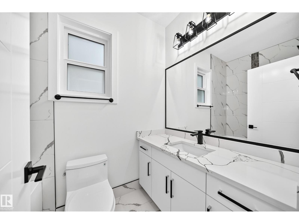
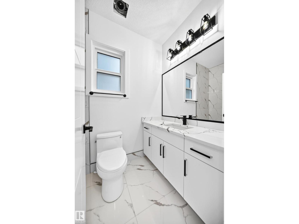
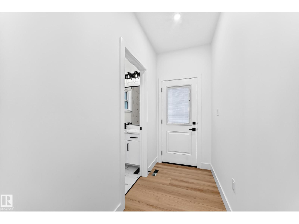
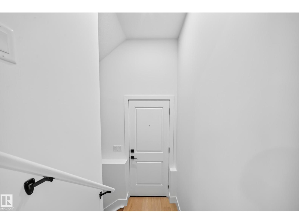
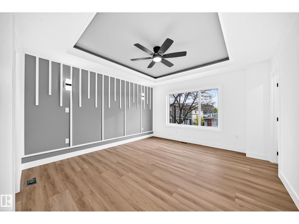
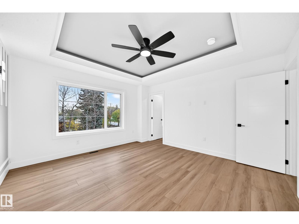
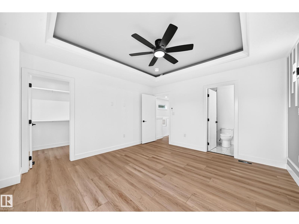
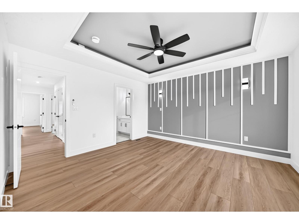
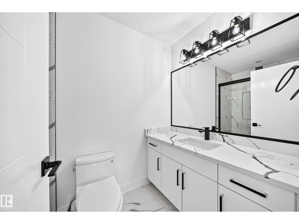
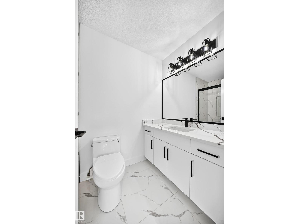
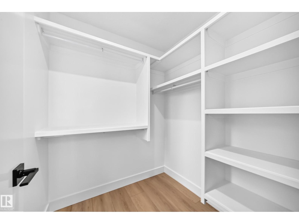
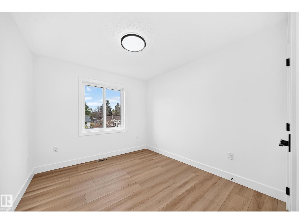
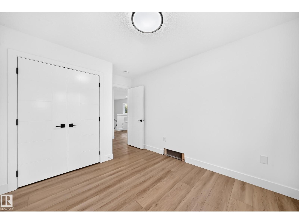
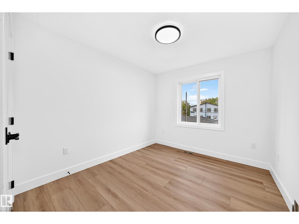
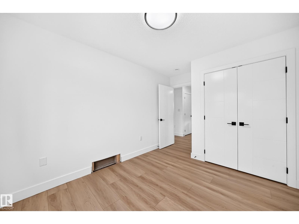
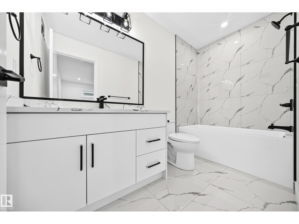
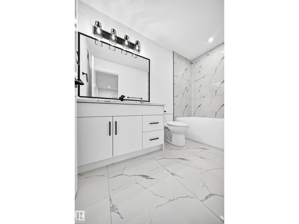
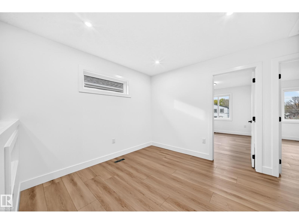
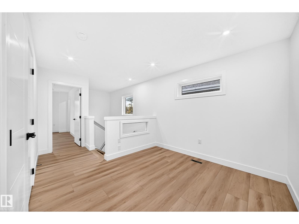
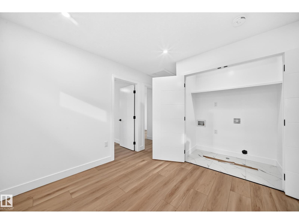
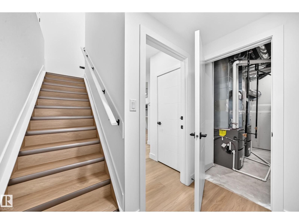
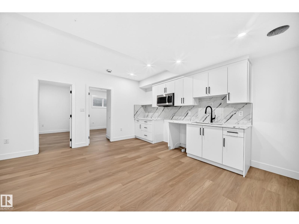
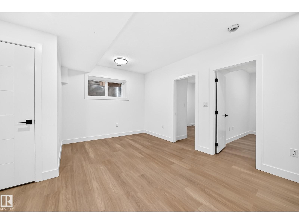
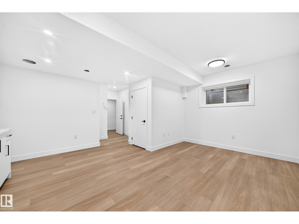
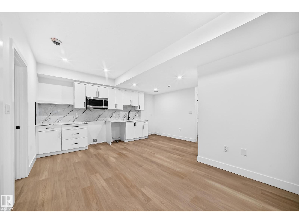
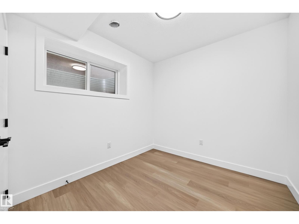
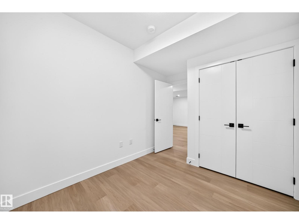
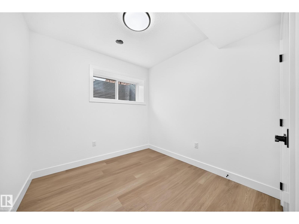
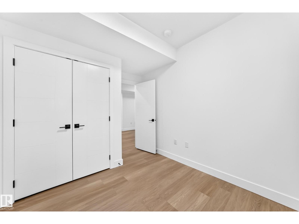
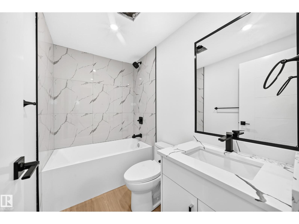
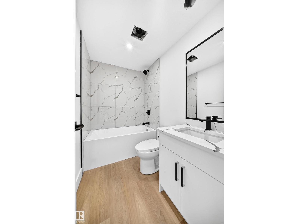
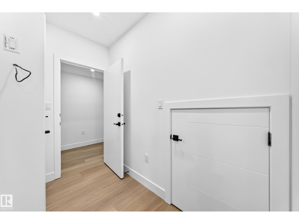
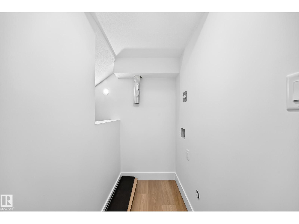
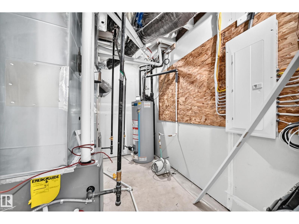
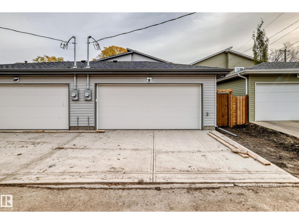
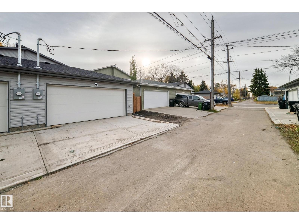
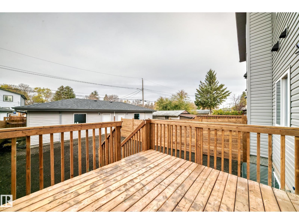
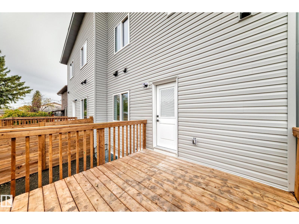
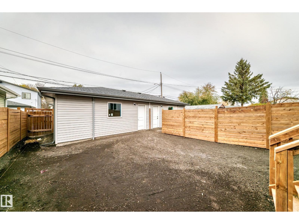
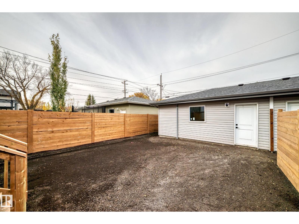
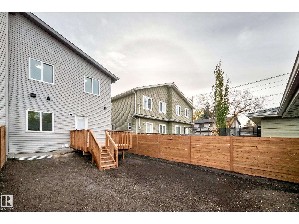
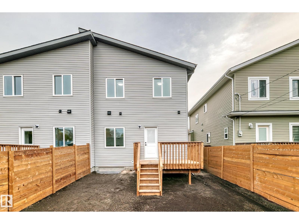
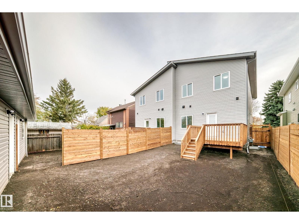
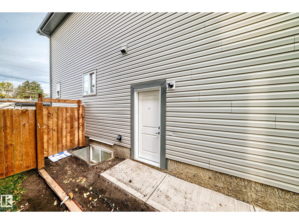
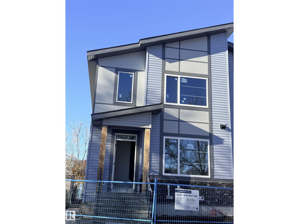
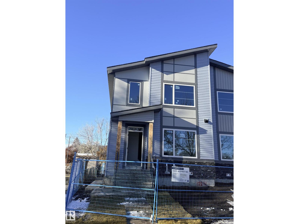
This brand-new, 2-storey half duplex features a modern open-concept living area with quartz countertops and a main-floor bedroom with a 4-piece bathroom. Upstairs, you'll find three bedrooms, including a Primary with an ensuite and walk-in closet, plus a laundry room and a 4-piece bathroom. The property also includes a 2-bedroom legal suite and a double detached garage *Note that the property is currently still under construction. *Photos are of a similar property to show possible finishes and layout subject to change at builder's discretion. (id:53676)
| Bathroom Total | 4 | Bedrooms Total | 6 |
| Amenities | Ceiling - 9ft | Appliances | Fan, Garage Door Opener Remote(s), Garage Door Opener, Hood Fan, Microwave Range Hood Combo, Microwave |
| Basement Development | Finished | Basement Features | Suite |
| Basement Type | Full (finished) | Constructed Date | 2026 |
| Construction Style Attachment | Semi-detached | Fire Protection | Smoke Detectors |
| Heating Type | Forced Air | Stories Total | 2 |
| Size Interior | 1760 Sqft | Type | Duplex |
| Detached Garage |
| Acreage | No | Land Amenities | Playground, Public Transit, Schools, Shopping |
| Level | Type | Dimensions |
|---|---|---|
| Basement | Second Kitchen | 4.86 m x 1.58 m |
| Basement | Bedroom 5 | 2.85 m x 2.68 m |
| Basement | Bedroom 6 | 2.67 m x 2.84 m |
| Basement | Laundry Room | 1.76 m x 1 m |
| Main Level | Living Room | 3.25 m x 5.92 m |
| Main Level | Dining Room | 3.2 m x 2.56 m |
| Main Level | Kitchen | 3.1 m x 4.45 m |
| Main Level | Bedroom 4 | 2.85 m x 3.03 m |
| Upper Level | Primary Bedroom | 3.95 m x 4.24 m |
| Upper Level | Bedroom 2 | 2.86 m x 3.32 m |
| Upper Level | Bedroom 3 | 3.22 m x 2.84 m |
| Upper Level | Bonus Room | 3.03 m x 2.99 m |
| Upper Level | Laundry Room | 1.73 m x 0.98 m |

Start Your Mortgage Application
