
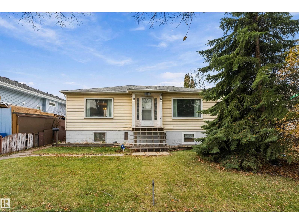
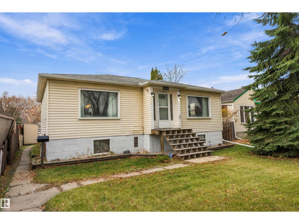
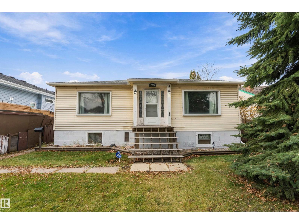
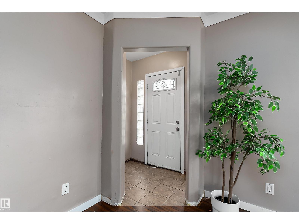
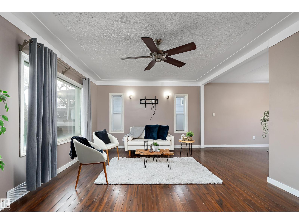
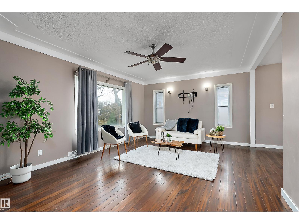
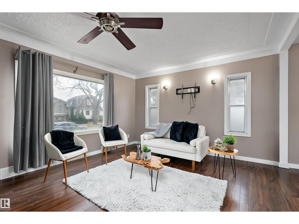
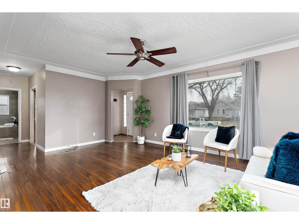
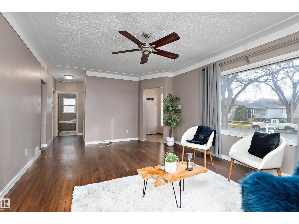
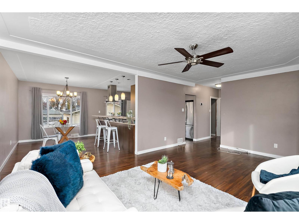
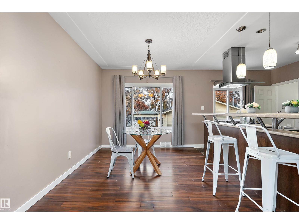
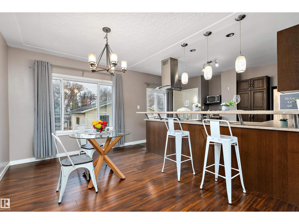
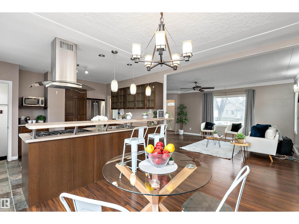
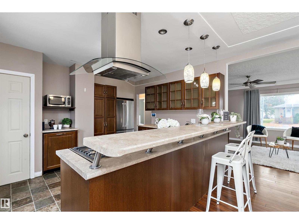
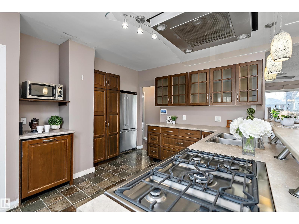
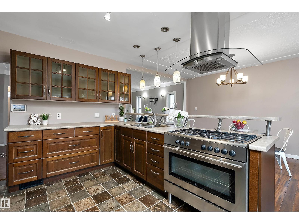
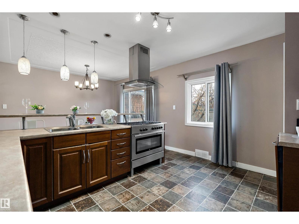
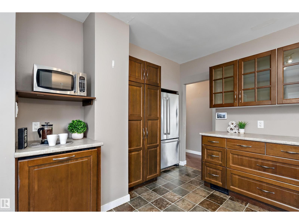
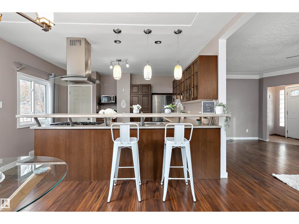
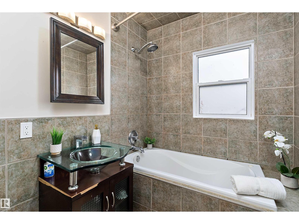
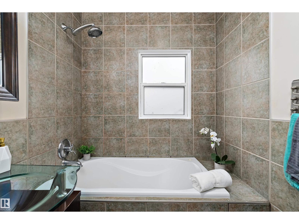
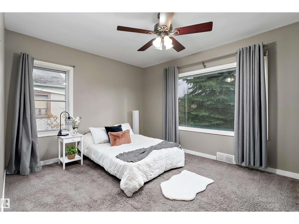
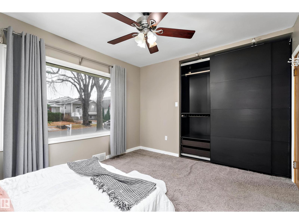
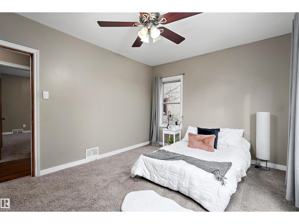
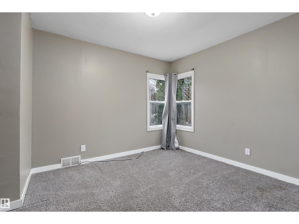
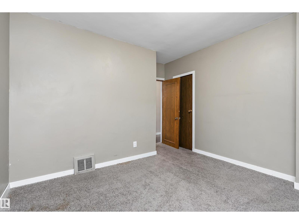
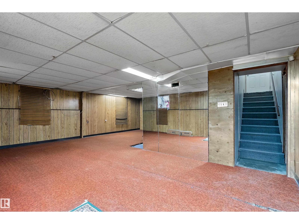
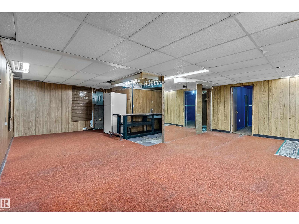
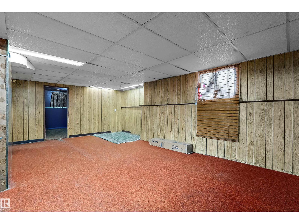
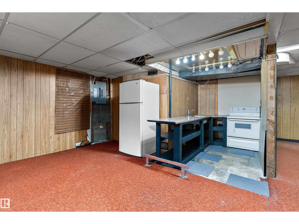

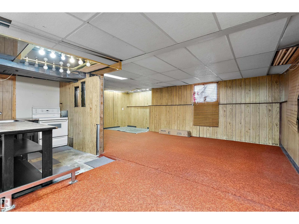
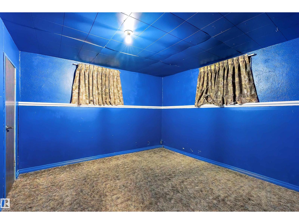
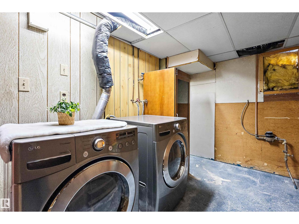
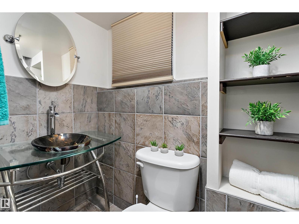
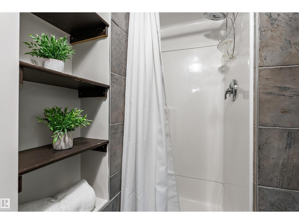
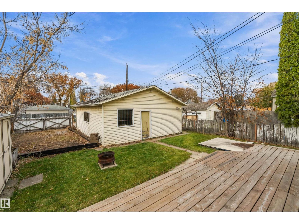
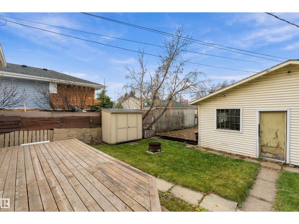
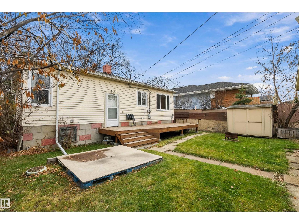
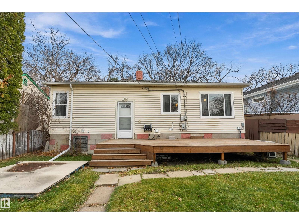
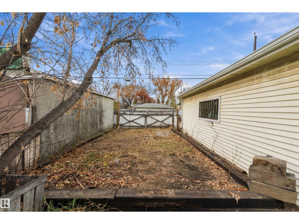
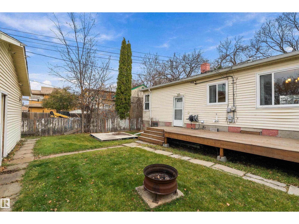
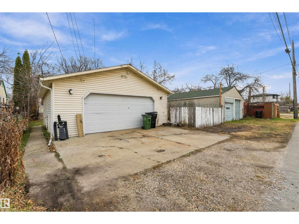
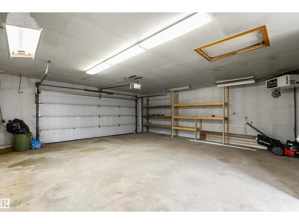
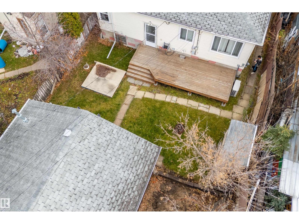
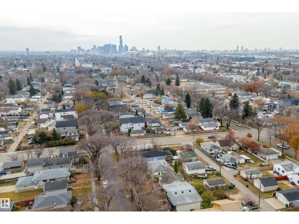
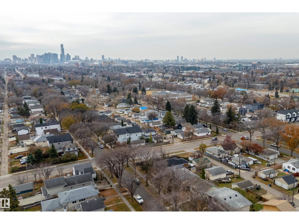
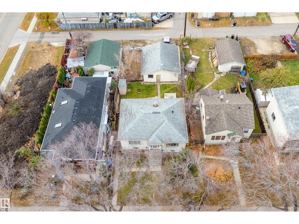
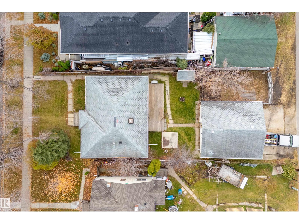
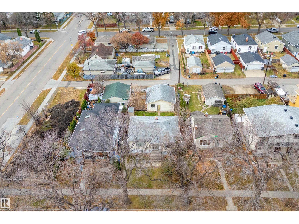
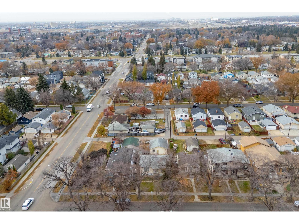
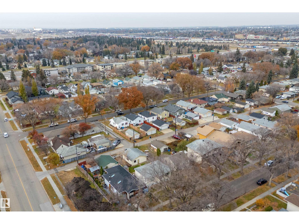
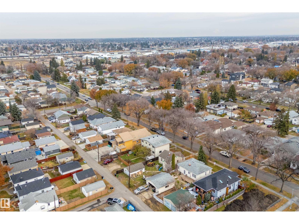
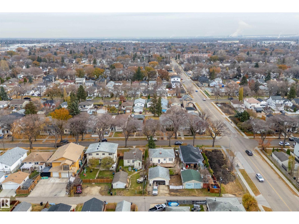
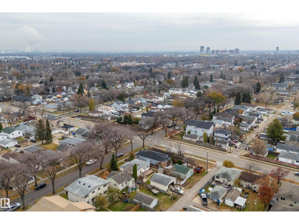
Tucked away on a quiet street in the community of Delton, this charming bungalow is ready to welcome you. Step inside you'll find a beautifully renovated kitchen featuring a Stainless Steel appliances including a gas stove, range hood, dishwasher & large refridgerator, complemented by gorgeous oak cabinetry. The main floor offers 2 bedrooms, including a primary bedroom with a custom-built in closet organizer. Downstairs, the full basement features a 3rd bedroom, renovated 3 peice bathroom with stand-up shower, & the potential for a secondary kitchen. Enjoy year round comfort with a new furnace & A/C. Outside the large double detached garage with an enclosed attic provides plenty of room for parking & storage. The spacious backyard has a built in pad area ideal for RV parking, a pool or hot tub. Located in a sought-after neighbourhood with wonderful neighbours who take pride in maintaining & caring for their surroundings. This is more than a house-it's a place to call home. Come experience it for yourself (id:53676)
| Bathroom Total | 2 | Bedrooms Total | 3 |
| Appliances | Alarm System, Dishwasher, Dryer, Fan, Hood Fan, Stove, Gas Stove(s), Washer, Window Coverings, Two Refrigerators | Basement Development | Finished |
| Basement Type | Full (finished) | Constructed Date | 1948 |
| Construction Style Attachment | Detached | Cooling Type | Central Air Conditioning |
| Heating Type | Forced Air | Stories Total | 2 |
| Size Interior | 1018 Sqft | Type | House |
| Detached Garage |
| Acreage | No | Fence Type | Fence |
| Land Amenities | Playground, Public Transit, Schools | Size Irregular | 510.87 |
| Size Total | 510.87 M2 | Size Total Text | 510.87 M2 |
| Level | Type | Dimensions |
|---|---|---|
| Basement | Bedroom 3 | 3.32 m x 3.38 m |
| Basement | Laundry Room | 4.1 m x 2.13 m |
| Basement | Recreation Room | 7.04 m x 7.69 m |
| Main Level | Living Room | 5.84 m x 3.93 m |
| Main Level | Dining Room | 3.96 m x 2.89 m |
| Main Level | Kitchen | 3.22 m x 3.96 m |
| Main Level | Primary Bedroom | 3.3 m x 3.94 m |
| Main Level | Bedroom 2 | 3.94 m x 3.45 m |

Start Your Mortgage Application
