
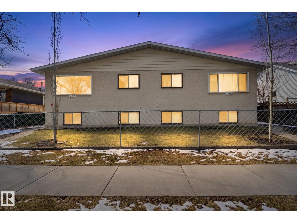
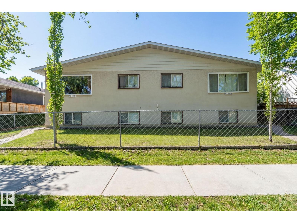
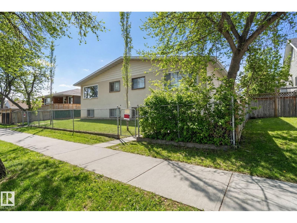
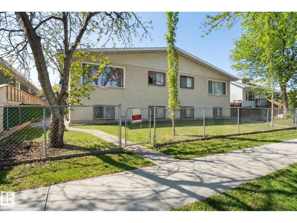
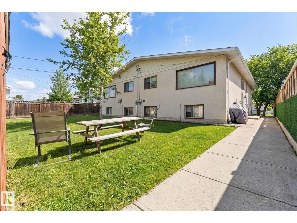
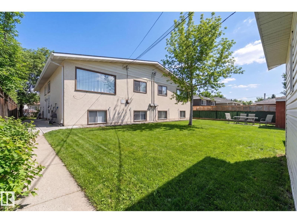
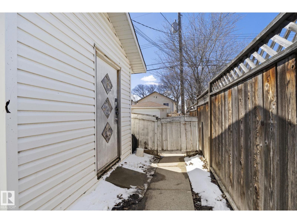
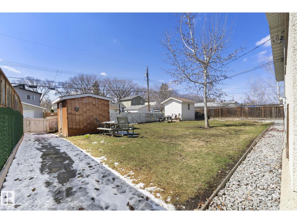
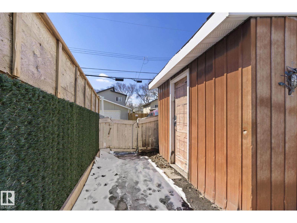
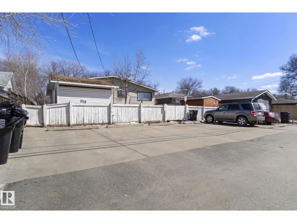
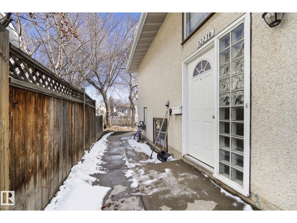
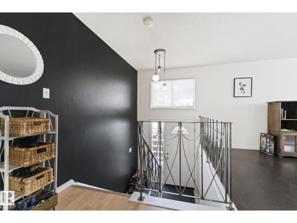
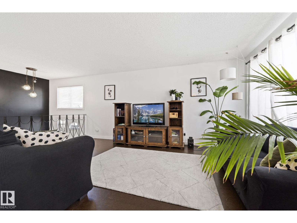
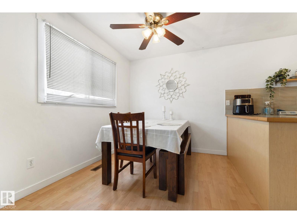
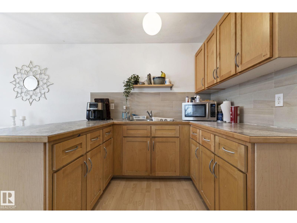
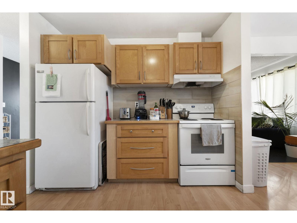
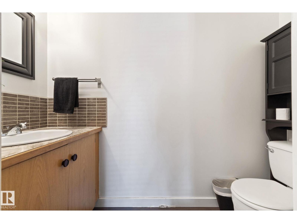
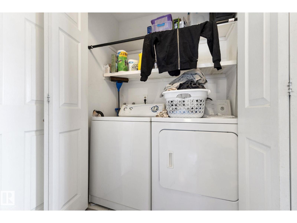
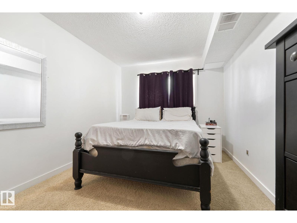
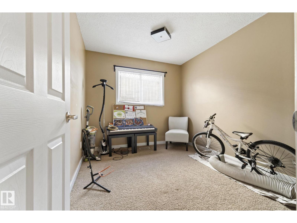
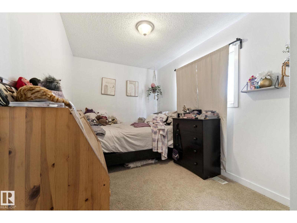
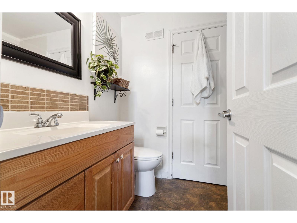
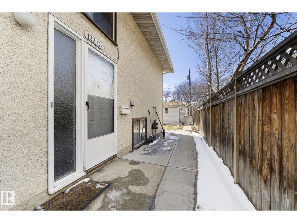
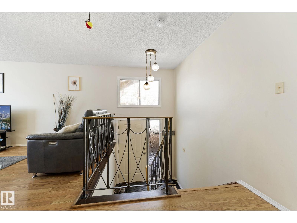
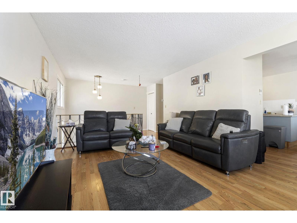
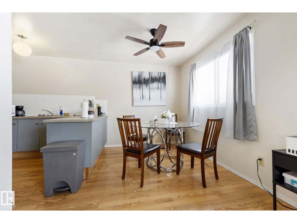
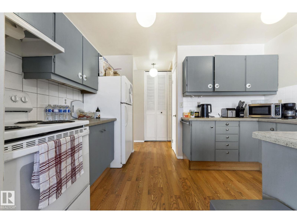
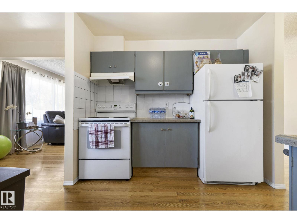
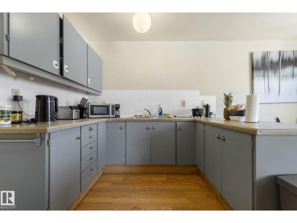
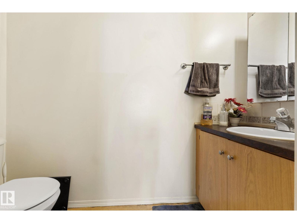
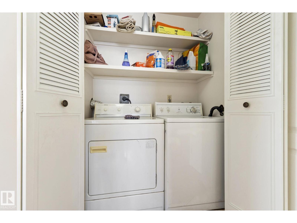
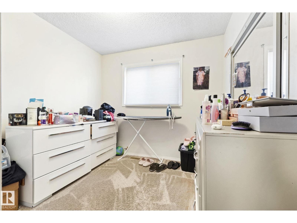
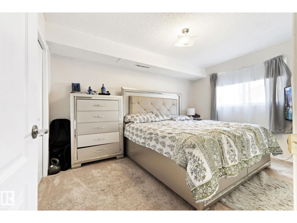
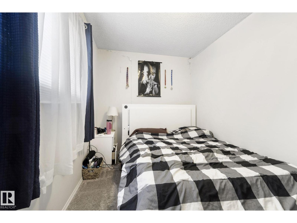
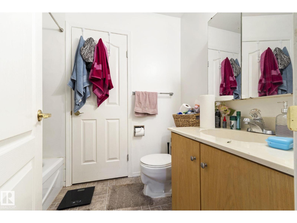
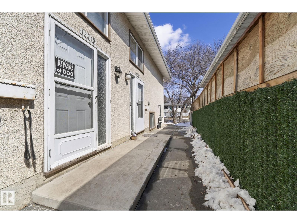
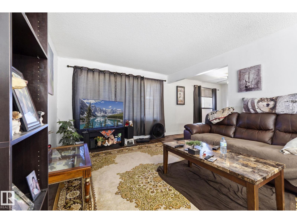
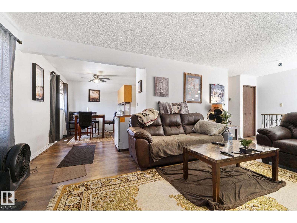
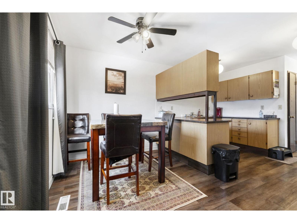
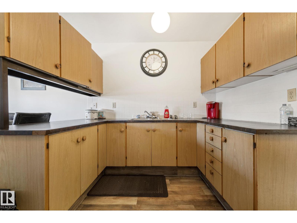
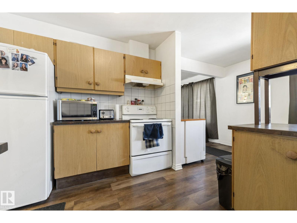
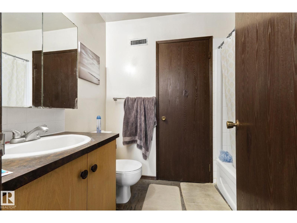
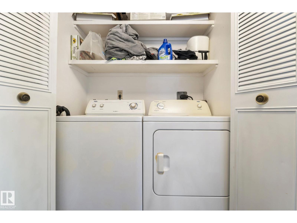
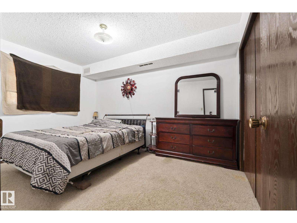
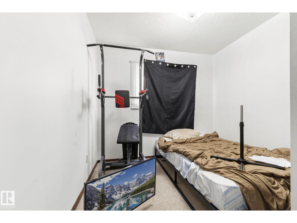
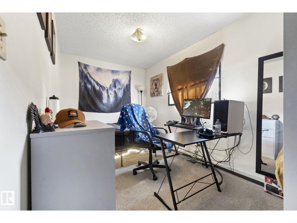
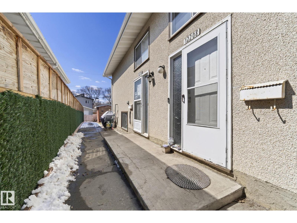
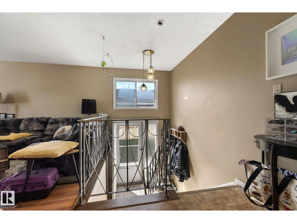
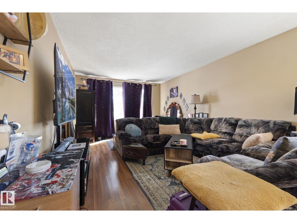
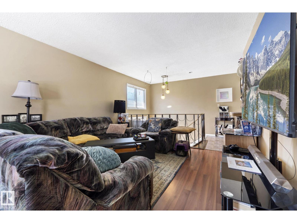
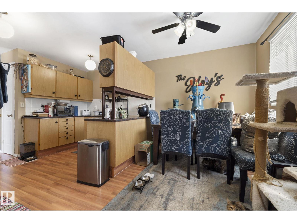
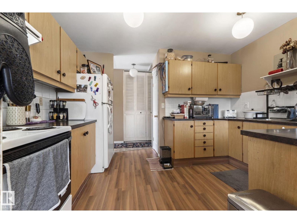
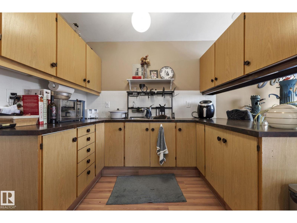
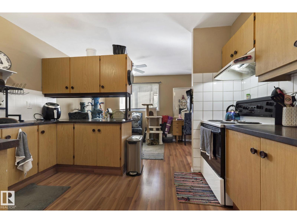
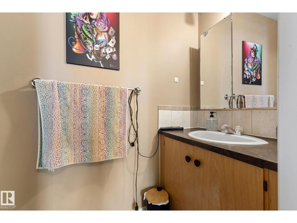
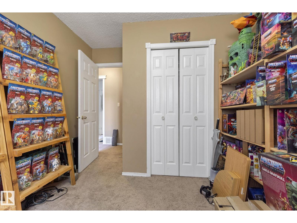
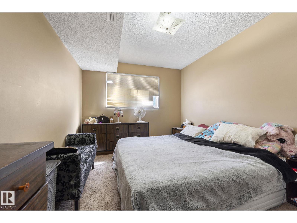
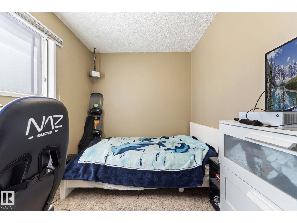
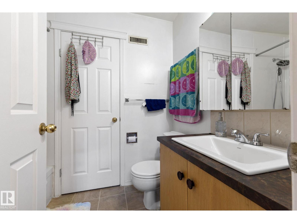
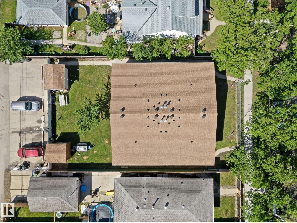
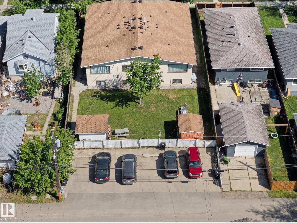
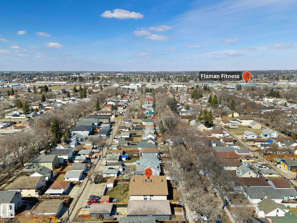
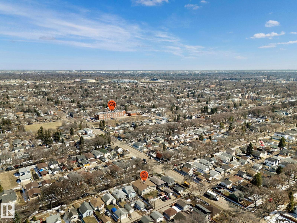
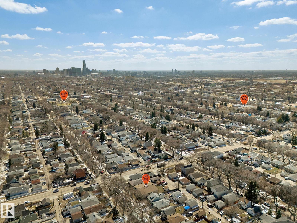
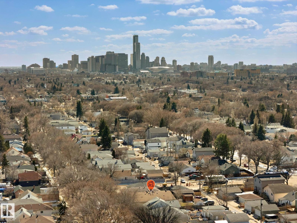
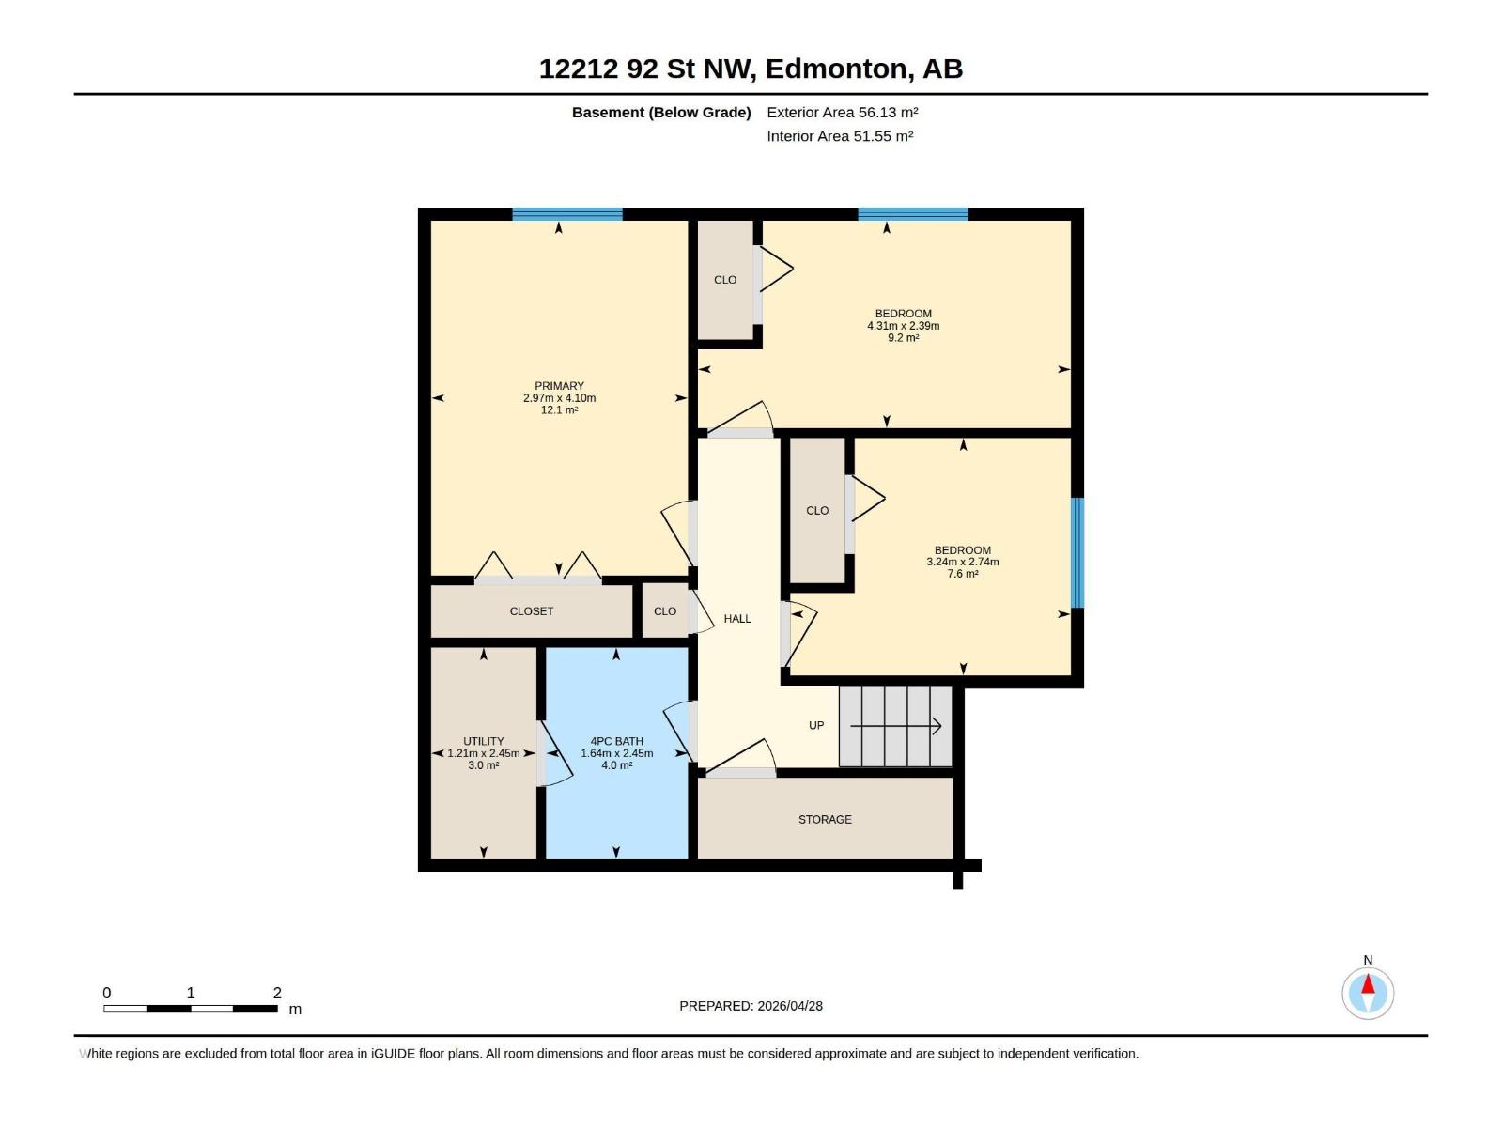
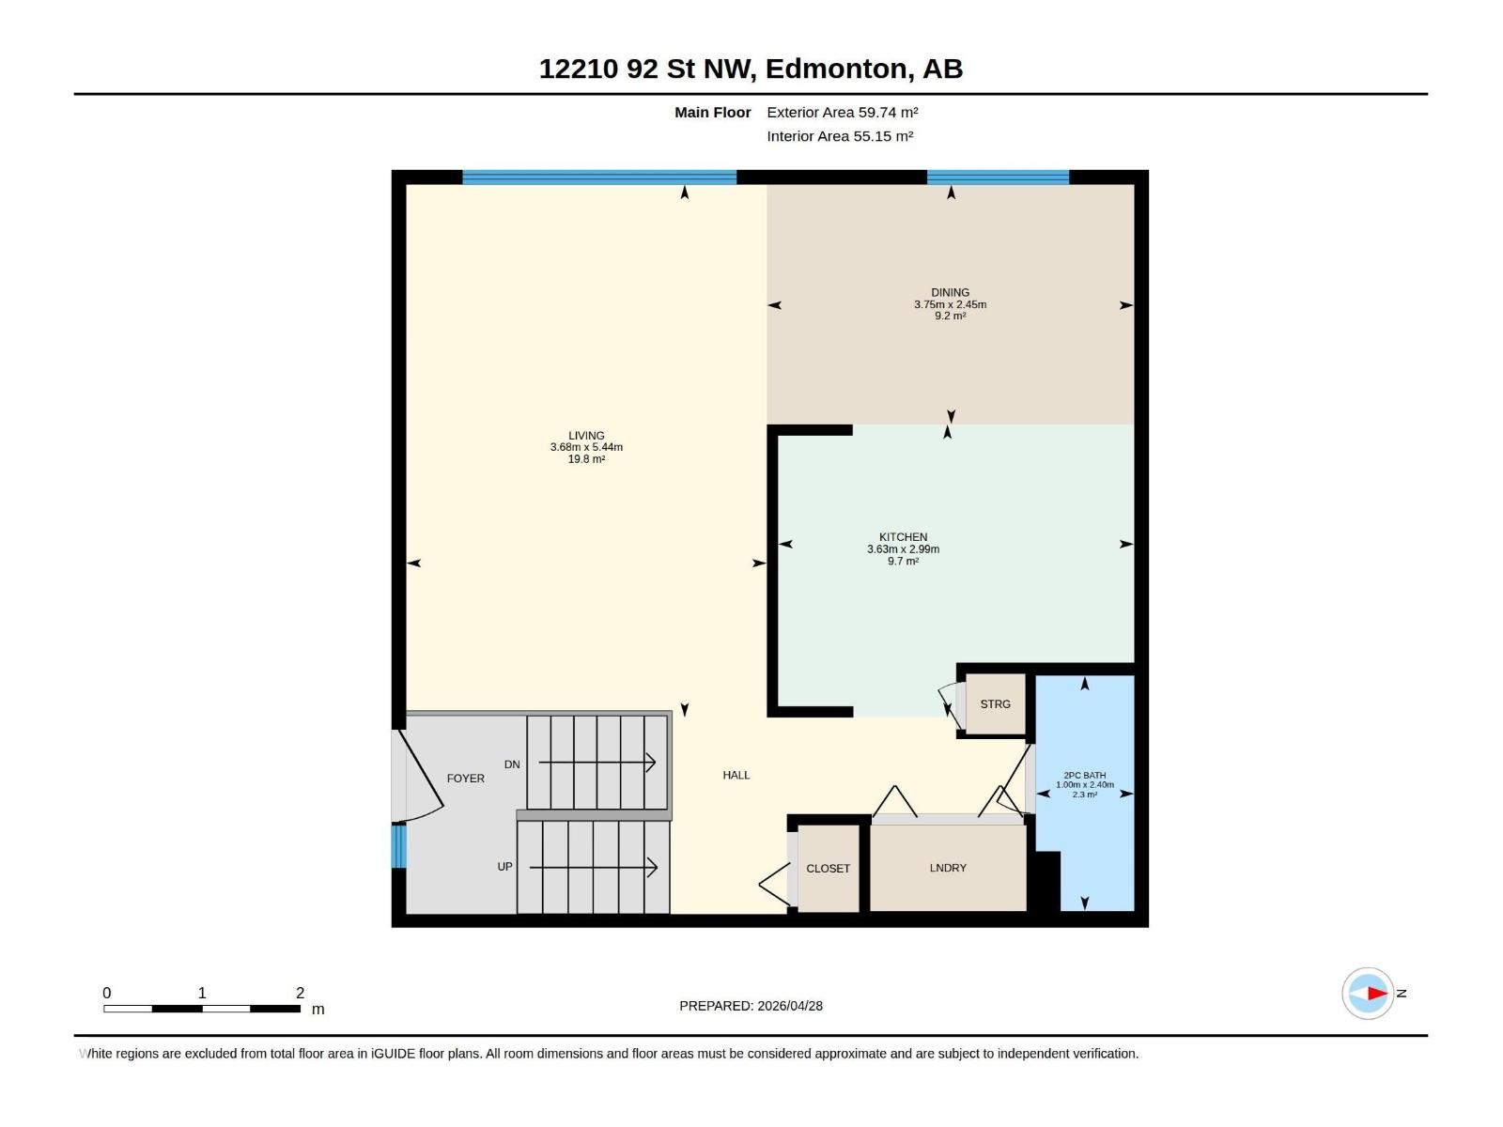
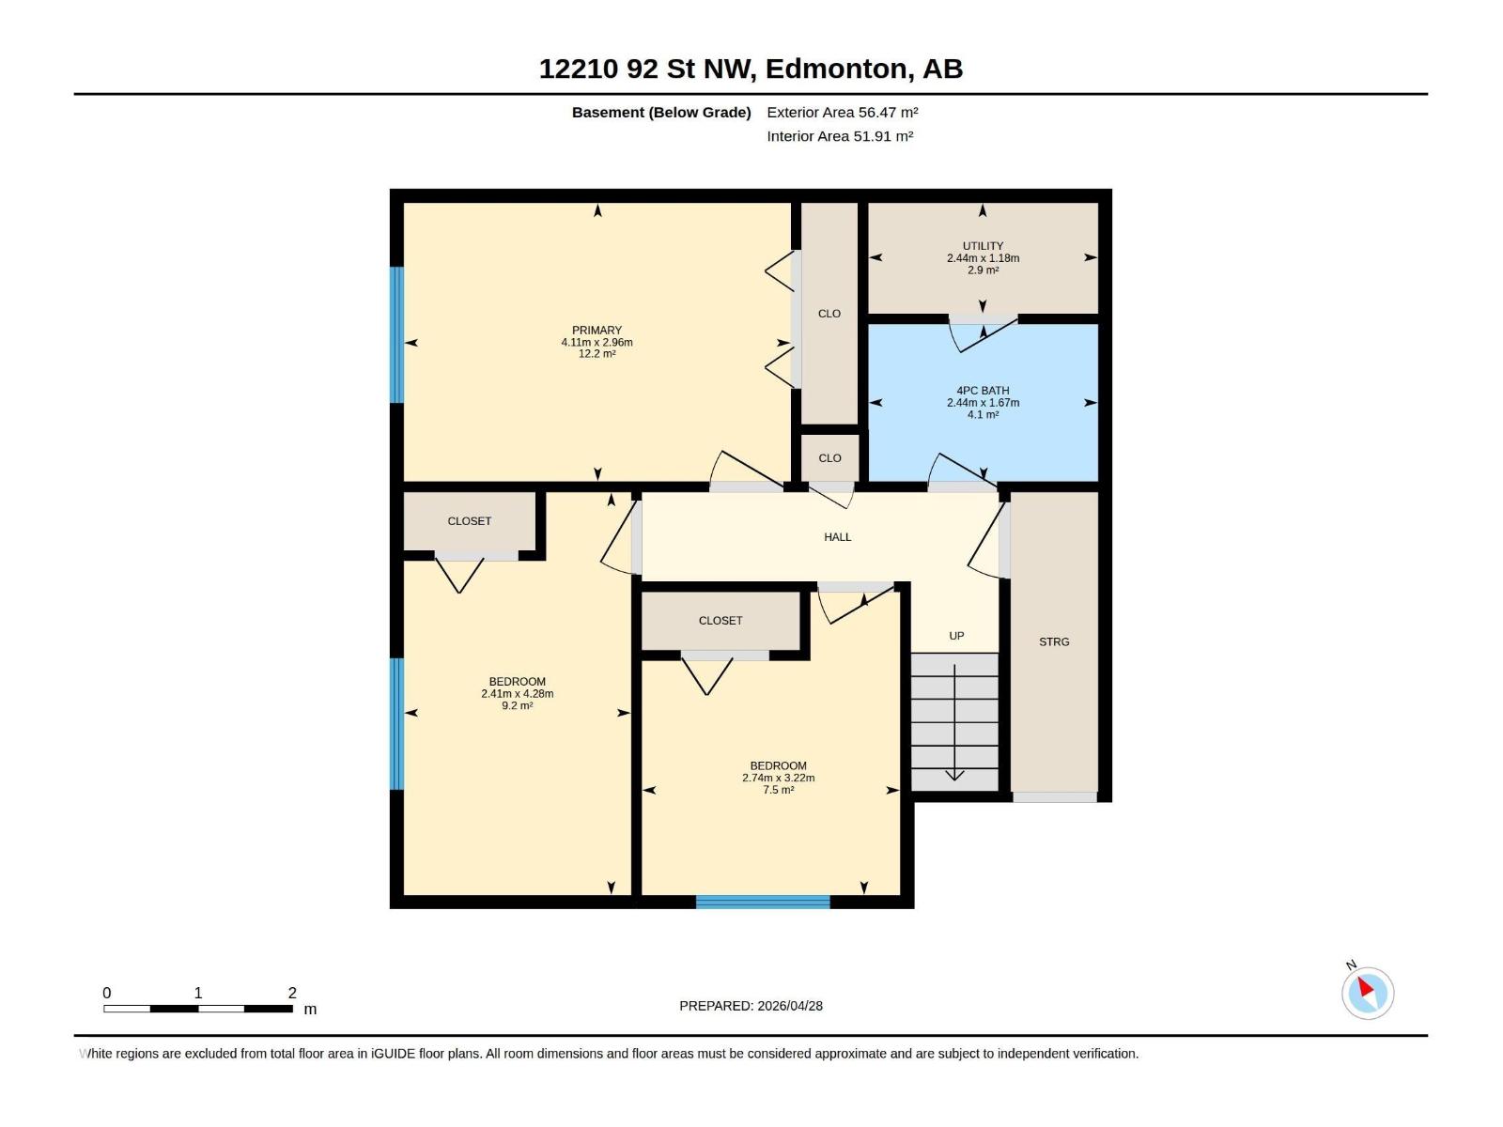
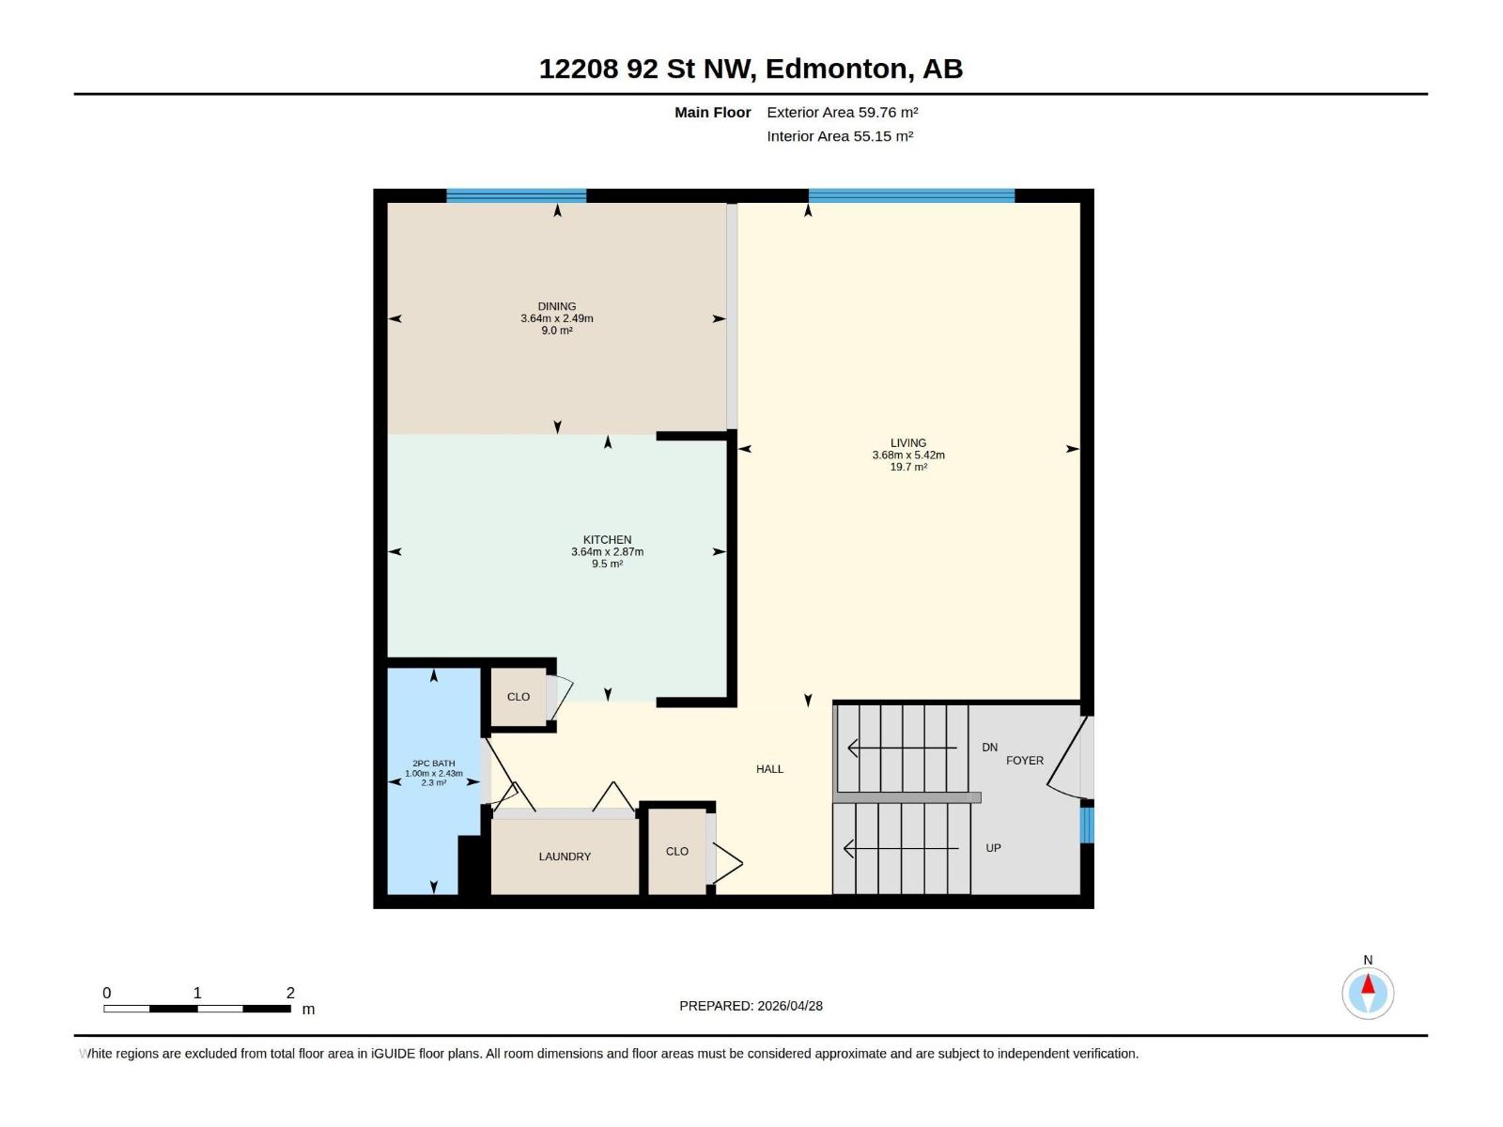
The BEST 4 PLEX you can buy! 12 BEDROOMS and 4 x 1.5 BATHS! Amazing investment opportunity with 4 LARGE units! Great suite layouts with all suites having 3 BEDROOMS and 1.5 baths! All have IN-SUITE LAUNDRY on the main floor! All units have their own power, gas and water meter. Tenants pay all of the utilities with their own providers. Well MAINTAINED, SHINGLES done last year, 2 of the 4 units had furnaces replaced approx. 2 years ago, hot water tanks 5-7 years ago in all units. 5.87% cap rate, 5.58% if you add a 5% vacancy metric, (sellers have always had 100% occupancy). All units are in VERY GOOD CONDITION with different UPGRADES done to each, from flooring, to kitchens and mechanical. Located on a TREELINED STREET, in Delton. GENEROUS yard and outdoor area. Loads of PARKING in the rear! Most are long term tenants, with the current ownership over 30 years, its a great property all around, see it you'll LOVE this place! (id:53676)
| Bathroom Total | 8 | Bedrooms Total | 10 |
| Architectural Style | Bi-level | Basement Development | Finished |
| Basement Features | Suite | Basement Type | Full (finished) |
| Constructed Date | 1978 | Construction Style Attachment | Attached |
| Fire Protection | Smoke Detectors | Half Bath Total | 4 |
| Heating Type | Forced Air, See Remarks | Size Interior | 2574 Sqft |
| Type | Fourplex |
| Rear | |
| Stall | |
| See Remarks |
| Acreage | No | Fence Type | Fence |
| Land Amenities | Public Transit, Schools, Shopping | Size Irregular | 831.91 |
| Size Total | 831.91 M2 | Size Total Text | 831.91 M2 |
| Level | Type | Dimensions |
|---|---|---|
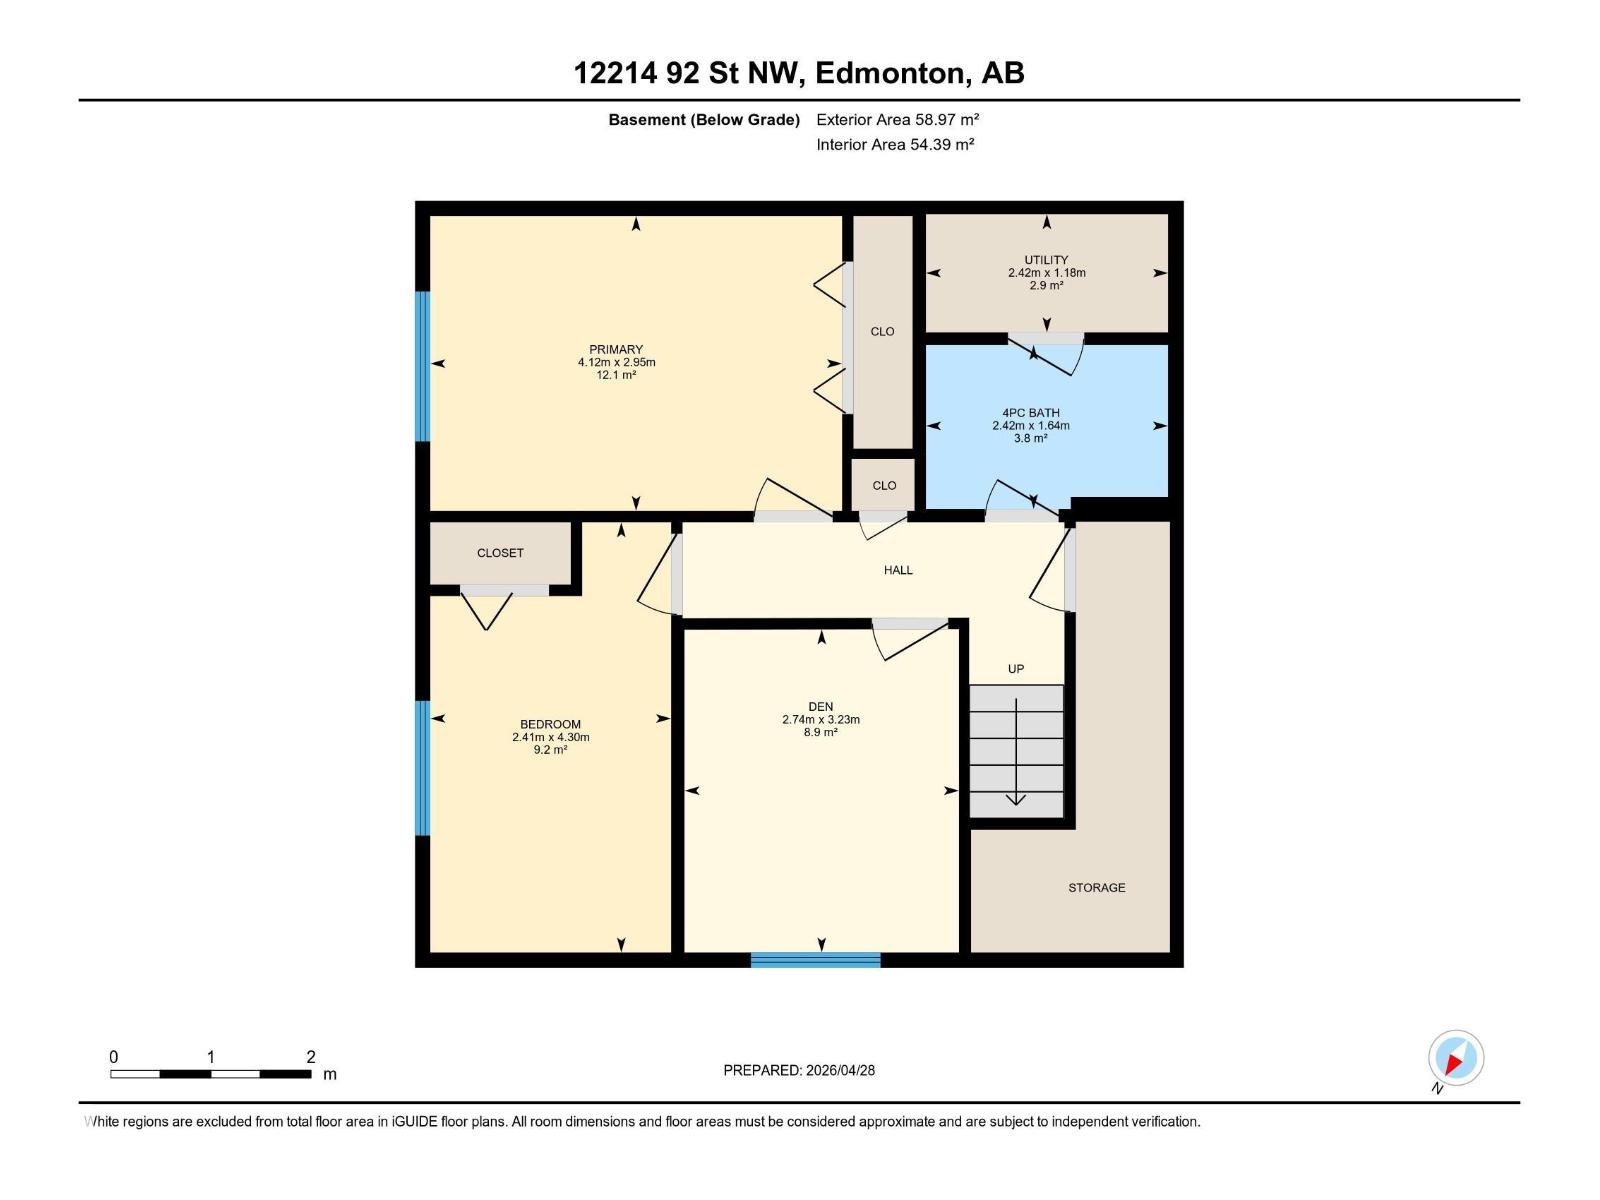
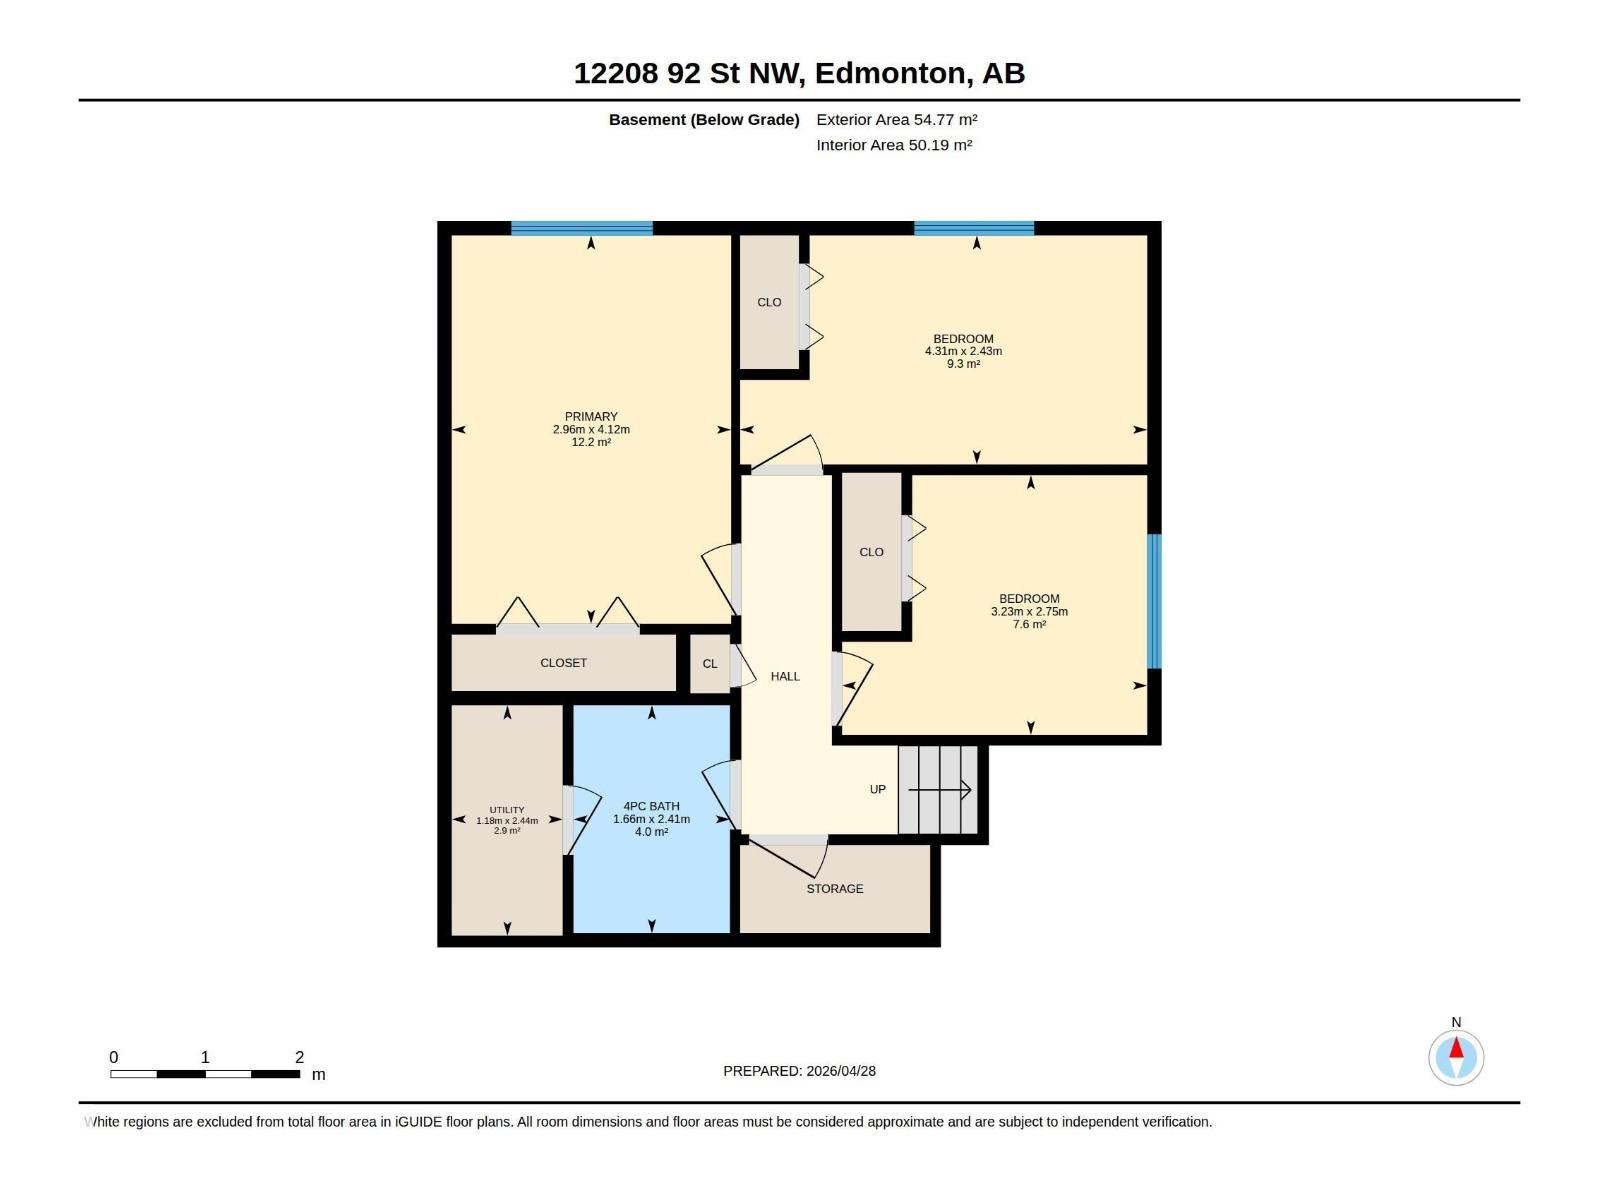
| Basement | Primary Bedroom | 2.96 m x 4.12 m |
| Basement | Bedroom 2 | 4.31 m x 2.43 m |
| Basement | Bedroom 3 | 3.23 m x 2.75 m |
| Basement | Bedroom 4 | 4.12 m x 2.96 m |
| Basement | Bedroom 5 | 2.41 m x 4.3 m |
| Basement | Bedroom 6 | 2.74 m x 3.23 m |
| Basement | Additional Bedroom | 2.97 m x 4.1 m |
| Basement | Bedroom | 4.31 m x 2.39 m |
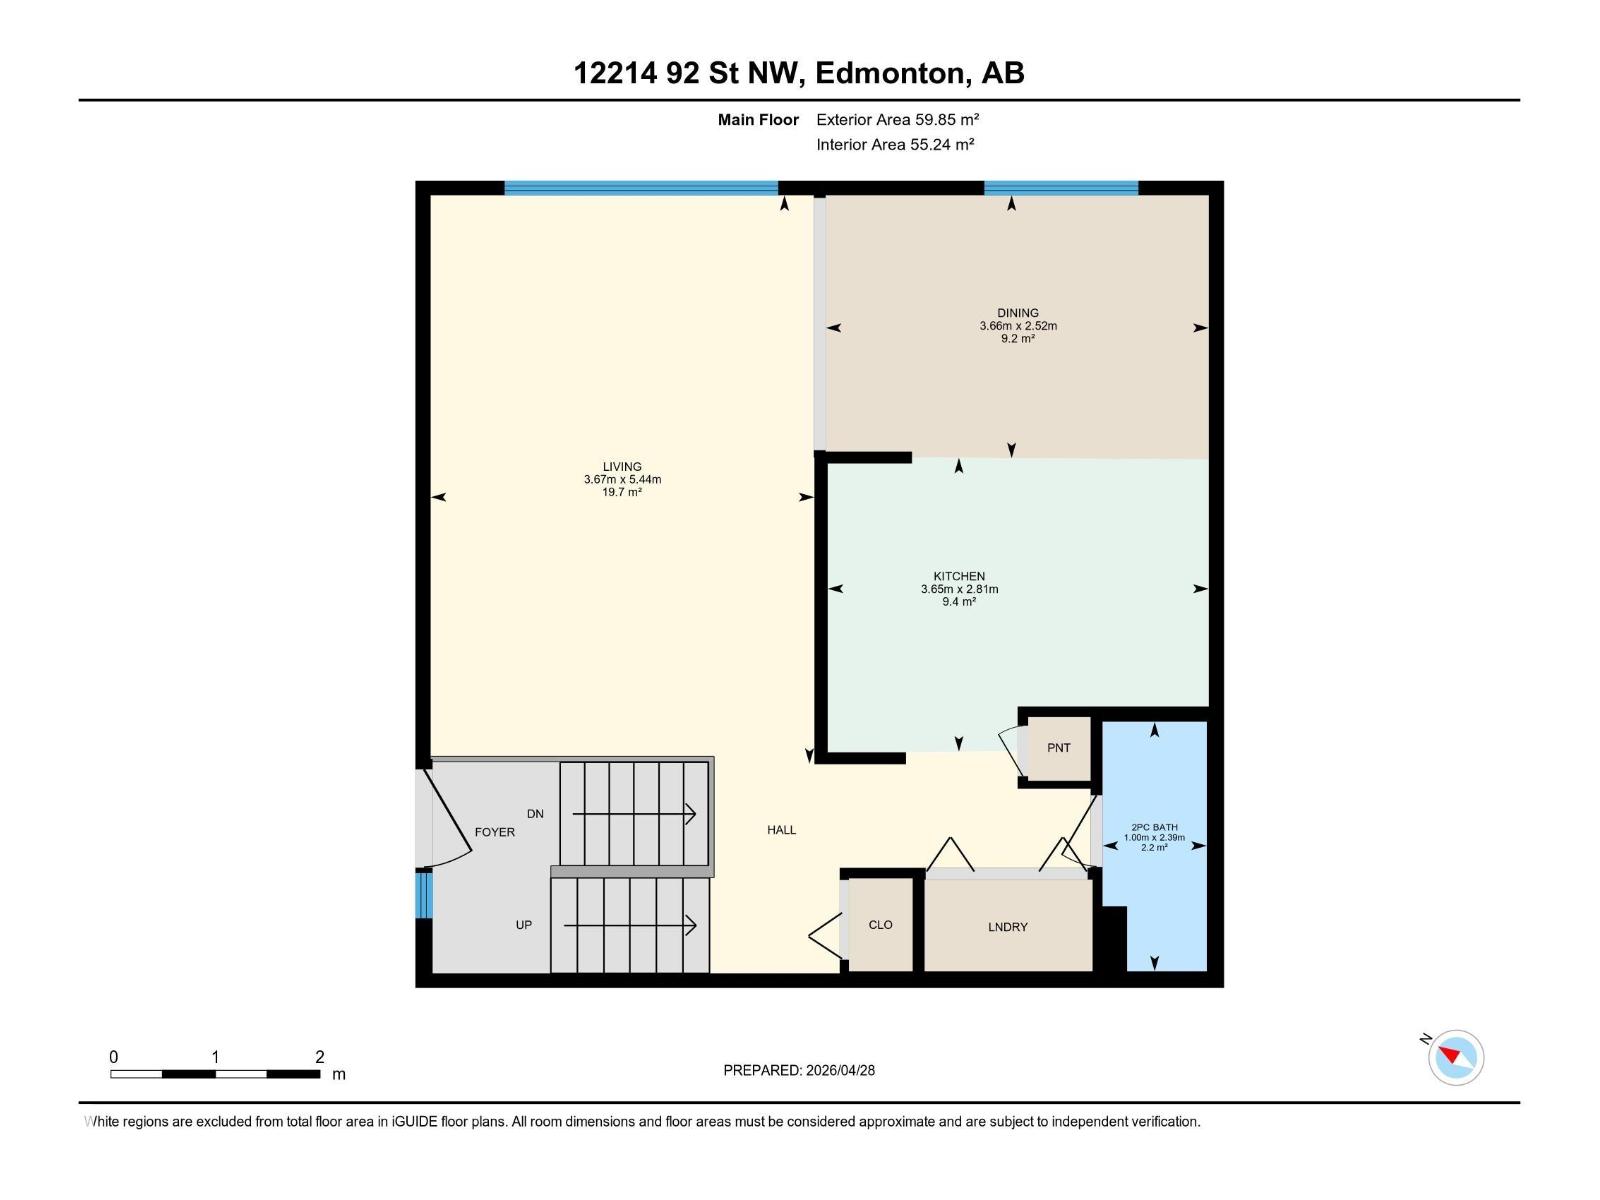
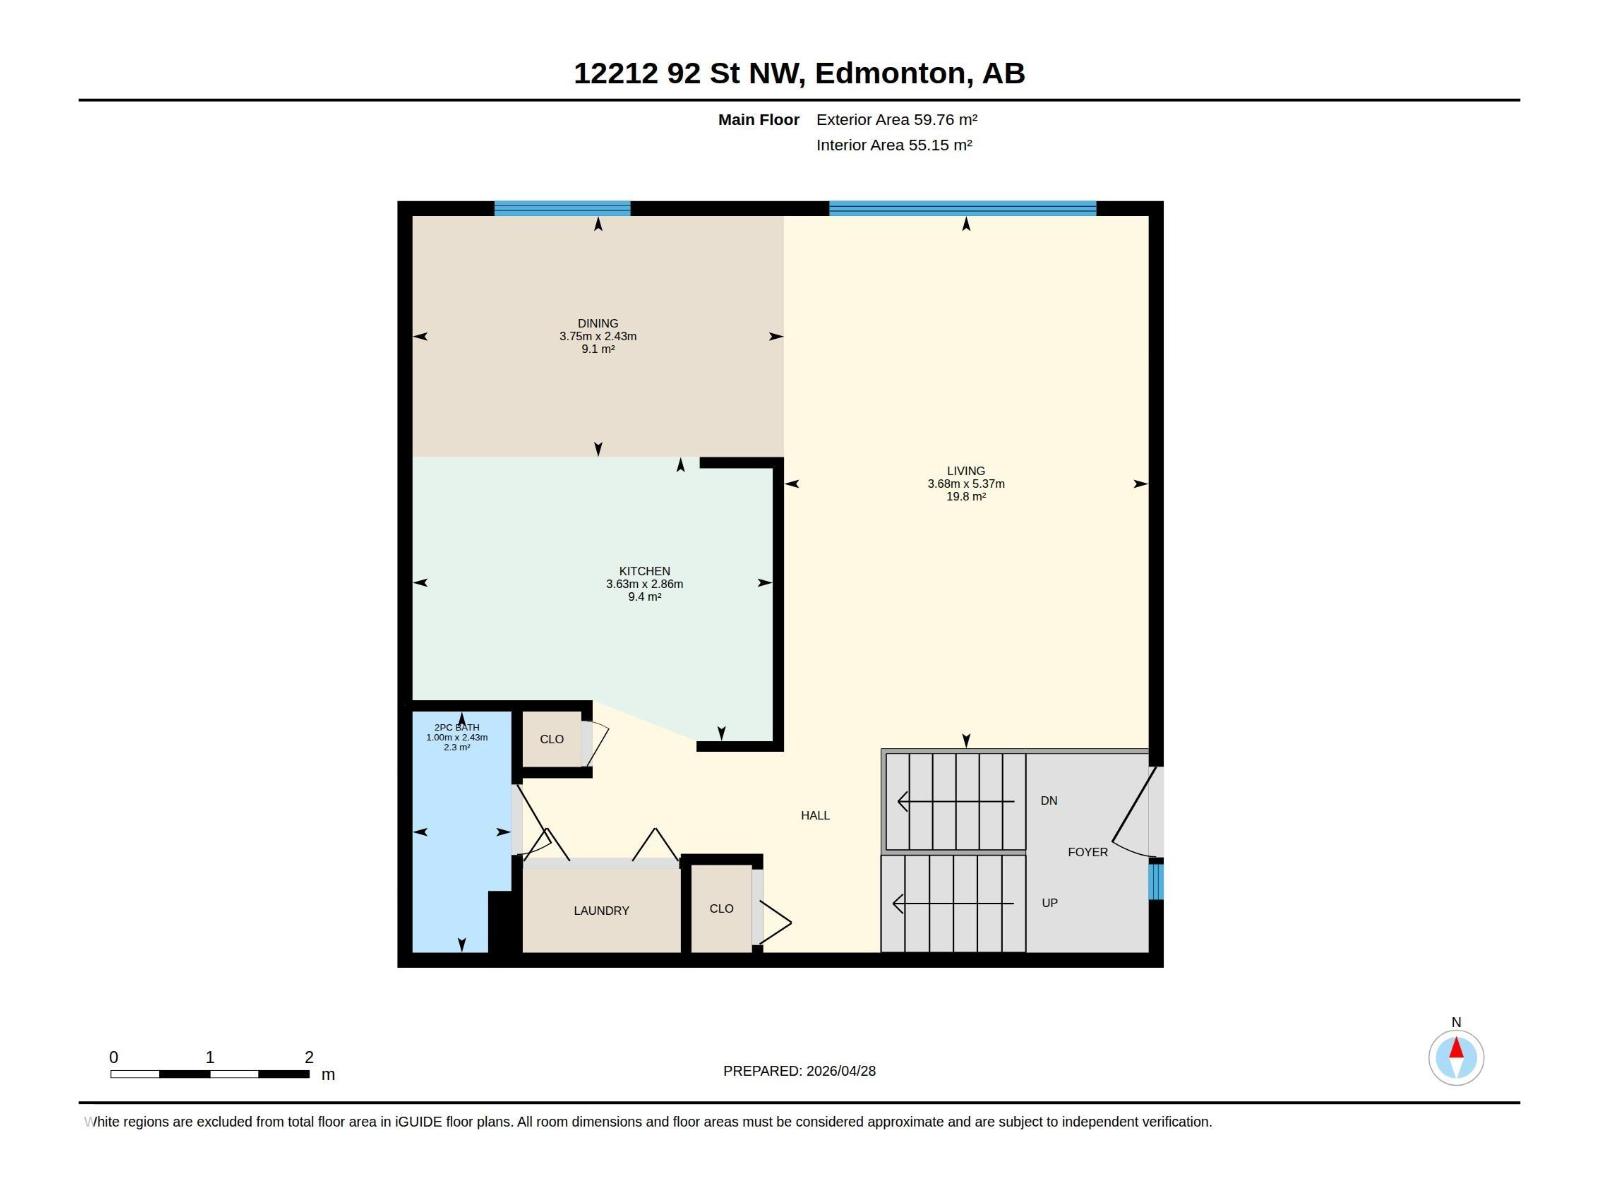
| Main Level | Living Room | 3.68 m x 5.42 m |
| Main Level | Dining Room | 3.64 m x 2.49 m |
| Main Level | Kitchen | 3.64 m x 2.87 m |

Start Your Mortgage Application
