
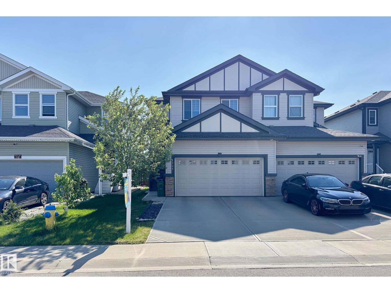
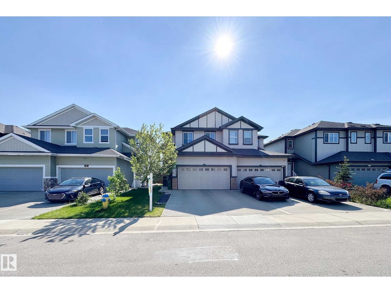
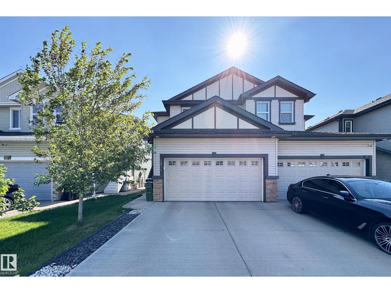
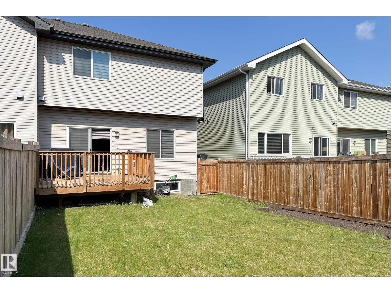
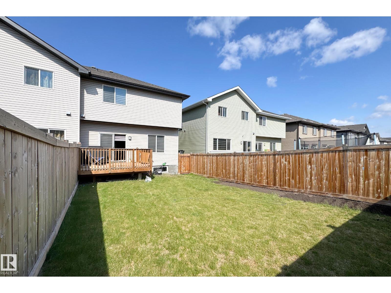
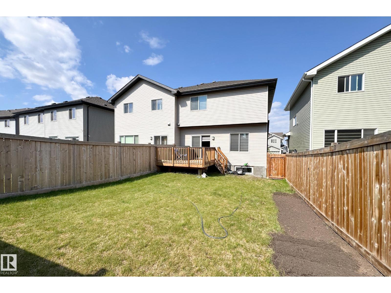
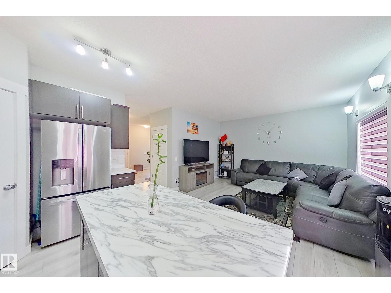
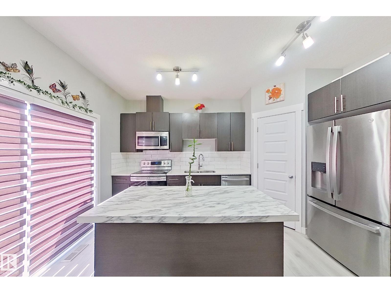
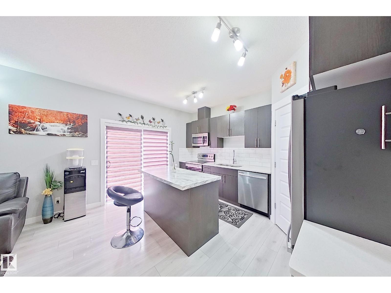
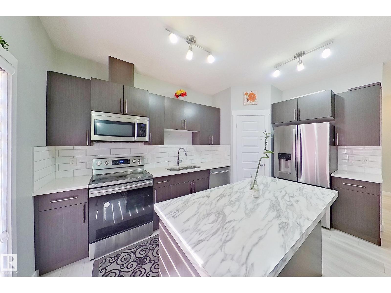
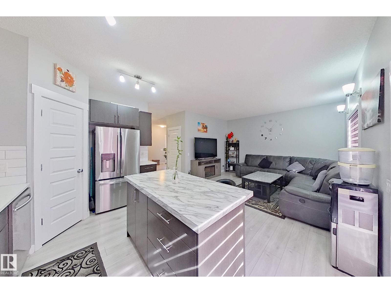
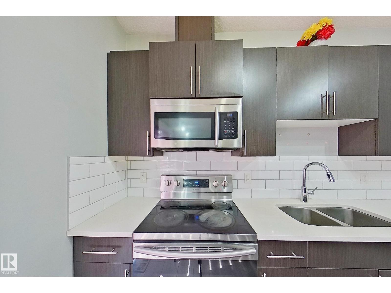
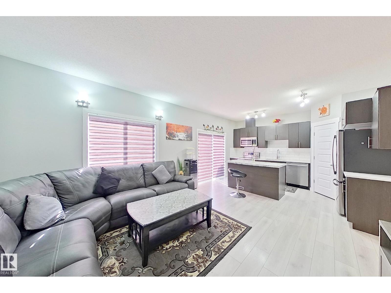
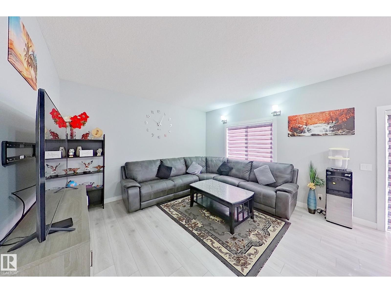
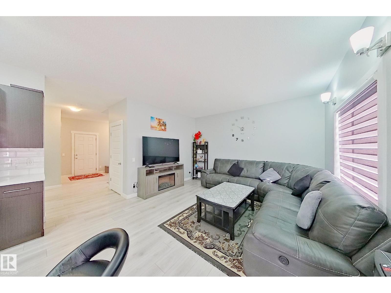
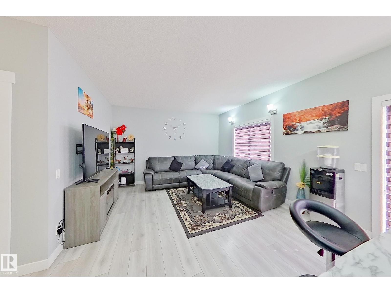
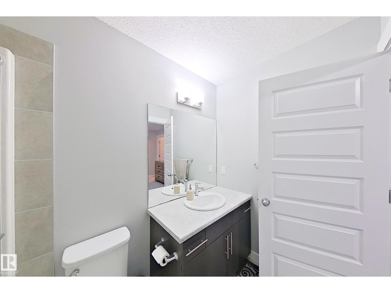
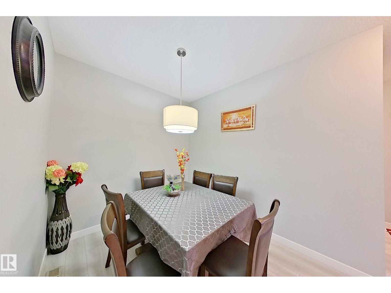
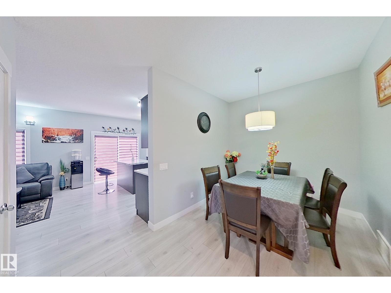
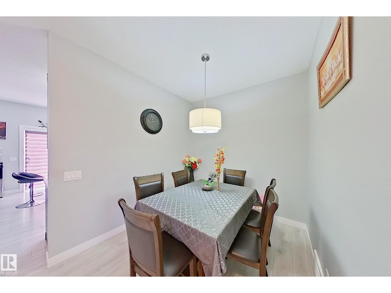
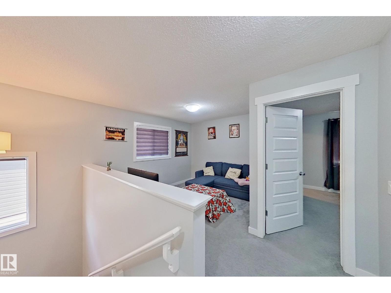
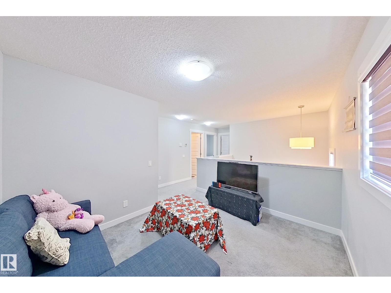
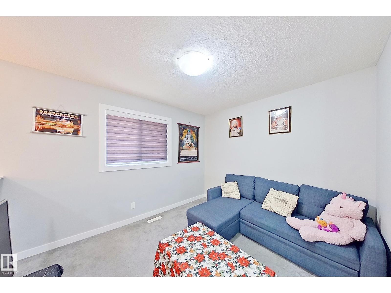
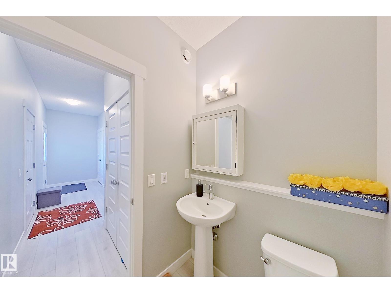
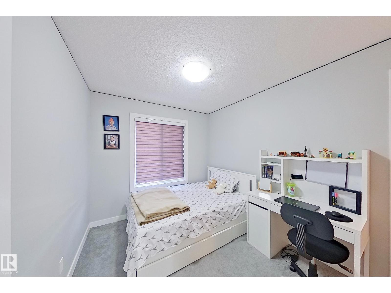
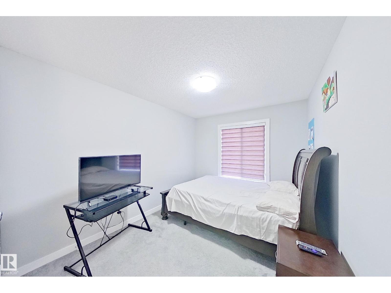
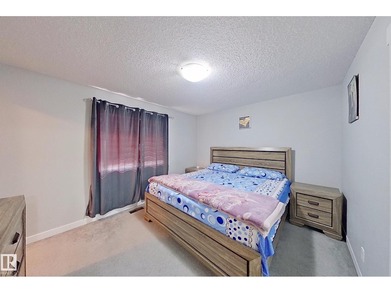
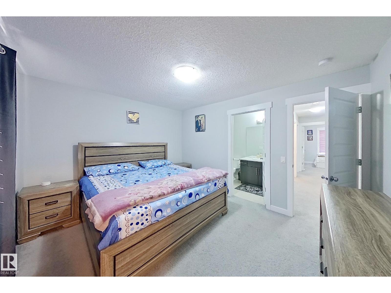
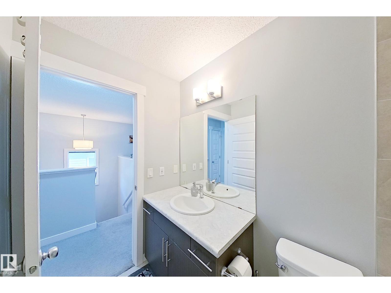
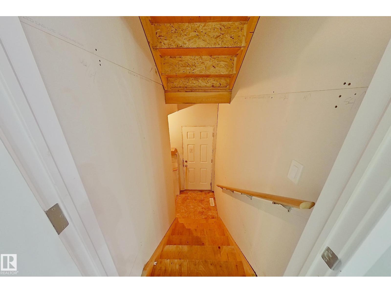
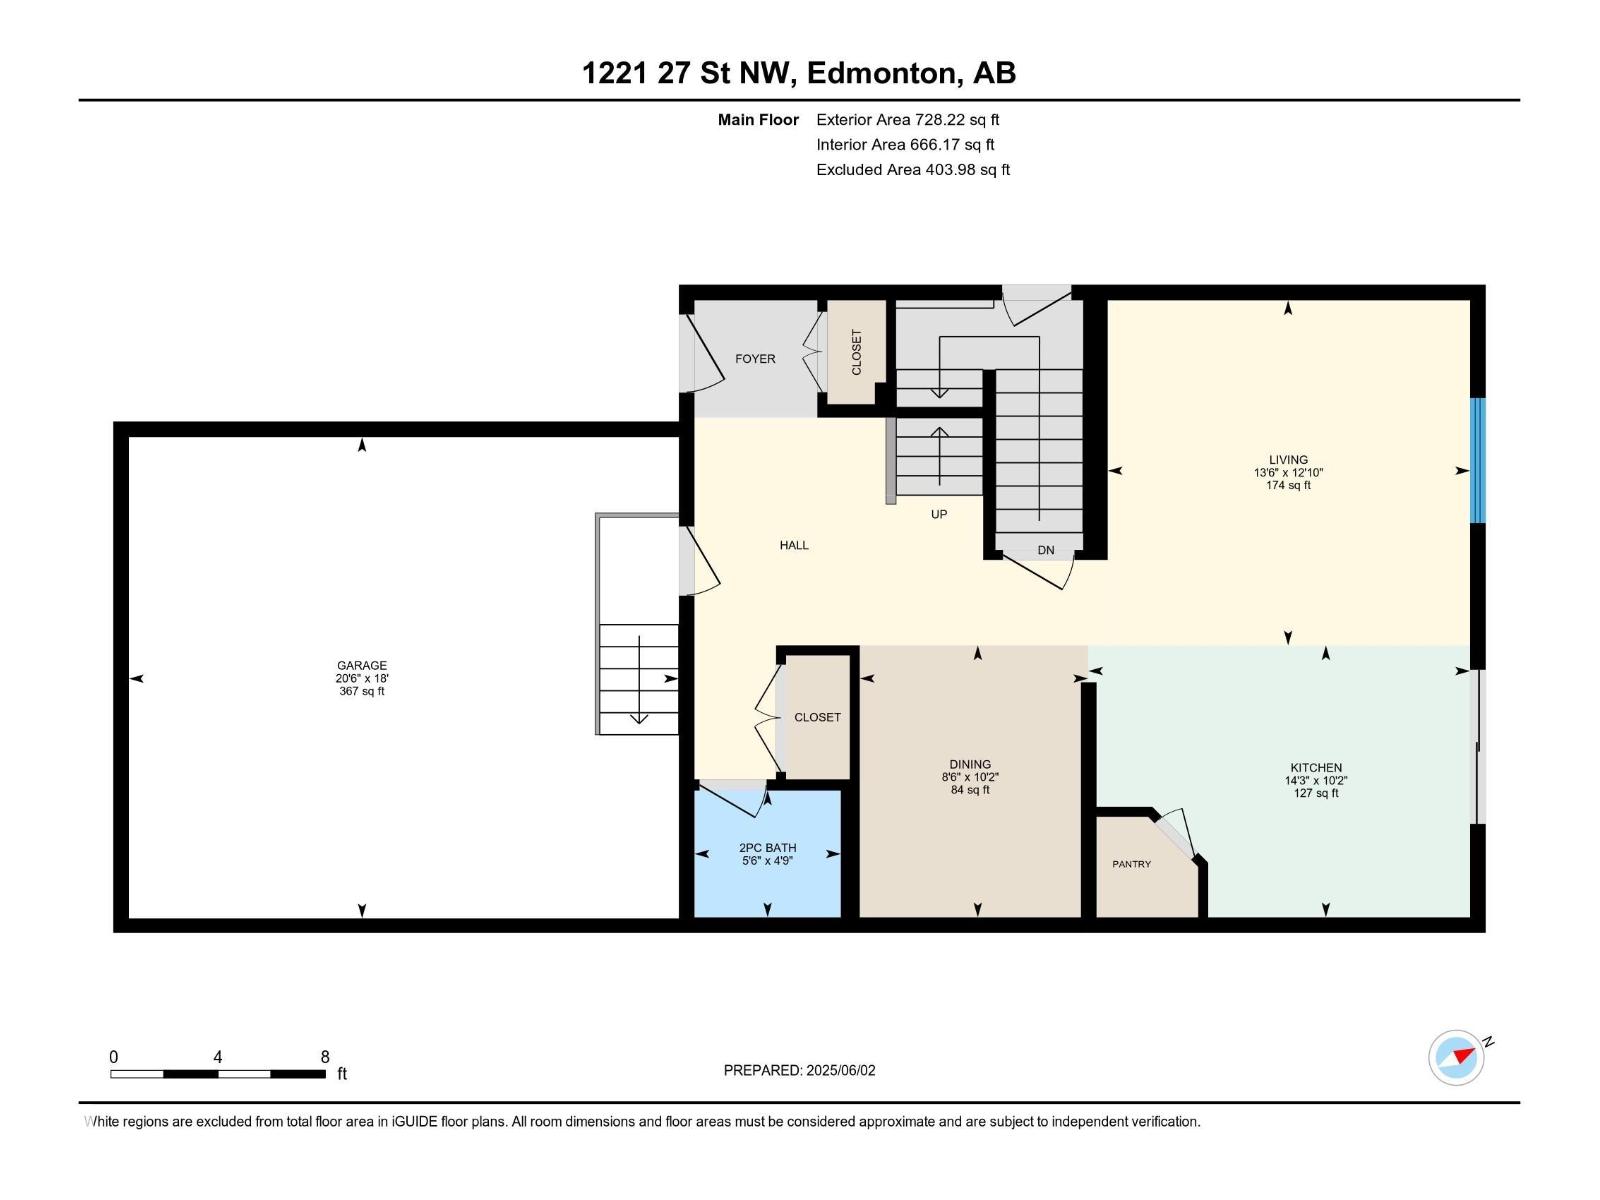
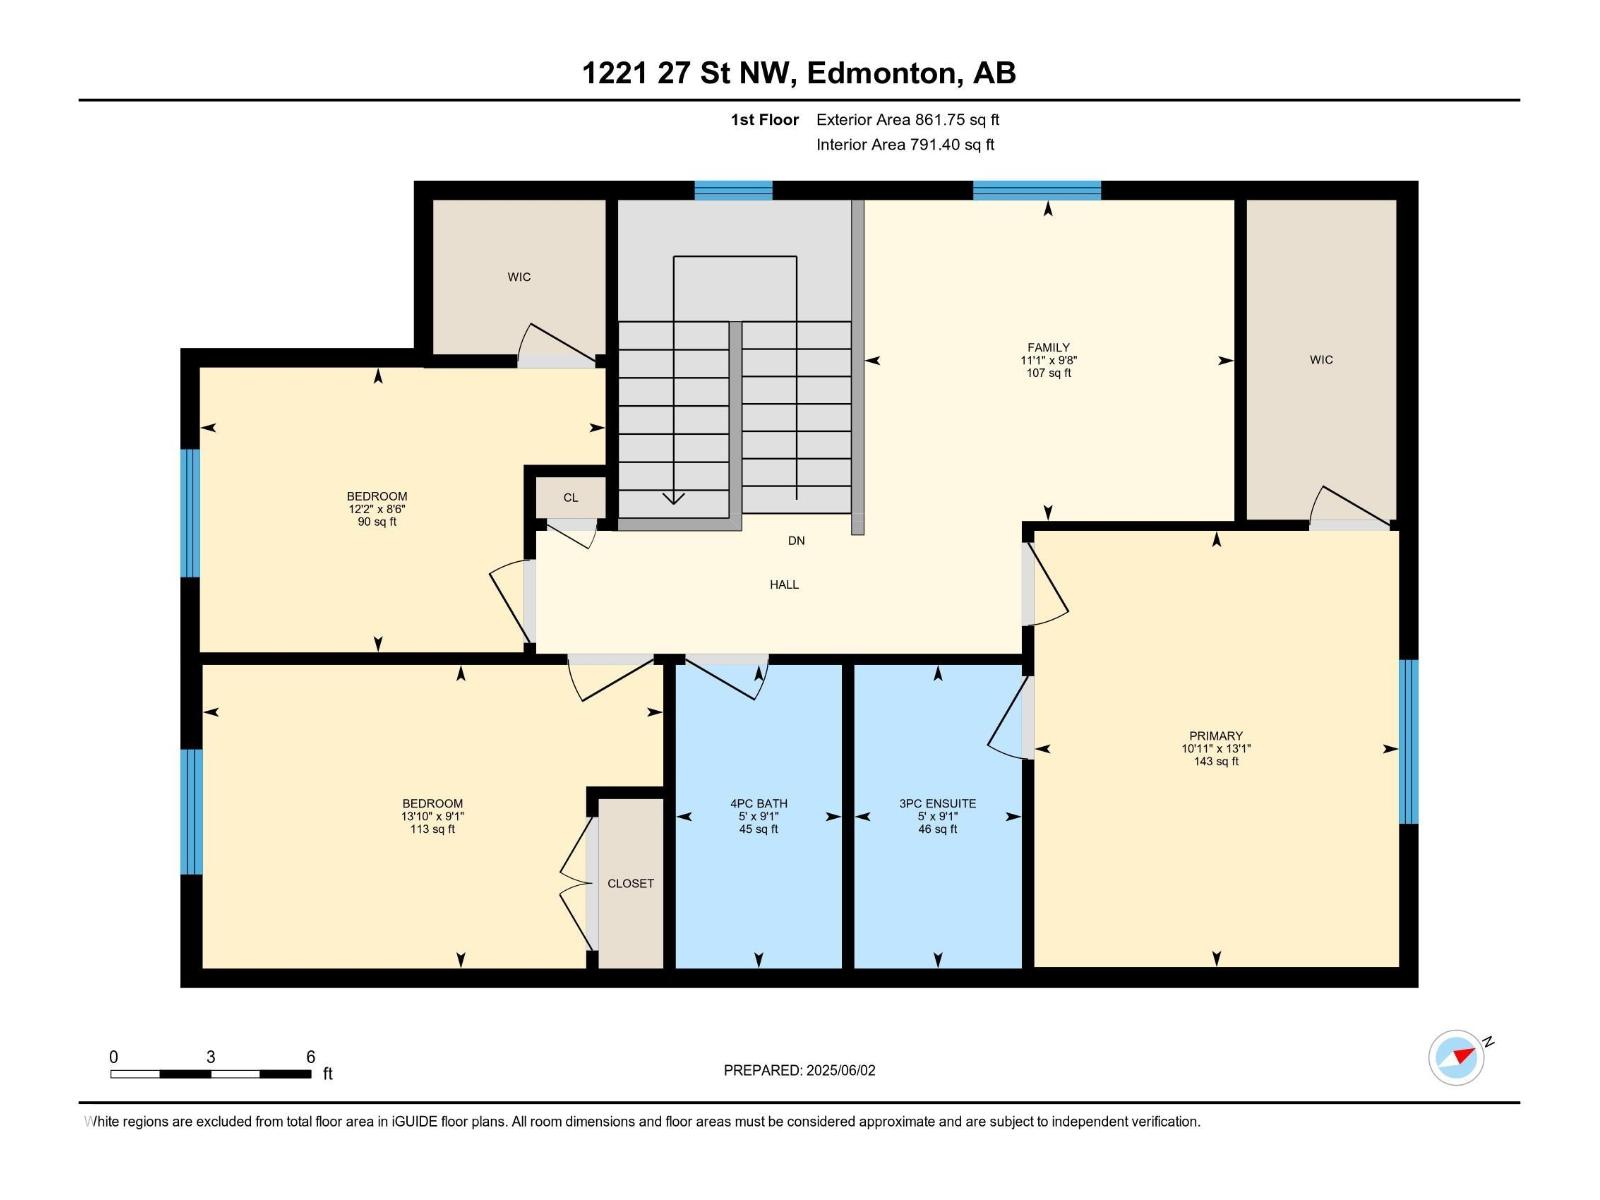
Welcome to this beautifully maintained 2-storey half-duplex in the highly desirable community of Laurel! Offering 3 spacious bedrooms and 2.5 bathrooms, this move-in-ready home combines style, comfort, and functionality. The bright, open-concept main floor features inviting living and dining areas that flow seamlessly, creating the perfect space for everyday living and entertaining. The well-designed layout offers plenty of natural light and a warm, welcoming atmosphere throughout.Upstairs, you'll find three generously sized bedrooms, including a spacious primary retreat complete with a private ensuite. The full unfinished basement provides a blank canvas with endless possibilities to create additional living space, a home gym, recreation room, or extra bedroom to suit your lifestyle.Ideally situated near top-rated schools, parks, walking trails, shopping, public transit, and all major amenities, this home offers exceptional value in one of southeast Edmonton's most popular family communities. (id:53676)
| Bathroom Total | 3 | Bedrooms Total | 3 |
| Appliances | Dishwasher, Dryer, Garage Door Opener Remote(s), Garage Door Opener, Microwave Range Hood Combo, Refrigerator, Stove, Washer | Basement Development | Unfinished |
| Basement Type | Full (unfinished) | Constructed Date | 2018 |
| Construction Style Attachment | Semi-detached | Fire Protection | Smoke Detectors |
| Half Bath Total | 1 | Heating Type | Forced Air |
| Stories Total | 2 | Size Interior | 1590 Sqft |
| Type | Duplex |
| Attached Garage |
| Acreage | No | Fence Type | Fence |
| Land Amenities | Playground, Public Transit, Schools, Shopping |
| Level | Type | Dimensions |
|---|---|---|
| Main Level | Living Room | 3.92 m x 4.12 m |
| Main Level | Dining Room | 3.09 m x 2.6 m |
| Main Level | Kitchen | 3.09 m x 4.34 m |
| Upper Level | Family Room | 2.93 m x 3.39 m |
| Upper Level | Primary Bedroom | 3.99 m x 3.33 m |
| Upper Level | Bedroom 2 | 2.6 m x 3.71 m |
| Upper Level | Bedroom 3 | 2.78 m x 4.21 m |

Start Your Mortgage Application
