
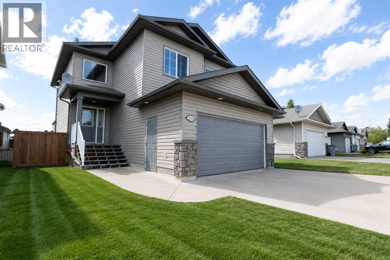
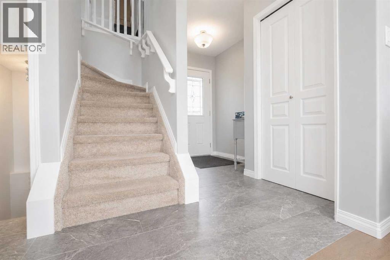
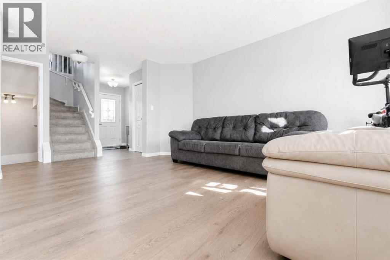
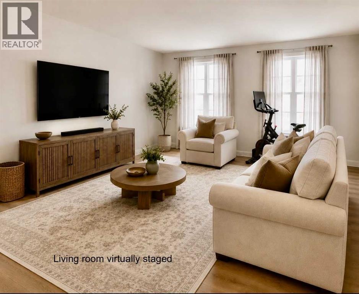
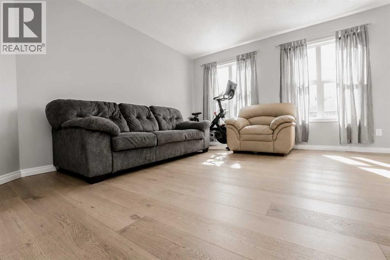
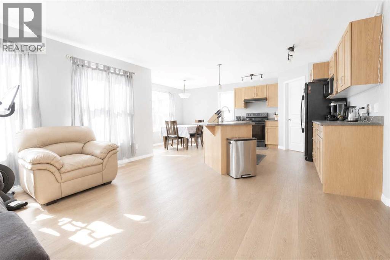
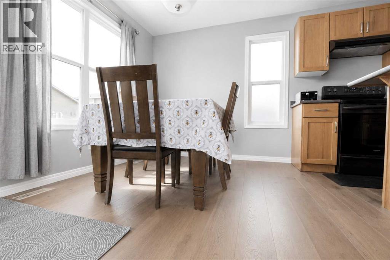
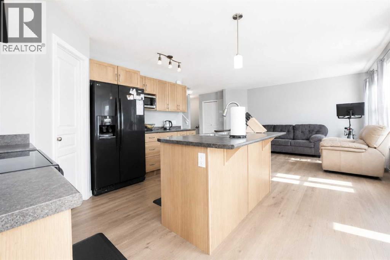
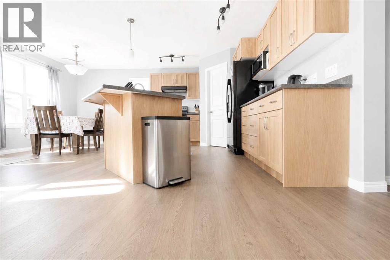
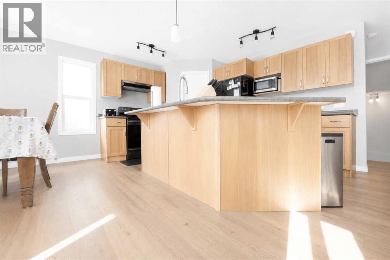
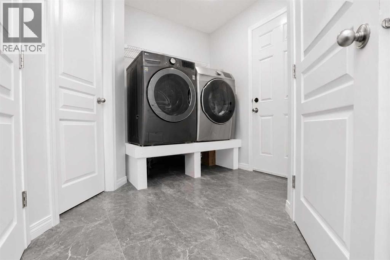
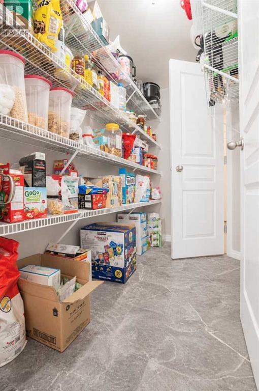
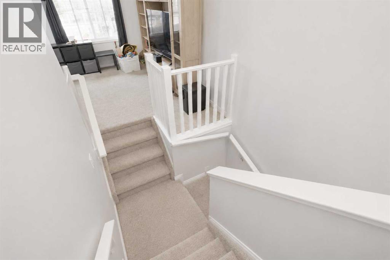
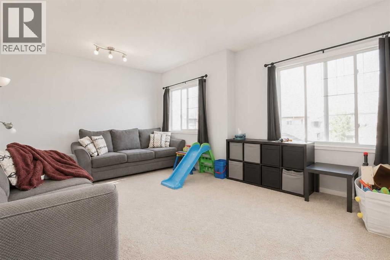
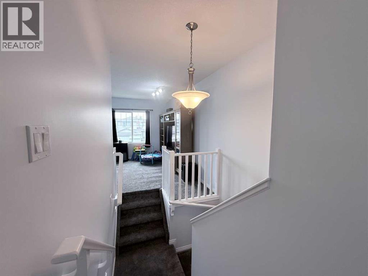
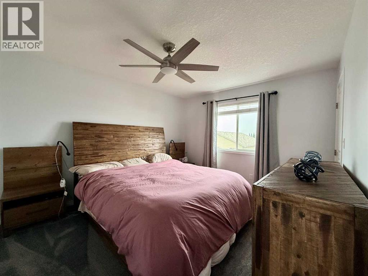
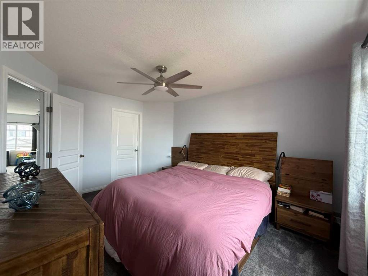
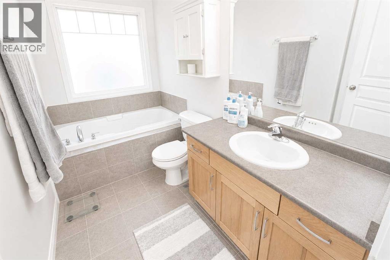
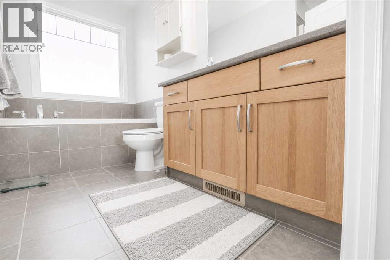
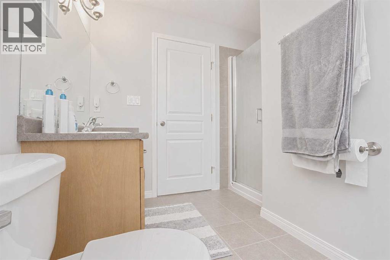
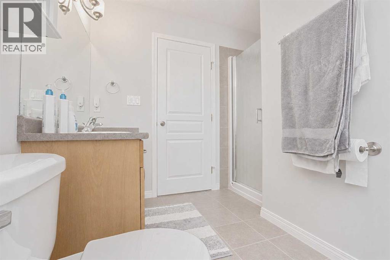
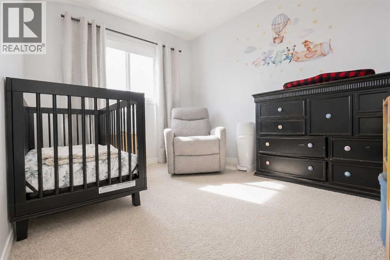
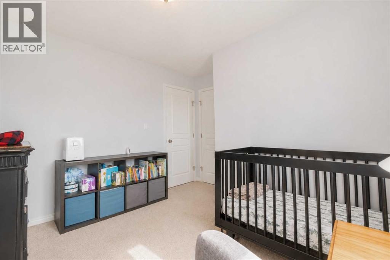
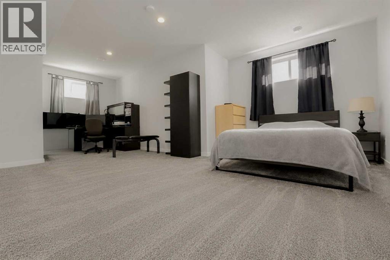
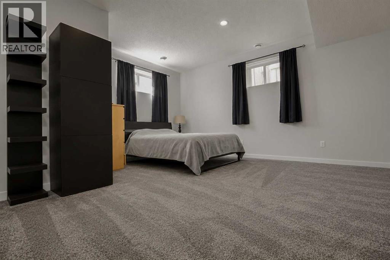
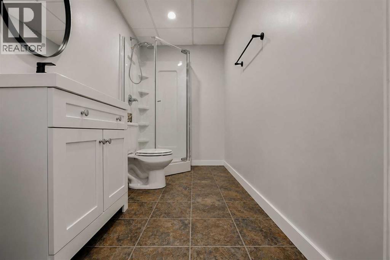
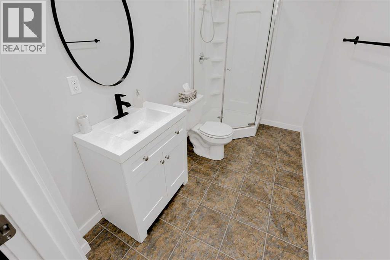
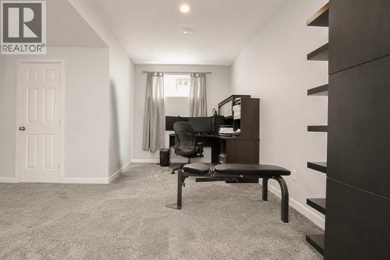
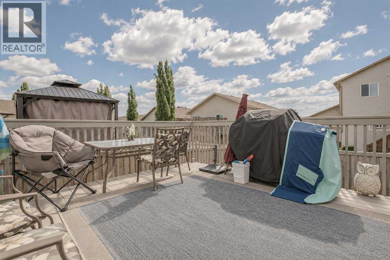
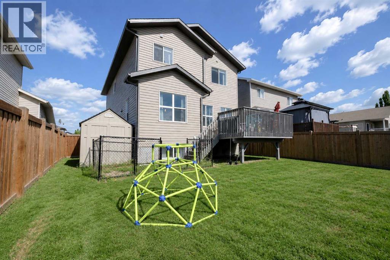
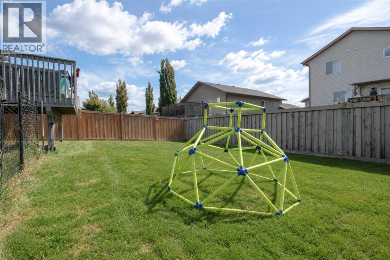
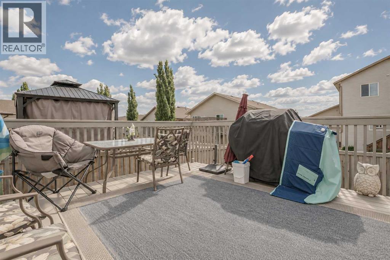
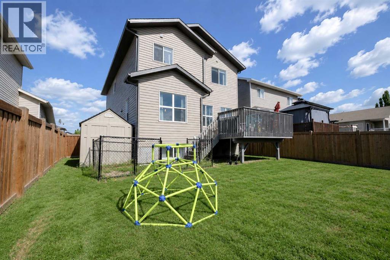
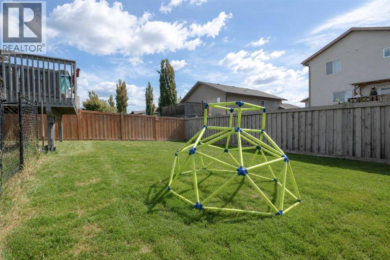
So many recent improvements, such incredible value!! This home now has new carpet upstairs and downstairs, fresh paint through out the interior, newly painted garage doors, new hardwood & tile on the main floor, new washer & stove, deck recently painted, newer hot water tank (2022), and newer AC (2022). Located on a quiet street just steps from park/playground and cricket field, and near schools and amenities!! You will love the open layout and the features like walk through pantry, main floor laundry area, upstairs bonus/family room. The spacious foyer opens to the kitchen, living and dining areas. The kitchen boasts lots of counter space, a central island with sink and BOSCH dishwasher, and a walk through pantry from the garage entrance. There is a 2pc bath at the garage entry as well! The dining nook has a garden door to the deck and backyard. Upstairs you will find 3 bedrooms including the primary with walk in closet and beautiful ensuite with soaker tub and separate shower. There is also a full bathroom between the 2nd and 3rd bedrooms, and a separate staircase to the large bonus/family room. The basement is fully developed with a family/office area and 3pc bathroom - a bedroom could easily be added here. The garage is larger than a typical double and is heated with radiant heater. This home is a must-see and is just waiting for it's new owners to unpack and enjoy all the work they DON'T have to do!! Book yoour showing before it's gone! (id:53676)
| Bathroom Total | 4 | Bedrooms Above Ground | 3 |
| Bedrooms Total | 3 | Appliances | Washer, Refrigerator, Dishwasher, Stove, Dryer |
| Basement Development | Finished | Basement Type | Full (finished) |
| Constructed Date | 2007 | Construction Style Attachment | Detached |
| Cooling Type | Central Air Conditioning | Exterior Finish | Stone, Vinyl Siding |
| Flooring Type | Carpeted, Ceramic Tile, Hardwood | Foundation Type | Poured Concrete |
| Half Bath Total | 1 | Heating Fuel | Natural Gas |
| Heating Type | Forced Air | Stories Total | 2 |
| Size Interior | 1688 Sqft | Total Finished Area | 1688 Sqft |
| Type | House |
| Attached Garage | 2 |
| Garage | |
| Heated Garage |
| Acreage | No | Fence Type | Fence |
| Land Amenities | Park, Playground, Schools, Shopping | Size Depth | 33 M |
| Size Frontage | 13.47 M | Size Irregular | 443.00 |
| Size Total | 443 M2|4,051 - 7,250 Sqft | Size Total Text | 443 M2|4,051 - 7,250 Sqft |
| Zoning Description | Rs |
| Level | Type | Dimensions |
|---|---|---|
| Second Level | Primary Bedroom | 14.42 Ft x 11.08 Ft |
| Second Level | Bedroom | 9.58 Ft x 10.42 Ft |
| Second Level | Bedroom | 10.08 Ft x 8.92 Ft |
| Second Level | 4pc Bathroom | Measurements not available |
| Second Level | 4pc Bathroom | Measurements not available |
| Basement | 3pc Bathroom | Measurements not available |
| Main Level | 2pc Bathroom | Measurements not available |

Start Your Mortgage Application
