
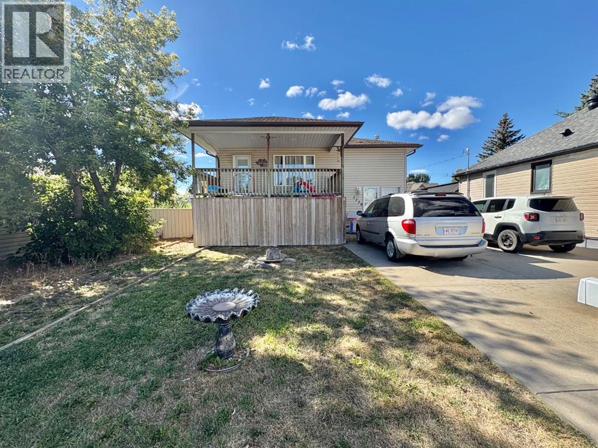
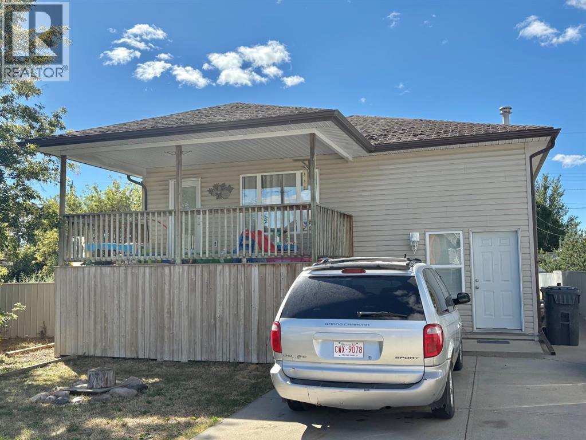
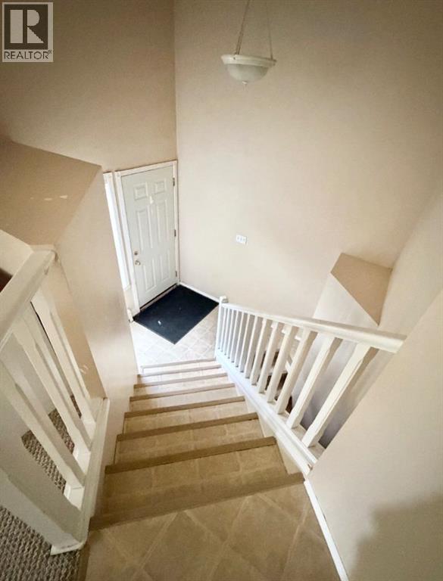
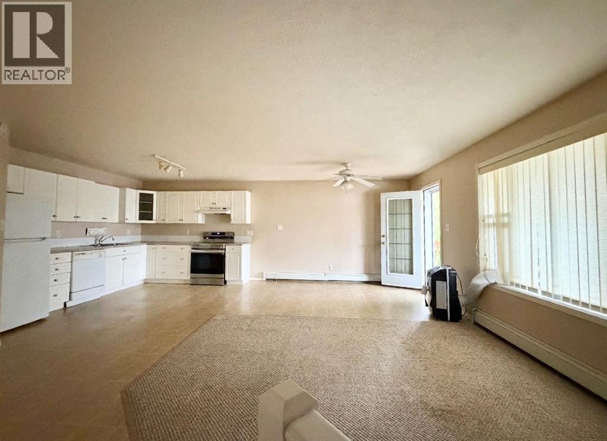
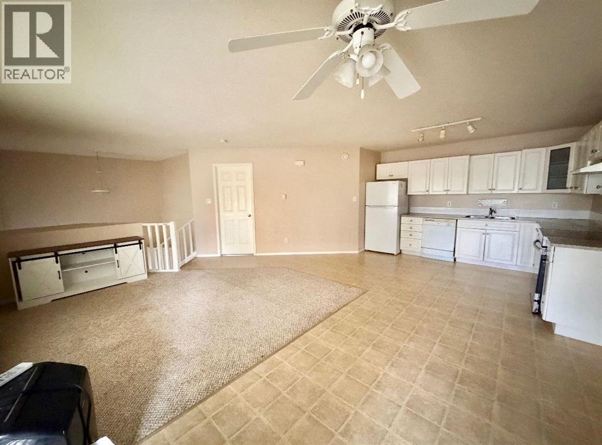
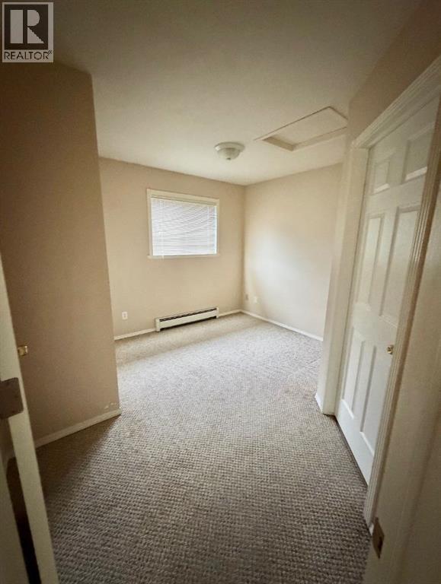
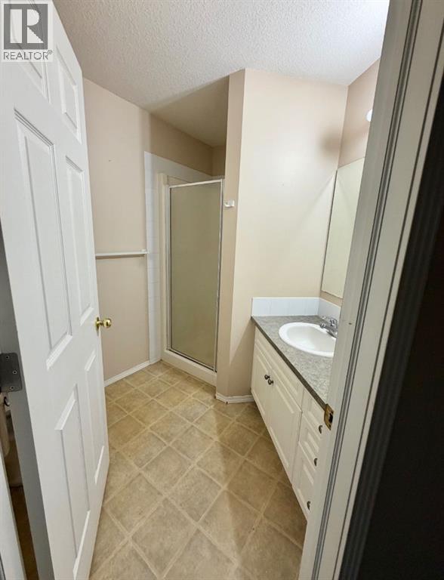
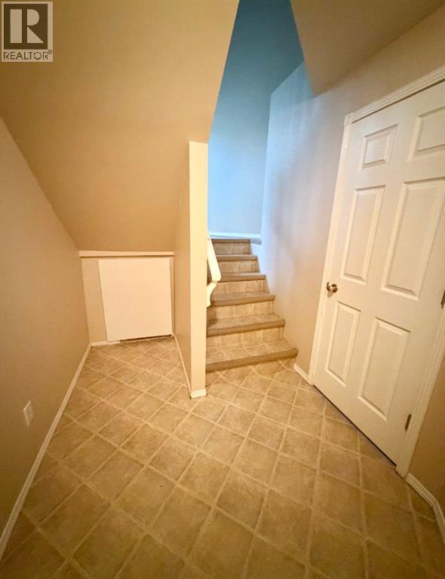
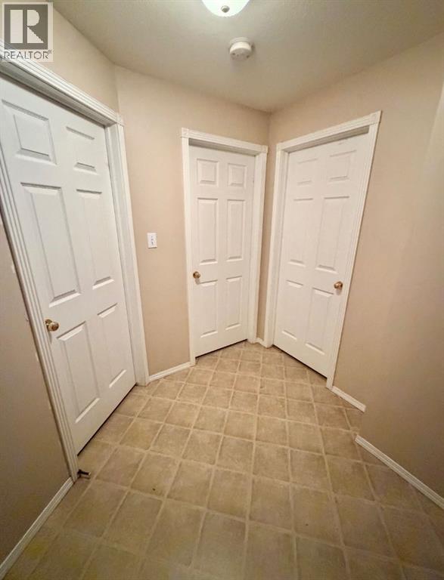
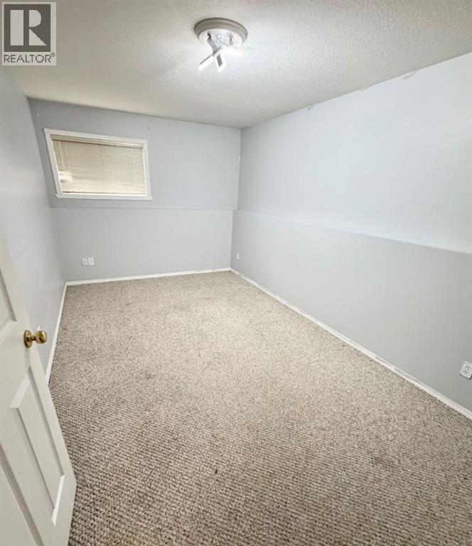
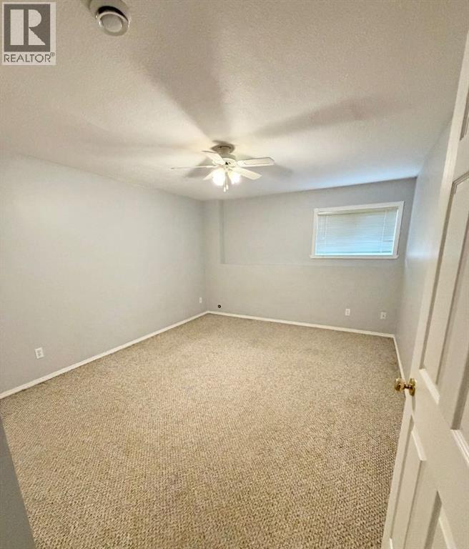
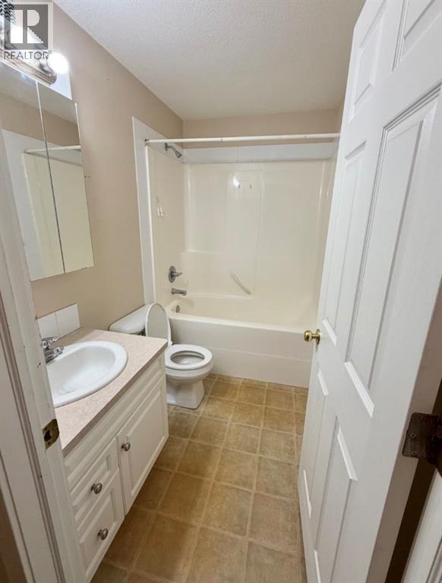
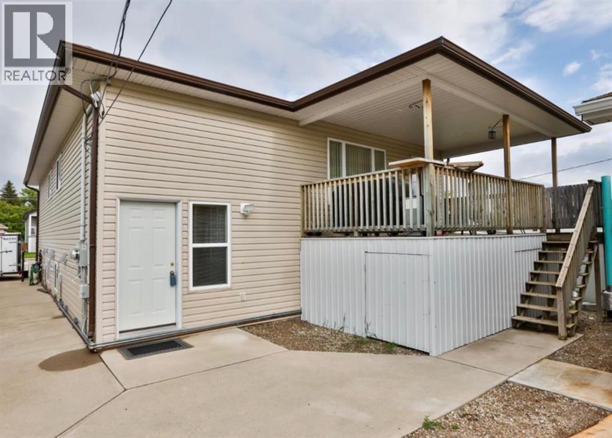
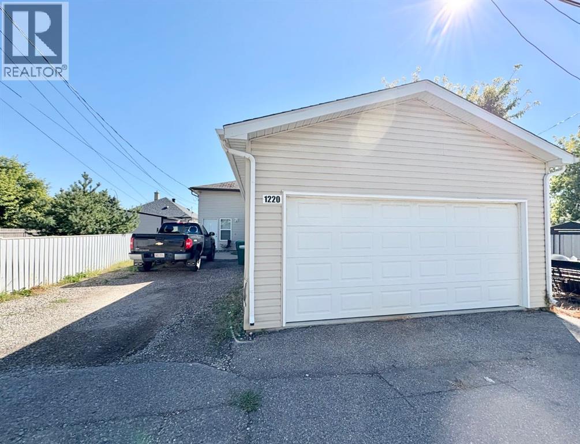
FULL DUPLEX with 20 x 28 HEATED GARAGE with 220 power. Plenty of parking front and back. 2003 build. 3 beds & 2 baths on each side. *Pictures are of rear unit between tenants. The boiler system has recently been completely serviced for your peace of mind. Great location with easy access to Scenic Drive and the Industrial Park. Currently the front unit has a month-to-month tenancy , and the rear unit has a Lease until June 2027. Many options here, live in one side & rent the other or rent both sides and the garage for income. What are your needs... (id:53676)
| Bathroom Total | 4 | Bedrooms Above Ground | 2 |
| Bedrooms Below Ground | 4 | Bedrooms Total | 6 |
| Appliances | Refrigerator, Window/sleeve Air Conditioner, Dishwasher, Stove | Architectural Style | Bi-level |
| Basement Development | Finished | Basement Type | Full (finished) |
| Constructed Date | 2003 | Construction Style Attachment | Attached |
| Cooling Type | Window Air Conditioner, Wall Unit | Exterior Finish | Vinyl Siding |
| Flooring Type | Carpeted, Linoleum | Foundation Type | Poured Concrete |
| Heating Type | Baseboard Heaters | Size Interior | 1365 Sqft |
| Total Finished Area | 1365 Sqft |
| Detached Garage | 2 |
| Other |
| Acreage | No | Fence Type | Partially Fenced |
| Land Amenities | Playground, Schools | Size Depth | 40.84 M |
| Size Frontage | 12.19 M | Size Irregular | 5351.00 |
| Size Total | 5351 Sqft|4,051 - 7,250 Sqft | Size Total Text | 5351 Sqft|4,051 - 7,250 Sqft |
| Zoning Description | R-l |
| Level | Type | Dimensions |
|---|---|---|
| Lower Level | Bedroom | 13.08 Ft x 11.75 Ft |
| Lower Level | Bedroom | 16.00 Ft x 9.00 Ft |
| Lower Level | 4pc Bathroom | Measurements not available |
| Lower Level | Laundry Room | 10.67 Ft x 5.50 Ft |
| Lower Level | Bedroom | 13.92 Ft x 11.75 Ft |
| Lower Level | Bedroom | 16.00 Ft x 9.00 Ft |
| Lower Level | 4pc Bathroom | Measurements not available |
| Lower Level | Laundry Room | 10.67 Ft x 5.50 Ft |
| Main Level | Kitchen | 11.83 Ft x 9.83 Ft |
| Main Level | Dining Room | 11.67 Ft x 8.00 Ft |
| Main Level | Living Room | 12.42 Ft x 11.67 Ft |
| Main Level | 3pc Bathroom | Measurements not available |
| Main Level | Bedroom | 11.58 Ft x 8.58 Ft |
| Main Level | Other | 6.42 Ft x 5.00 Ft |
| Main Level | Living Room | 12.42 Ft x 11.67 Ft |
| Main Level | Dining Room | 11.67 Ft x 8.00 Ft |
| Main Level | Kitchen | 11.83 Ft x 9.83 Ft |
| Main Level | Bedroom | 11.58 Ft x 8.58 Ft |
| Main Level | 3pc Bathroom | Measurements not available |
| Main Level | Other | 6.42 Ft x 5.00 Ft |

Start Your Mortgage Application
