
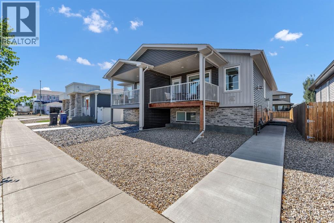
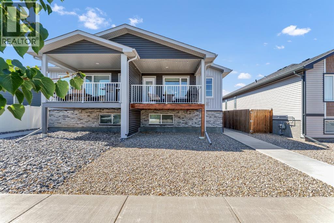
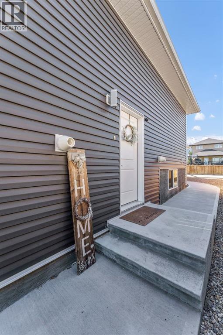
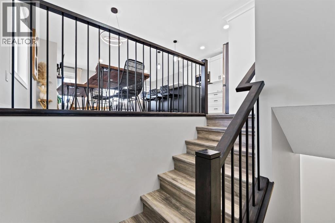
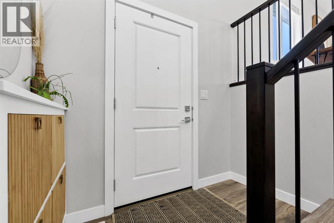
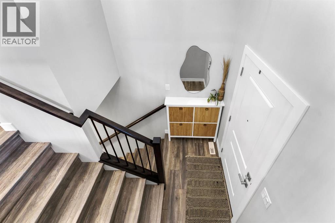
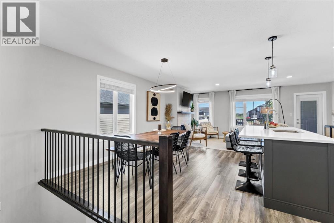
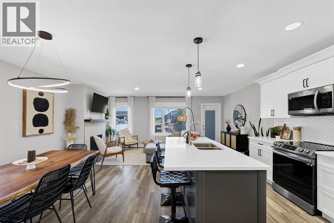
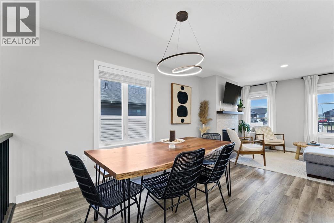
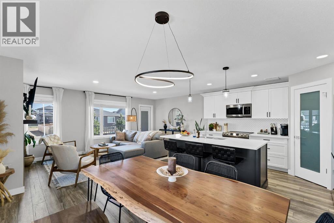
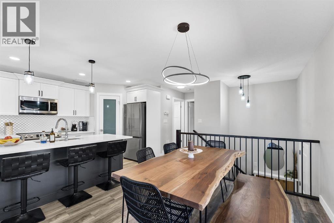
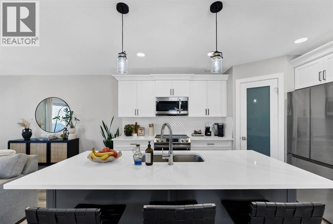
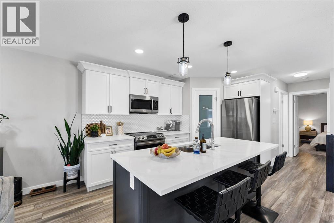
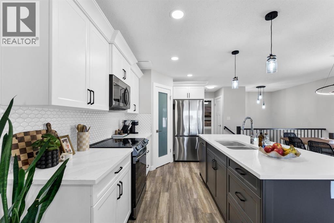
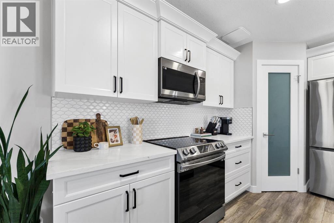
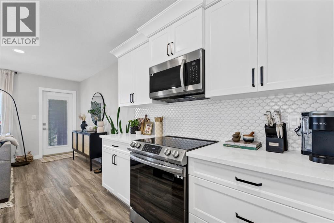
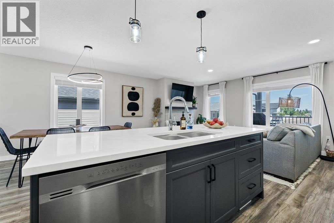
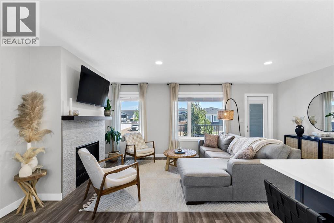
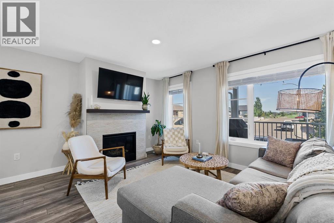
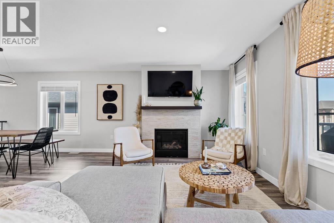
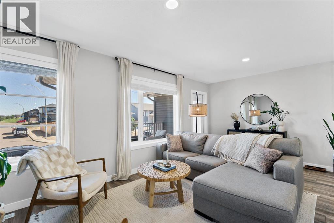
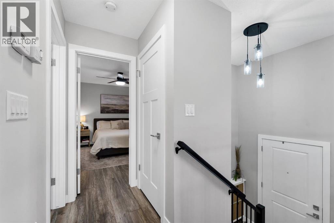
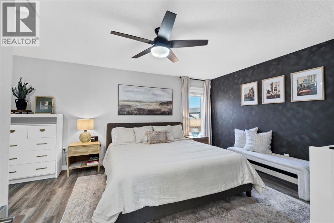
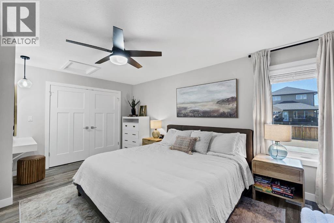
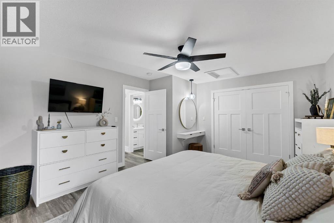
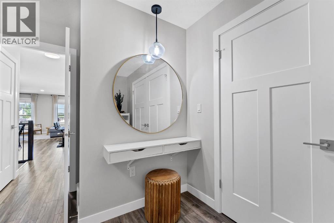
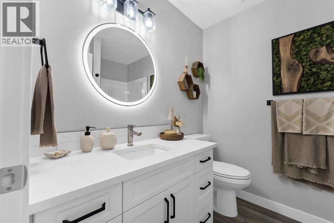
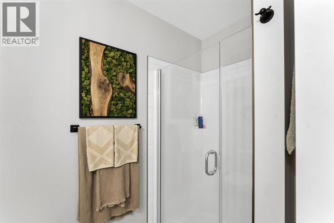
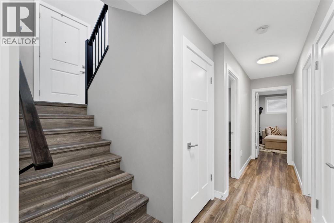
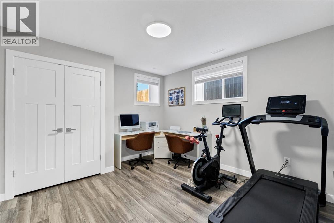
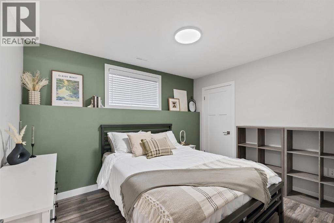
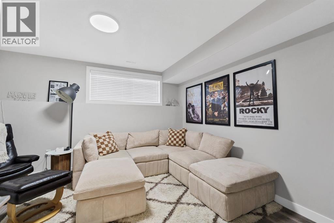
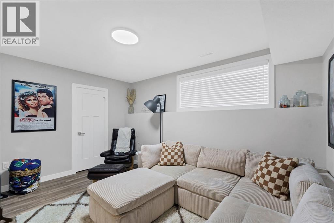
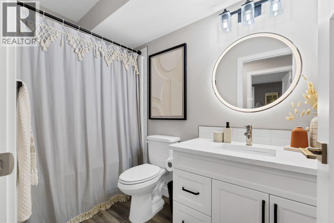
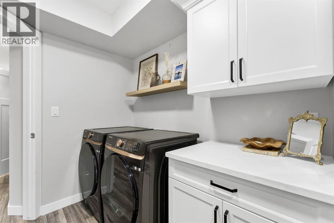
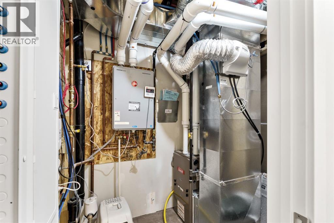
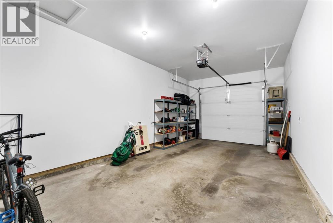
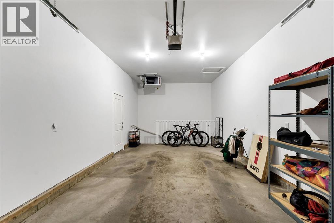
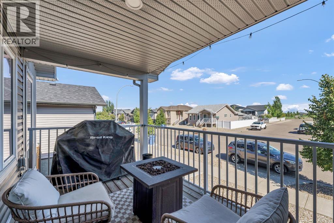
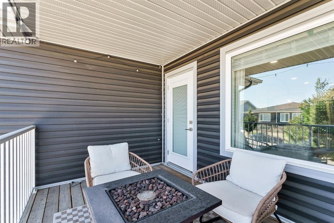
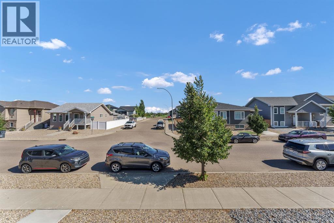
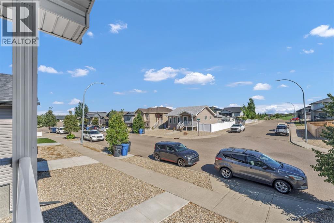
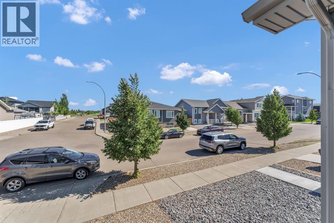
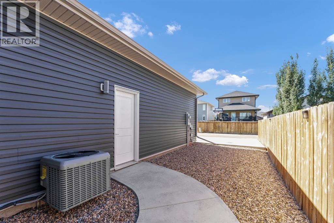
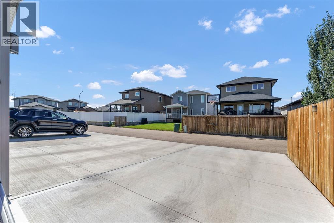
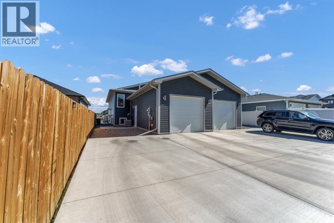
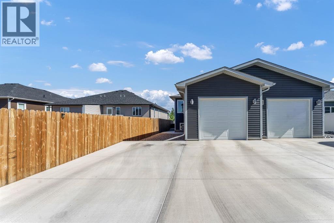
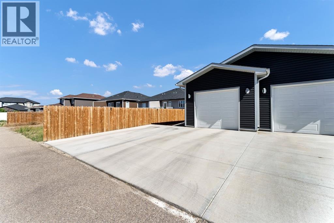
Move in ready, bi-level half duplex, immaculate and shows like new. This beautifully maintained 887 square foot home offers four spacious bedrooms, two full bathrooms, a single attached heated garage, and double parking pad. The open concept main floor features quartz counter tops, vinyl plank flooring through out, stainless steel appliances, a large island, and a walk-in pantry. Enjoy a maintenance free yard with a peaceful deck, perfect for evenings. Ideally located close to parks, playgrounds, and walking paths. A perfect blend of comfort and convenience. Call today to schedule your private viewing. (id:53676)
| Bathroom Total | 2 | Bedrooms Above Ground | 1 |
| Bedrooms Below Ground | 3 | Bedrooms Total | 4 |
| Appliances | Refrigerator, Stove, Microwave Range Hood Combo, Garage Door Opener | Architectural Style | Bi-level |
| Basement Development | Finished | Basement Type | Full (finished) |
| Constructed Date | 2022 | Construction Material | Poured Concrete |
| Construction Style Attachment | Semi-detached | Cooling Type | Central Air Conditioning |
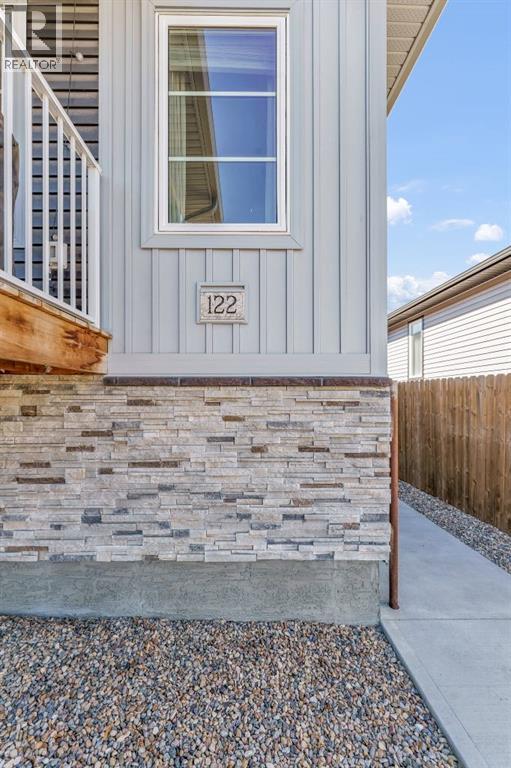
| Exterior Finish | Concrete, Stone, Vinyl Siding | Fireplace Present | Yes |
| Fireplace Total | 1 | Flooring Type | Vinyl Plank |
| Foundation Type | Poured Concrete | Heating Fuel | Natural Gas |
| Heating Type | Forced Air | Size Interior | 887 Sqft |
| Total Finished Area | 887 Sqft | Type | Duplex |
| Attached Garage | 1 |
| Acreage | No | Fence Type | Partially Fenced |
| Land Amenities | Park, Playground, Schools, Shopping | Size Depth | 35.96 M |
| Size Frontage | 8.23 M | Size Irregular | 3186.00 |
| Size Total | 3186 Sqft|0-4,050 Sqft | Size Total Text | 3186 Sqft|0-4,050 Sqft |
| Zoning Description | R-ld |
| Level | Type | Dimensions |
|---|---|---|
| Basement | Bedroom | 14.42 Ft x 10.00 Ft |
| Basement | Bedroom | 9.33 Ft x 12.17 Ft |
| Basement | Bedroom | 12.42 Ft x 13.33 Ft |
| Basement | 4pc Bathroom | Measurements not available |
| Basement | Other | 4.50 Ft x 7.50 Ft |
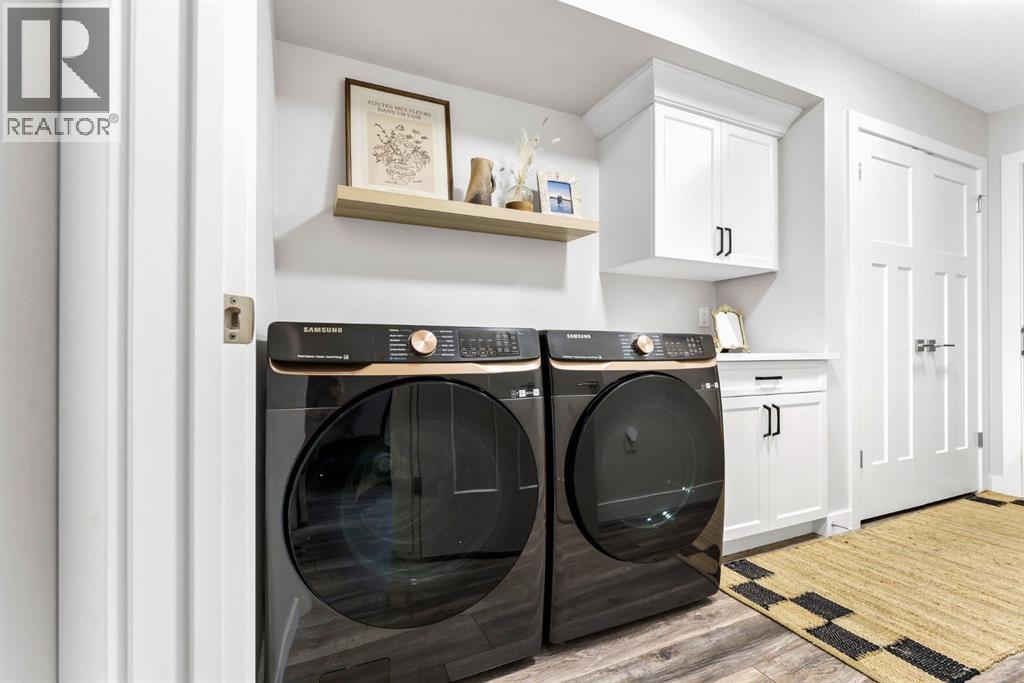
| Basement | Laundry Room | 6.92 Ft x 13.33 Ft |
| Main Level | Living Room | 19.00 Ft x 10.75 Ft |
| Main Level | Dining Room | 10.00 Ft x 11.83 Ft |
| Main Level | Kitchen | 9.00 Ft x 14.00 Ft |
| Main Level | Primary Bedroom | 16.67 Ft x 13.25 Ft |
| Main Level | 3pc Bathroom | Measurements not available |

Start Your Mortgage Application


