
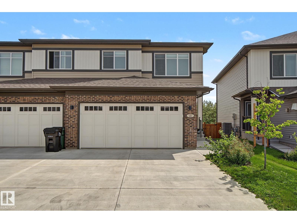
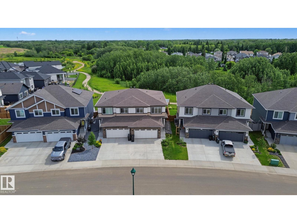
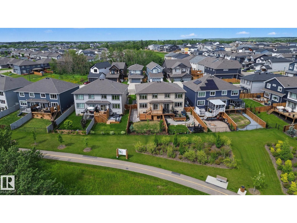
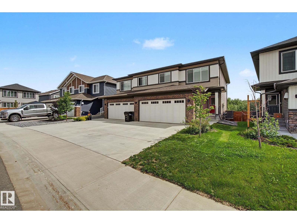
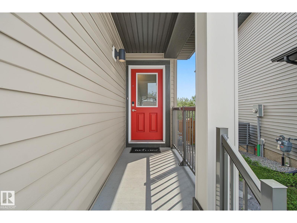
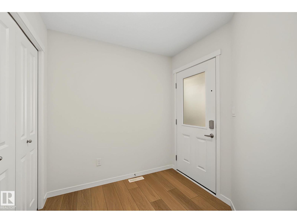
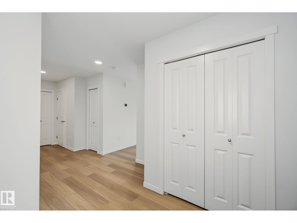
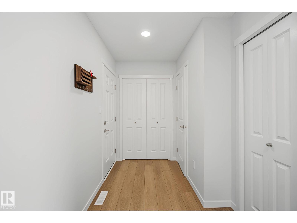
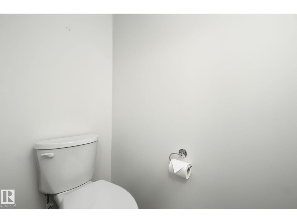
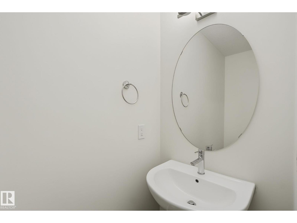
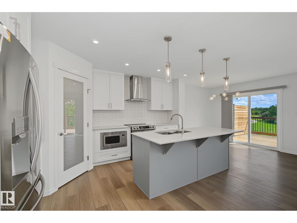
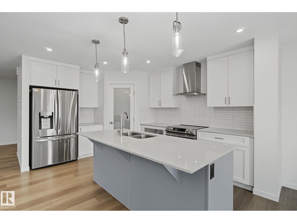
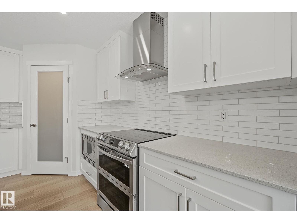
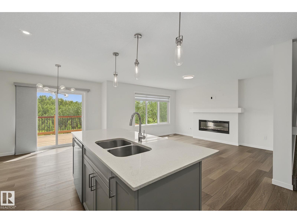
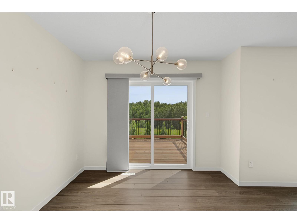
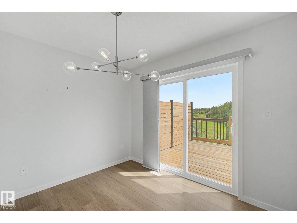
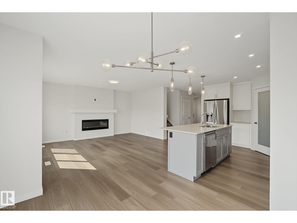
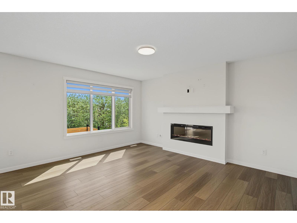
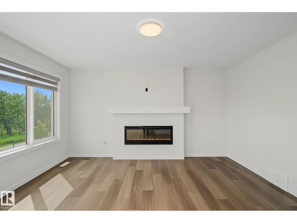
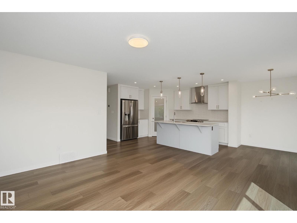
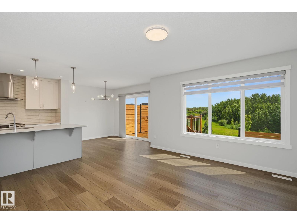
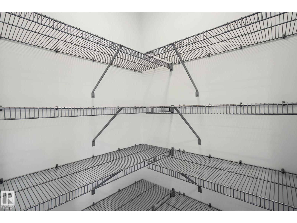
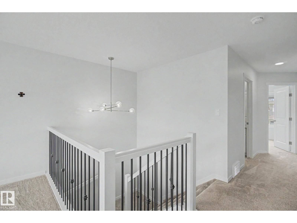
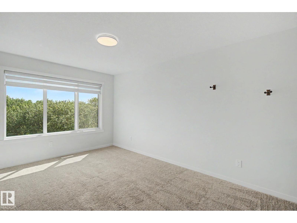
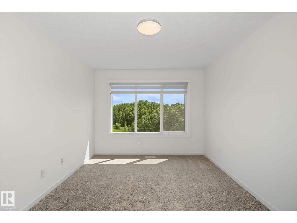
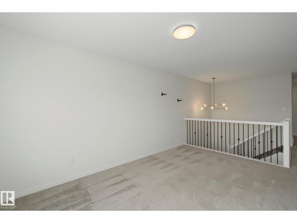
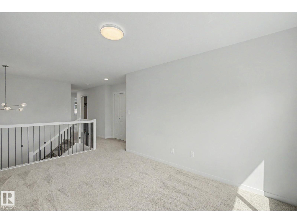
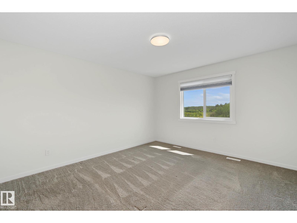
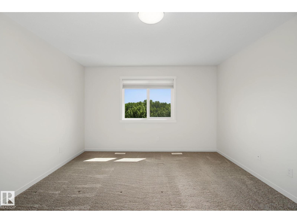
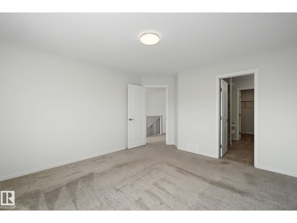
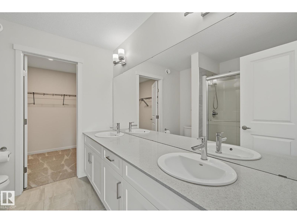
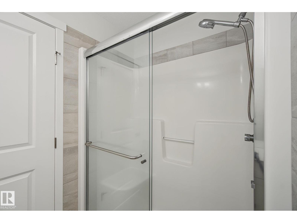
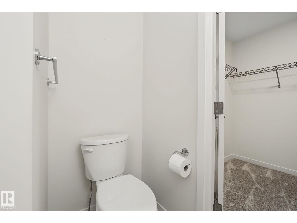
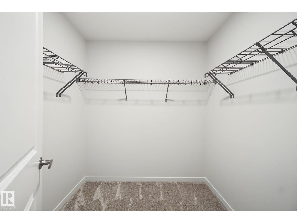
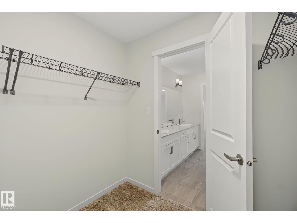
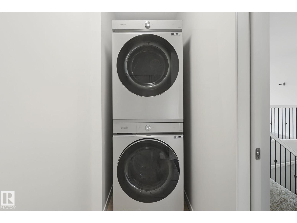
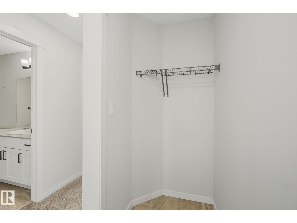
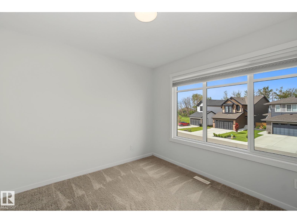
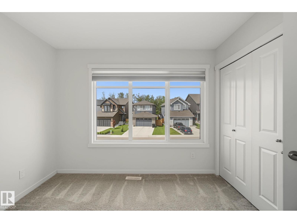
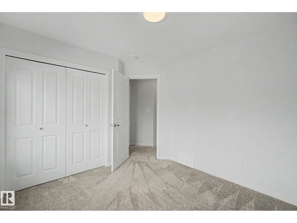
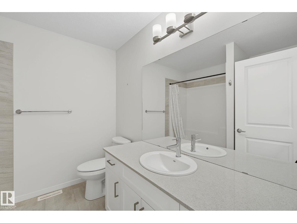
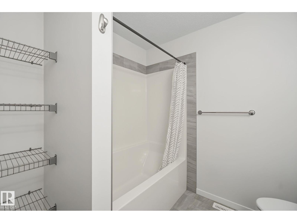
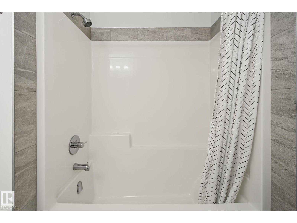
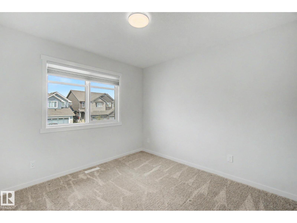
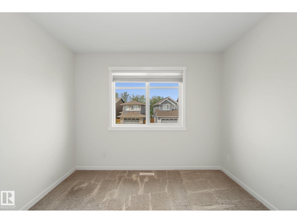
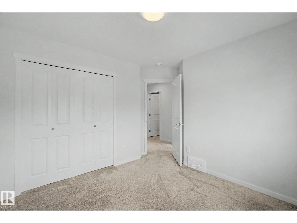
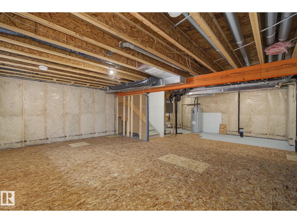
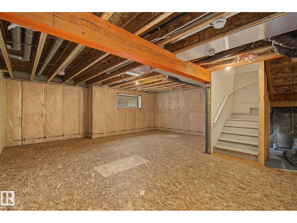
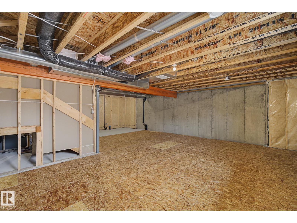
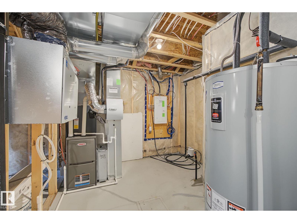
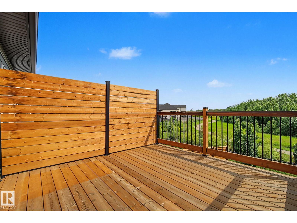
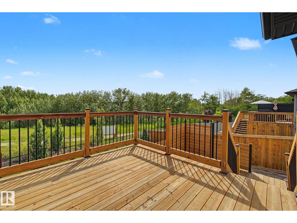
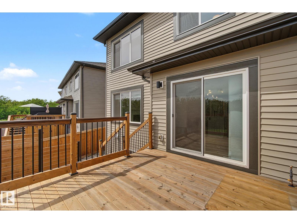
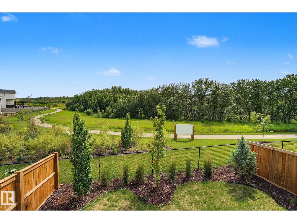
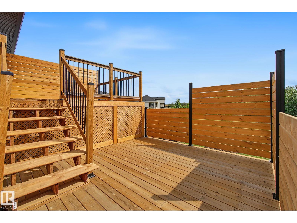
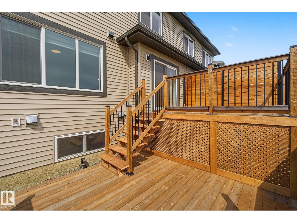
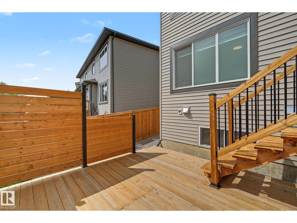
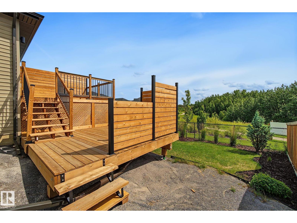
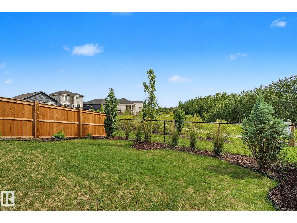
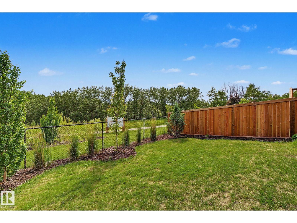
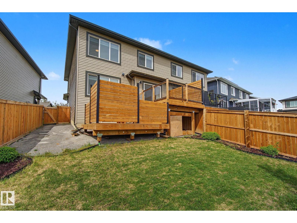
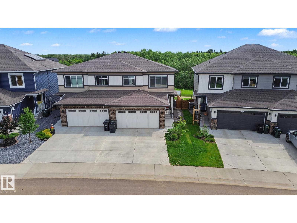
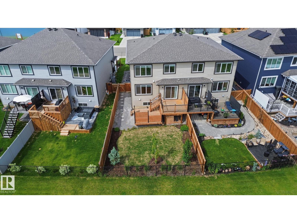
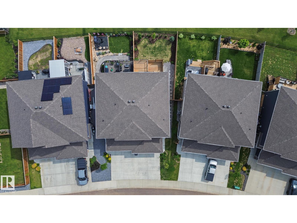
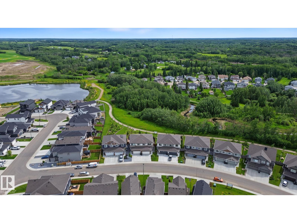
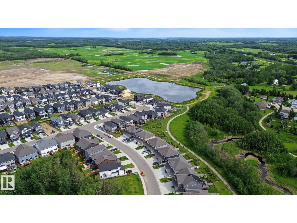
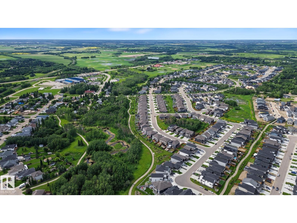
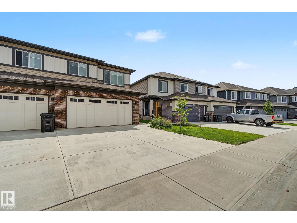
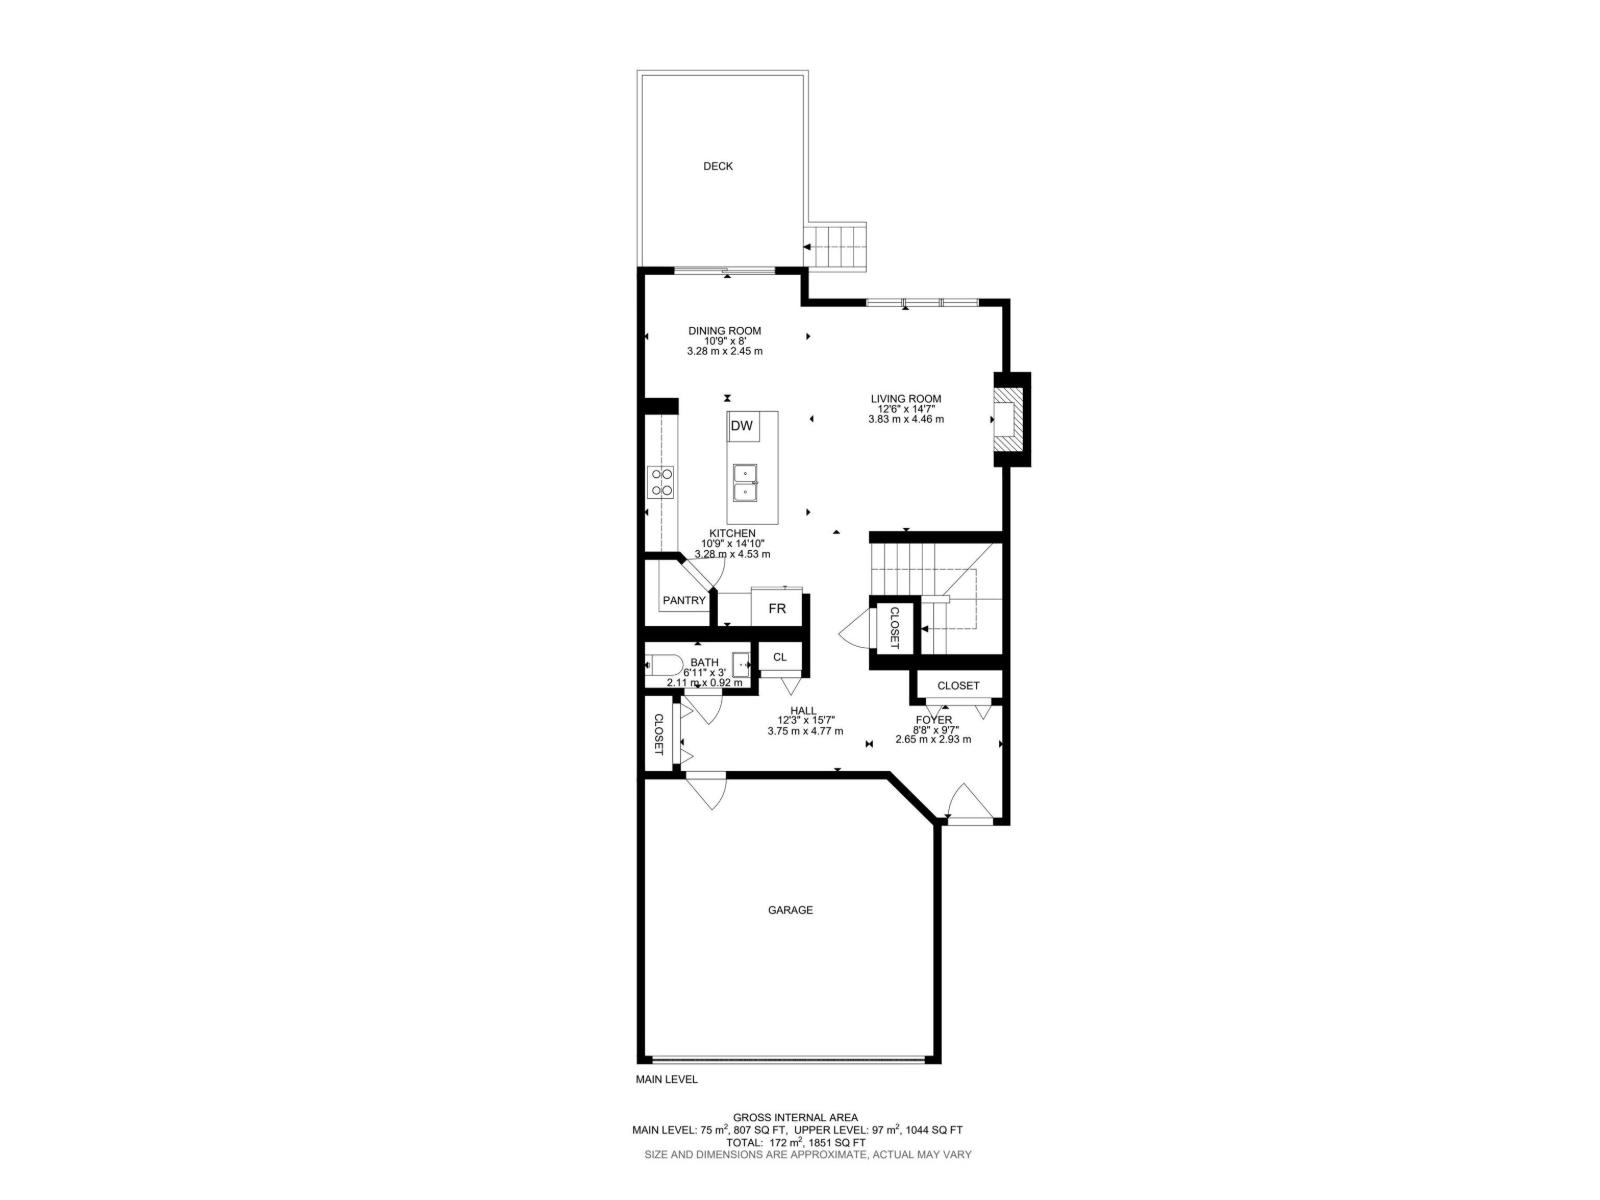
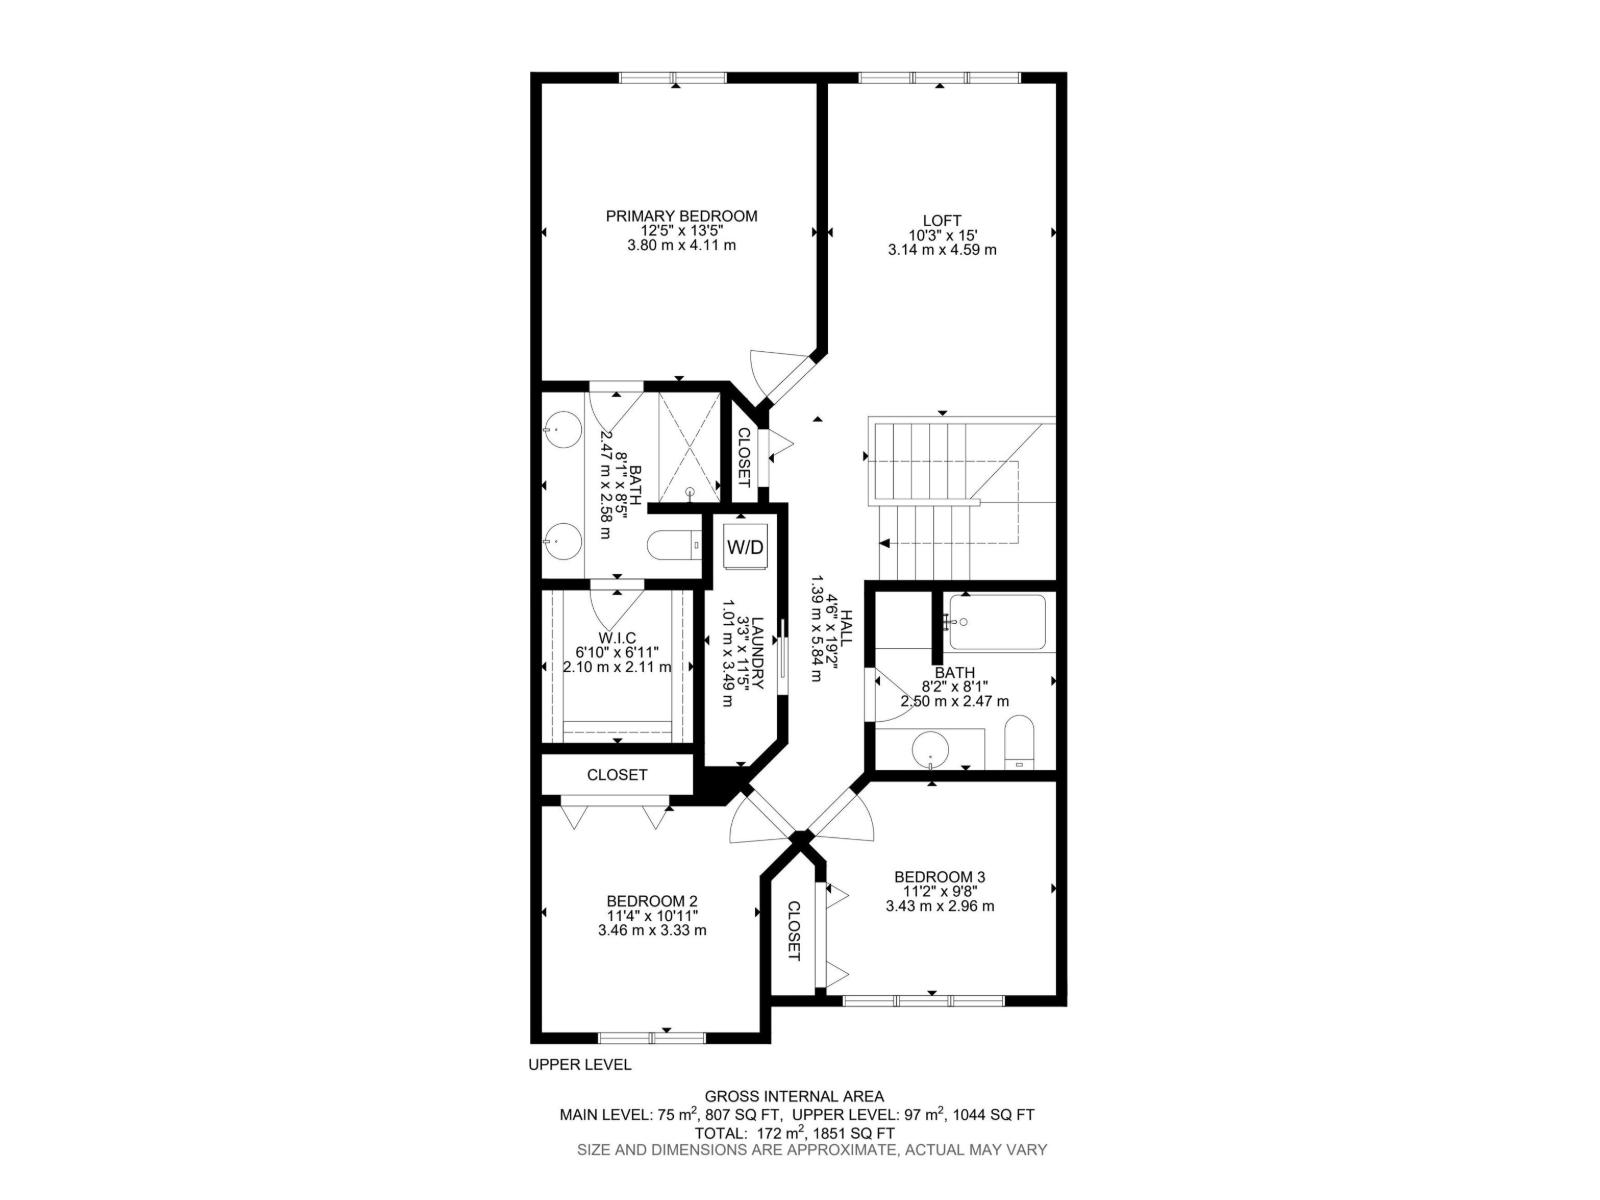
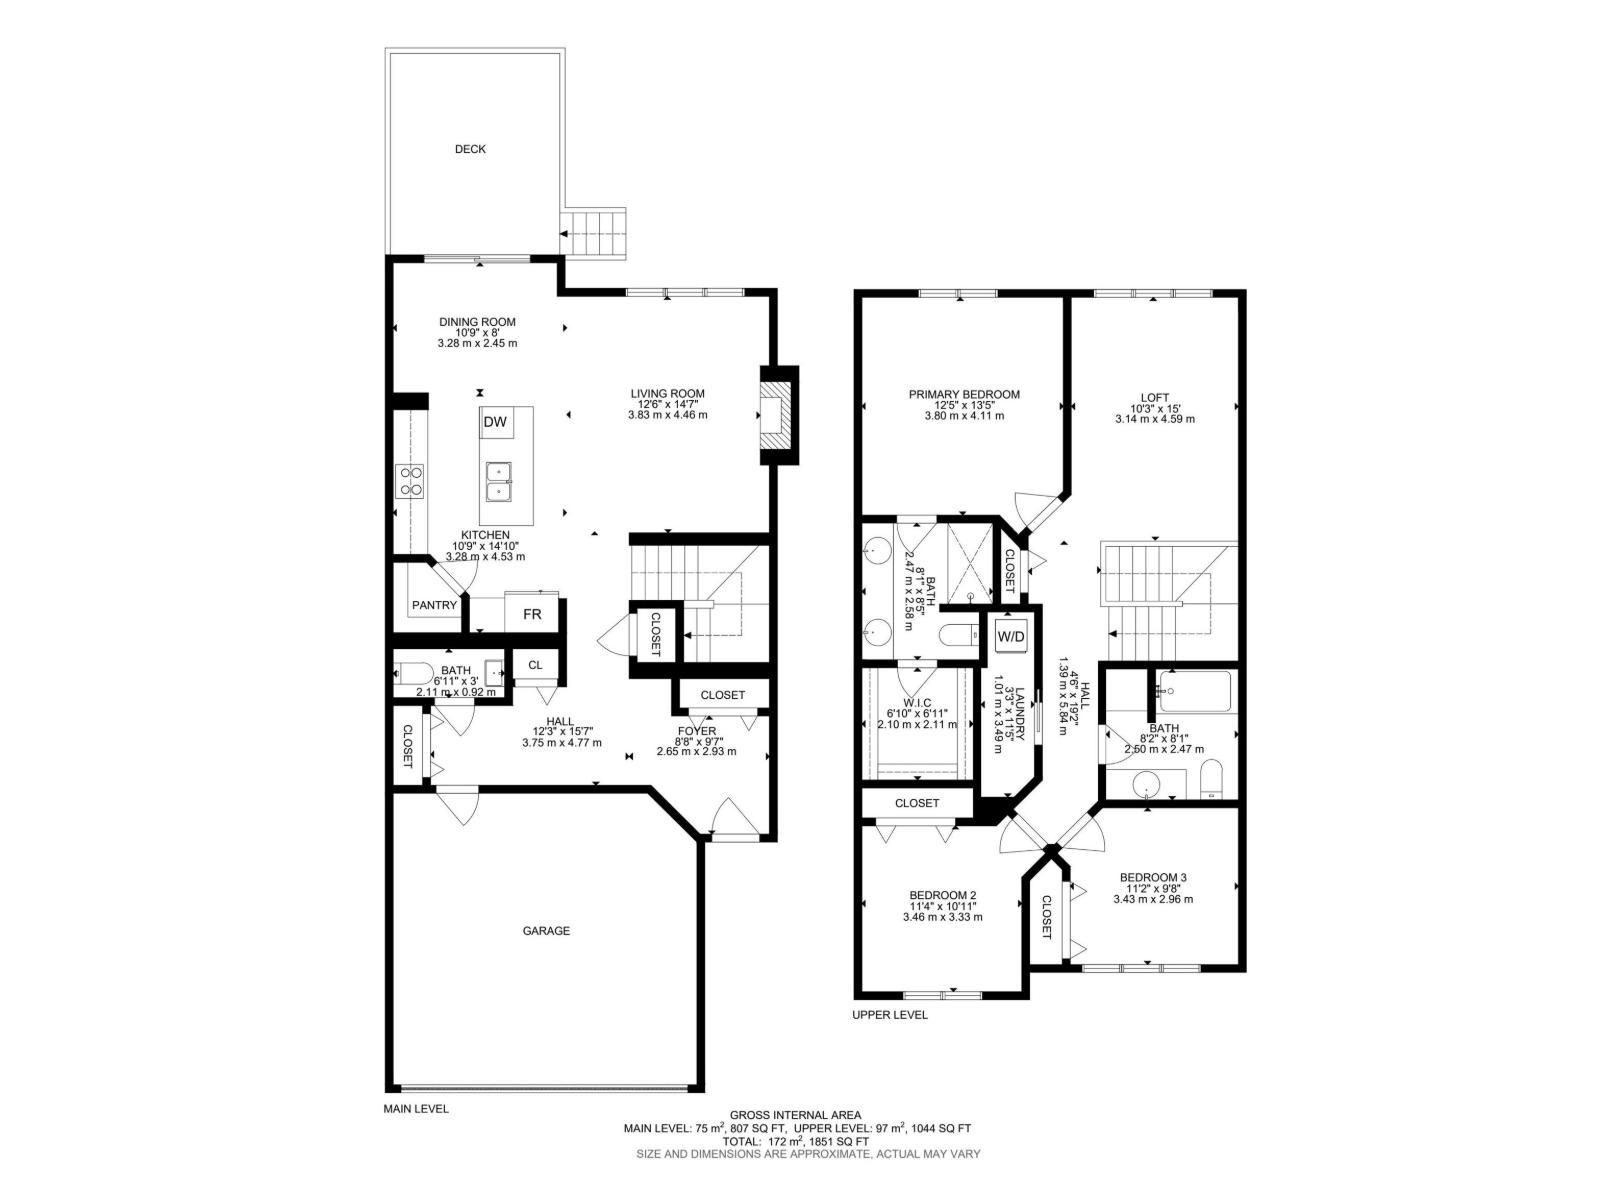
Discover this beautifully appointed Coventry-built home in the heart of Ardrossan, perfectly situated backing a tranquil treed reserve. Offering 3 bdrms, 2.5 baths & dble att. garage, this home blends style, comfort & an unbeatable location. Bright open-concept main floor features luxury vinyl plank flooring, spacious LR with elegant elec. fireplace & stunning kitchen complete w/quartz countertops, lrg island, S/S appls, abundant cabinetry & walk-thru pantry. Dining area overlooks the private backyard, ideal for everyday living & entertaining. Upstairs offers a spacious bonus rm, convenient laundry, 2 generous bdrms, full bath & impressive primary suite with W/I closet & spa-inspired 4-pc ensuite. Unfinished bsmt awaits your personal touch. Enjoy the fully fenced & landscaped south-facing yard with 2-tier deck & BBQ gas hookup. Close to walking trails, schools, rec centre, spray park, dog park, restaurants & more. A fantastic family home in an outstanding community! (id:53676)
| Bathroom Total | 3 | Bedrooms Total | 3 |
| Appliances | Dryer, Garage Door Opener Remote(s), Garage Door Opener, Hood Fan, Microwave, Refrigerator, Stove, Washer, Window Coverings | Basement Development | Unfinished |
| Basement Type | Full (unfinished) | Constructed Date | 2022 |
| Construction Style Attachment | Semi-detached | Fireplace Fuel | Gas |
| Fireplace Present | Yes | Fireplace Type | Unknown |
| Half Bath Total | 1 | Heating Type | Forced Air |
| Stories Total | 2 | Size Interior | 1851 Sqft |
| Type | Duplex |
| Attached Garage |
| Acreage | No | Fence Type | Fence |
| Land Amenities | Park, Playground, Schools, Shopping |
| Level | Type | Dimensions |
|---|---|---|
| Main Level | Living Room | 3.83 m x 4.46 m |
| Main Level | Dining Room | 3.28 m x 2.45 m |
| Main Level | Kitchen | 3.28 m x 4.53 m |
| Upper Level | Primary Bedroom | 3.8 m x 4.1 m |
| Upper Level | Bedroom 2 | 3.43 m x 2.9 m |
| Upper Level | Bedroom 3 | 3.46 m x 3.33 m |
| Upper Level | Bonus Room | 3.14 m x 4.59 m |

Start Your Mortgage Application
