
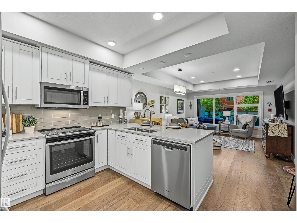
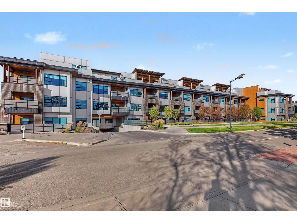
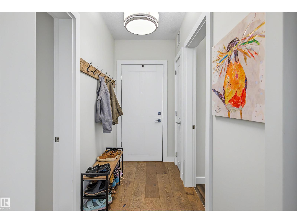
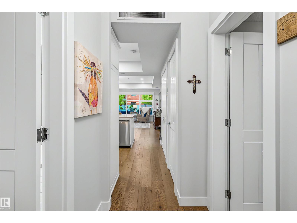
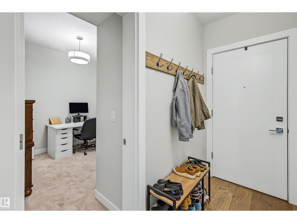
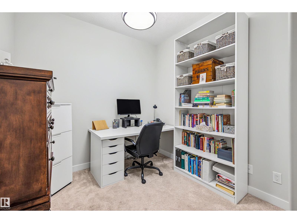
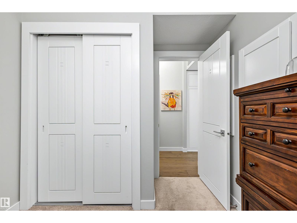
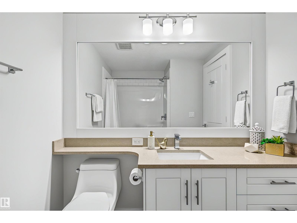
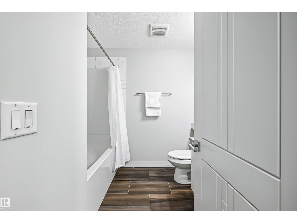
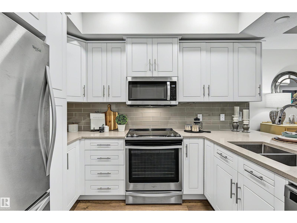
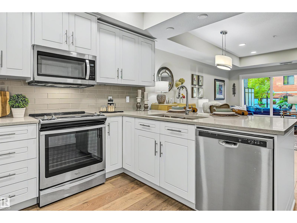
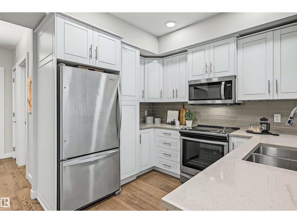
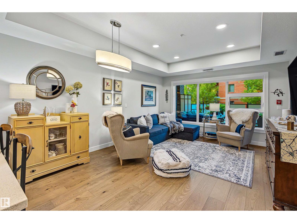
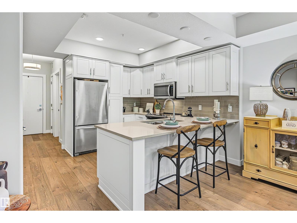
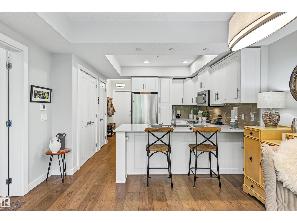
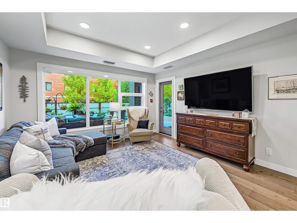
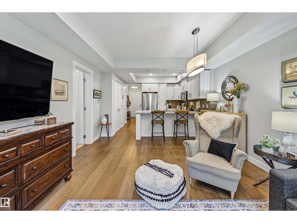
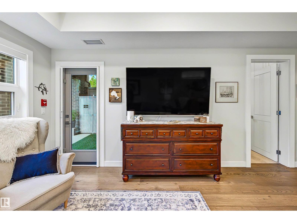
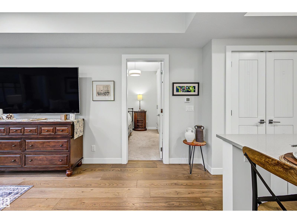
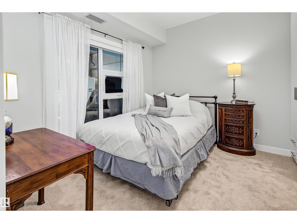
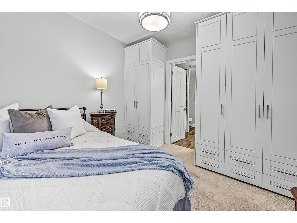
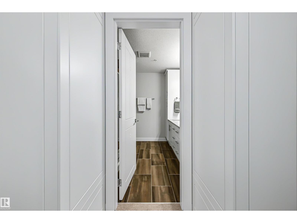
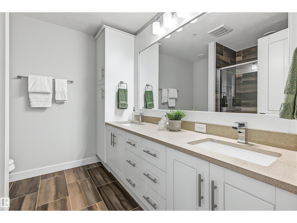
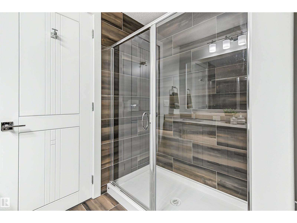
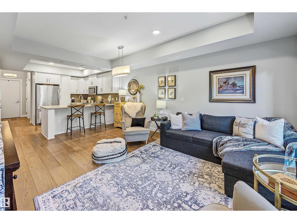
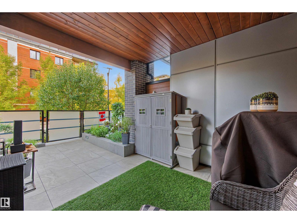
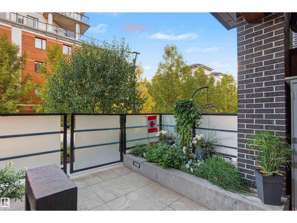
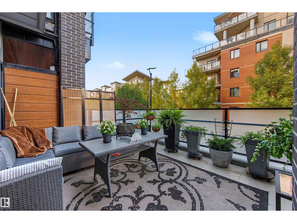
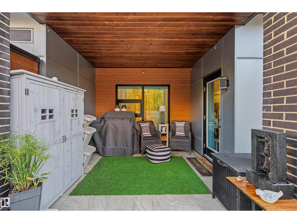
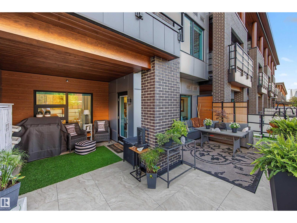
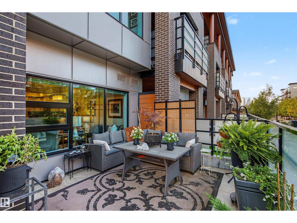
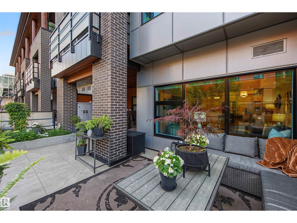
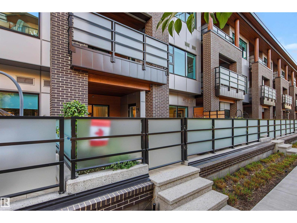
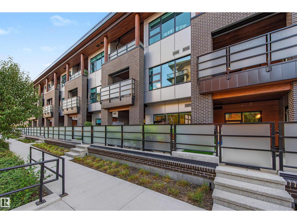
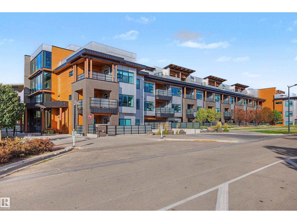
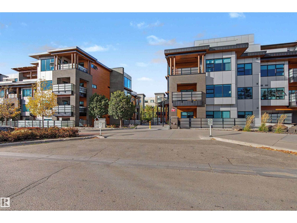
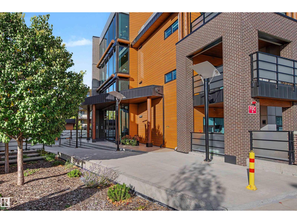
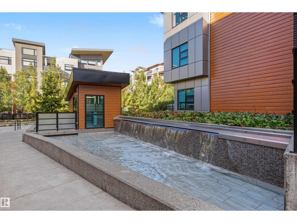
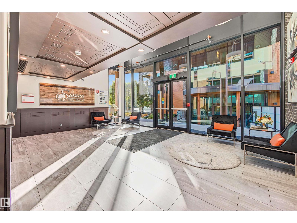
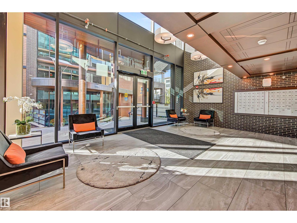
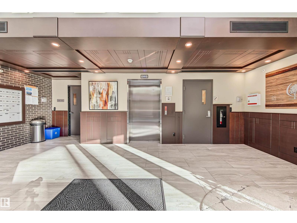
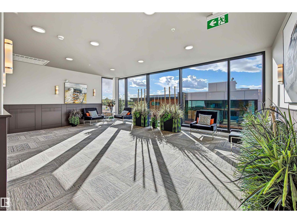
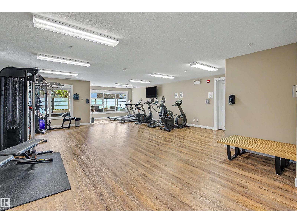
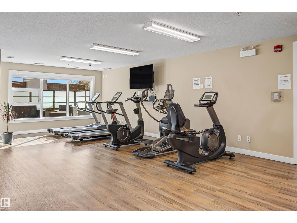
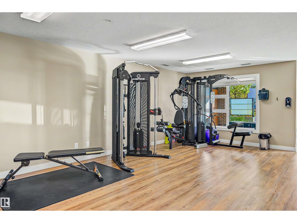
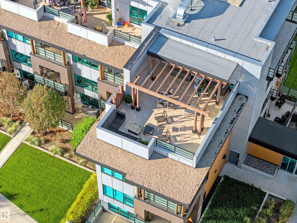
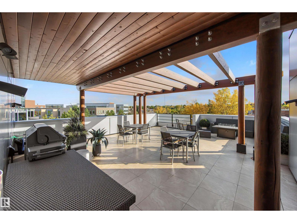
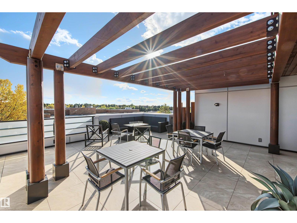
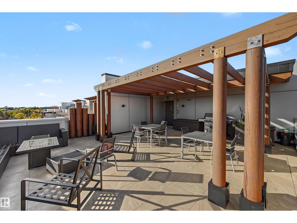
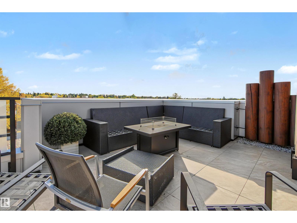
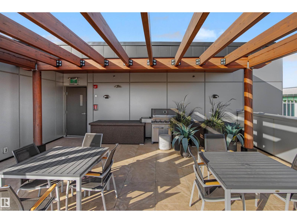
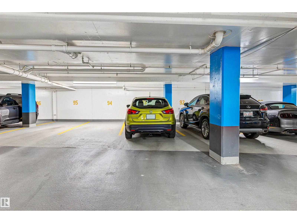
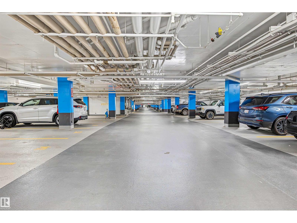
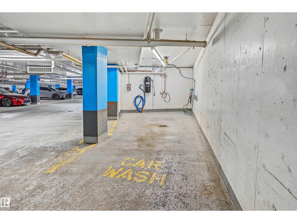
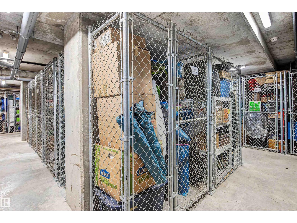
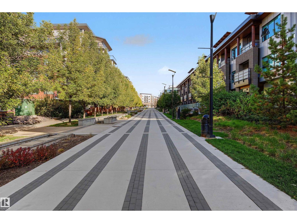
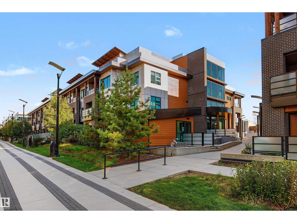
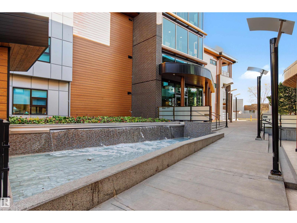
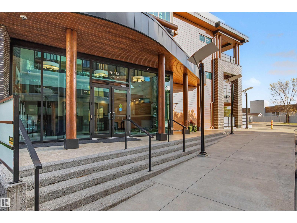
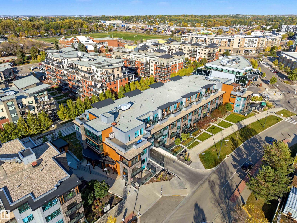
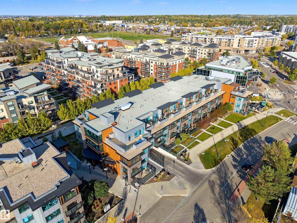
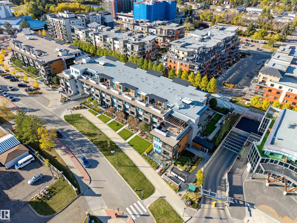
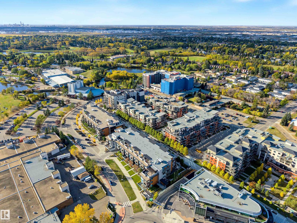
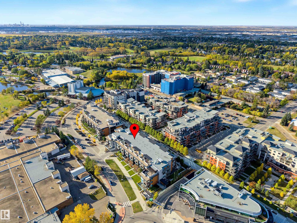
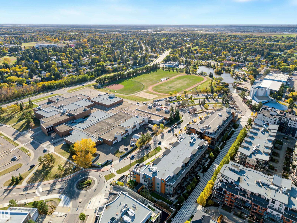
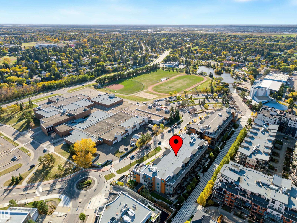
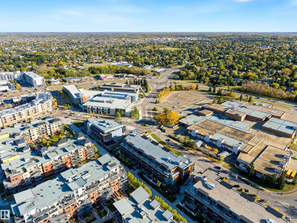
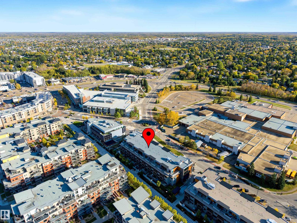
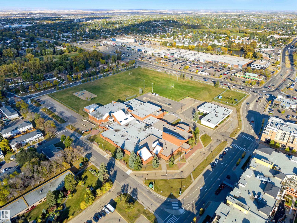
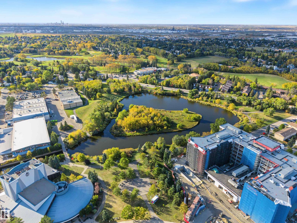
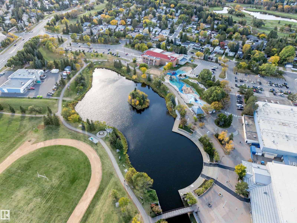
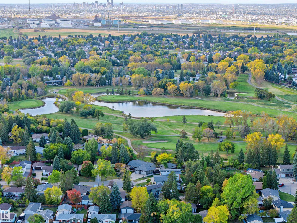
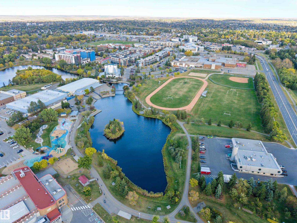
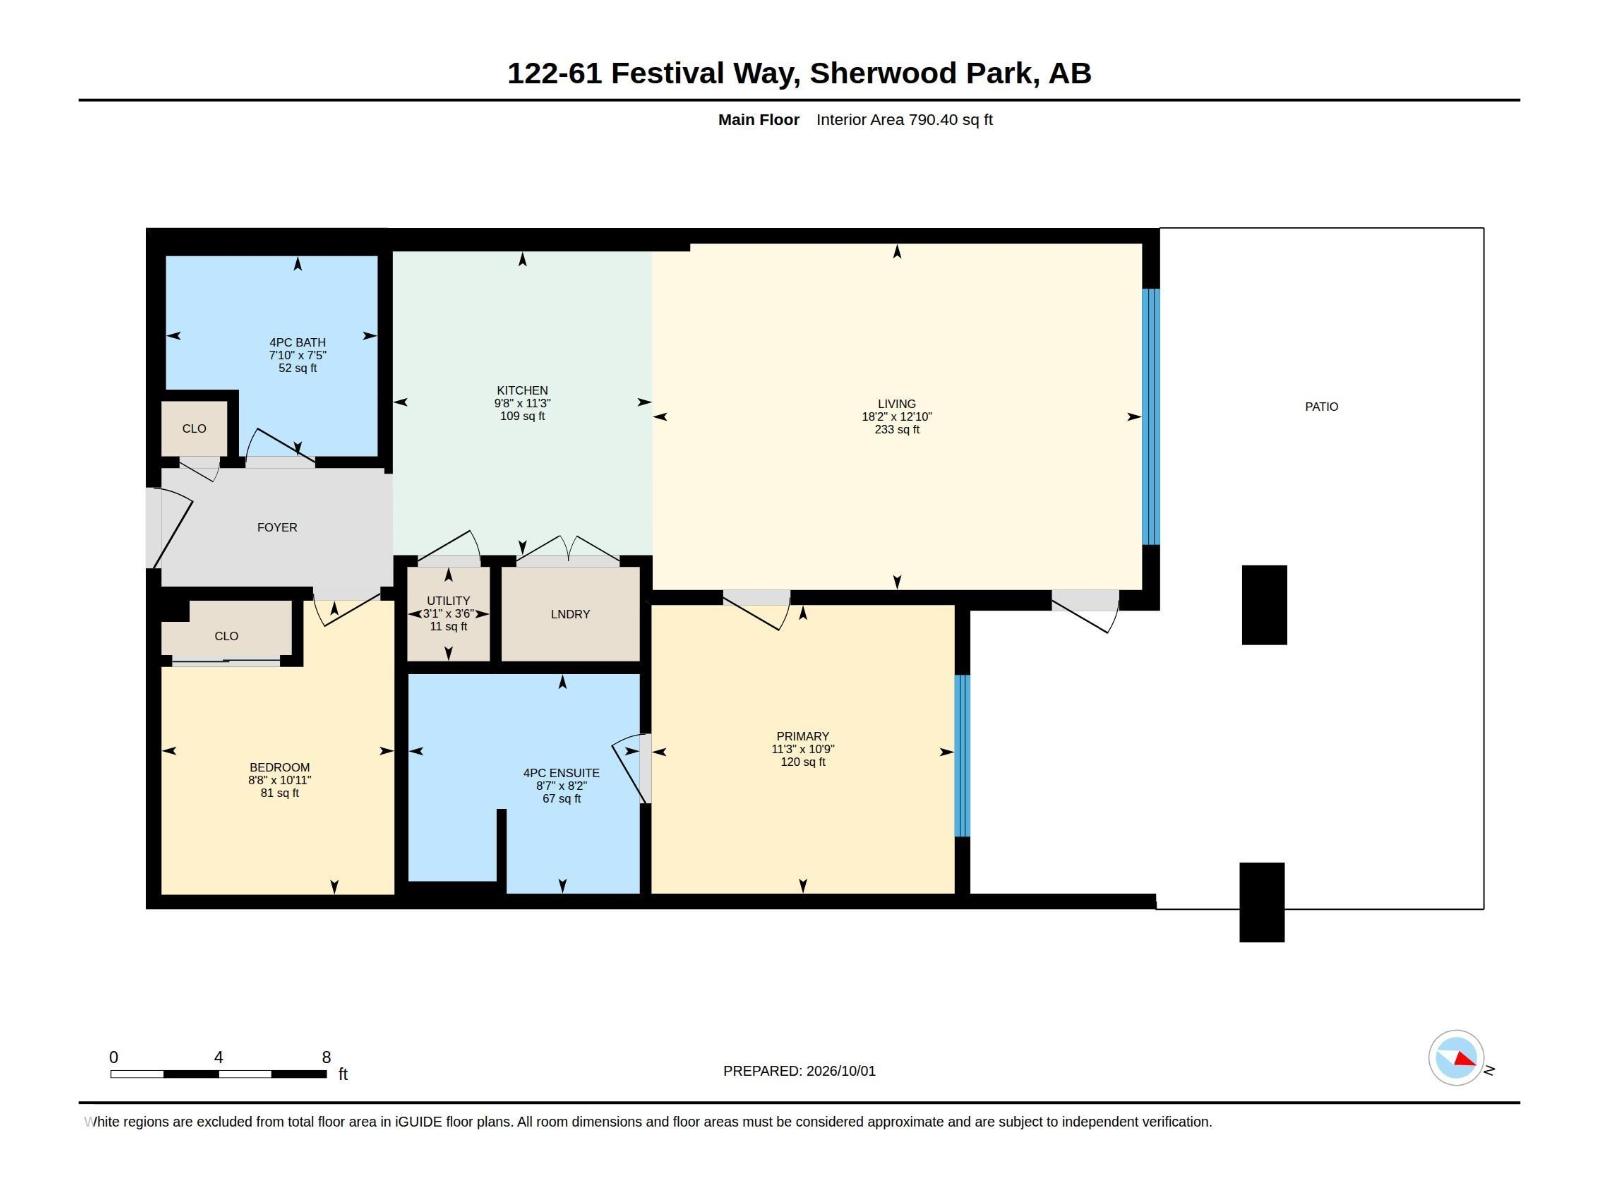
Discover luxury living in the sought-after Savona by Salvi at Centre in the Park! This beautifully appointed 2-bedroom, 2-bathroom condo offers an inviting layout filled with natural light and features a rare 352sqft private patio, perfect for relaxing, entertaining, or enjoying your morning coffee. The well-designed kitchen offers ample cabinetry, while the spacious primary suite includes a luxurious ensuite with dual sinks and generous storage. Enjoy premium building amenities including a fitness room, boardroom, carwash and stunning rooftop patio. Complete with underground parking and a secure storage locker. Ideally located just steps from Broadmoor Lake Park, walking trails, Festival Place, shopping, dining, and recreation. Experience the convenience, community, and vibrant lifestyle that make Centre in the Park one of Sherwood Park's most desirable addresses. Enjoy a walkable lifestyle with parks, cultural attractions, local cafés, and everyday conveniences all just moments from your front door. (id:53676)
| Bathroom Total | 2 | Bedrooms Total | 2 |
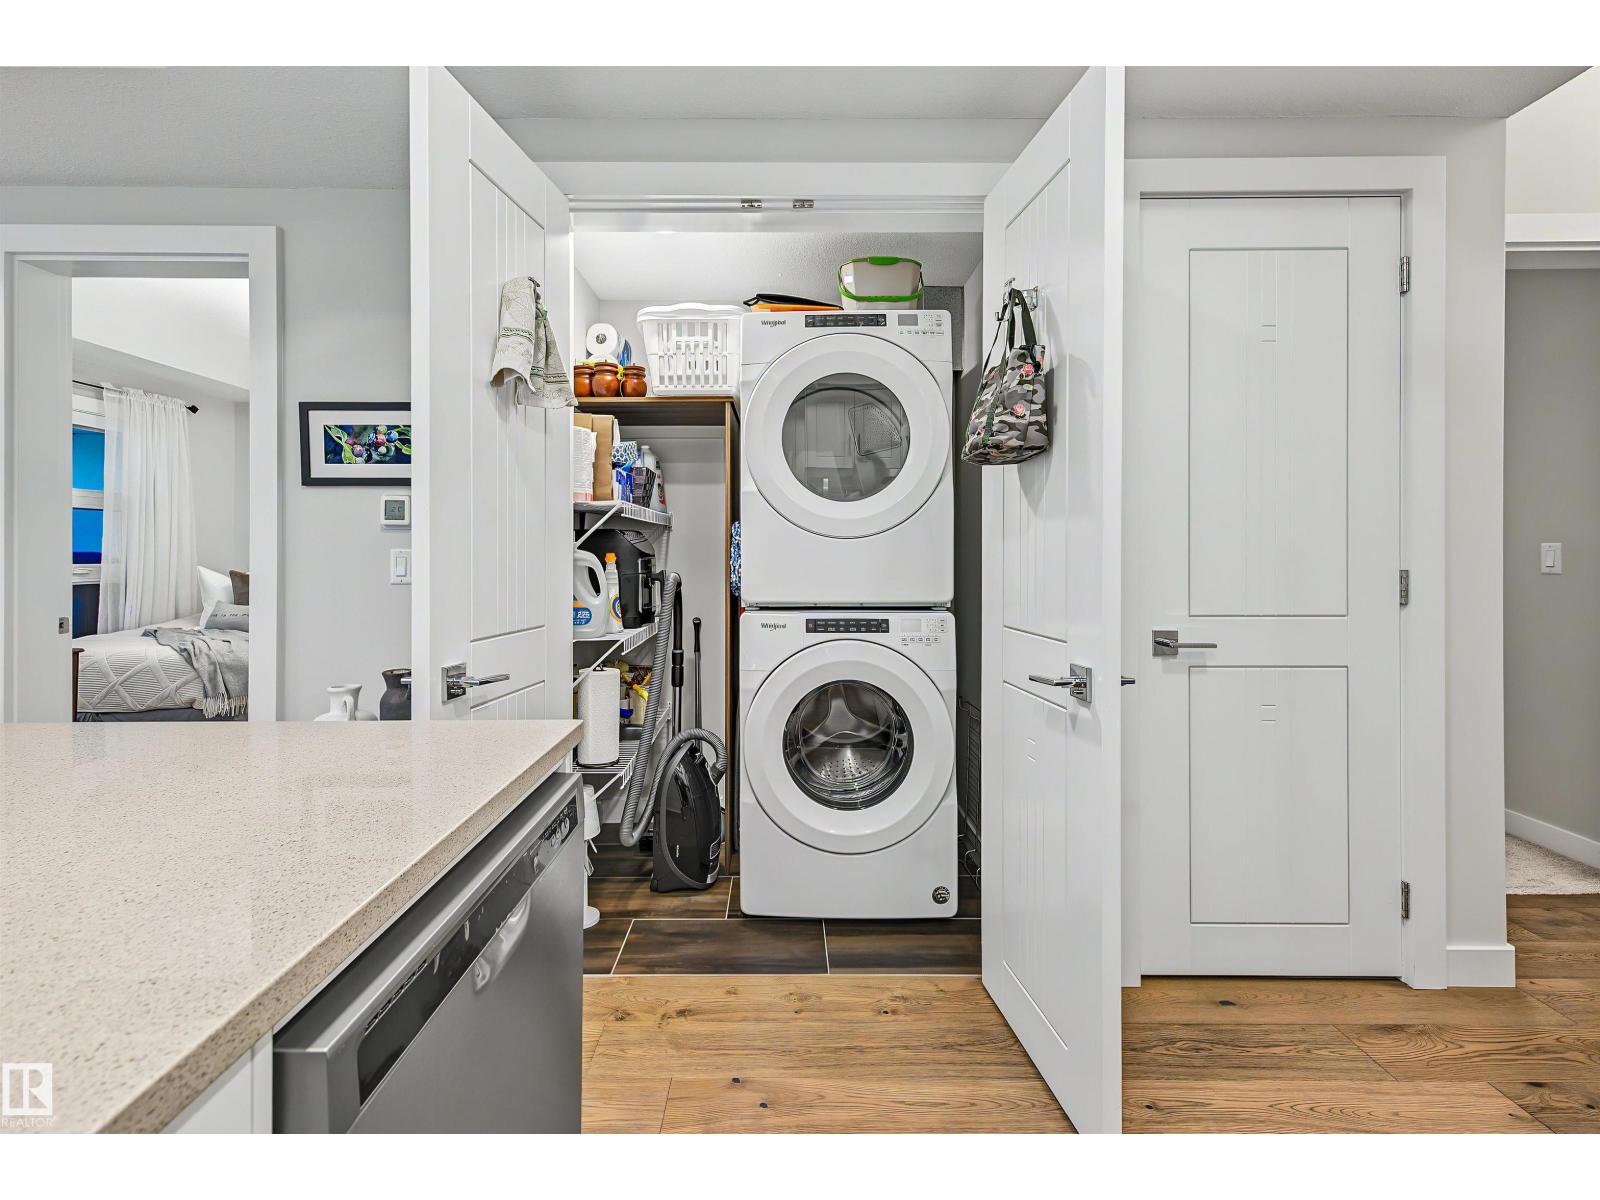
| Appliances | Dishwasher, Dryer, Microwave, Refrigerator, Storage Shed, Stove, Washer, Window Coverings | Basement Type | None |
| Constructed Date | 2019 | Heating Type | Coil Fan |
| Size Interior | 790 Sqft | Type | Apartment |
| Stall |
| Acreage | No | Land Amenities | Golf Course, Playground, Public Transit, Shopping |
| Level | Type | Dimensions |
|---|---|---|
| Main Level | Living Room | 3.92 m x 5.54 m |
| Main Level | Kitchen | 3.44 m x 2.94 m |
| Main Level | Primary Bedroom | 3.26 m x 3.43 m |
| Main Level | Bedroom 2 | 3.33 m x 2.64 m |
| Main Level | Utility Room | 1.07 m x 0.93 m |

Start Your Mortgage Application
