
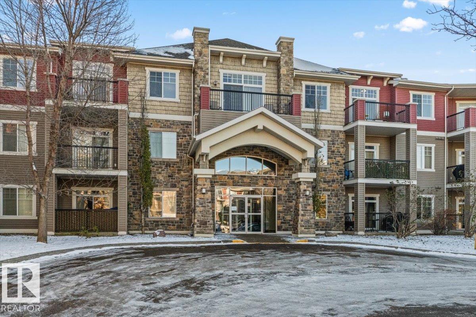
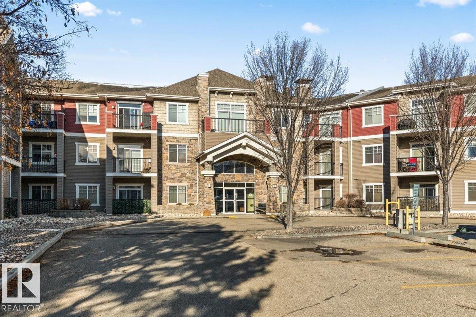
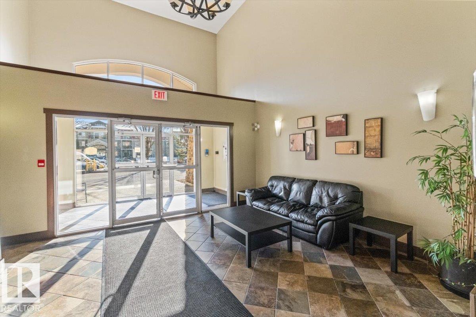
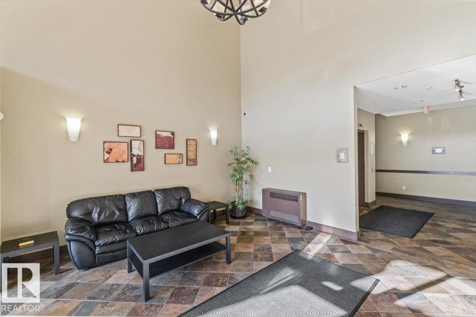
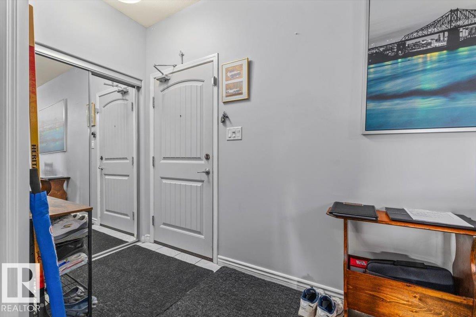
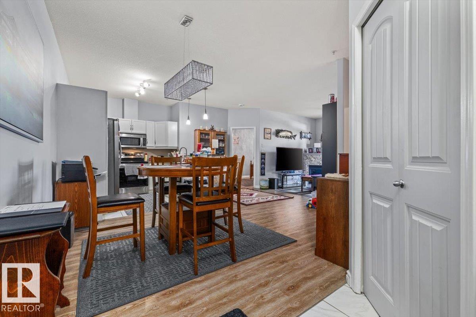
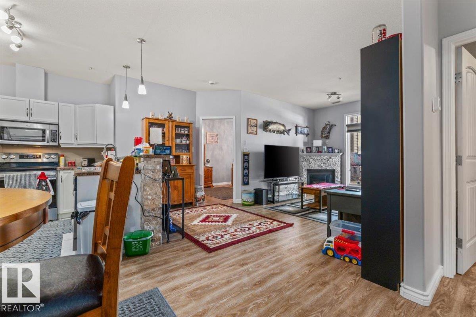
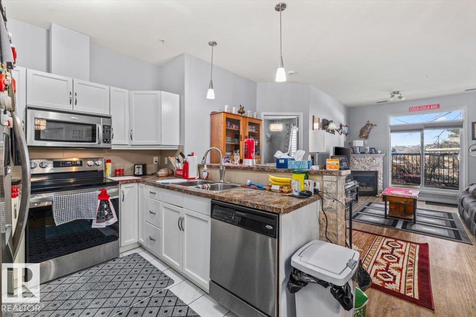
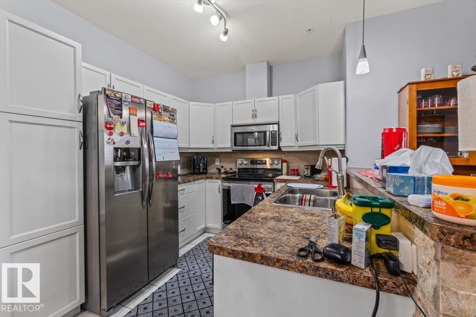
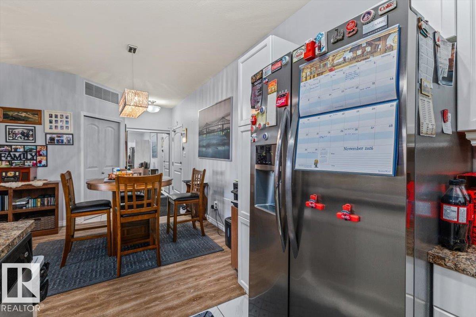
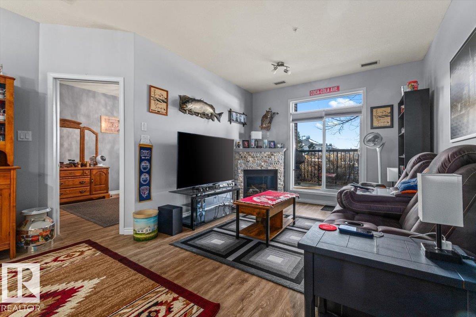
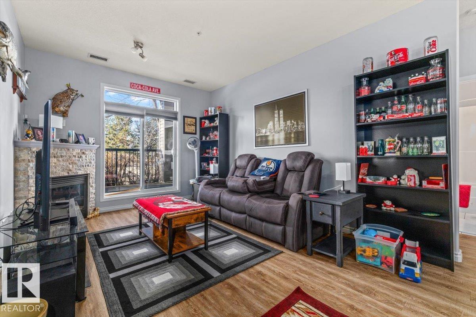
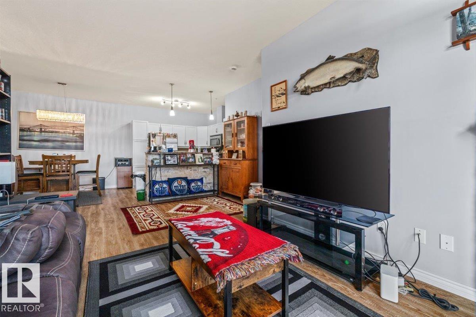
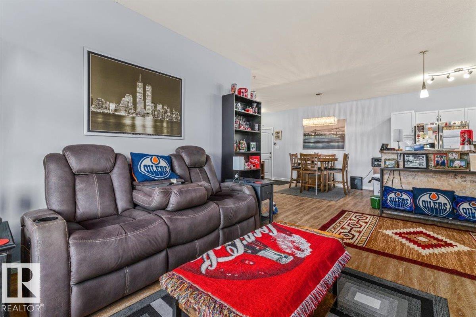
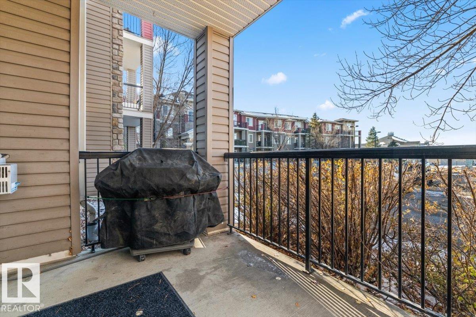
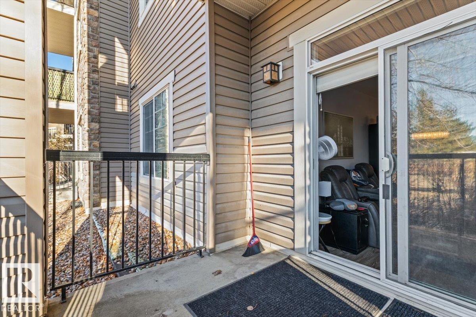
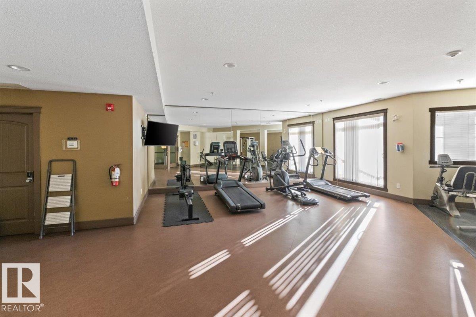
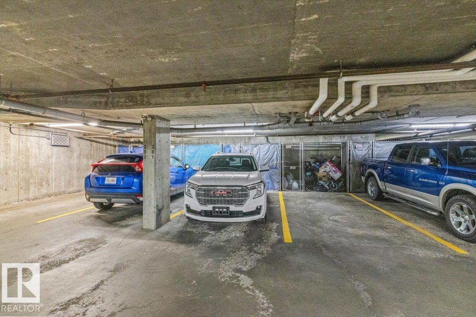
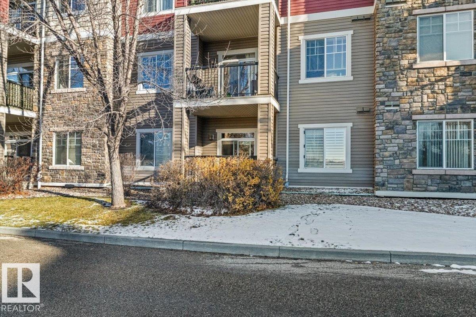
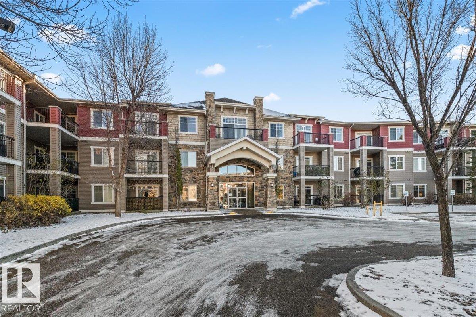
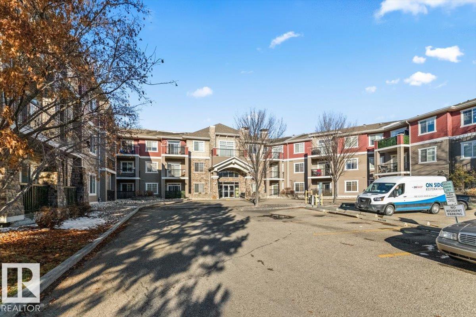
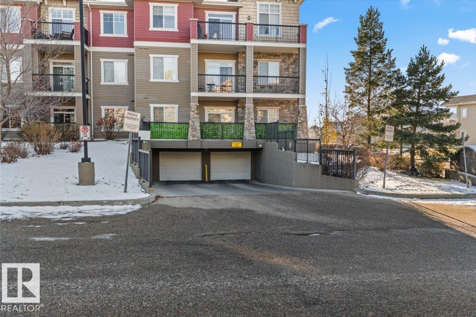
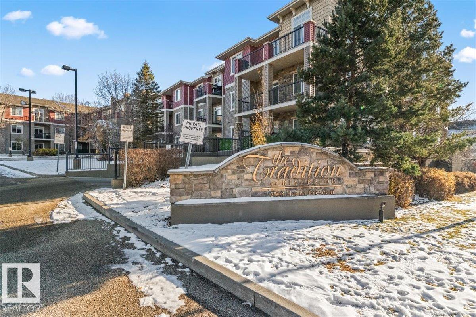
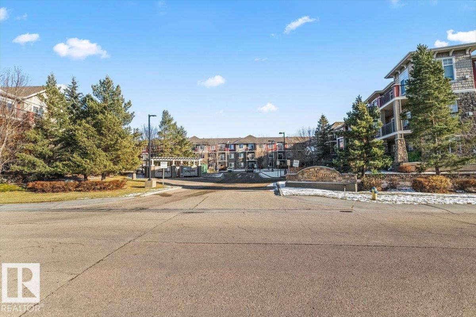
Welcome to TRADITION AT RIVERSIDE!! This TWO bedroom, TWO bath condominium complete with one TITLED (HEATED) UNDERGROUND parking stall/storage is just PERFECT for the first-time homebuyer or investor. Discover an open-concept living space with plenty of natural light and hard surface flooring throughout!! The kitchen features STAINLESS STEEL appliances with NEW oven/stove, newer cabinets, and a breakfast bar excellent for entertaining guests. Living area opens up to a private covered balcony with gas hook up for your BBQ. Large primary bedroom with walk-through closet leads to the bathroom with tub shower combo. Second bedroom/bathroom located down the hallway on the opposite side of the main living space. Situated SOUTH Edmonton with easy access to major roads, transit, and all the amenities one could need minutes away. With direct access to Anthony Henday this condominium would work well for anyone looking for a short commute. Welcome to Tradition At Riverside... WELCOME HOME!! (id:53676)
| Bathroom Total | 2 | Bedrooms Total | 2 |
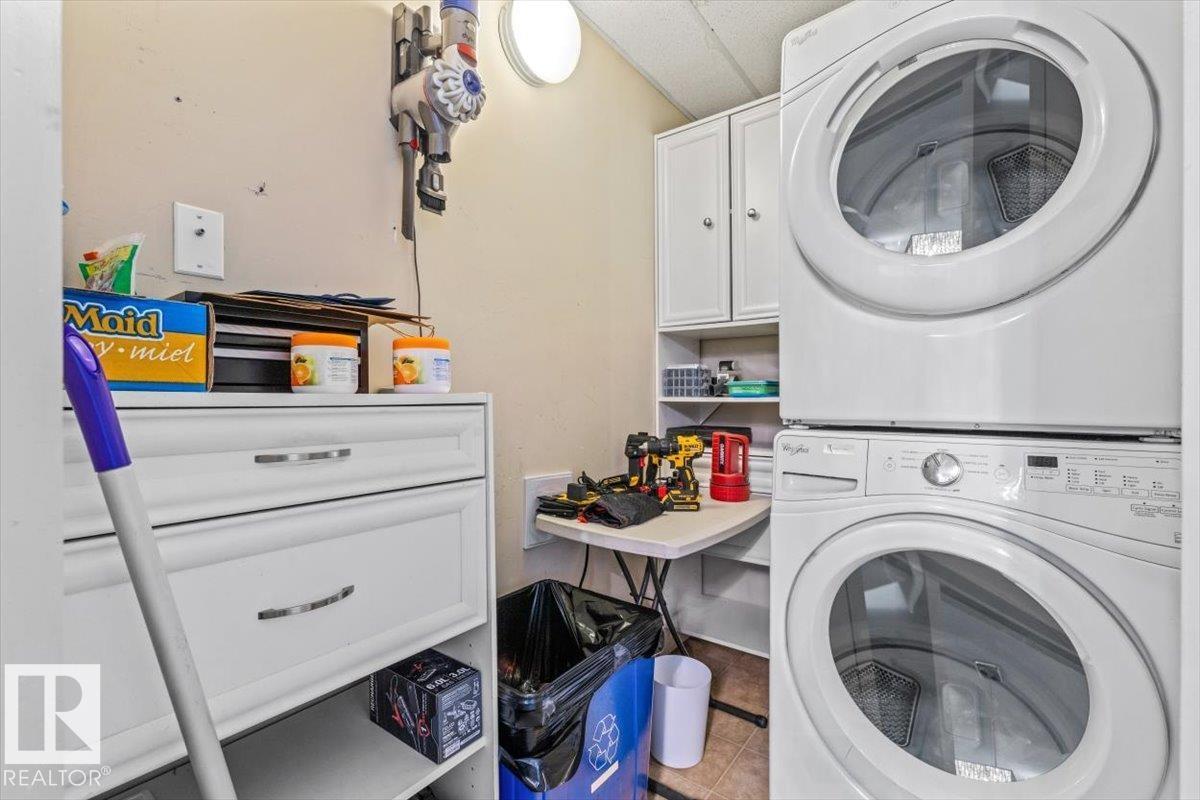
| Amenities | Ceiling - 9ft, Vinyl Windows | Appliances | Dishwasher, Microwave Range Hood Combo, Refrigerator, Washer/dryer Stack-up, Stove, Window Coverings |
| Basement Type | None | Constructed Date | 2006 |
| Fire Protection | Smoke Detectors | Heating Type | Forced Air |
| Size Interior | 965 Sqft | Type | Apartment |
| Heated Garage | |
| Parkade | |
| Stall | |
| Underground |
| Acreage | No | Land Amenities | Public Transit, Schools, Shopping |
| Size Irregular | 77.21 | Size Total | 77.21 M2 |
| Size Total Text | 77.21 M2 |
| Level | Type | Dimensions |
|---|---|---|
| Main Level | Living Room | 4.06 m x 5.69 m |
| Main Level | Dining Room | 3.15 m x 2.64 m |
| Main Level | Kitchen | 2.85 m x 2.58 m |
| Main Level | Primary Bedroom | 3.16 m x 6.27 m |
| Main Level | Bedroom 2 | 3.49 m x 4.34 m |

Start Your Mortgage Application
