
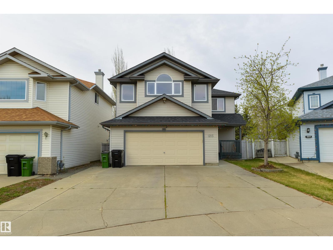
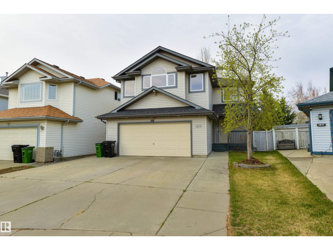
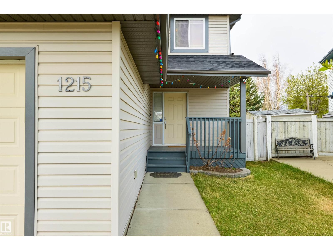
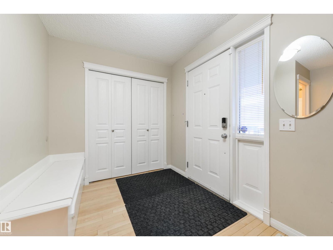
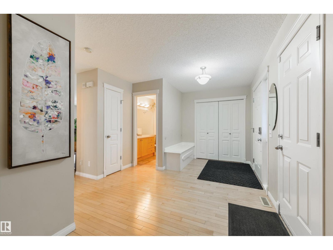
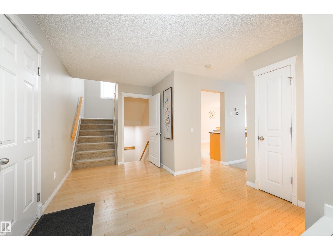
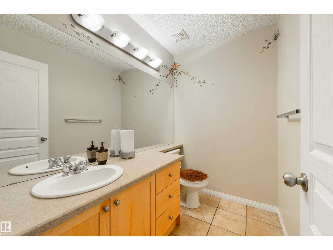
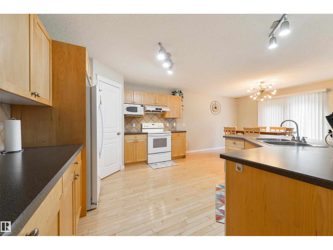
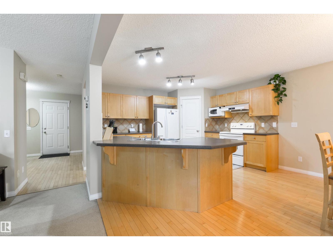
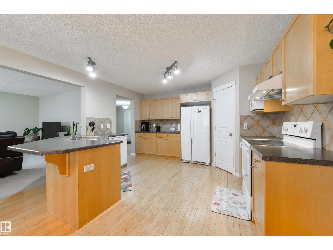
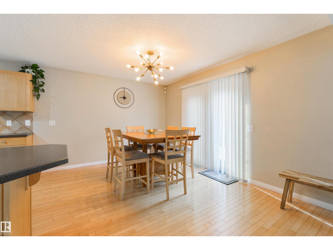
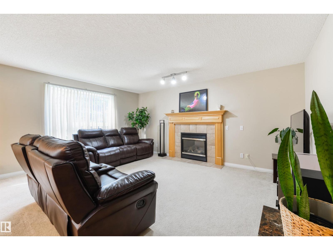
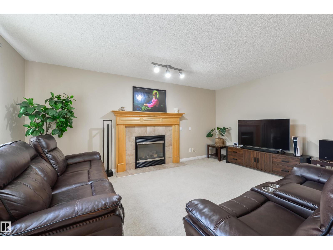
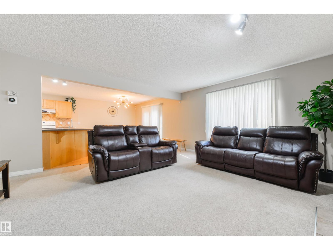
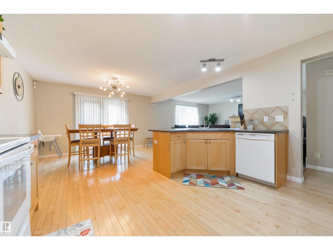
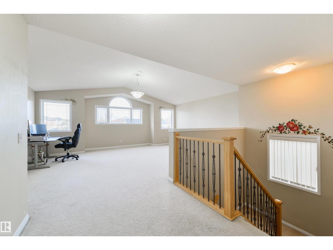
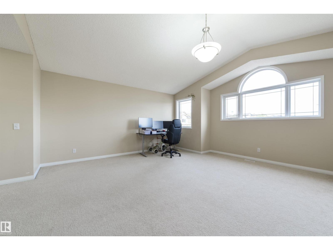
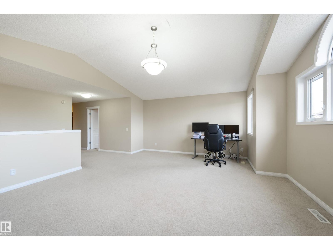
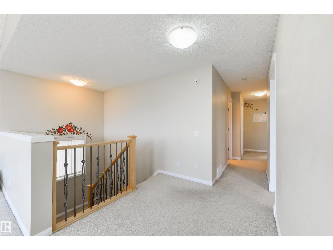
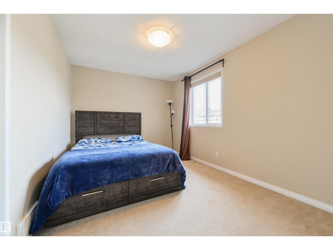
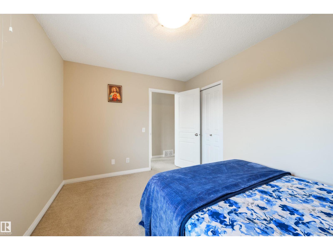
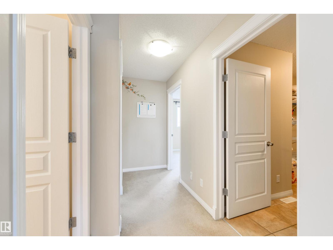
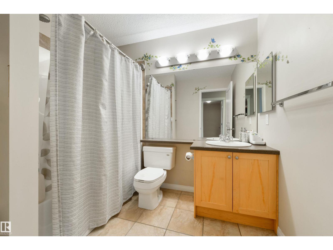
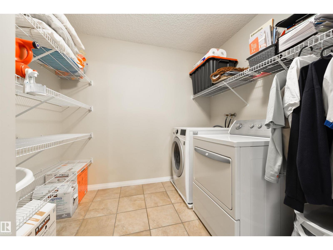
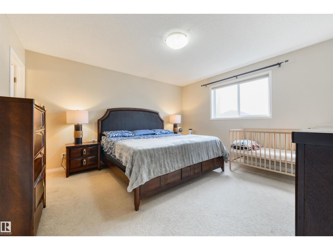
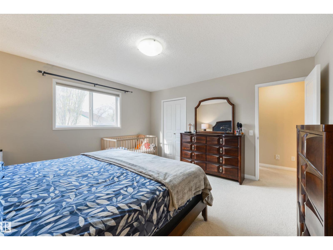
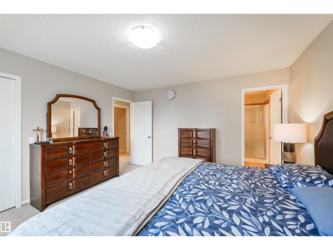
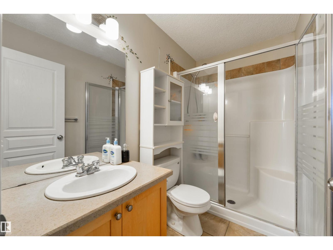
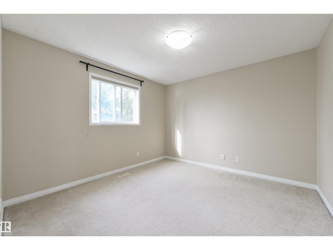
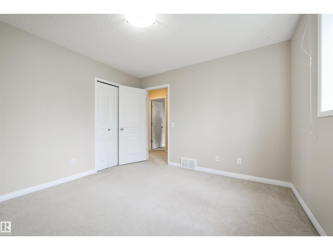
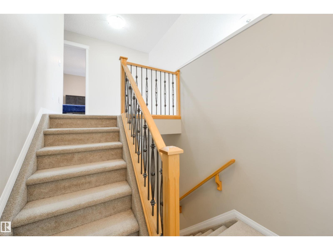
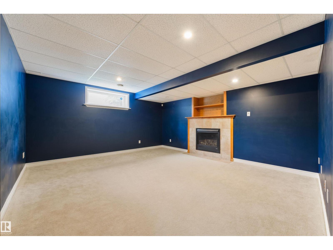
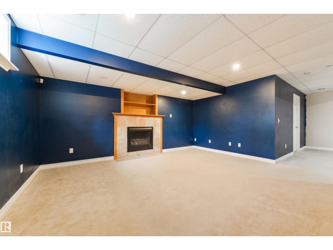
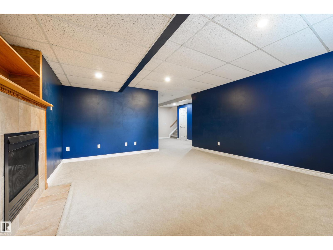
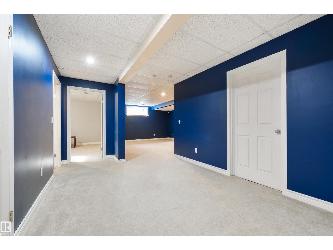
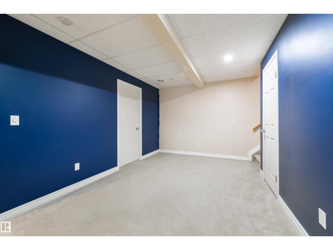
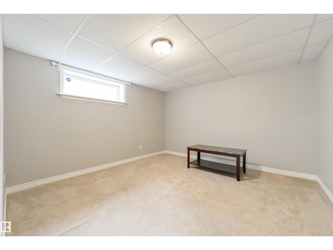
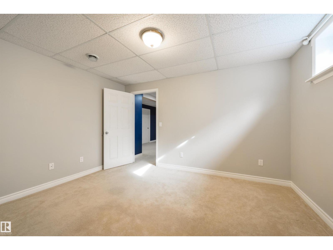
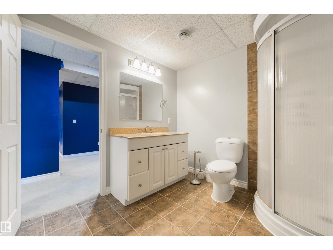
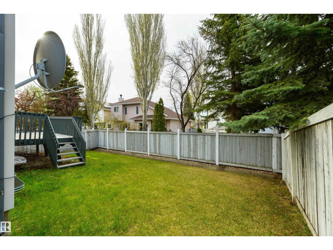
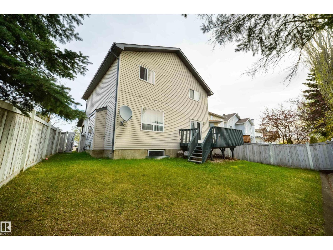
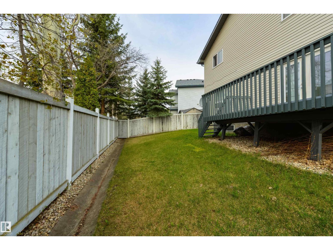
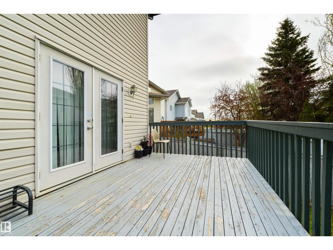
Welcome to this beautifully maintained family home offering over 3,000 sq. ft. of developed living space! From the moment you step into the bright and inviting foyer, you’ll feel right at home. The spacious kitchen features an abundance of cabinetry, a large pantry, and plenty of room for family gatherings and entertaining. Rich hardwood floors and a cozy fireplace create a warm and inviting atmosphere in the living room. Upstairs you’ll find a massive bonus room, 3 generously sized bedrooms, and the convenience of upper-floor laundry. The fully finished basement adds even more living space with an additional bedroom, 3-piece bathroom, and a large recreation room. Outside, enjoy the oversized garage complete with a workbench, plus an extended driveway with room for RV parking. The south-facing backyard and deck are perfect for summer BBQs and outdoor entertaining. Ideally located in a quiet neighbourhood close to schools, shopping, transit, and with quick access to both the Henday and Whitemud. (id:53676)
| Bathroom Total | 4 | Bedrooms Total | 4 |
| Appliances | Dishwasher, Dryer, Hood Fan, Refrigerator, Stove, Central Vacuum, Washer, Window Coverings | Basement Development | Finished |
| Basement Type | Full (finished) | Constructed Date | 2003 |
| Construction Style Attachment | Detached | Fireplace Fuel | Gas |
| Fireplace Present | Yes | Fireplace Type | Unknown |
| Half Bath Total | 1 | Heating Type | Forced Air |
| Stories Total | 2 | Size Interior | 2228 Sqft |
| Type | House |
| Attached Garage |
| Acreage | No | Fence Type | Fence |
| Land Amenities | Playground, Public Transit, Schools, Shopping |
| Level | Type | Dimensions |
|---|---|---|
| Basement | Family Room | 4.39 m x 4.91 m |
| Basement | Bedroom 4 | 3.81 m x 3.93 m |
| Main Level | Living Room | 4.41 m x 5.19 m |
| Main Level | Dining Room | 2.85 m x 4.18 m |
| Main Level | Kitchen | 3.99 m x 4.11 m |
| Upper Level | Primary Bedroom | 4.04 m x 4.19 m |
| Upper Level | Bedroom 2 | 3.4 m x 3.43 m |
| Upper Level | Bedroom 3 | 2.88 m x 3.86 m |
| Upper Level | Bonus Room | 4.41 m x 6.4 m |

Start Your Mortgage Application
