
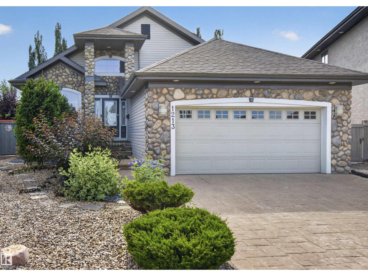
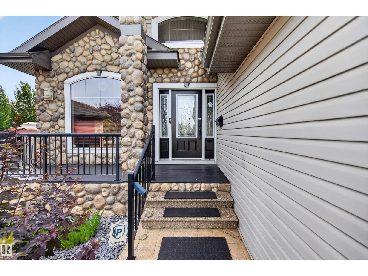
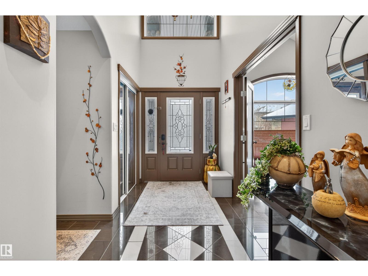
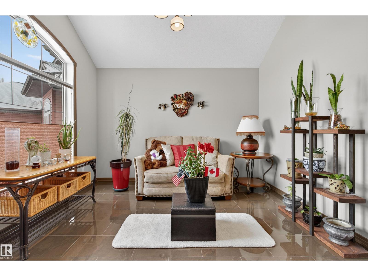
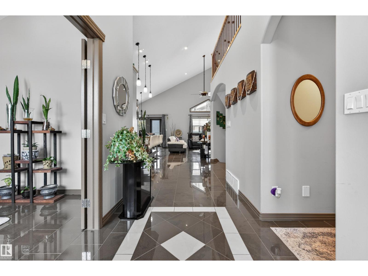
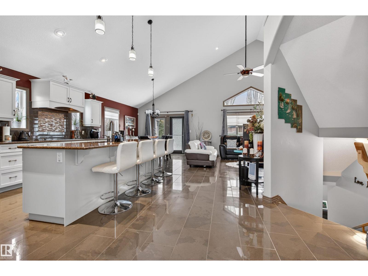
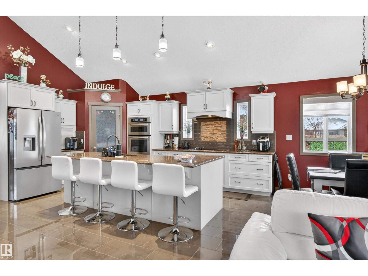
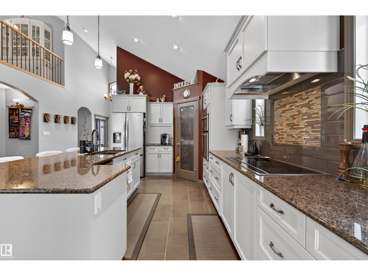
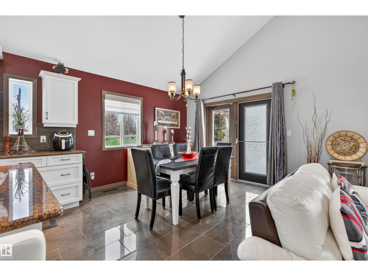
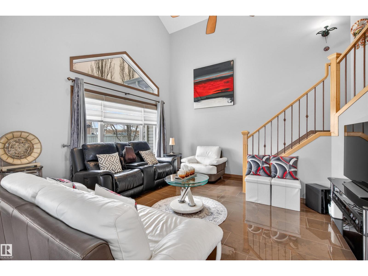
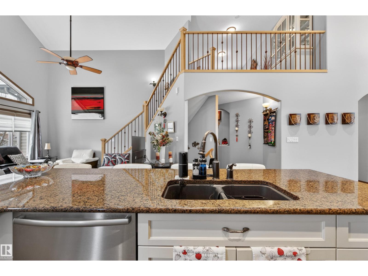
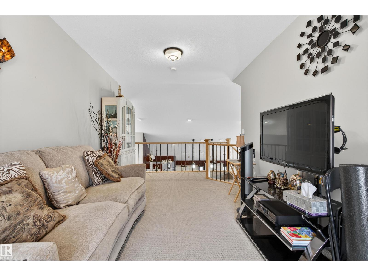
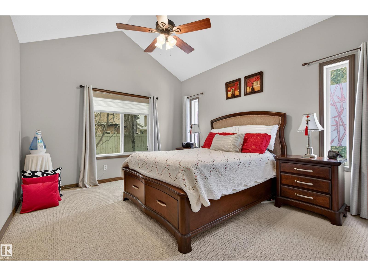
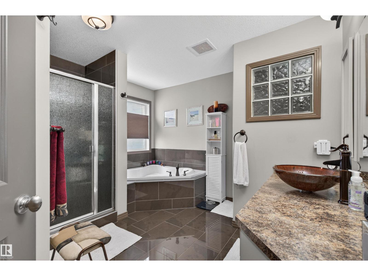
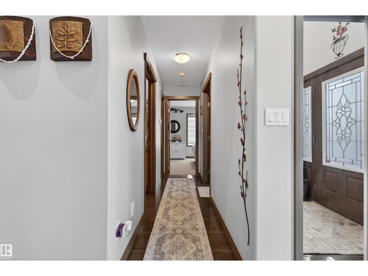
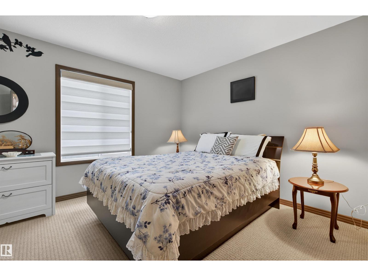
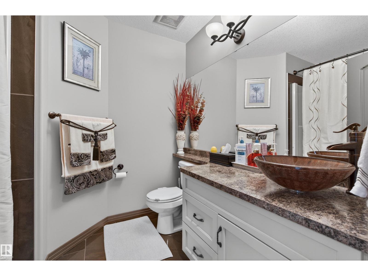
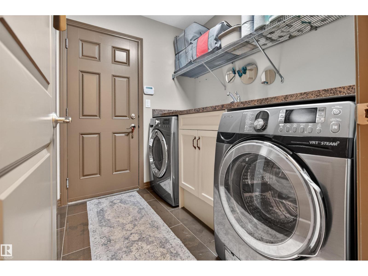
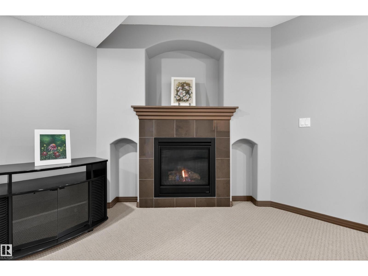
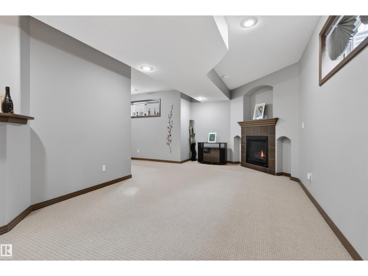
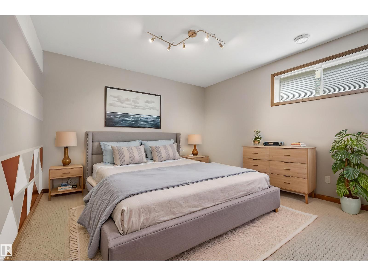
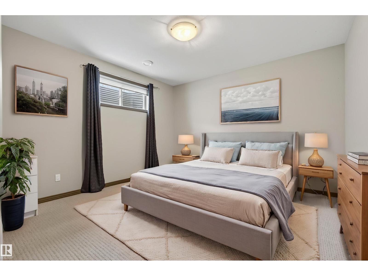
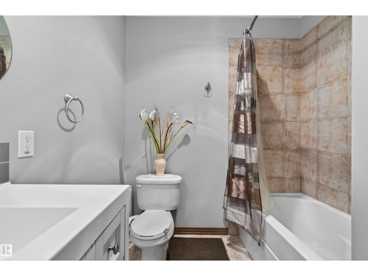
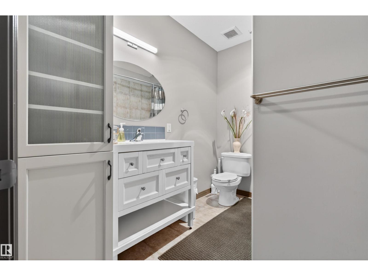
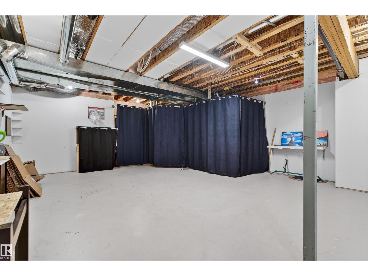
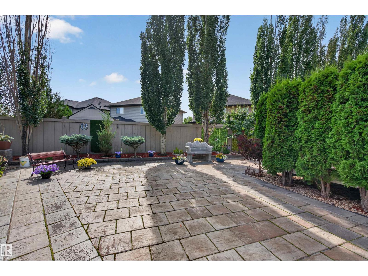
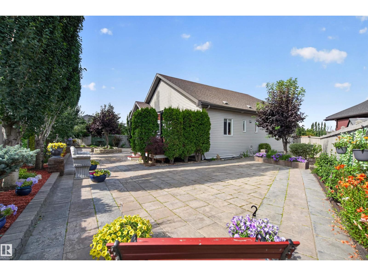
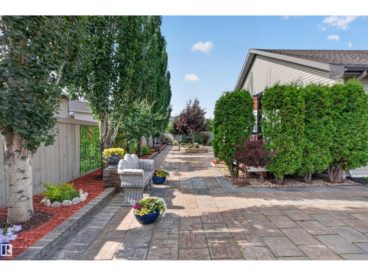
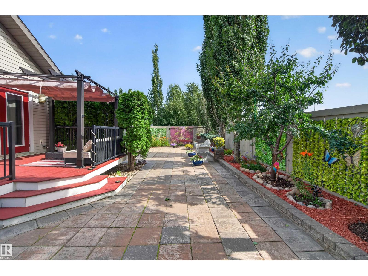
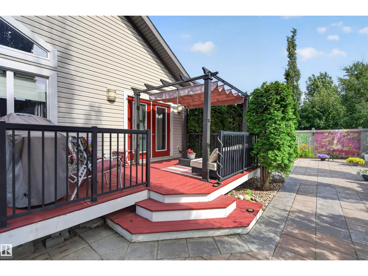
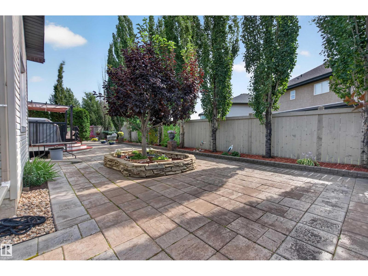
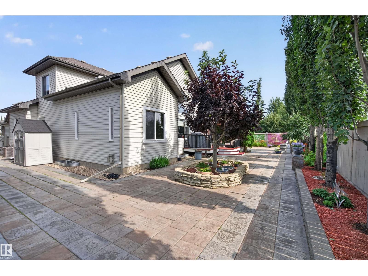
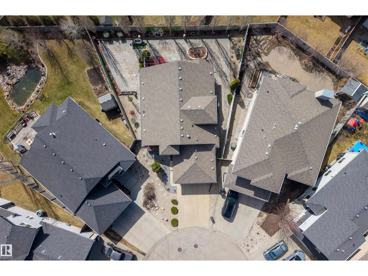
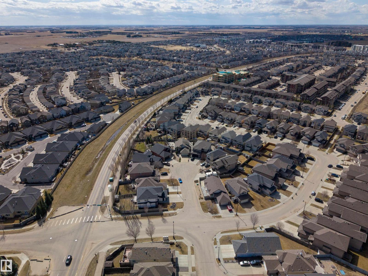
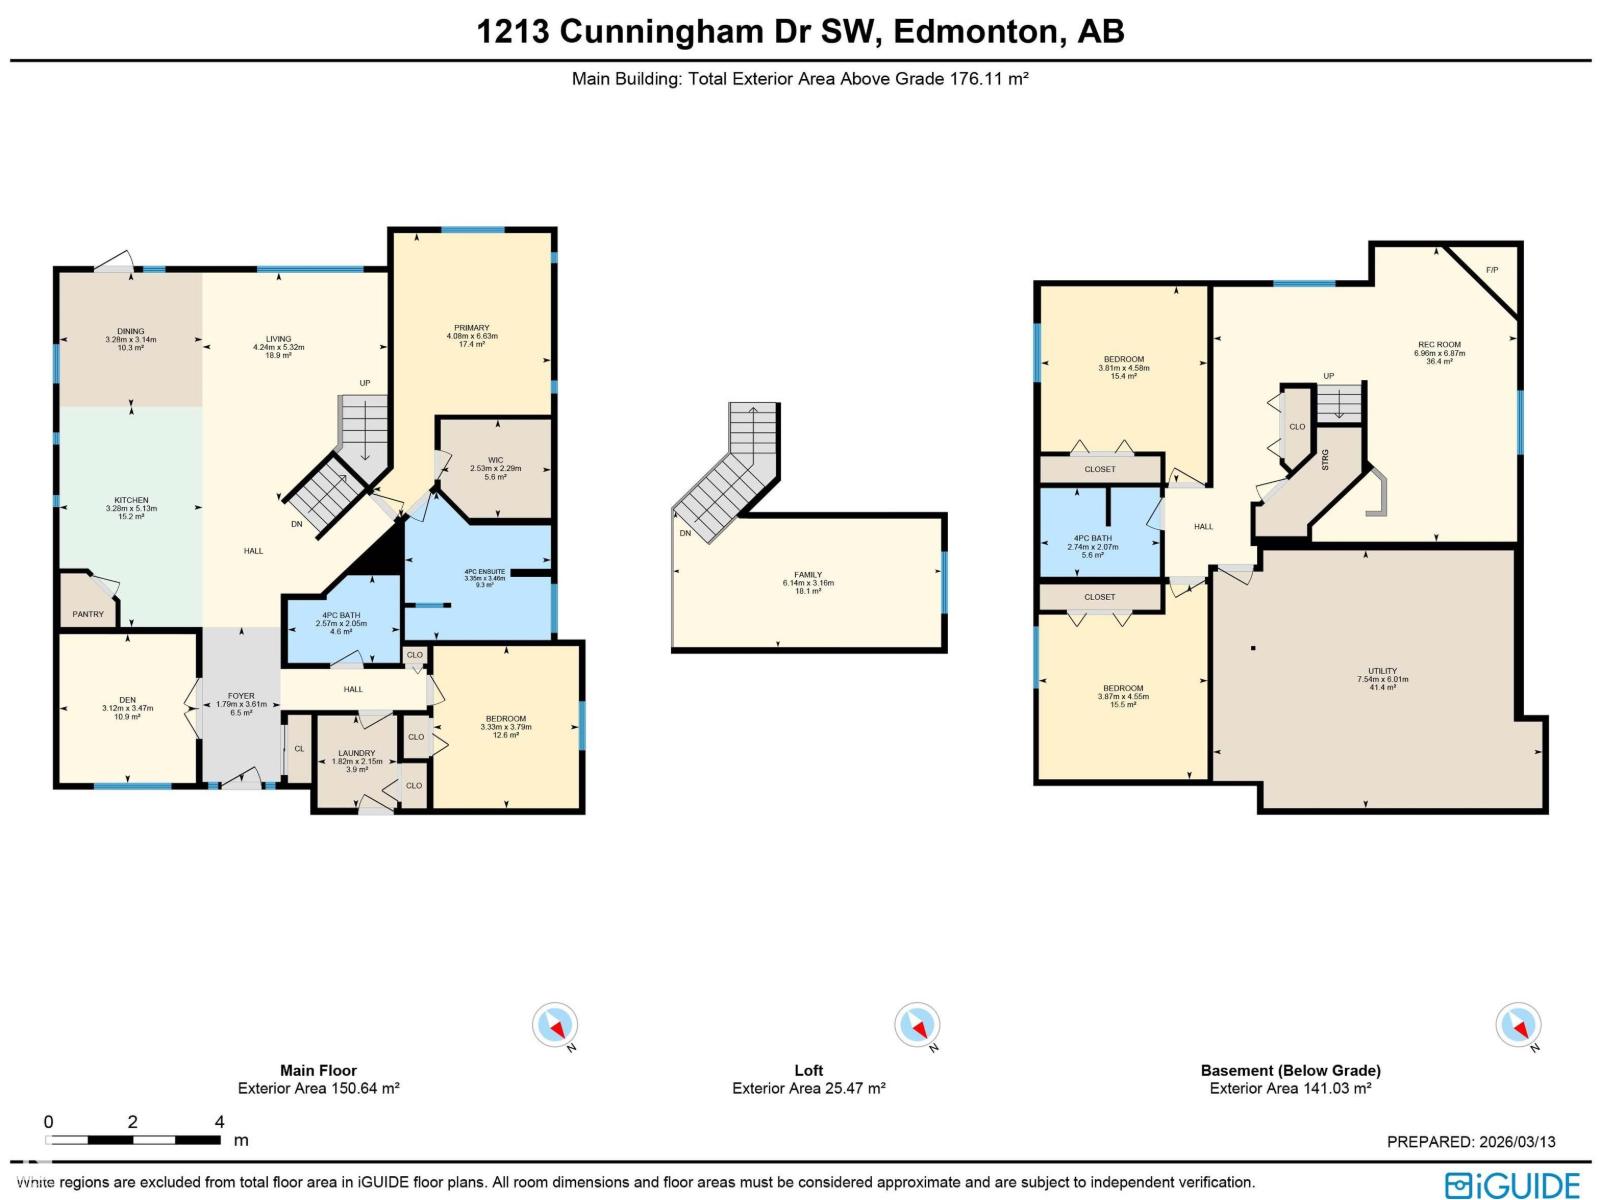
Executive bungalow with fresh paint & updated landscaping, offering over 3,300 sq.ft of meticulously maintained living adjacent to Blackmud Creek. Tucked in a peaceful cul-de-sac, this custom-built home features an inviting kitchen with oversized eat-in island, in-floor heating, central A/C & versatile loft. The serene primary retreat includes a beautifully appointed ensuite with soaker tub, stand-up shower + walk-in closet. The 20' vaulted ceilings, guest suite, full bath, laundry & bright den provide thoughtful flexibility to the main floor. The finished basement offers 2 large bedrooms, full bath, rec room with dry bar + fireplace & a workshop/gym space. Enjoy the entertainers-yard on the southwest-facing deck with pergola overlooking an updated, low-maintenance yard. Additional touches include reverse osmosis filtration, water softener, stamped concrete driveway + river stone accents. Near parks, trails, shopping & everyday amenities. A beautifully refreshed home offering comfort, privacy & ease. (id:53676)
| Bathroom Total | 3 | Bedrooms Total | 4 |
| Appliances | Dishwasher, Dryer, Fan, Garage Door Opener Remote(s), Hood Fan, Oven - Built-in, Microwave, Refrigerator, Storage Shed, Stove, Washer, Water Softener, Window Coverings, See Remarks | Architectural Style | Bungalow |
| Basement Development | Finished | Basement Type | Full (finished) |
| Ceiling Type | Vaulted | Constructed Date | 2010 |
| Construction Style Attachment | Detached | Cooling Type | Central Air Conditioning |
| Fire Protection | Smoke Detectors | Fireplace Fuel | Gas |
| Fireplace Present | Yes | Fireplace Type | Corner |
| Heating Type | Forced Air | Stories Total | 1 |
| Size Interior | 1896 Sqft | Type | House |
| Attached Garage |
| Acreage | No | Fence Type | Fence |
| Land Amenities | Airport, Playground, Public Transit, Schools, Shopping |
| Level | Type | Dimensions |
|---|---|---|
| Basement | Bedroom 3 | 4.55 m x 3.87 m |
| Basement | Bedroom 4 | 4.58 m x 3.81 m |
| Basement | Recreation Room | 6.96 m x 6.87 m |
| Basement | Utility Room | 7.54 m x 6.01 m |
| Main Level | Living Room | 5.32 m x 4.24 m |
| Main Level | Dining Room | 3.28 m x 3.14 m |
| Main Level | Kitchen | 5.13 m x 3.28 m |
| Main Level | Den | 3.47 m x 3.12 m |
| Main Level | Primary Bedroom | 6.63 m x 4.08 m |
| Main Level | Bedroom 2 | 3.79 m x 3.33 m |
| Main Level | Laundry Room | 2.15 m x 1.62 m |
| Upper Level | Family Room | 6.14 m x 3.16 m |

Start Your Mortgage Application
