
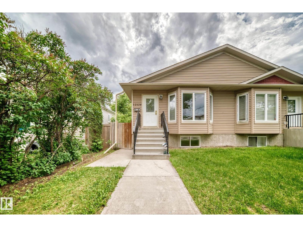
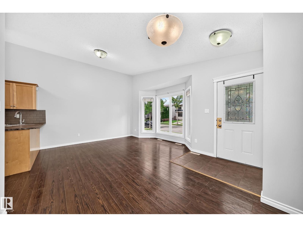
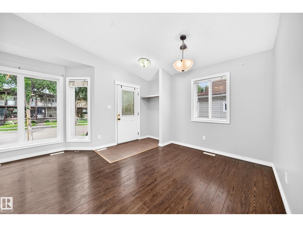
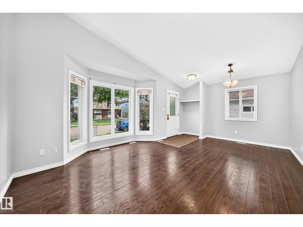
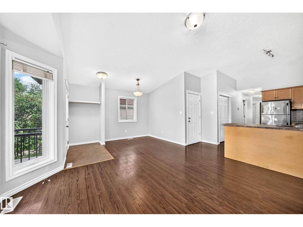
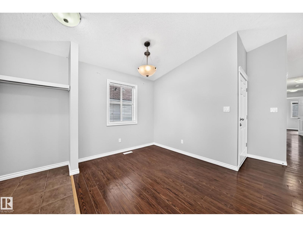
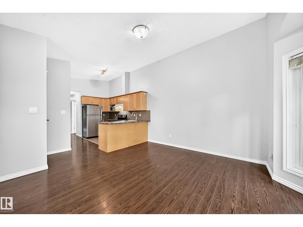
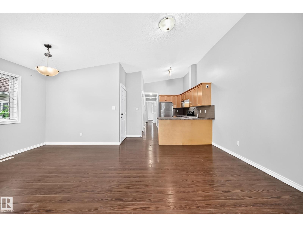
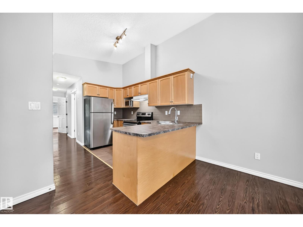
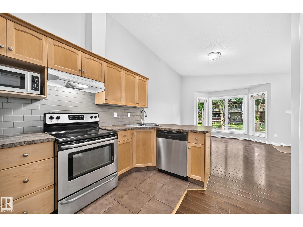
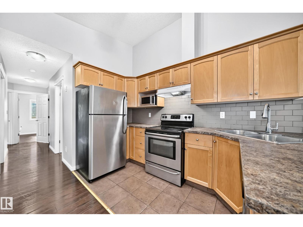
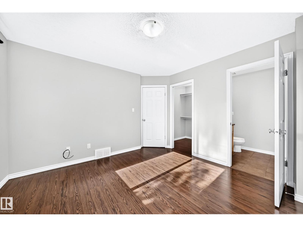
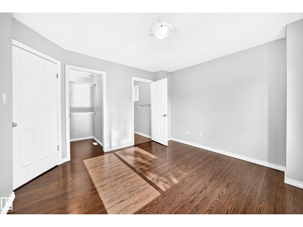
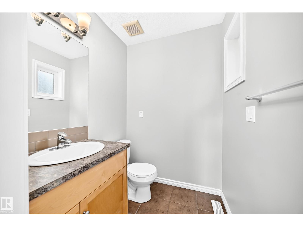
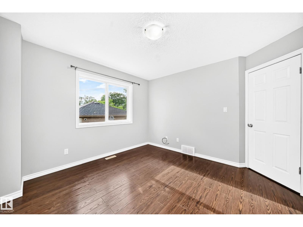
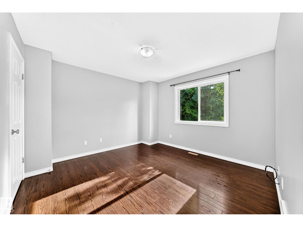
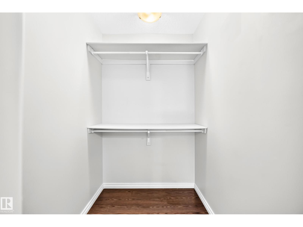
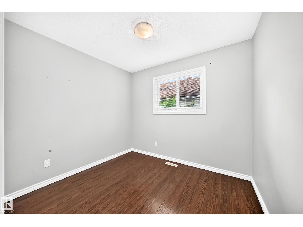
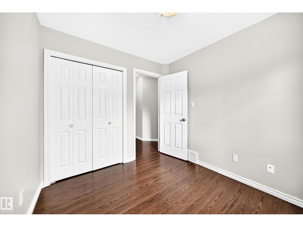
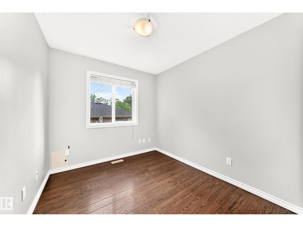
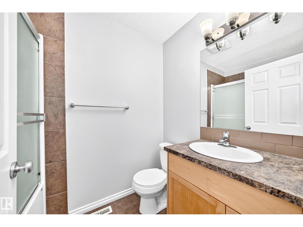
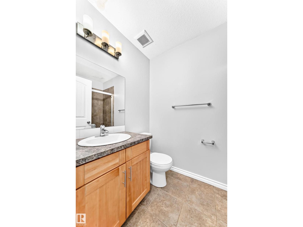
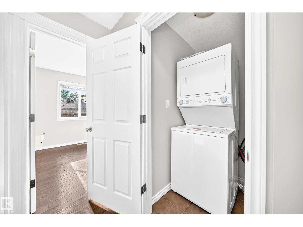
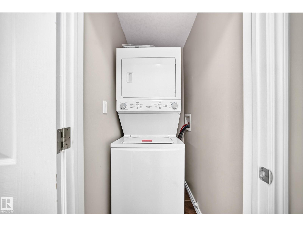
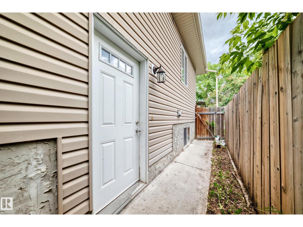
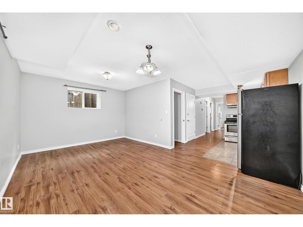
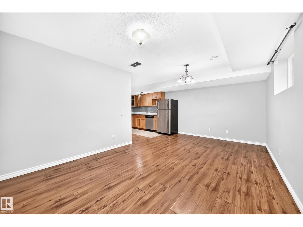
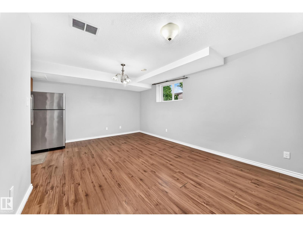
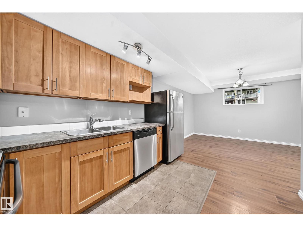
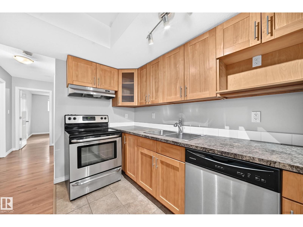
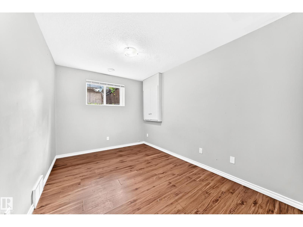
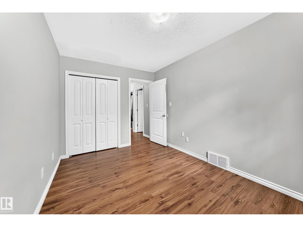
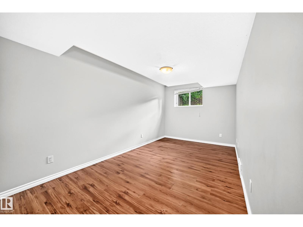
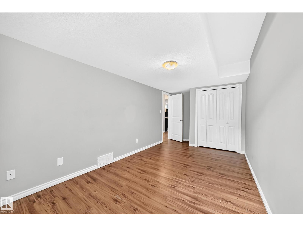
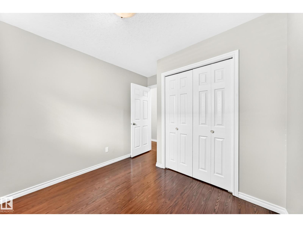
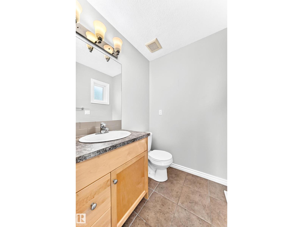
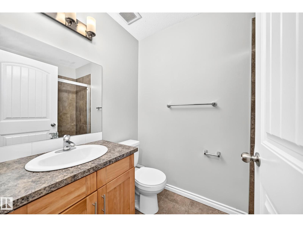
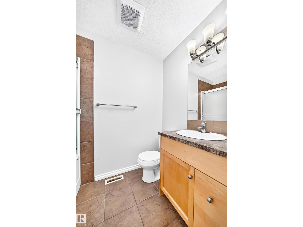
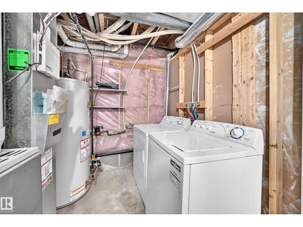
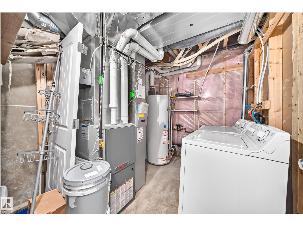
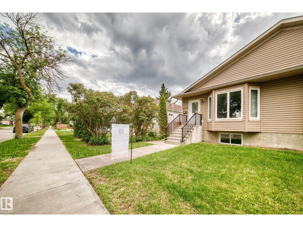
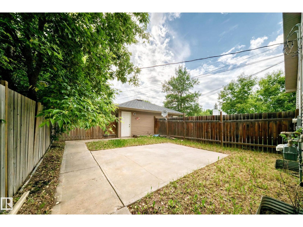
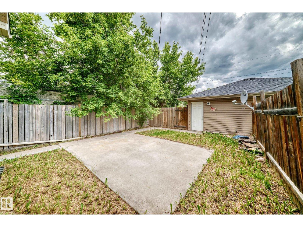
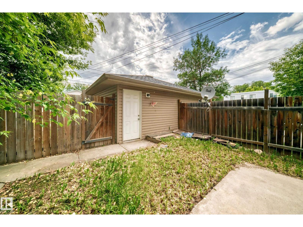
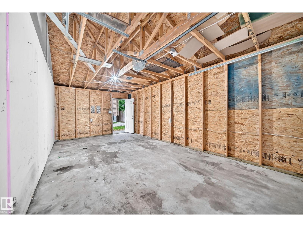
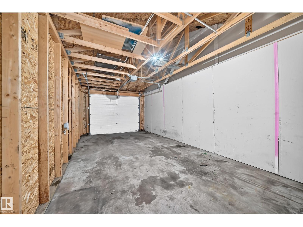
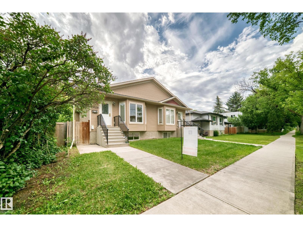
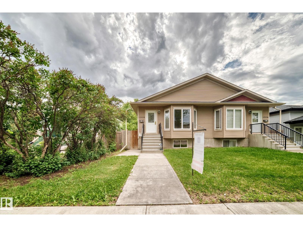
Best Newer Bilevel, 2012 Built, total 5 bedrms, 3 washrooms, 2 laundry areas, main floor & bsmt laundry. Private Side Entrance to a fully dev bsmt that has 2 bedrooms, 4 piece washroom, spacious open kitchen living room, bsmt laundry. The main floor is similar w Great Room Kitchen - vaulted ceilings, 3 bedrooms, primary bedroom w ensuite & main floor laundry. This half duplex style property has A Single Deatached Garage great for winter. Sitiuated on very quiet street close to all amenities, schools, shopping, Nait, City Center, Royal Alexandra hospital. Great Bus transportation & instant access to the Yellowhead to travel throughout Edmonton with ease... Excellent property floor plan for extended family living, multi generational, multi living yet in privacy, comfort & style.The Beautiful treed street, is a Short Walk to 124 street. Great d location for investment growth now and in the future - Lots of fully developed living space in this newer built Bilevel in a great central mature area. Immediate pos (id:53676)
| Bathroom Total | 3 | Bedrooms Total | 5 |
| Amenities | Ceiling - 9ft | Appliances | Garage Door Opener, Microwave Range Hood Combo, Stove, Dryer, Two Refrigerators, Two Stoves, Two Washers, Dishwasher |
| Architectural Style | Bi-level | Basement Development | Finished |
| Basement Type | Full (finished) | Ceiling Type | Vaulted |
| Constructed Date | 2012 | Construction Style Attachment | Semi-detached |
| Half Bath Total | 1 | Heating Type | Forced Air |
| Size Interior | 1000 Sqft | Type | Duplex |
| Detached Garage |
| Acreage | No | Land Amenities | Playground, Public Transit, Schools, Shopping |
| Level | Type | Dimensions |
|---|---|---|
| Basement | Bedroom 4 | Measurements not available |
| Basement | Bedroom 5 | Measurements not available |
| Basement | Second Kitchen | Measurements not available |
| Main Level | Living Room | Measurements not available |
| Main Level | Dining Room | Measurements not available |
| Main Level | Kitchen | Measurements not available |
| Main Level | Primary Bedroom | Measurements not available |
| Main Level | Bedroom 2 | Measurements not available |
| Main Level | Bedroom 3 | Measurements not available |
| Main Level | Laundry Room | Measurements not available |

Start Your Mortgage Application
