
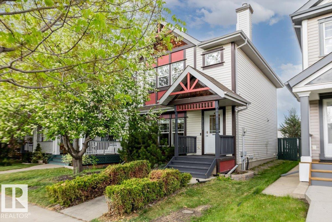
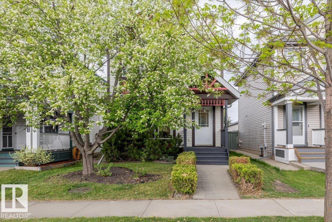
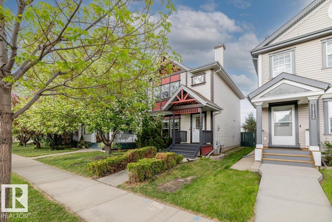
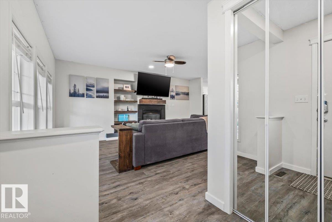
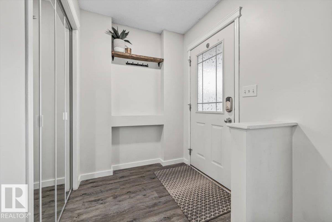
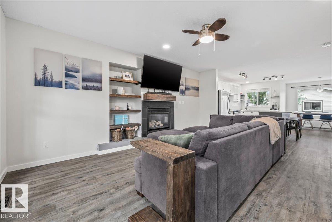
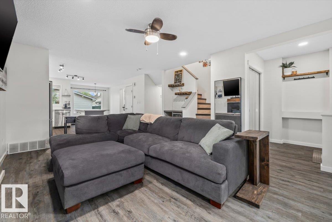
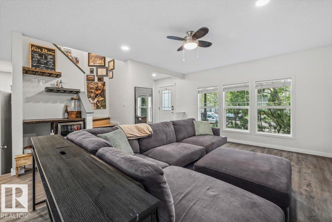
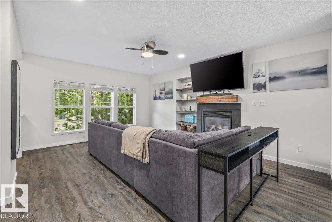
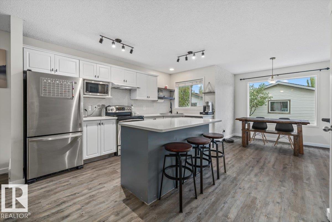
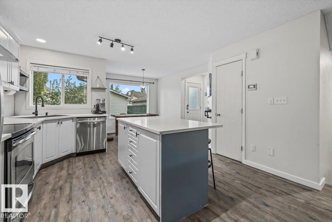
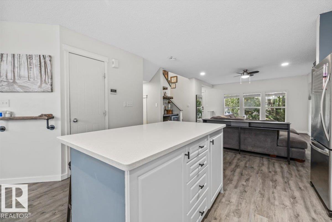
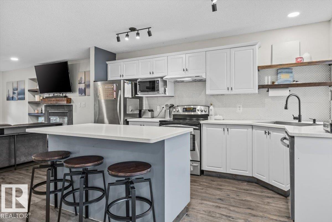
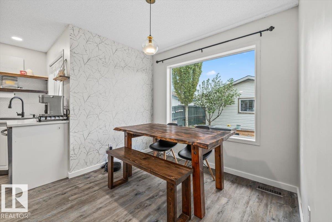
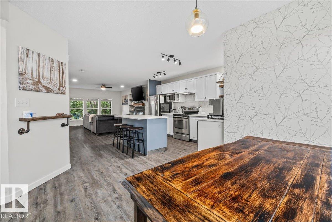
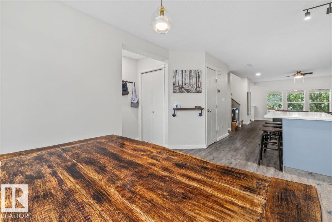
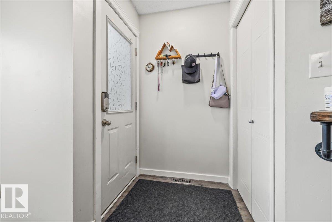
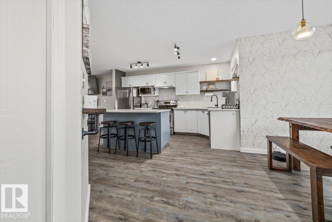
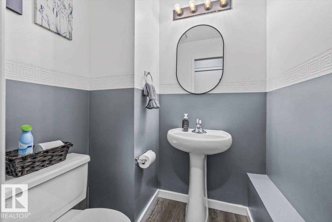
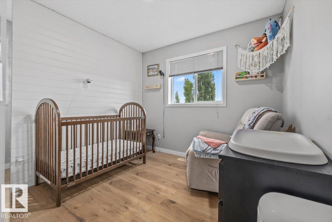
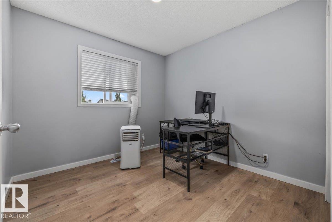
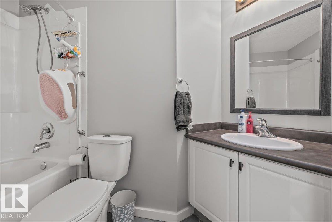
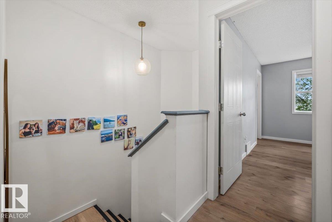
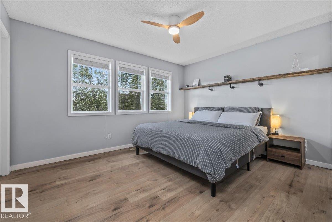
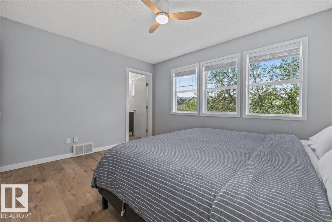
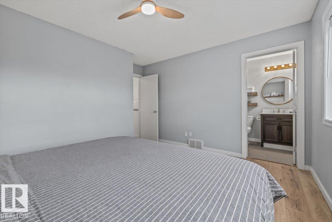
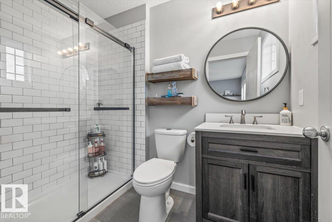
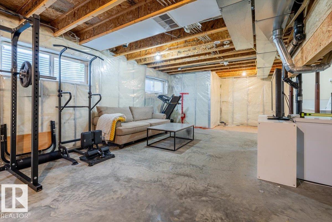
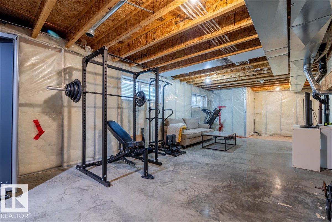
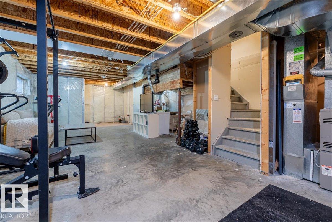
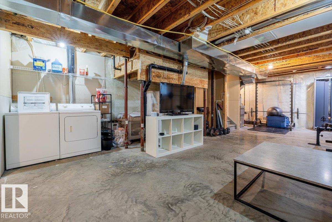
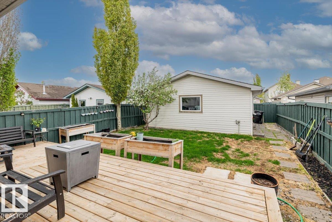
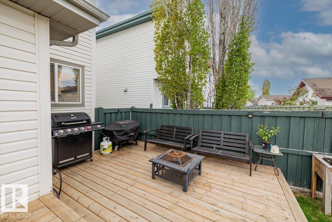
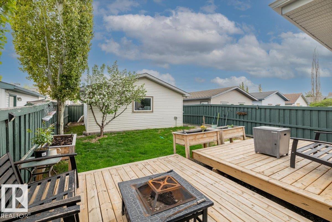
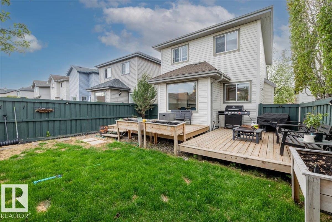
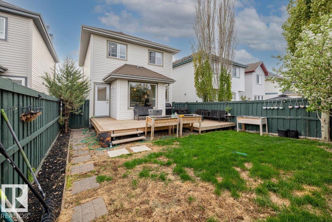
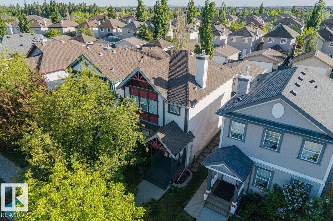
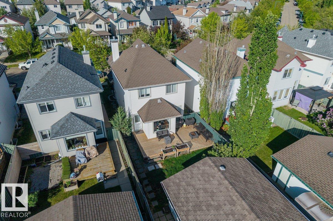
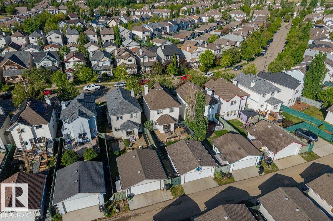
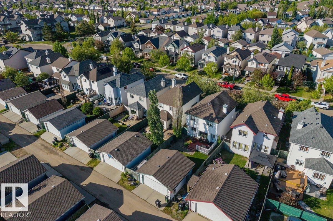
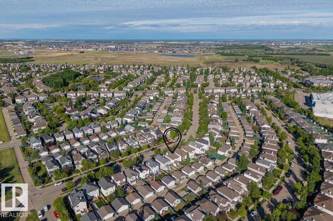
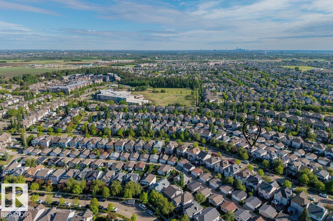
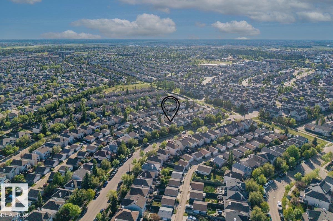
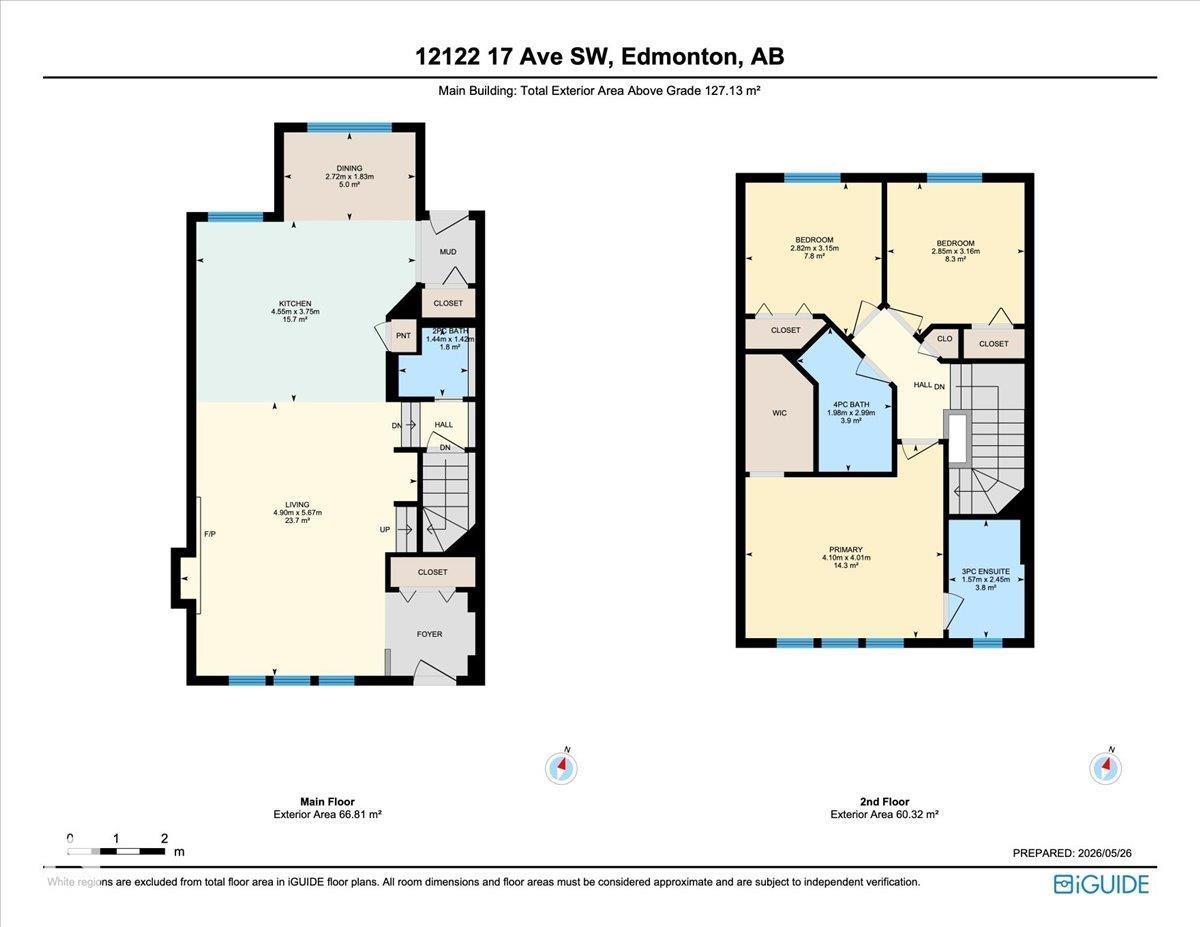
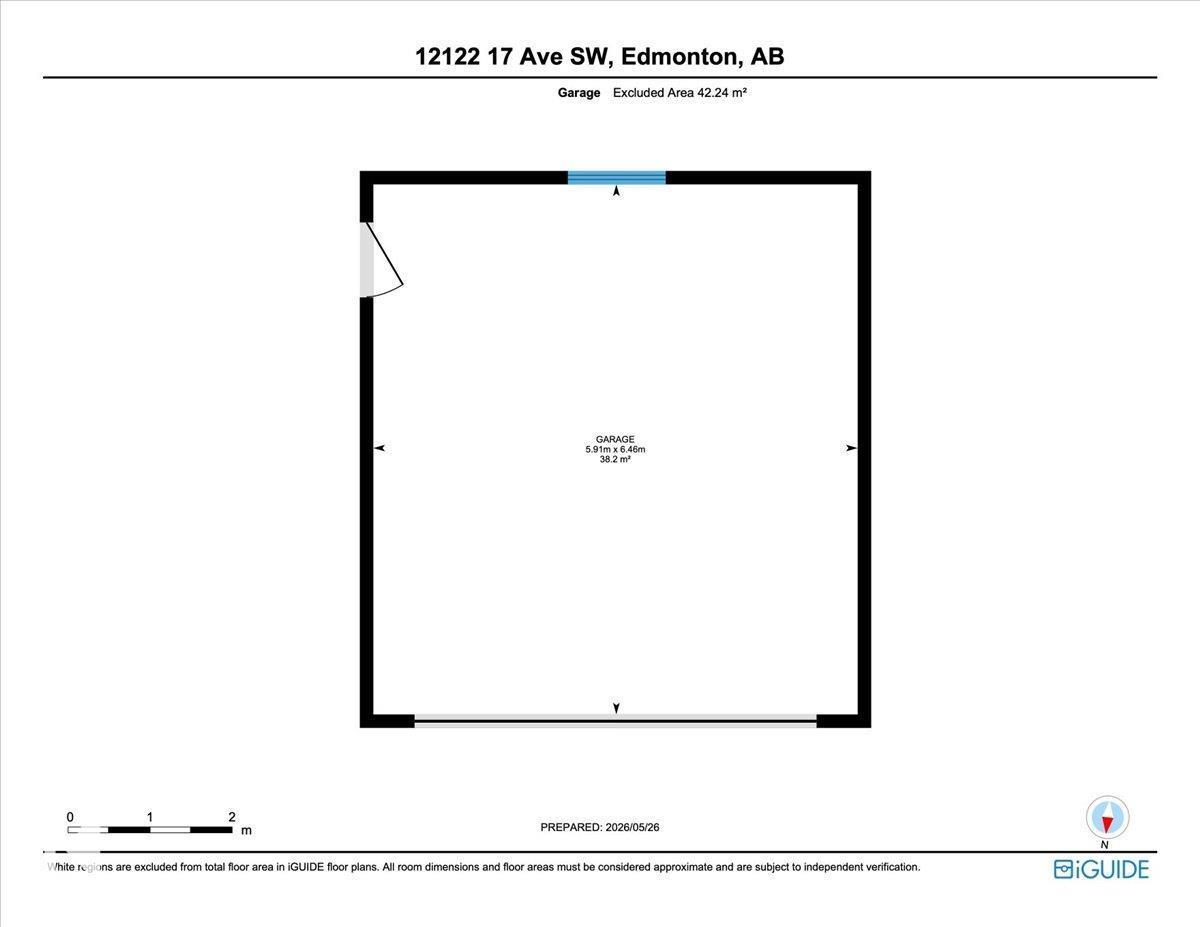
Nestled on a charming, tree-lined street in the desirable community of Rutherford, this beautifully updated 2-storey home offers the perfect blend of style and function. The main floor features an inviting open layout with new vinyl plank flooring, where a spacious living room flows into a modernized kitchen complete with quartz countertops, an oversized stainless steel farmhouse sink, a new dishwasher (2024), and an eat-at island. Nearby, the dining area’s large bay window overlooks the sunny backyard. Upstairs, featuring newer laminate flooring (2021) and new baseboards throughout, you’ll find three bedrooms and a private 3-piece ensuite upgraded with quartz counters and a custom tiled walk-in shower (2021). The unfinished basement provides excellent flex space. Outside, enjoy a rear detached garage and two brand-new, low-profile decks (2024) perfect for relaxing. Located minutes from parks, schools, and paths, this turnkey home delivers the ultimate community experience. (id:53676)
| Bathroom Total | 3 | Bedrooms Total | 3 |
| Amenities | Vinyl Windows | Appliances | Dishwasher, Dryer, Fan, Garage Door Opener Remote(s), Garage Door Opener, Hood Fan, Microwave, Refrigerator, Stove, Washer, Window Coverings |
| Basement Development | Unfinished | Basement Type | Full (unfinished) |
| Constructed Date | 2004 | Construction Style Attachment | Detached |
| Fireplace Fuel | Gas | Fireplace Present | Yes |
| Fireplace Type | Unknown | Half Bath Total | 1 |
| Heating Type | Forced Air | Stories Total | 2 |
| Size Interior | 1368 Sqft | Type | House |
| Detached Garage |
| Acreage | No | Fence Type | Fence |
| Land Amenities | Airport, Golf Course, Playground, Public Transit, Schools, Shopping, Ski Hill | Size Irregular | 309.68 |
| Size Total | 309.68 M2 | Size Total Text | 309.68 M2 |
| Level | Type | Dimensions |
|---|---|---|
| Main Level | Living Room | 4.9 m x 5.67 m |
| Main Level | Dining Room | 2.72 m x 1.83 m |
| Main Level | Kitchen | 4.55 m x 3.75 m |
| Upper Level | Primary Bedroom | 4.1 m x 4.01 m |
| Upper Level | Bedroom 2 | 2.82 m x 3.15 m |
| Upper Level | Bedroom 3 | 2.85 m x 3.16 m |

Start Your Mortgage Application
