
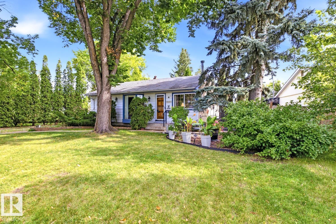
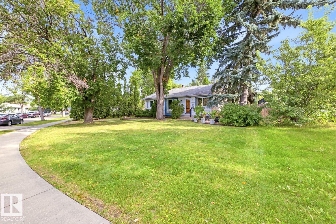
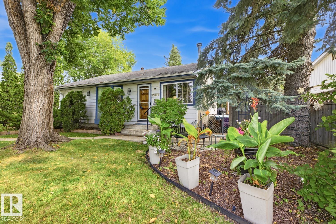
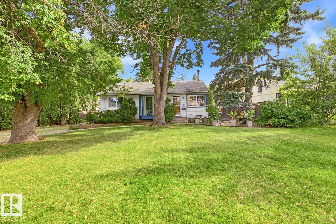
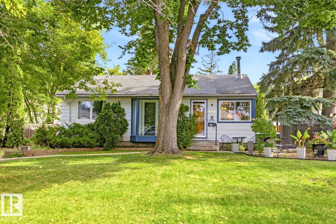
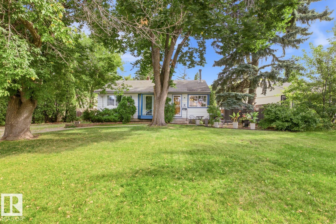
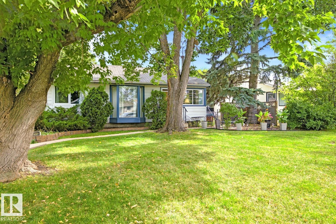
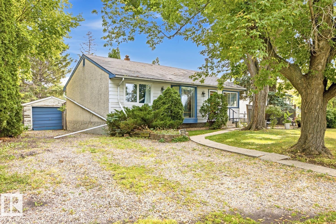
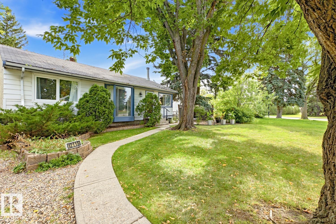
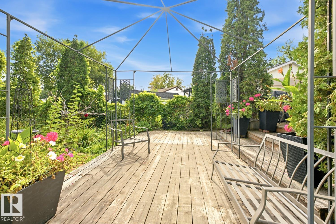
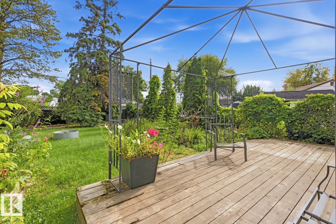
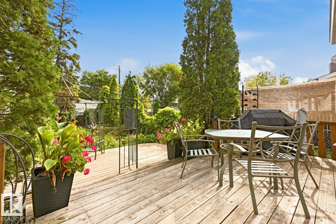
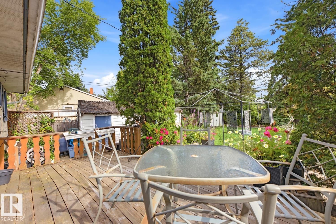
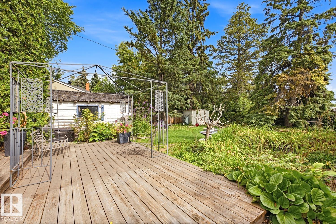
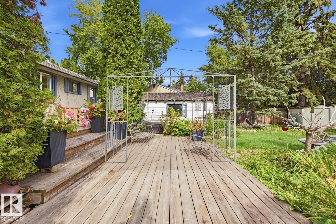
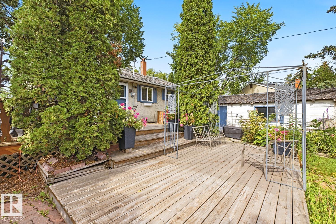
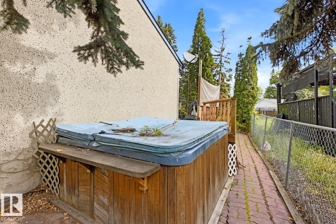
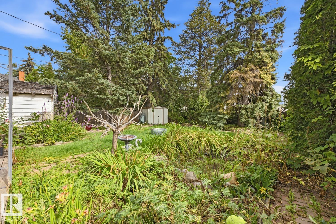
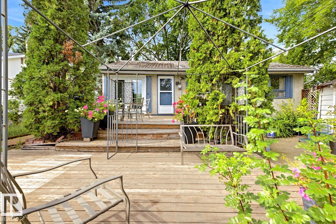
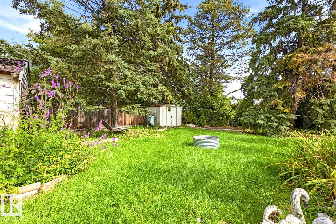
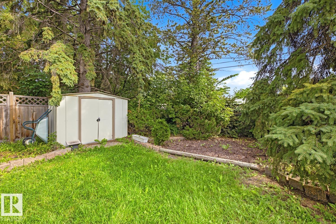
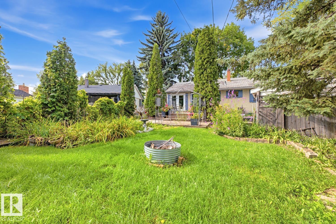
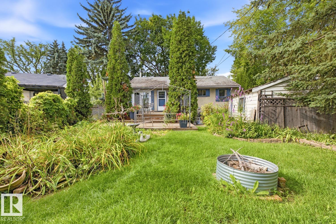
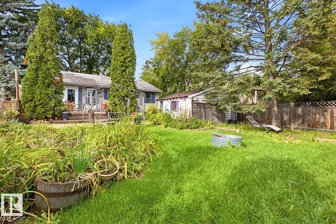
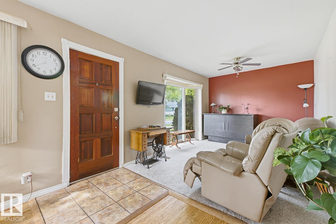
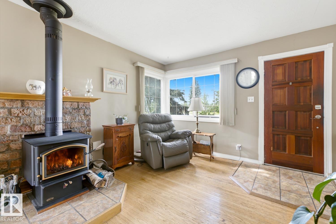
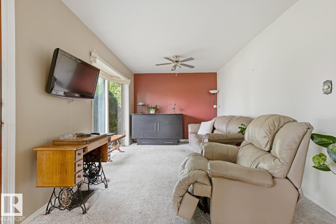
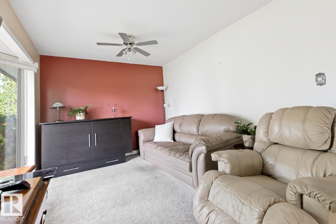
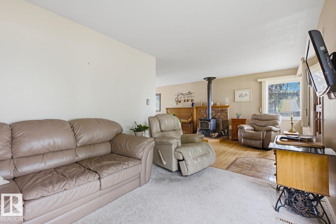
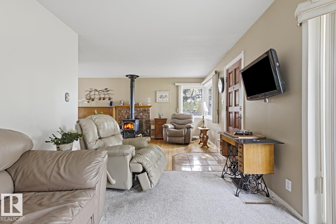
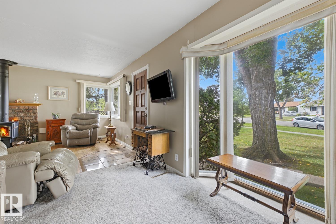
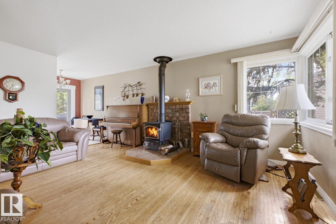
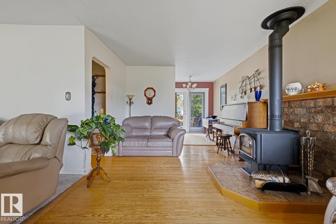
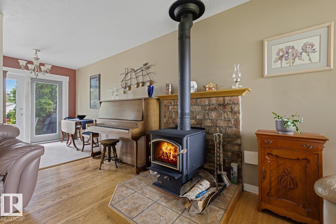
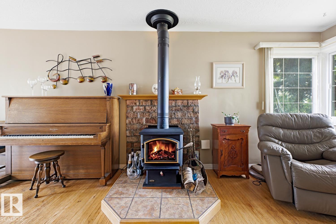
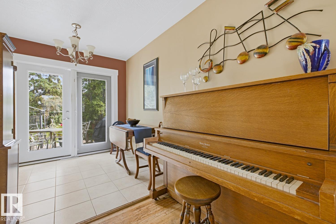
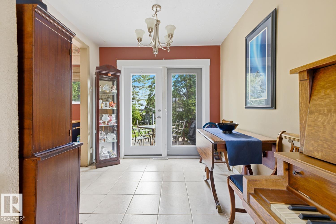
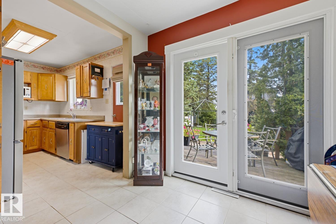
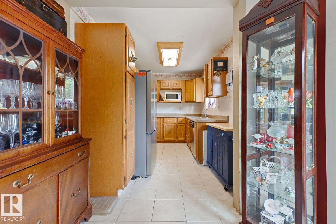
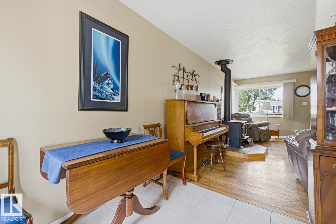
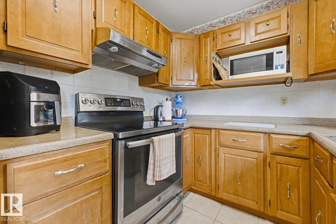
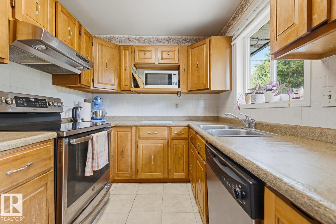
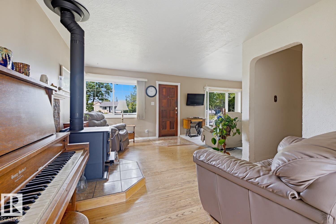
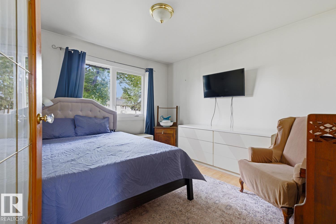
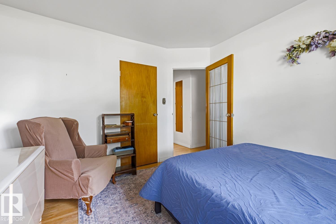
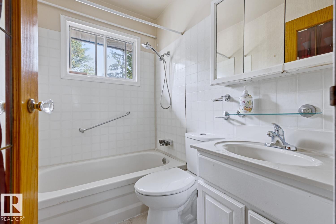
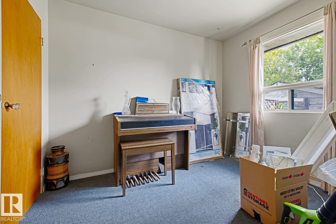
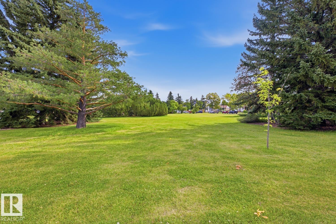
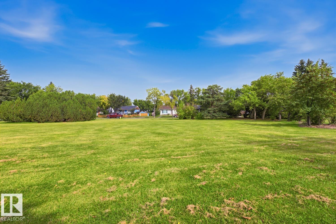
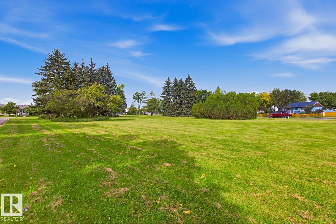
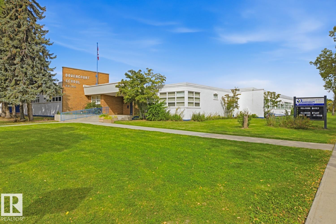
What a GREAT OPPORTUNITY in mature Dovercourt! Offered at $299,900, this west-facing property sits on an impressive 739.64 m² (approx. 7,961 sq. ft.) lot, offering exciting potential for families looking for a massive yard; or builders / investors. Approximate lot dimensions: north 136.33' (41.55 m), west/front 80.74' (24.61 m), south 136.33' (41.55 m) and east/rear 40.09' (12.22 m). A major advantage is ACCESS from BOTH the Front driveway & Rear alley; providing excellent flexibility when exploring future development possibilities. Dovercourt is an established, mature community known for its quiet residential setting, large lots, mature trees & convenient central location. Dovercourt School, parks, playgrounds & community amenities are nearby, with convenient access to major roadways & surrounding shopping & services. An excellent opportunity to secure a great family home or a potential infill site in an established Edmonton neighbourhood. Also home can be taken on as a flip project. (id:53676)
| Bathroom Total | 2 | Bedrooms Total | 4 |
| Architectural Style | Bungalow | Basement Development | Partially Finished |
| Basement Type | Full (partially Finished) | Constructed Date | 1954 |
| Construction Style Attachment | Detached | Heating Type | Forced Air |
| Stories Total | 1 | Size Interior | 945 Sqft |
| Type | House |
| Oversize | |
| Detached Garage |
| Acreage | No | Fence Type | Fence |
| Land Amenities | Golf Course, Playground, Public Transit, Schools, Shopping | Size Irregular | 739.64 |
| Size Total | 739.64 M2 | Size Total Text | 739.64 M2 |
| Level | Type | Dimensions |
|---|---|---|
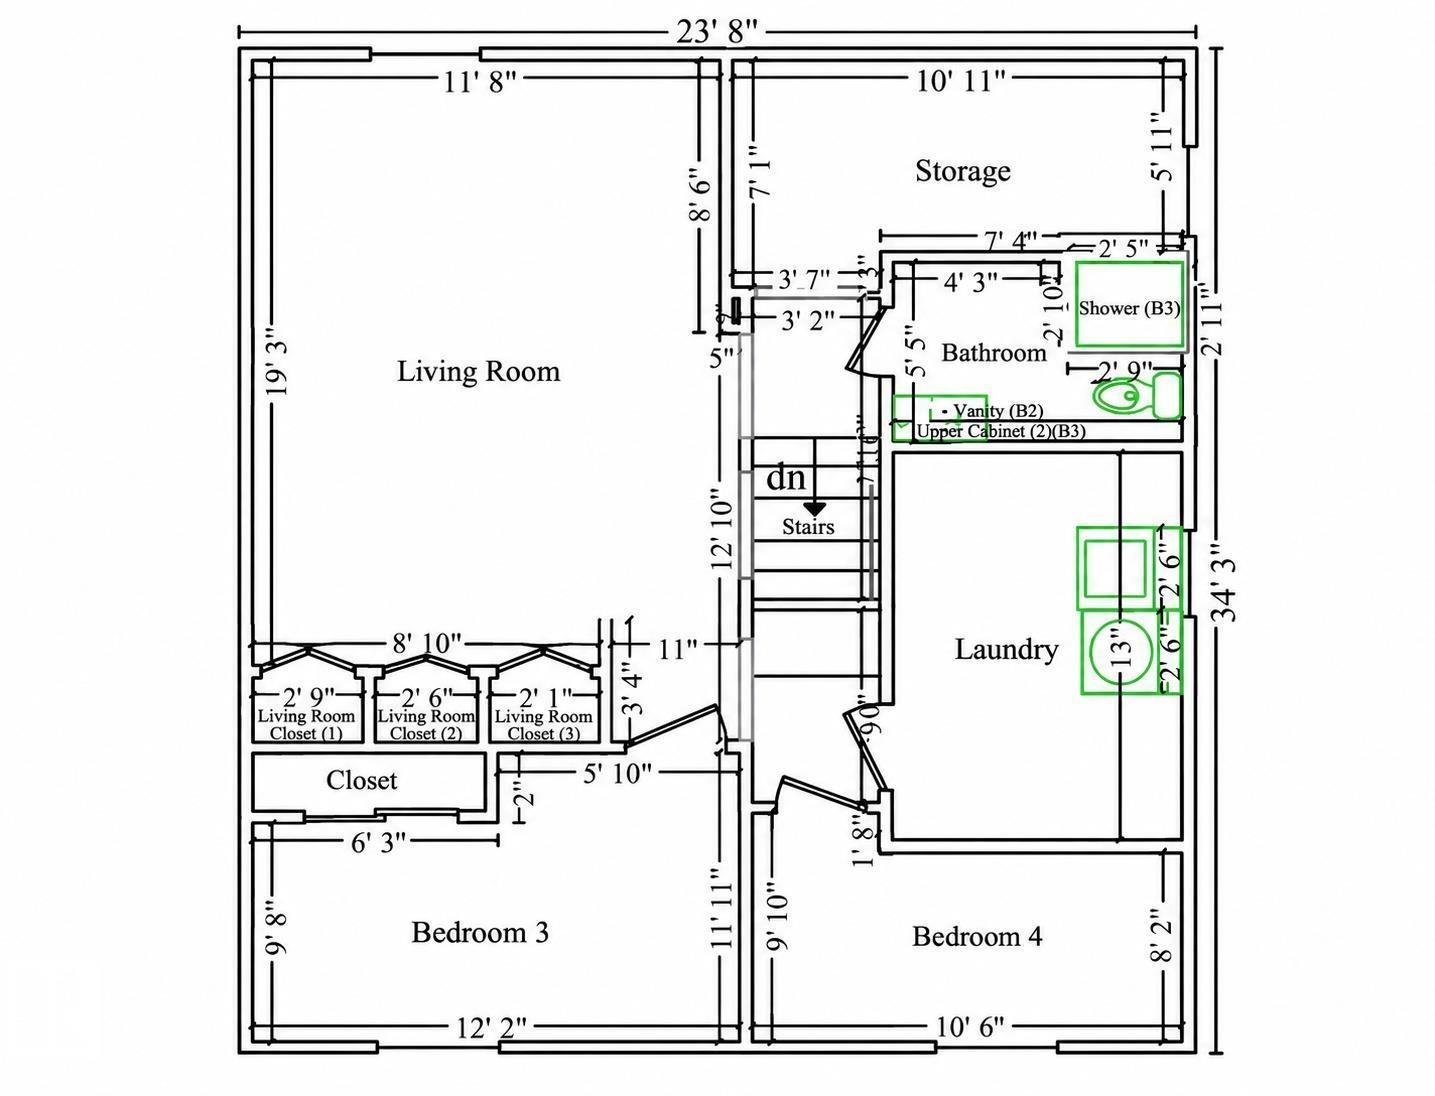
| Basement | Bedroom 3 | 3.71 × 2.95 |
| Basement | Bedroom 4 | 3.20 × 3.00 |
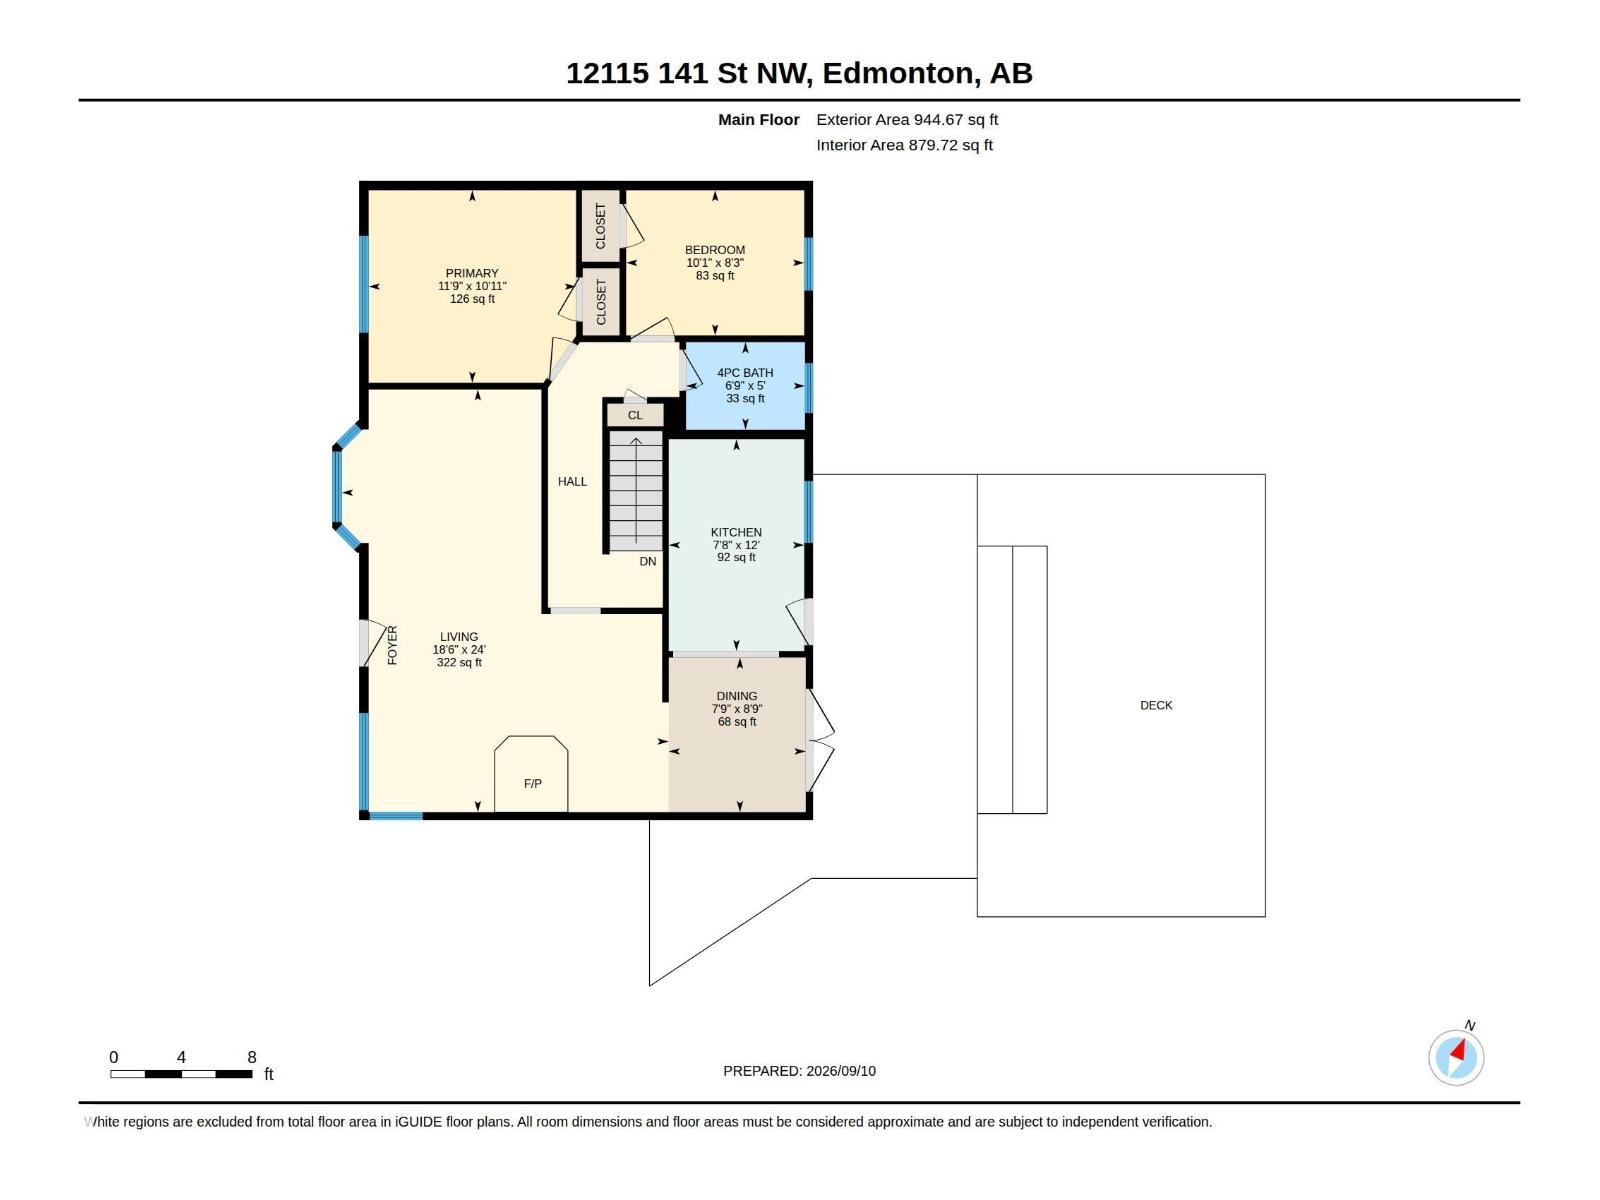
| Main Level | Living Room | 7.3 m x 5.65 m |
| Main Level | Dining Room | 2.67 m x 2.37 m |
| Main Level | Kitchen | 3.66 m x 2.34 m |
| Main Level | Primary Bedroom | 3.33 m x 3.58 m |
| Main Level | Bedroom 2 | 2.51 m x 3.08 m |

Start Your Mortgage Application
