

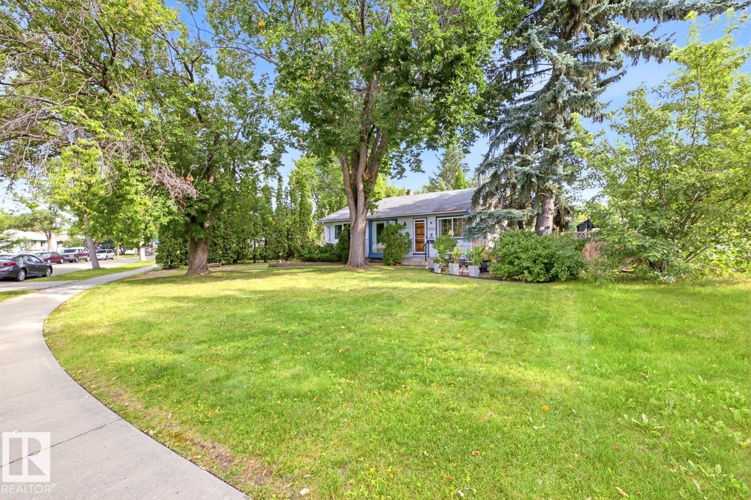


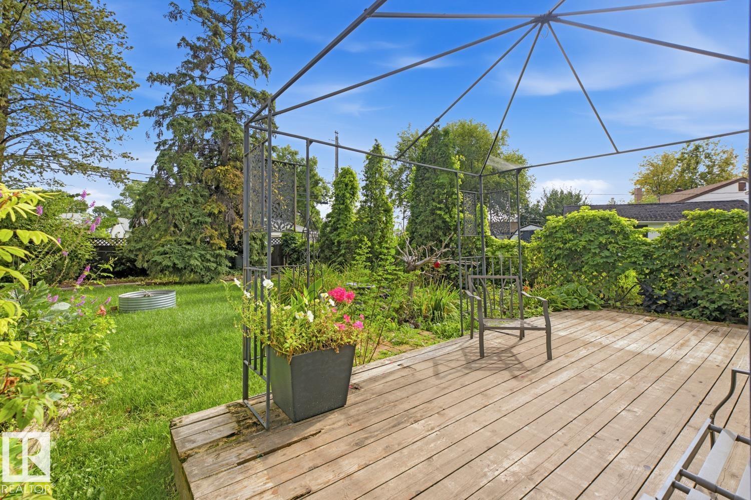
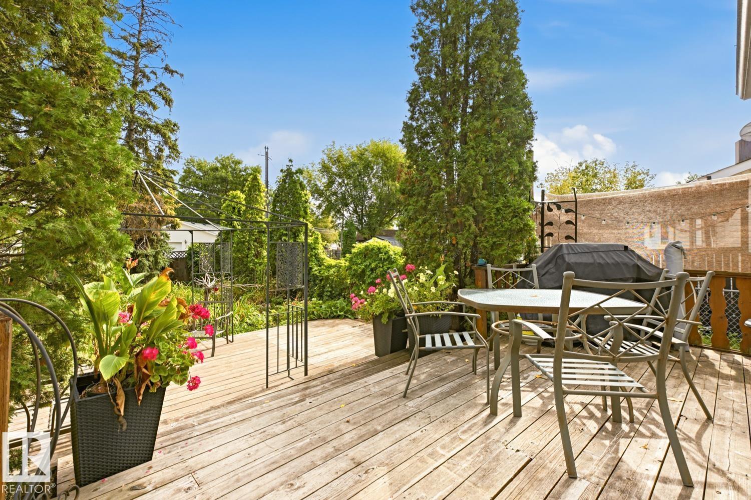
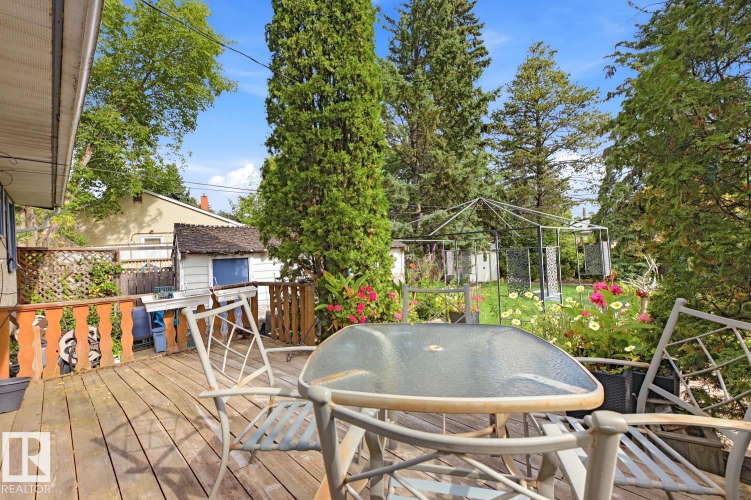

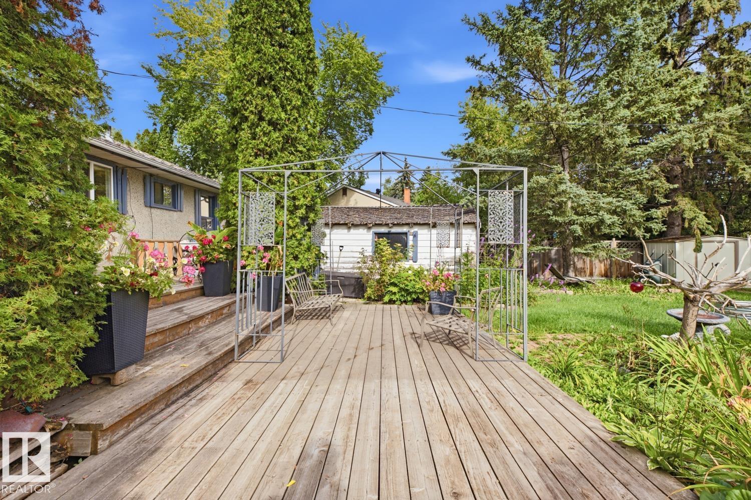

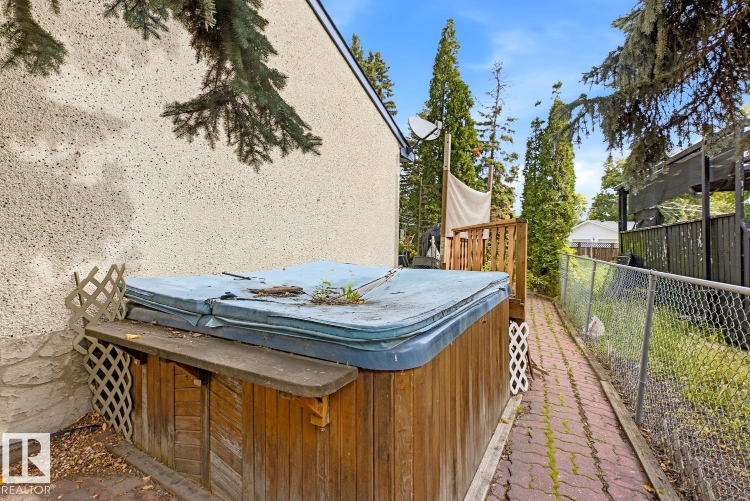


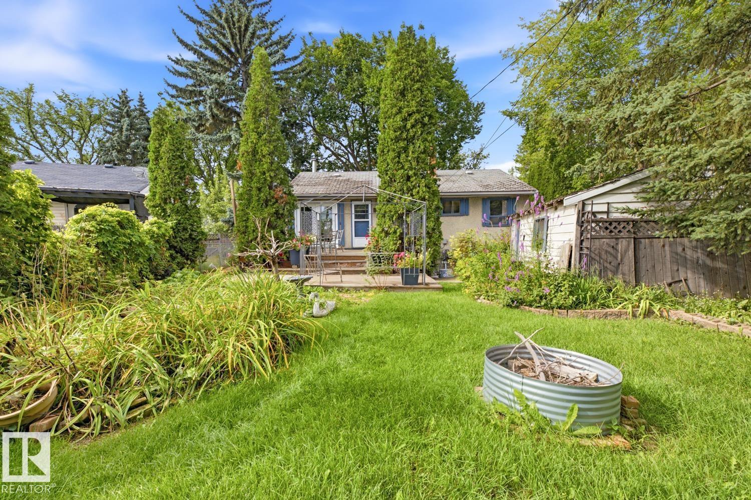

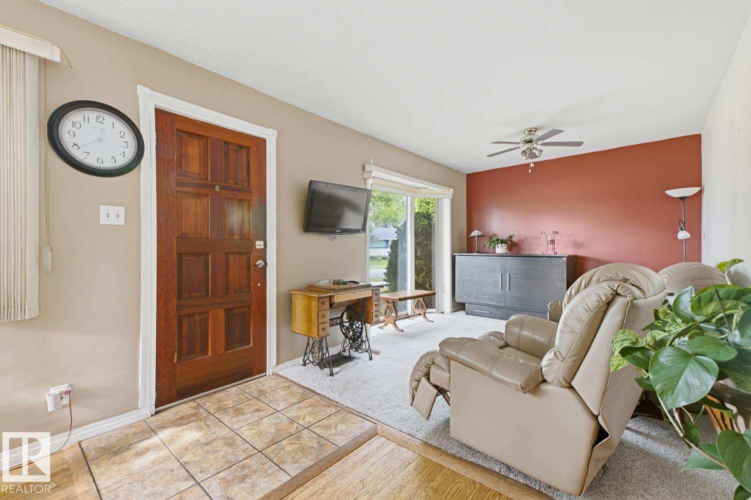
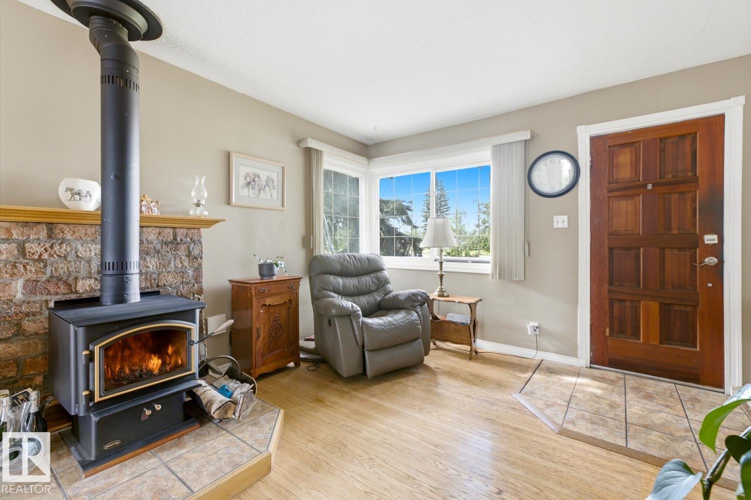


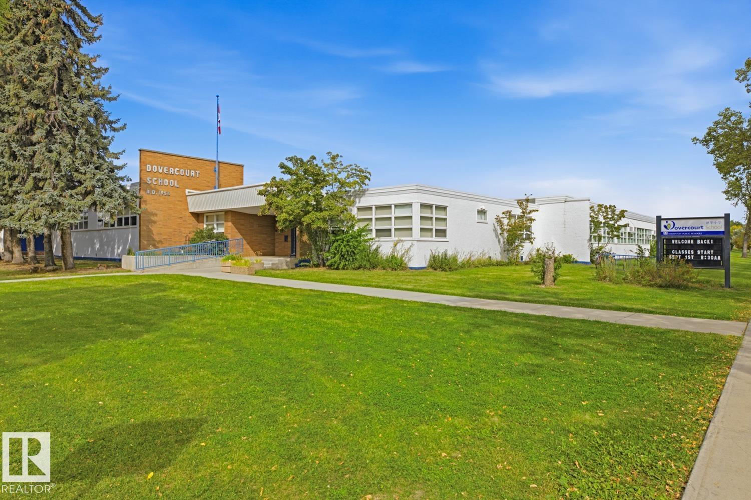
INFILL/REDEVELOPMENT OPPORTUNITY in mature Dovercourt! Offered at $349,900, this west-facing property sits on an impressive 739.64 m² (approx. 7,961 sq. ft.) lot, offering exciting potential for builders, developers or investors. Approximate lot dimensions: north 136.33' (41.55 m), west/front 80.74' (24.61 m), south 136.33' (41.55 m) and east/rear 40.09' (12.22 m). A major advantage is access from BOTH the front driveway and rear alley, providing excellent flexibility when exploring future redevelopment possibilities. Dovercourt is an established, mature community known for its quiet residential setting, large lots, mature trees and convenient central location. Dovercourt School, parks, playgrounds and community amenities are nearby, with convenient access to major roadways and surrounding shopping and services. An excellent opportunity to secure a substantial infill site in an established Edmonton neighbourhood. Also home can be taken on as a flip. (id:53676)
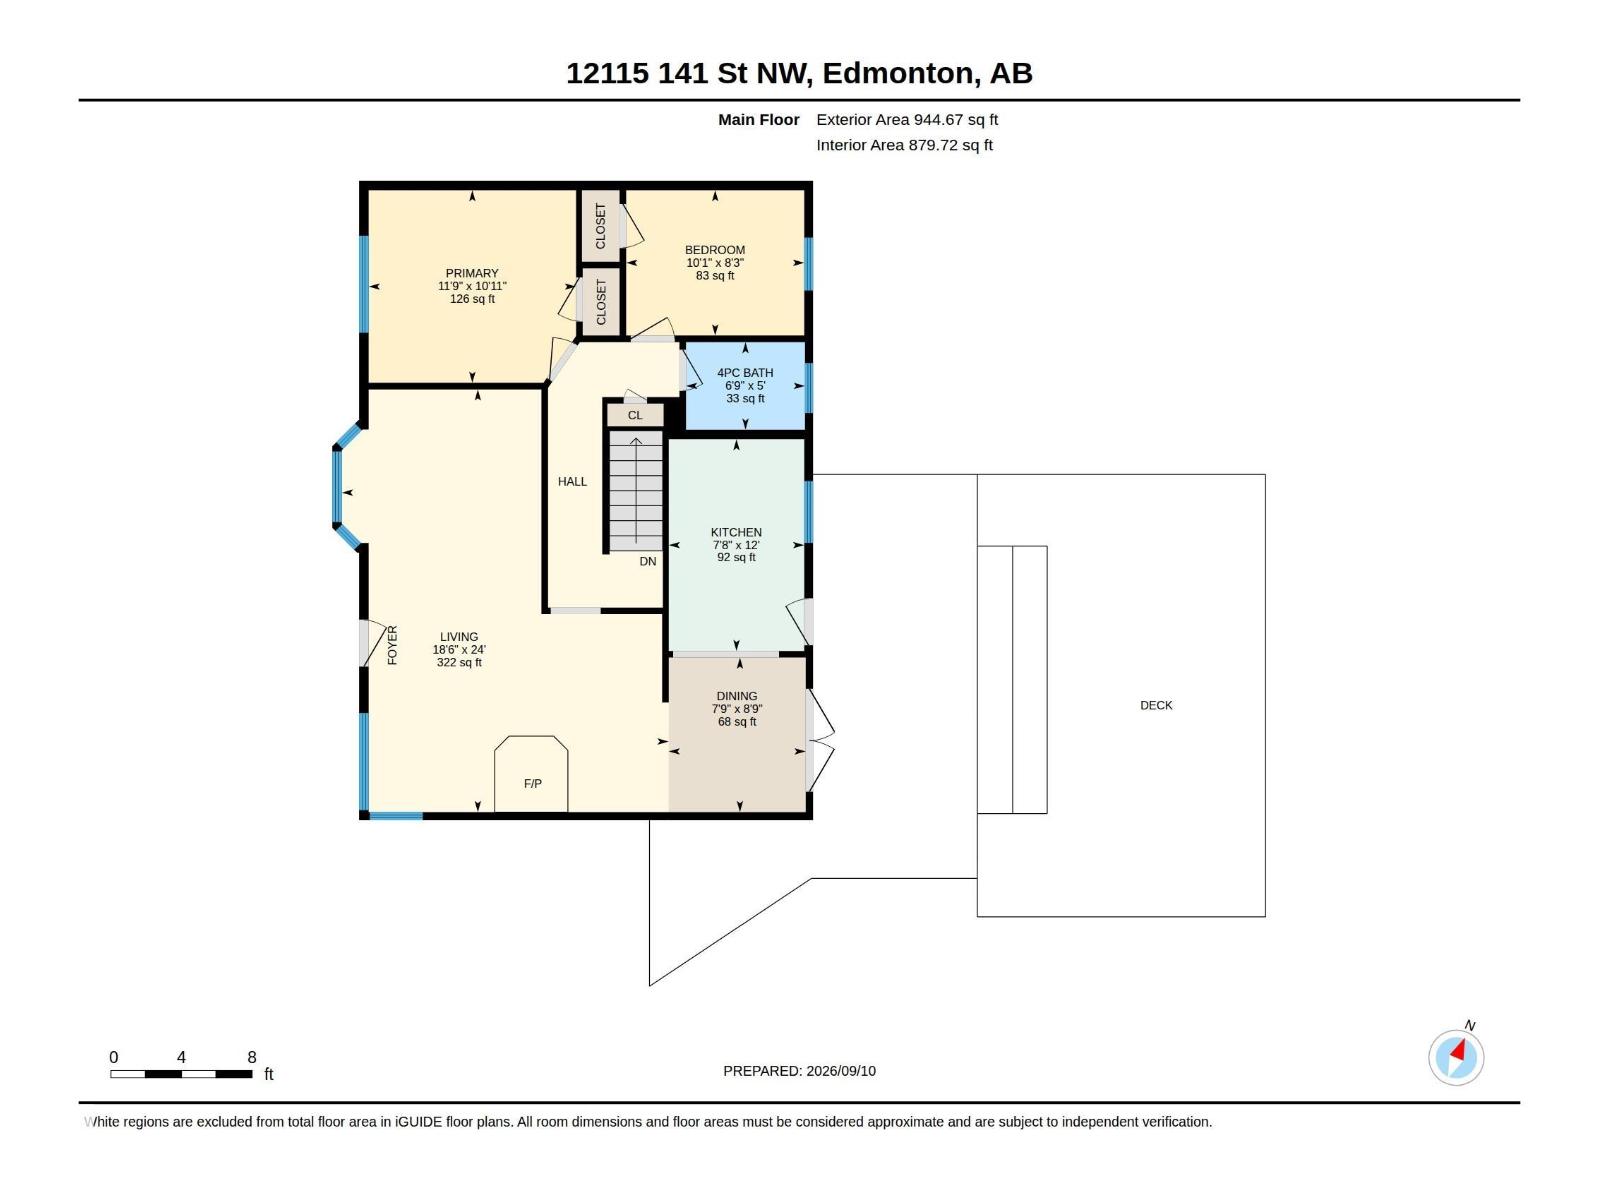
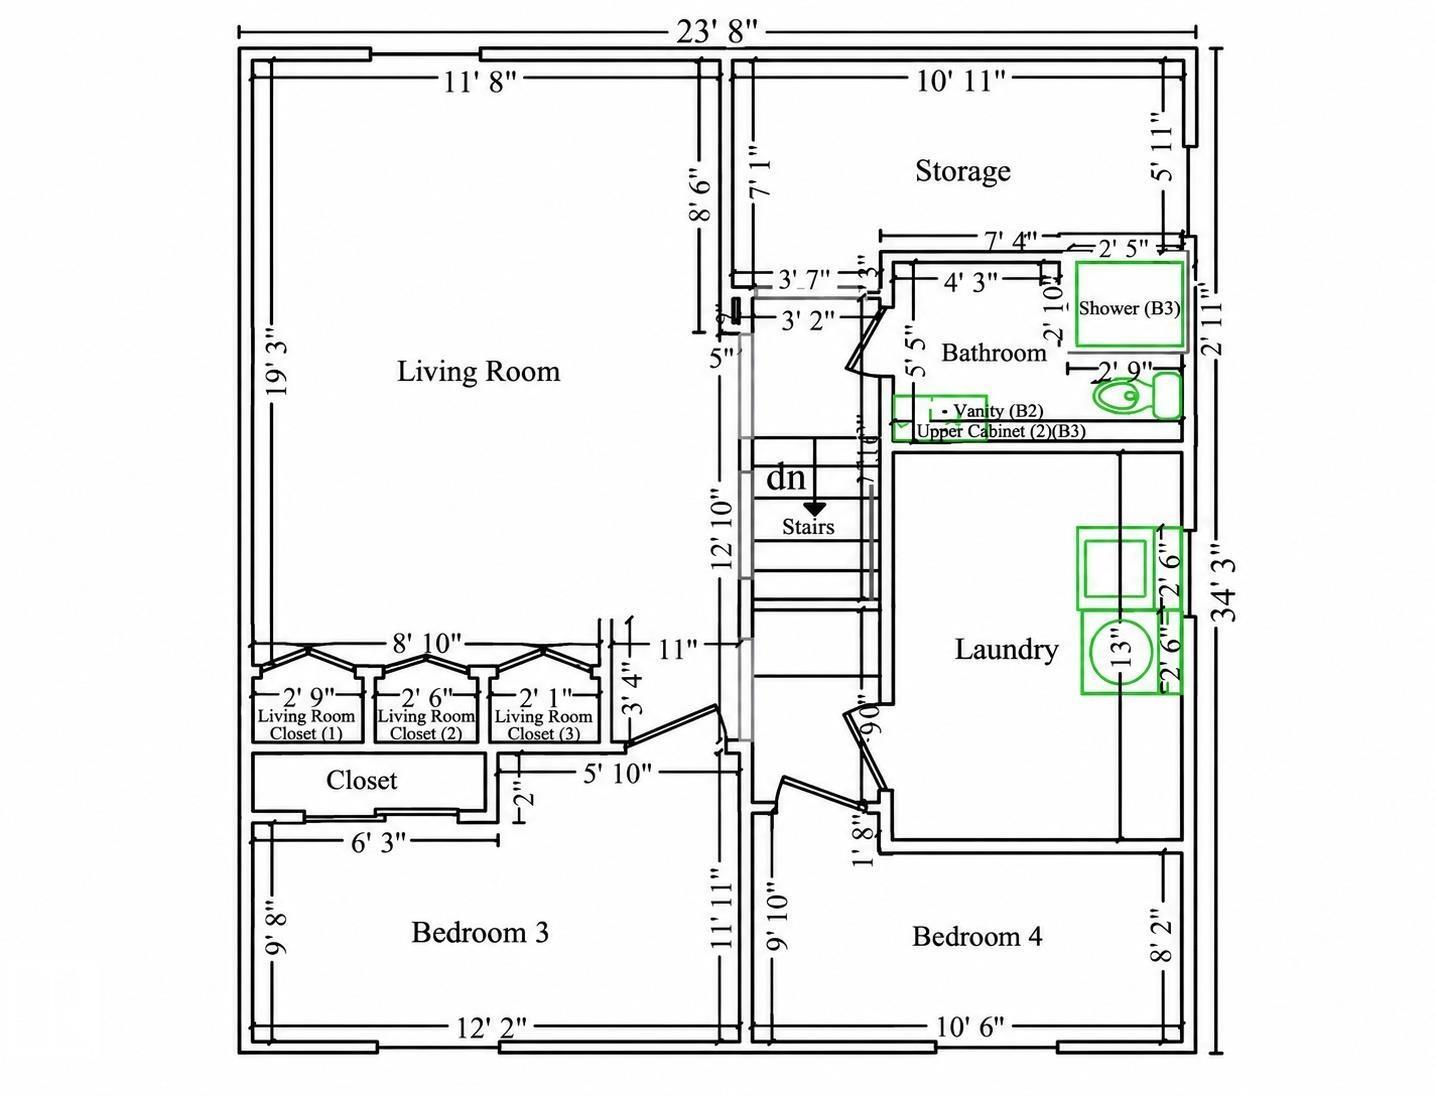
| Bathroom Total | 2 | Bedrooms Total | 4 |
| Architectural Style | Bungalow | Basement Development | Partially Finished |
| Basement Type | Full (partially Finished) | Constructed Date | 1954 |
| Construction Style Attachment | Detached | Heating Type | Forced Air |
| Stories Total | 1 | Size Interior | 945 Sqft |
| Type | House |
| Oversize | |
| Detached Garage |
| Acreage | No | Fence Type | Fence |
| Land Amenities | Golf Course, Playground, Public Transit, Schools, Shopping | Size Irregular | 739.64 |
| Size Total | 739.64 M2 | Size Total Text | 739.64 M2 |
| Level | Type | Dimensions |
|---|---|---|
| Basement | Bedroom 2 | 2.51 m x 3.08 m |
| Basement | Bedroom 3 | 3.71 × 2.95 |
| Basement | Bedroom 4 | 3.20 × 3.00 |
| Main Level | Living Room | 7.3 m x 5.65 m |
| Main Level | Dining Room | 2.67 m x 2.37 m |
| Main Level | Kitchen | 3.66 m x 2.34 m |
| Main Level | Primary Bedroom | 3.33 m x 3.58 m |

Start Your Mortgage Application
