
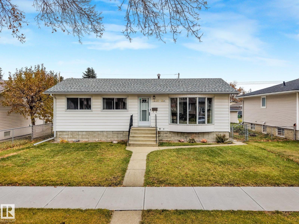
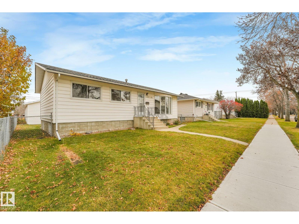
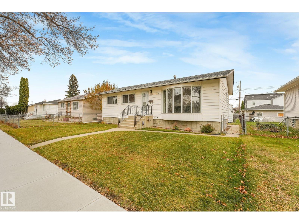
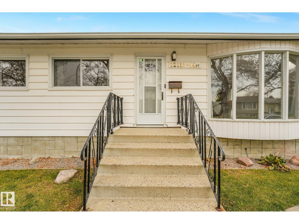
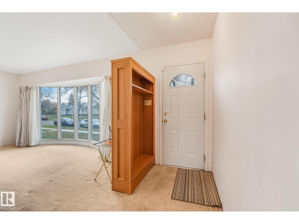
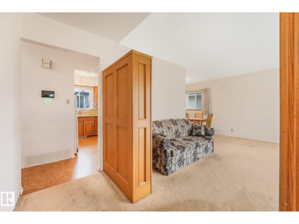
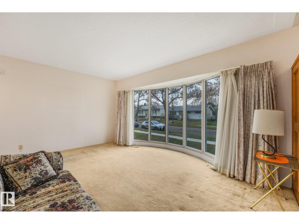
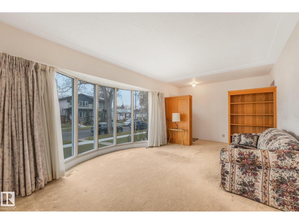
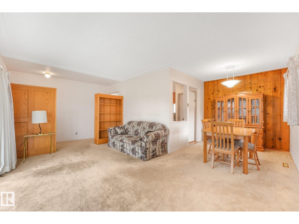
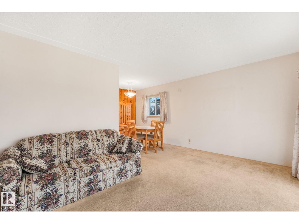
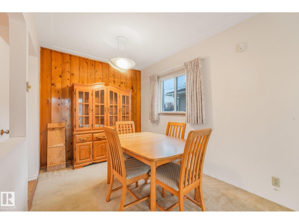
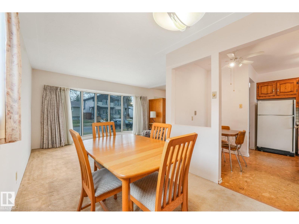
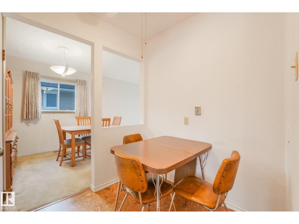
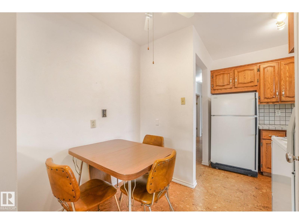
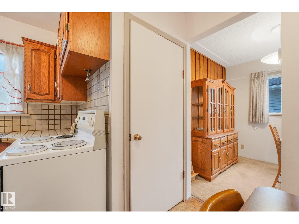
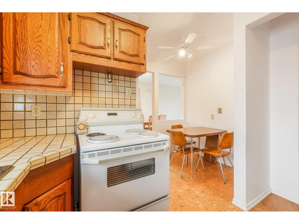
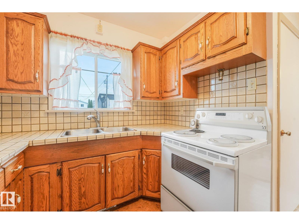
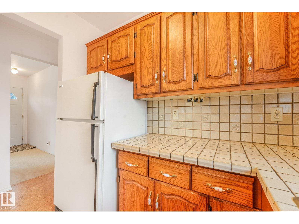
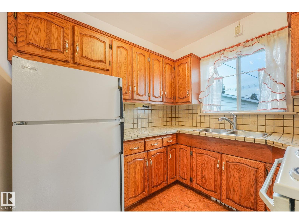
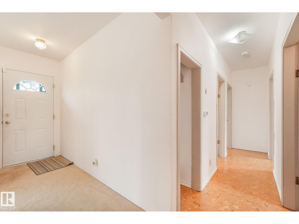
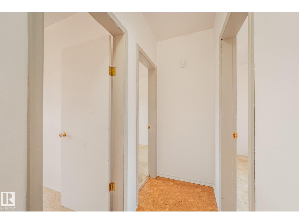
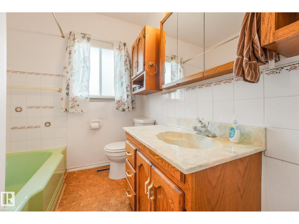
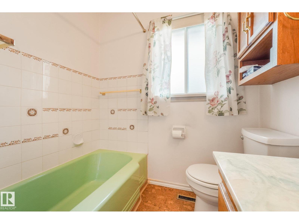
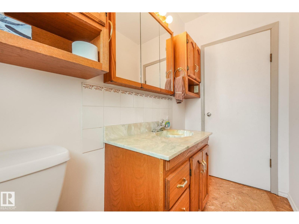
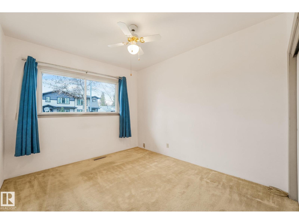
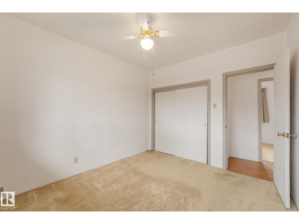
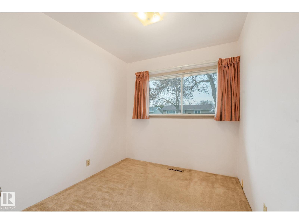
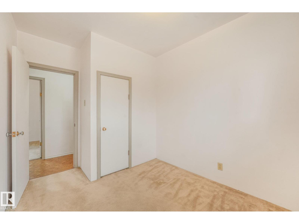
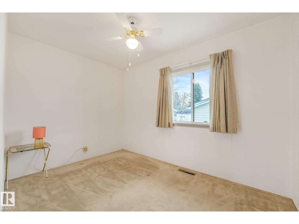
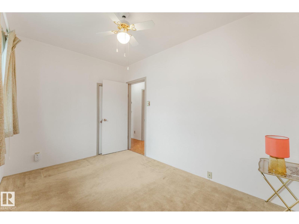
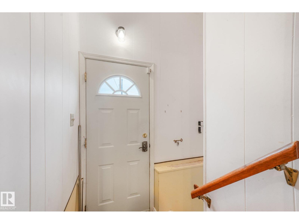
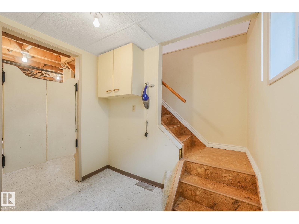
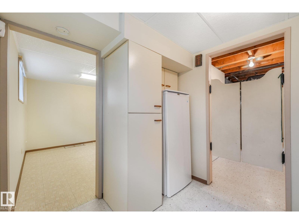
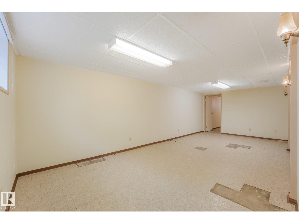
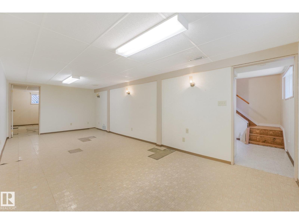
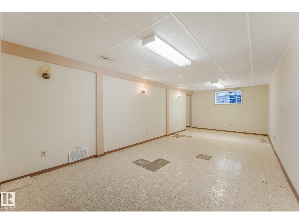
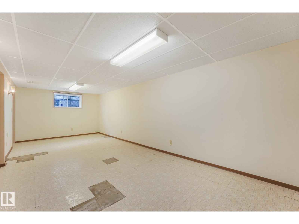
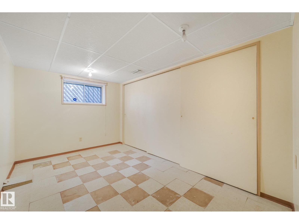
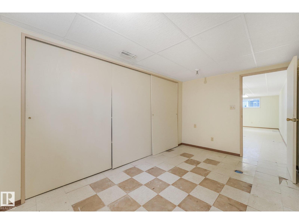
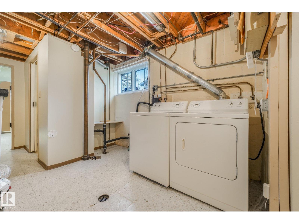
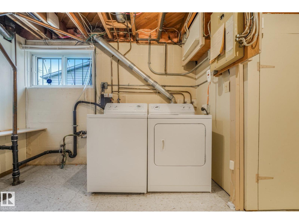
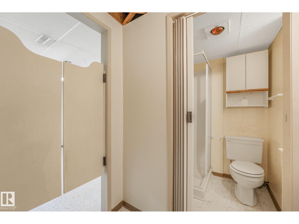
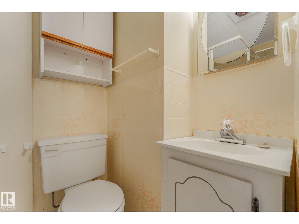
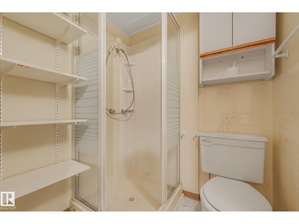
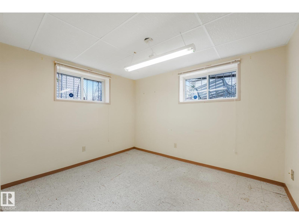
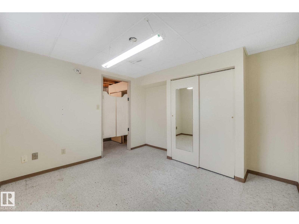
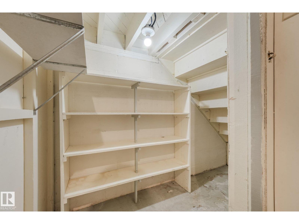
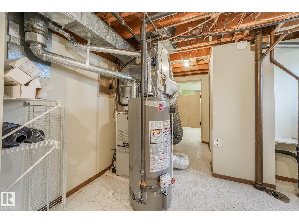
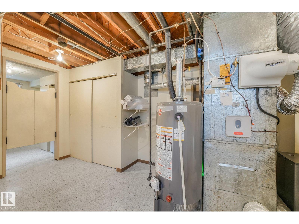
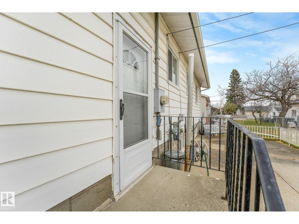
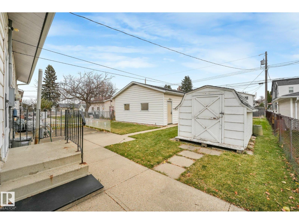
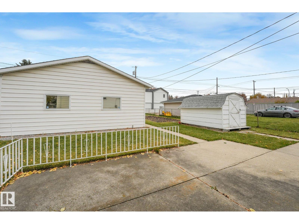
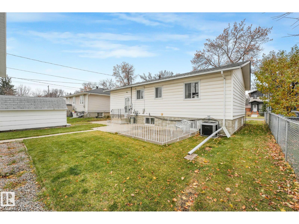
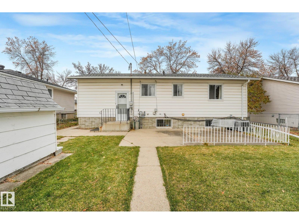
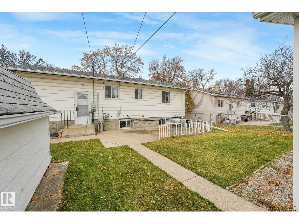
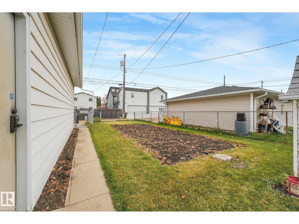
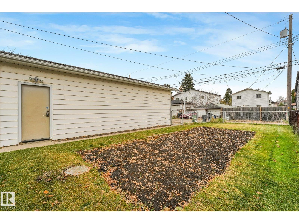
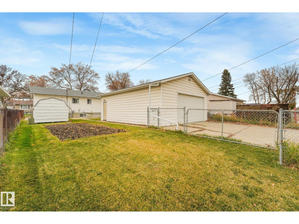
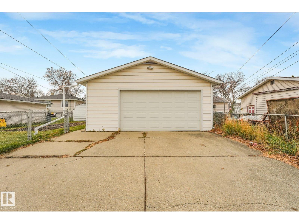
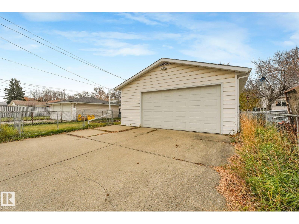
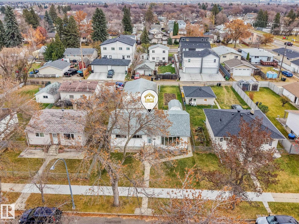
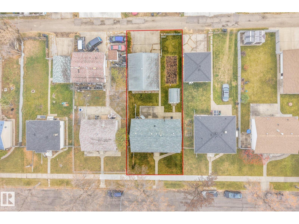
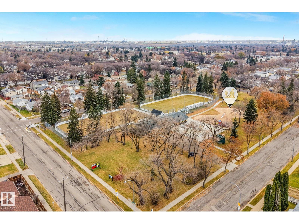
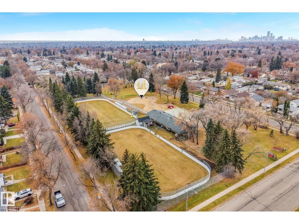
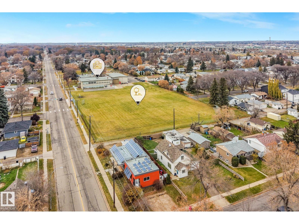
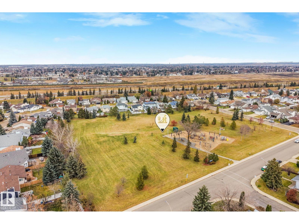
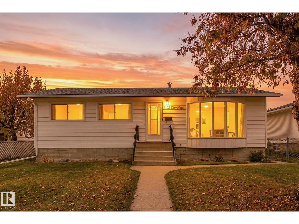
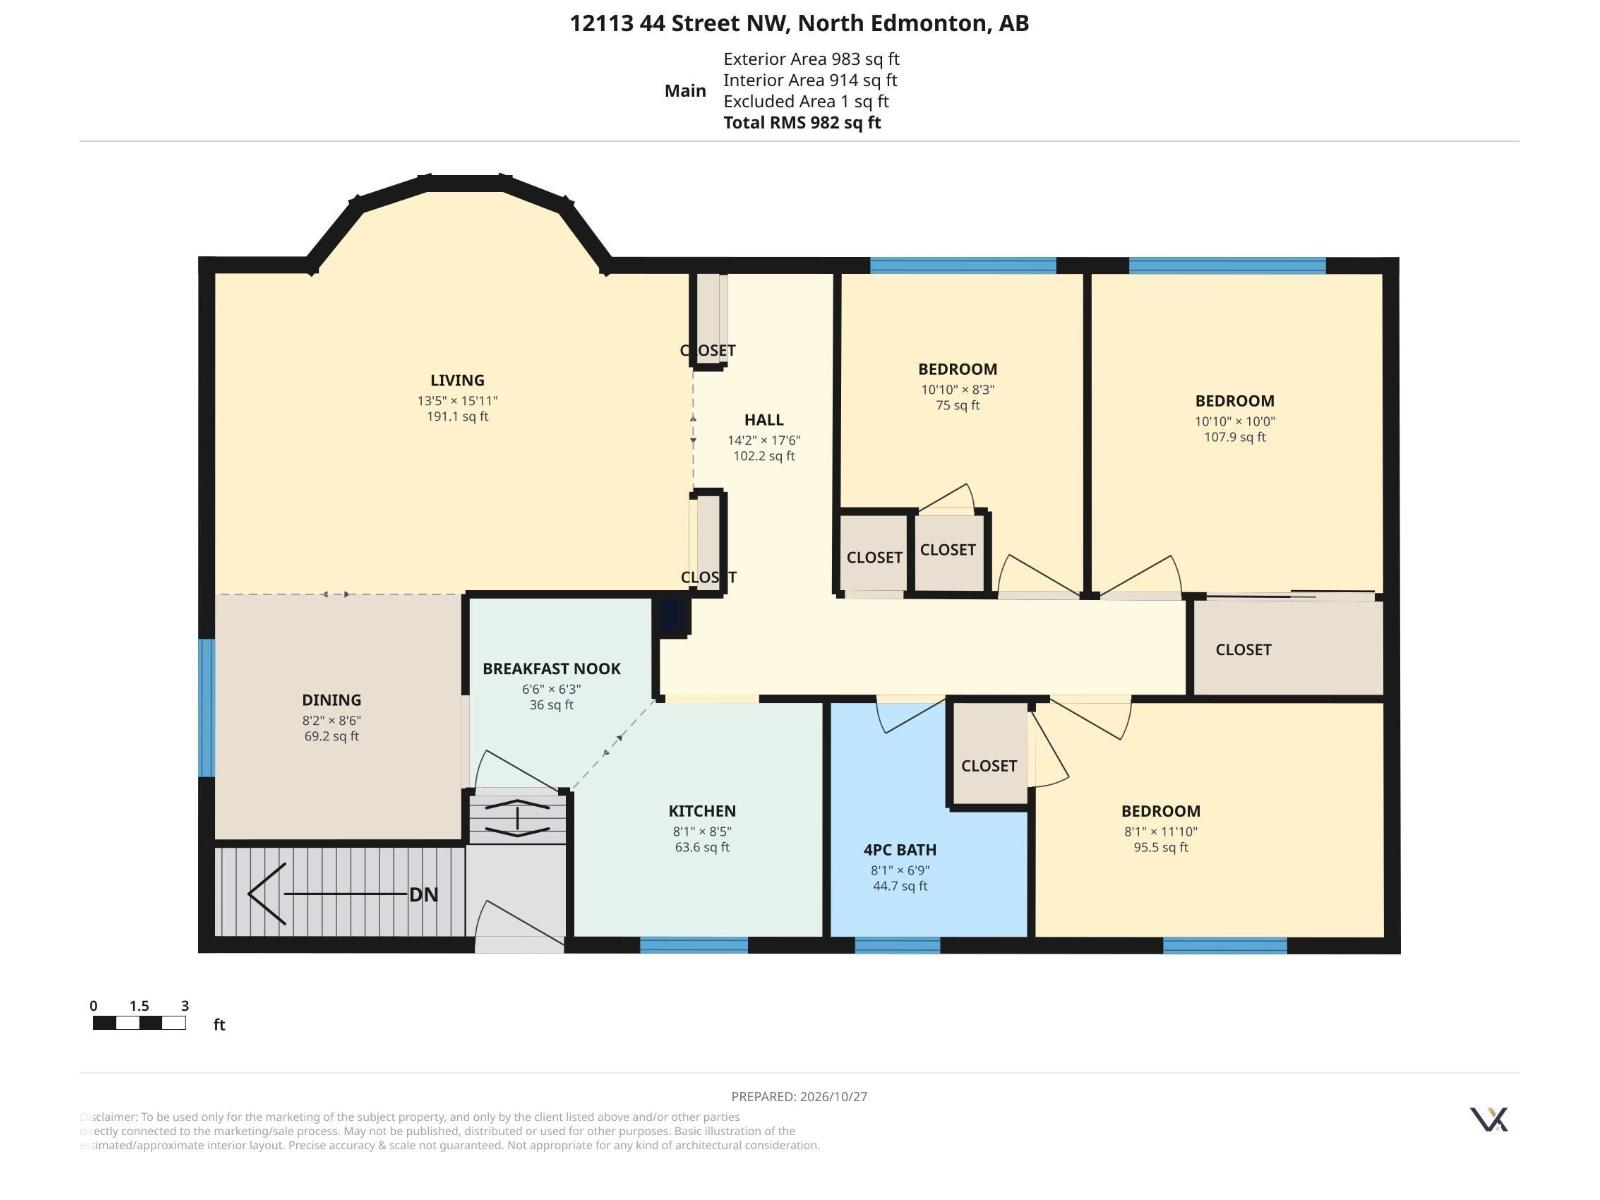
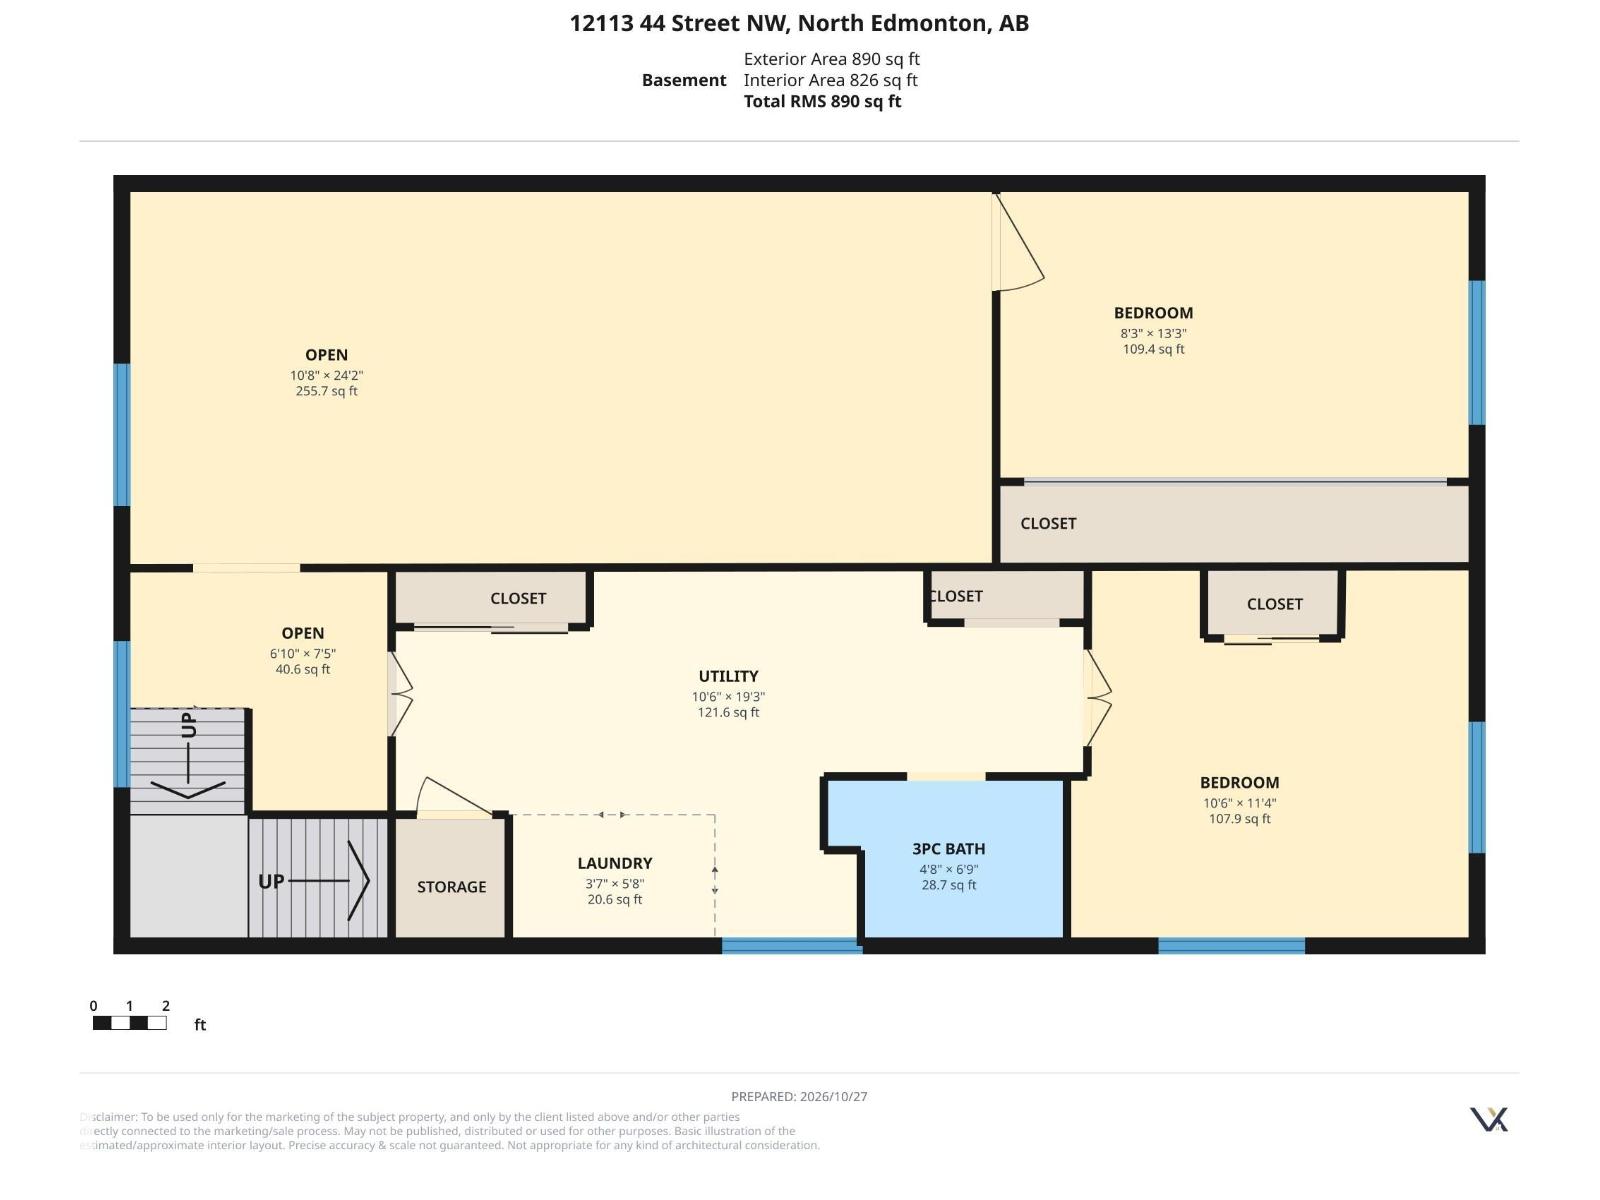
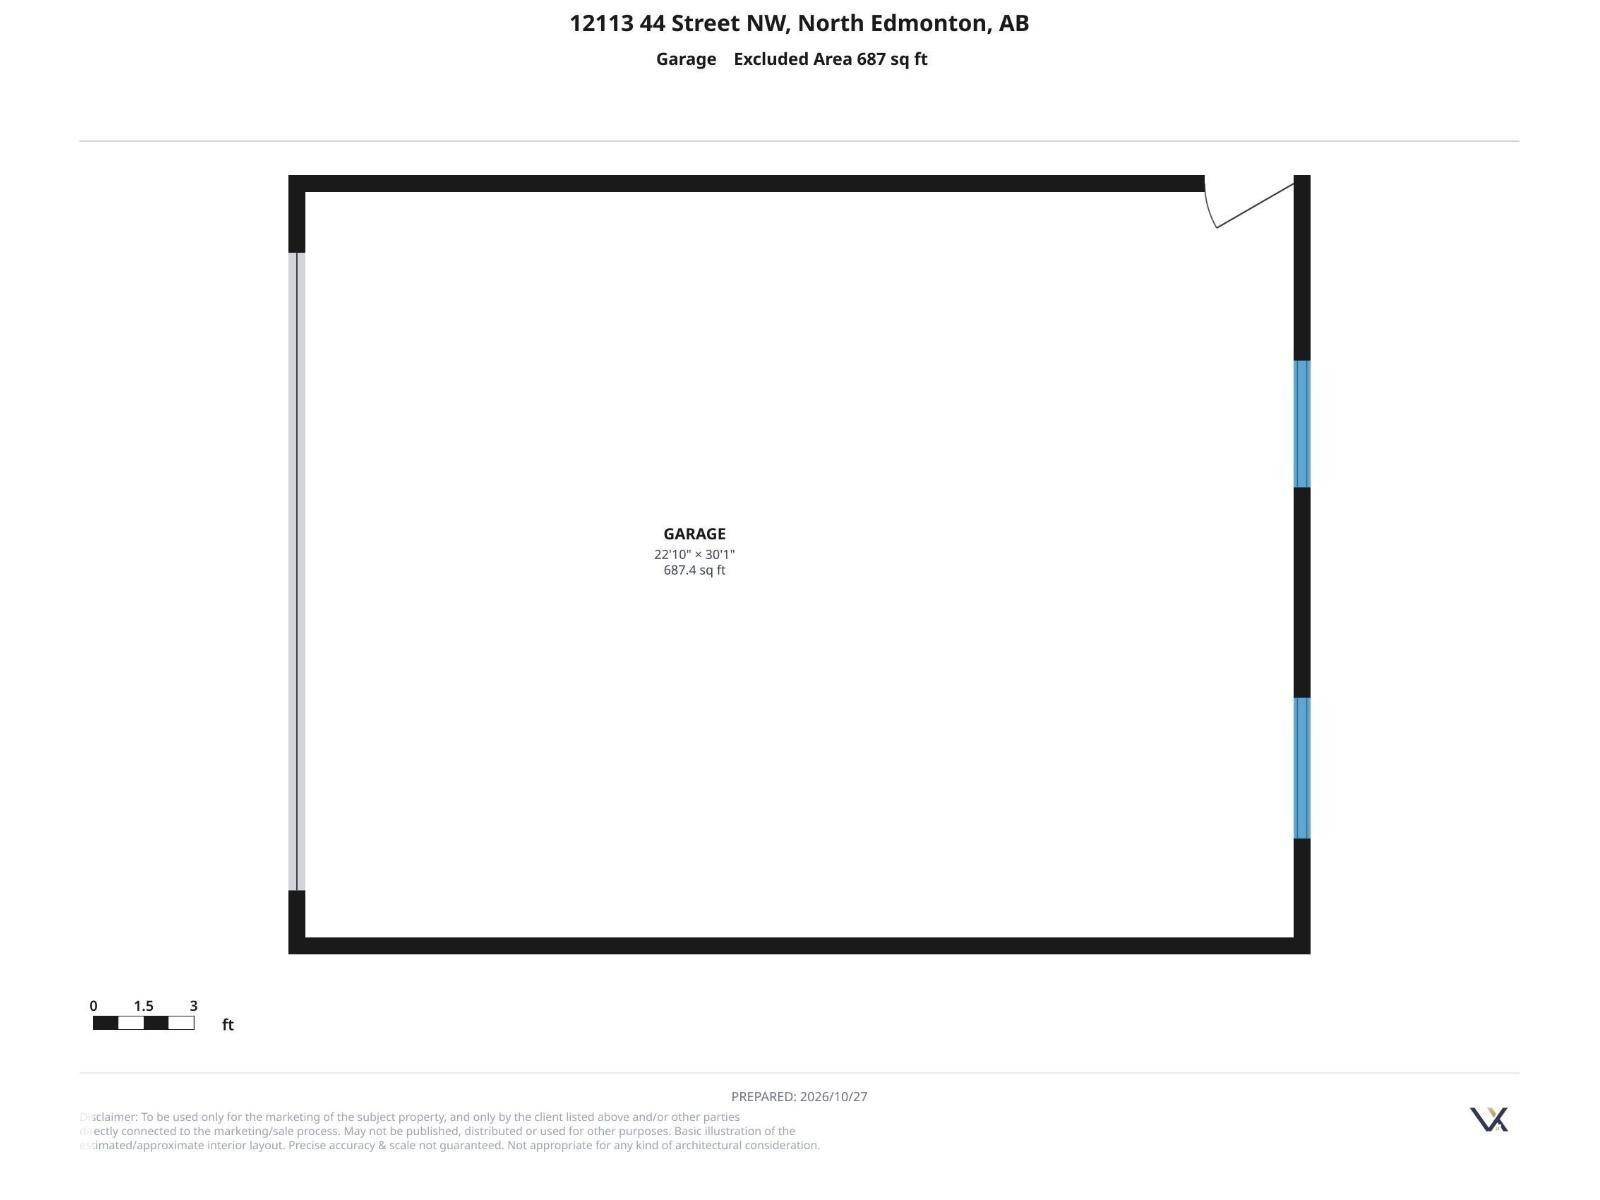
Fantastic Opportunity in Beacon Heights for Families or Investors! This well maintained original owner bungalow has plenty to offer including 3+2 bedrooms, 2 full baths, A/C & Your Dream Garage, built in 1986! The main floor features a generous living room with bay window, formal dining space, kitchen with oak cabinets, tiled countertops and breakfast nook, three good sized bedrooms and main bathroom. The basement is finished with two additional bedrooms, large central family room, 3pc bathroom and mechanical/storage room. Nicely landscaped w/ concrete patio, storage shed, gardening plot & flower beds. The detached garage is a Massive 23' x 30' perfect for the multiple vehicles/toys and the handyman! Notable features include; 50'x124' lot, Newer roof, A/C, Air Filtration System, 100amp panel, troughs, facia & soffits plus a separate entrance! Steps from the Beacon Heights Elementary school & playground, kids can walk to school! Quick access to the Yellowhead, River Valley & Downtown. Don't Miss Out! (id:53676)
| Bathroom Total | 2 | Bedrooms Total | 5 |
| Appliances | Alarm System, Dryer, Freezer, Garage Door Opener Remote(s), Garage Door Opener, Refrigerator, Storage Shed, Stove, Washer, Window Coverings | Architectural Style | Bungalow |
| Basement Development | Finished | Basement Type | Full (finished) |
| Constructed Date | 1958 | Construction Style Attachment | Detached |
| Cooling Type | Central Air Conditioning | Heating Type | Forced Air |
| Stories Total | 1 | Size Interior | 1033 Sqft |
| Type | House |
| Detached Garage | |
| Oversize |
| Acreage | No | Fence Type | Fence |
| Land Amenities | Golf Course, Playground, Public Transit, Schools, Shopping | Size Irregular | 575.54 |
| Size Total | 575.54 M2 | Size Total Text | 575.54 M2 |
| Level | Type | Dimensions |
|---|---|---|
| Basement | Family Room | 10'8" x 24'2" |
| Basement | Bedroom 4 | 10'6" x 11'4" |
| Basement | Bedroom 5 | 8'3" x 13'3" |
| Basement | Laundry Room | 3'7" x 5'8" |
| Basement | Utility Room | 10'6" x 19'3" |
| Main Level | Living Room | 13'5" x 15'11 |
| Main Level | Dining Room | 8'2" x 8'6" |
| Main Level | Kitchen | 8'1" x 8'5" |
| Main Level | Primary Bedroom | 10'10" x 10'0 |
| Main Level | Bedroom 2 | 8'1" x 11'10" |
| Main Level | Bedroom 3 | 10'10" x 8'3" |
| Main Level | Breakfast | 6'6" x 6'3" |

Start Your Mortgage Application
