
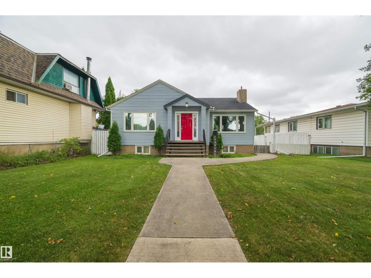
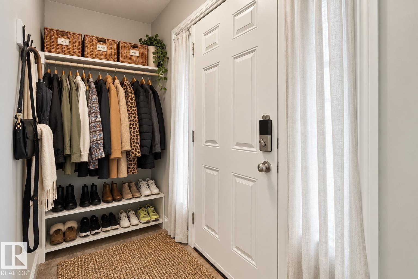
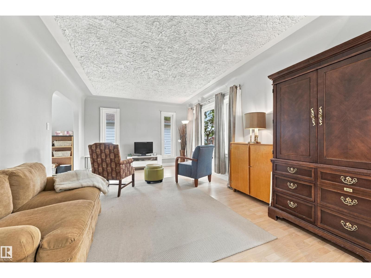
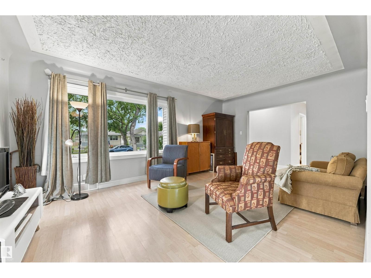
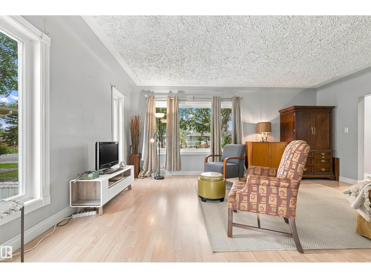
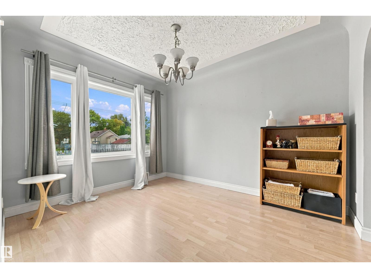
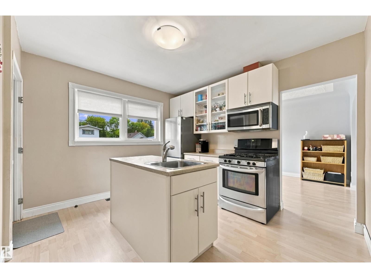
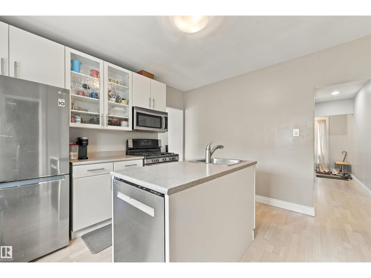
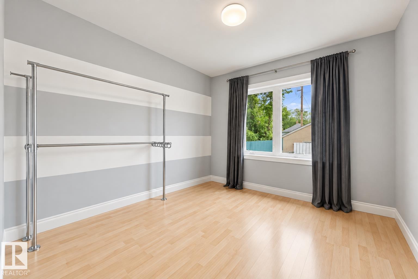
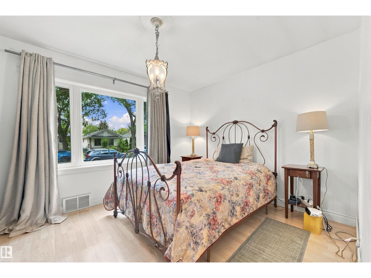
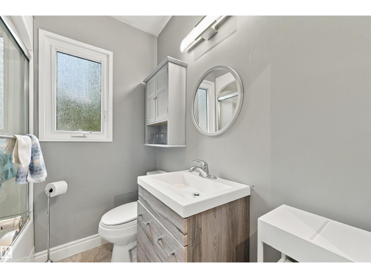
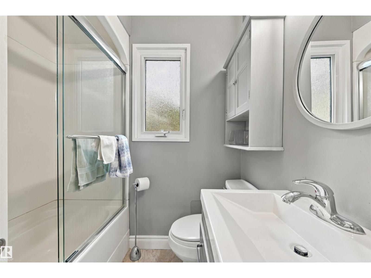
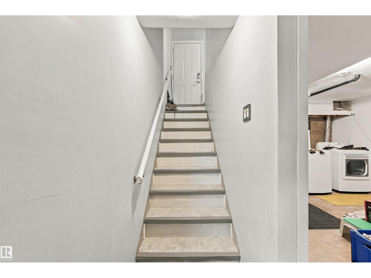
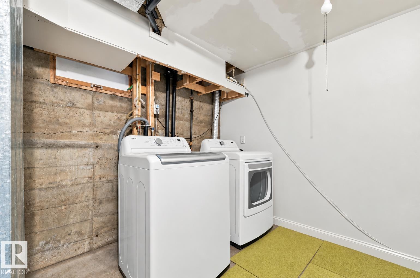
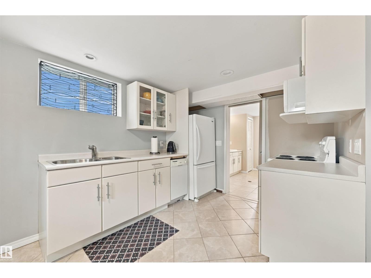
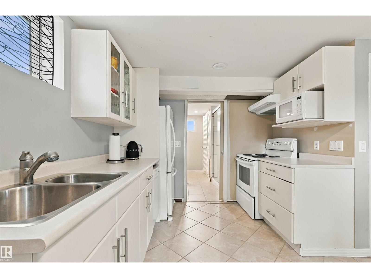
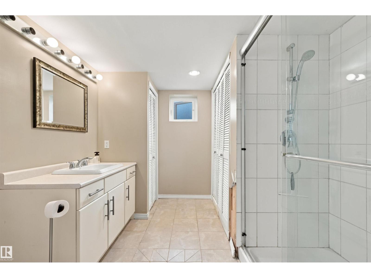
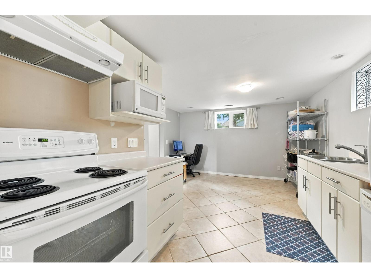
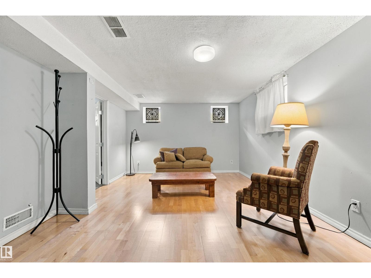
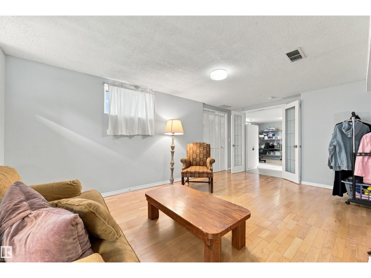
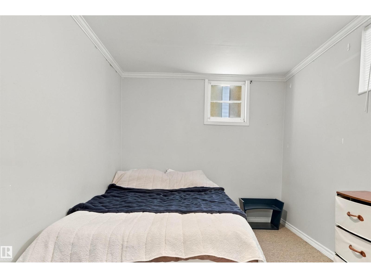
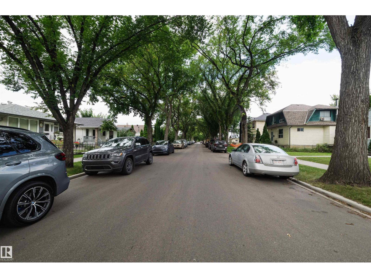
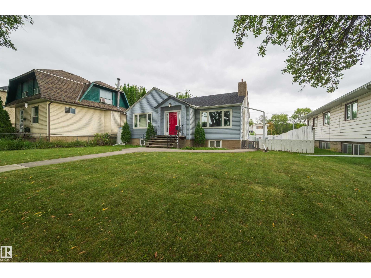
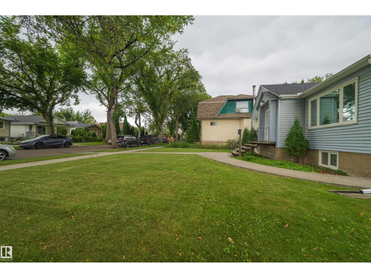
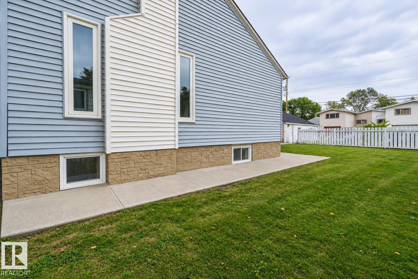
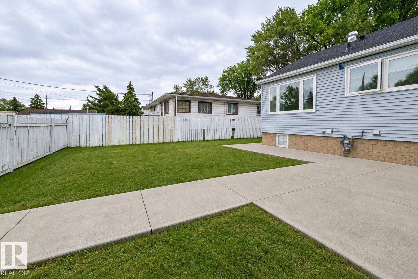
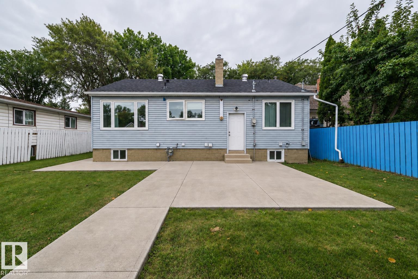
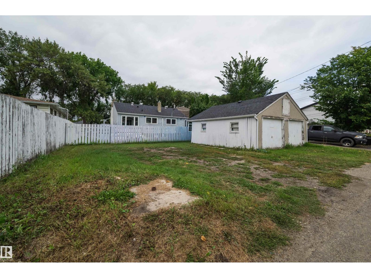
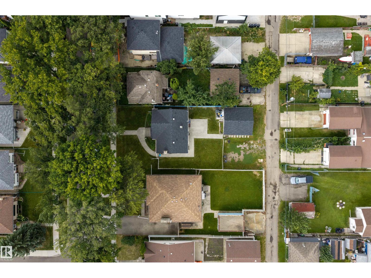
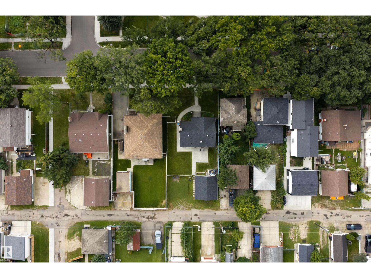
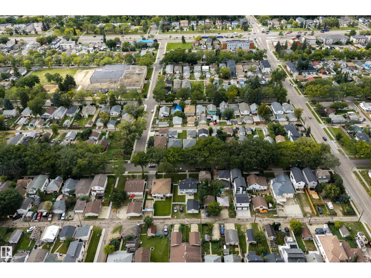
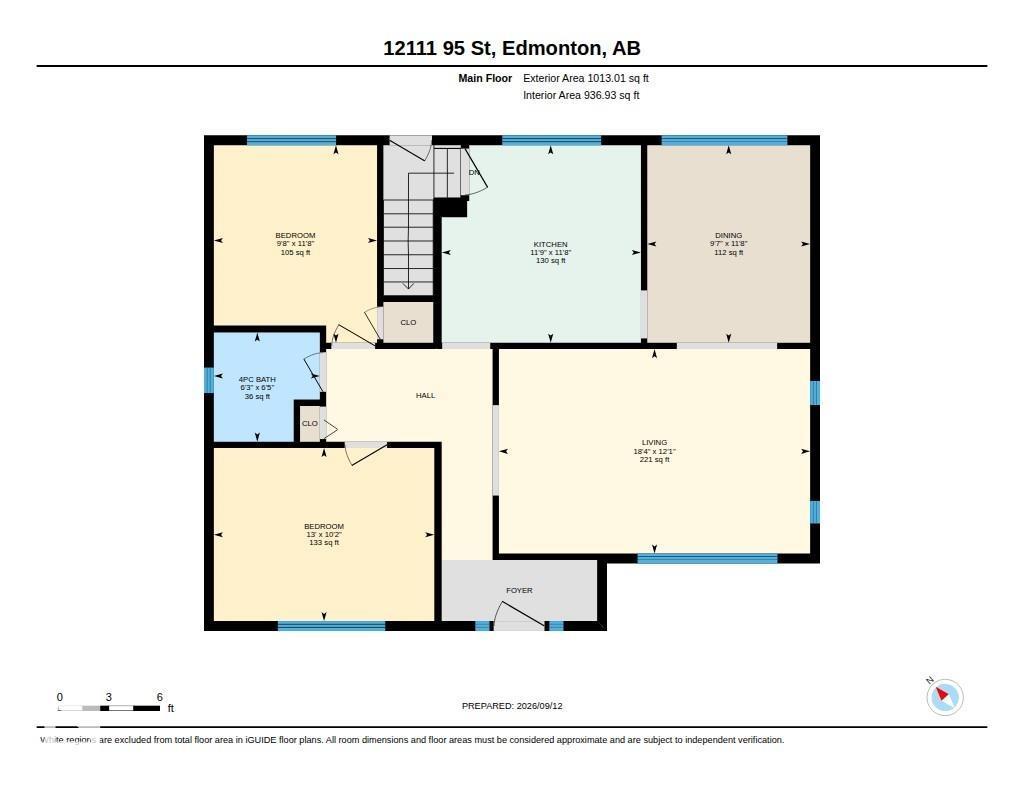
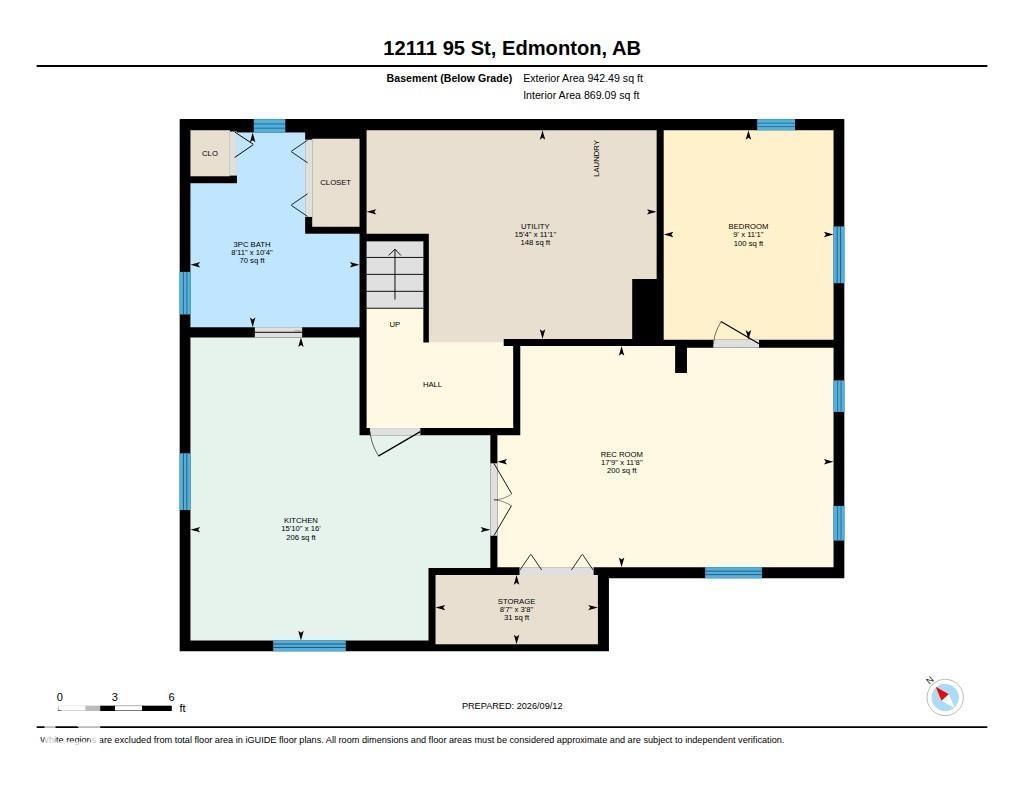
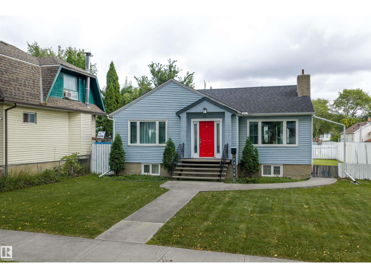
Situated on a substantial 58’ x 125’ lot with subdivision potential (buyer to verify), this well-maintained 1,000 sq ft bungalow offers an appealing opportunity for today and the future. The main floor features 2 bedrooms, while the legal basement suite adds a third bedroom and provides flexibility for rental income or extended family. Significant updates include the roof, triple-pane windows, central A/C, furnace, electrical panel, and hot water tank. Live in it, rent it out, or generate income while holding the property for future redevelopment. With its generous lot dimensions and potential to subdivide (buyer to verify), this is an attractive option for homeowners, investors, and developers looking for a property that offers value today with even greater possibilities down the road. (id:53676)
| Bathroom Total | 2 | Bedrooms Total | 3 |
| Appliances | Dryer, Washer, Window Coverings, Two Refrigerators, Two Stoves, Dishwasher | Architectural Style | Bungalow |
| Basement Development | Finished | Basement Features | Suite |
| Basement Type | Full (finished) | Constructed Date | 1948 |
| Construction Style Attachment | Detached | Heating Type | Forced Air |
| Stories Total | 1 | Size Interior | 1013 Sqft |
| Type | House |
| Detached Garage |
| Acreage | No | Fence Type | Fence |
| Land Amenities | Playground, Public Transit, Schools | Size Irregular | 669.46 |
| Size Total | 669.46 M2 | Size Total Text | 669.46 M2 |
| Level | Type | Dimensions |
|---|---|---|
| Basement | Bedroom 3 | 3.38 m x 2.74 m |
| Basement | Second Kitchen | 4.88 m x 4.83 m |
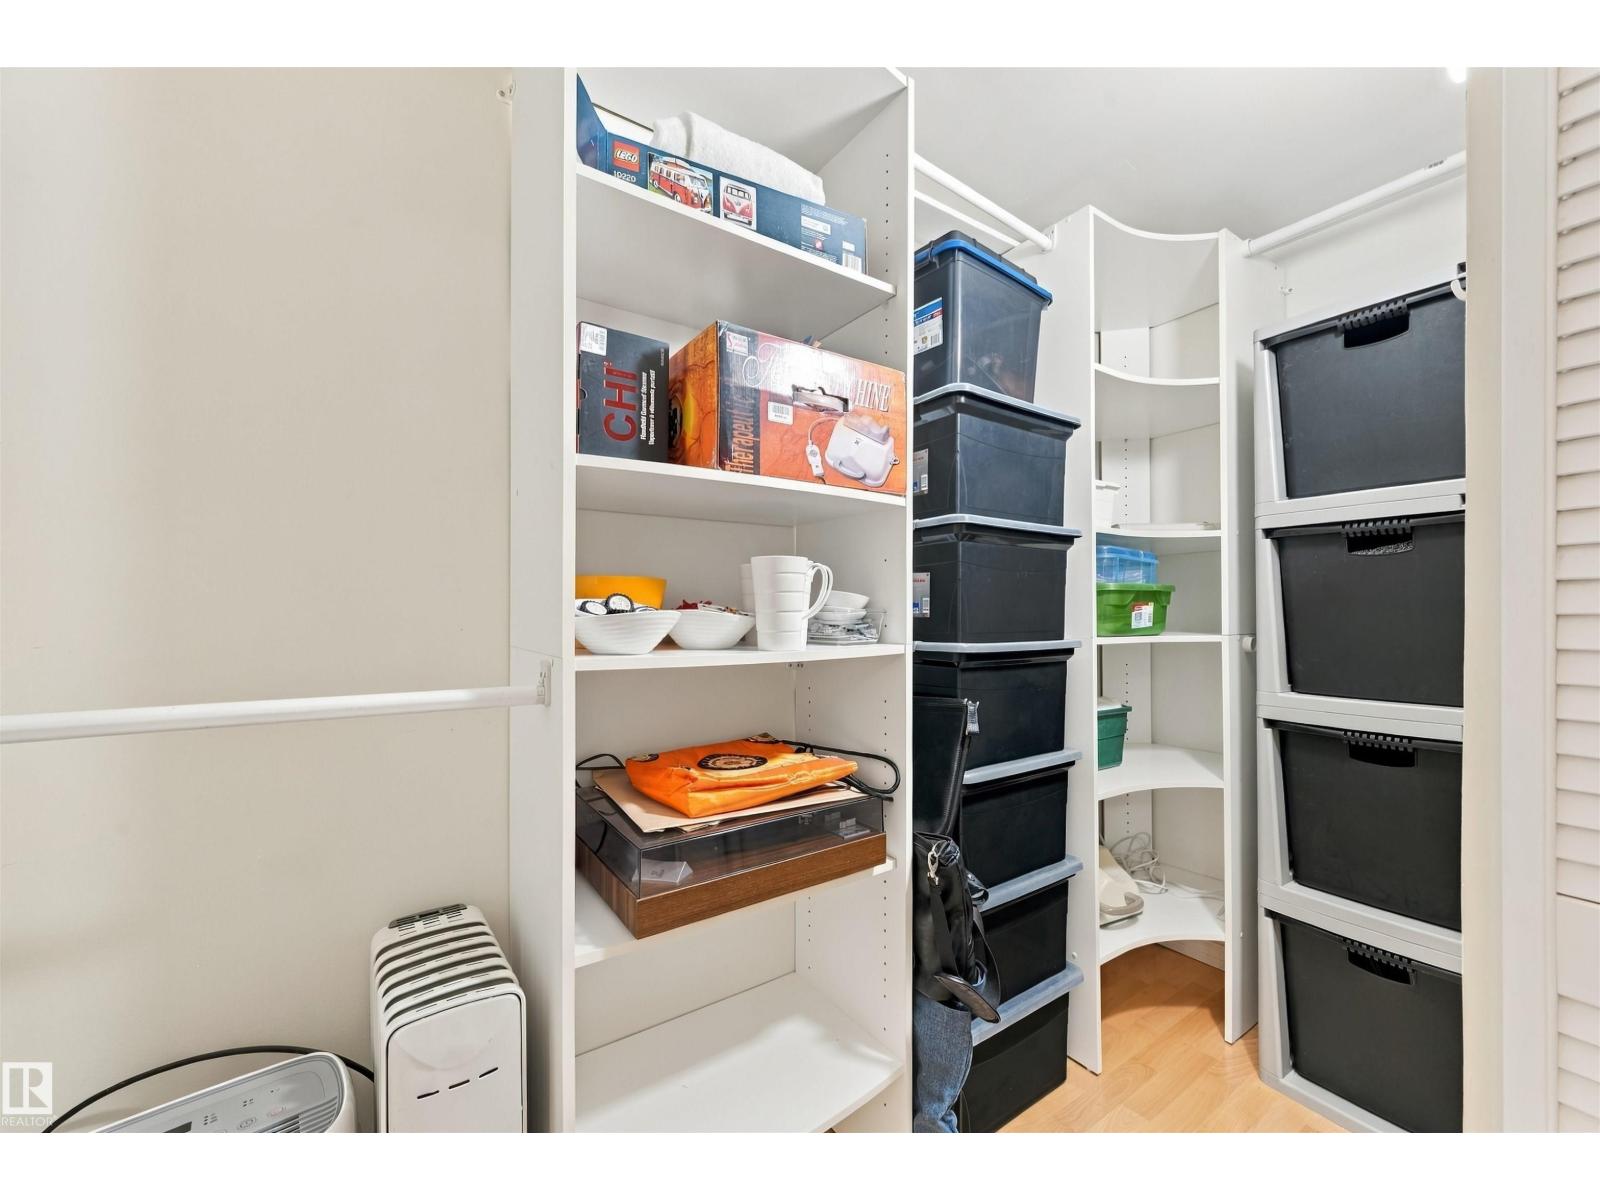
| Basement | Storage | 1.12 m x 2.62 m |
| Basement | Utility Room | 3.37 m x 4.67 m |
| Main Level | Living Room | 3.68 m x 5.59 m |
| Main Level | Dining Room | 3.55 m x 3.58 m |
| Main Level | Kitchen | 3.55 m x 3.58 m |
| Main Level | Primary Bedroom | 3.11 m x 3.96 m |
| Main Level | Bedroom 2 | 3.55 m x 2.93 m |

Start Your Mortgage Application
