
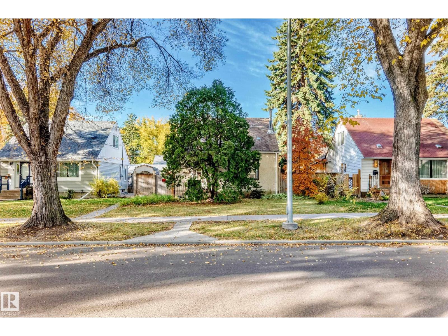

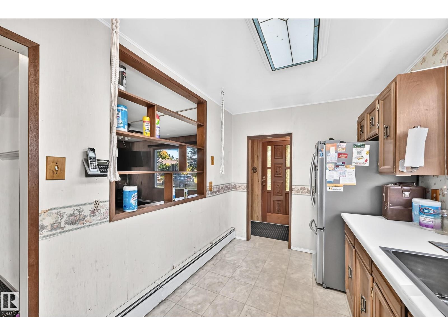
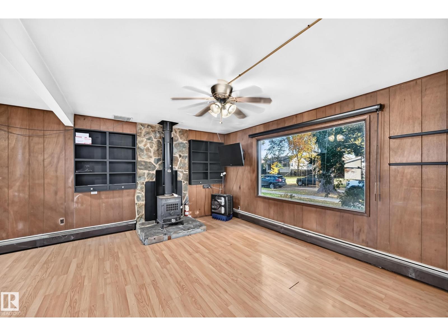
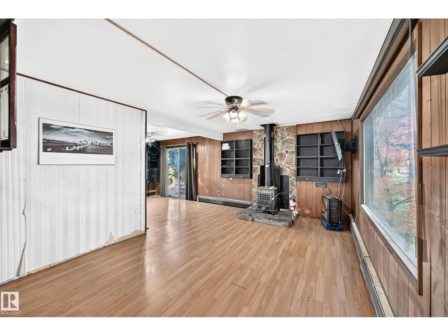
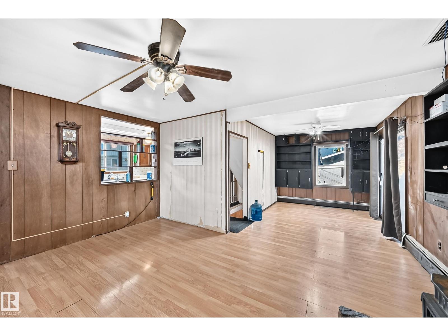
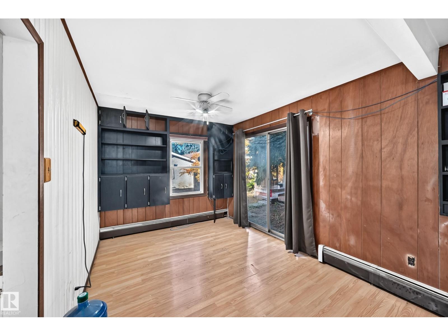
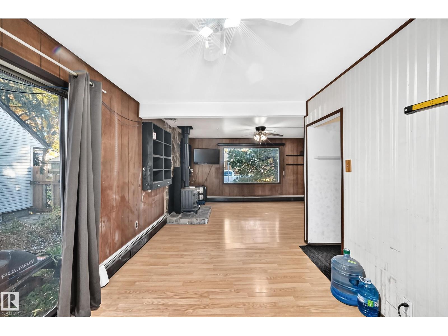
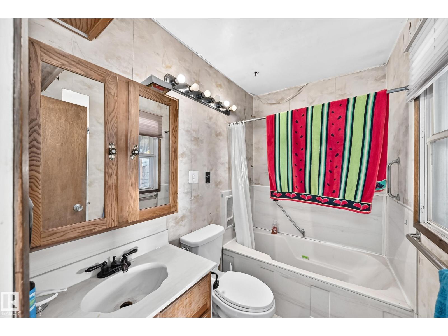
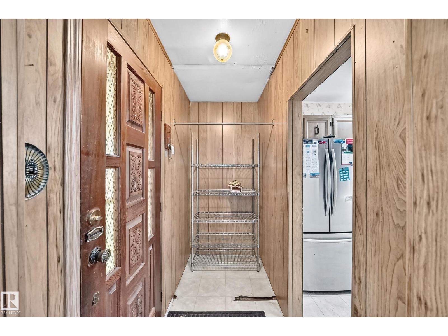
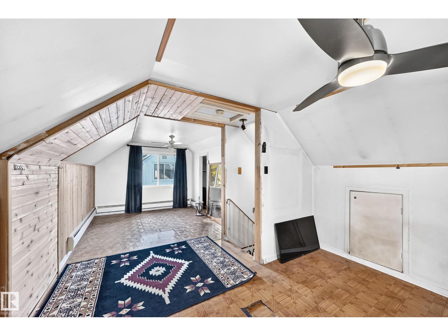
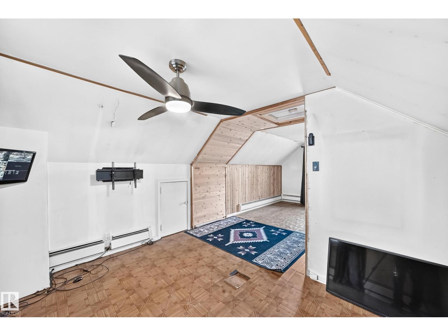
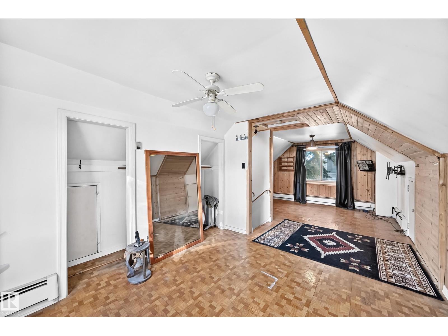
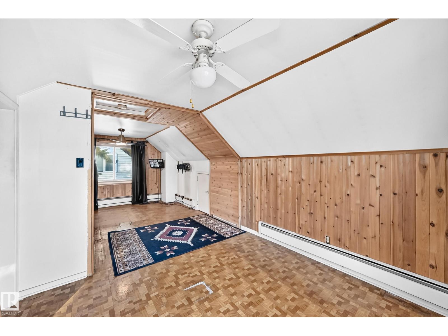
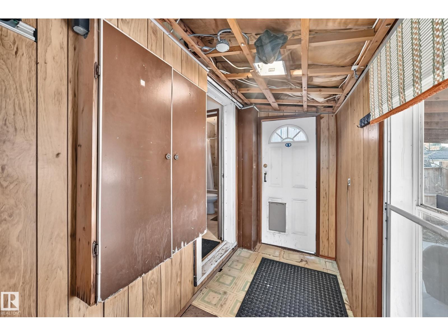
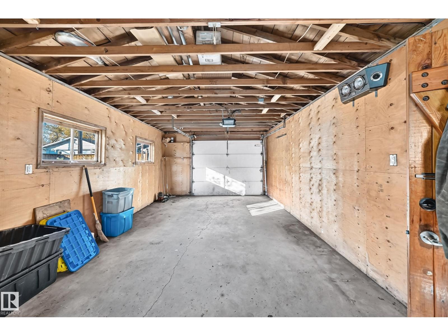
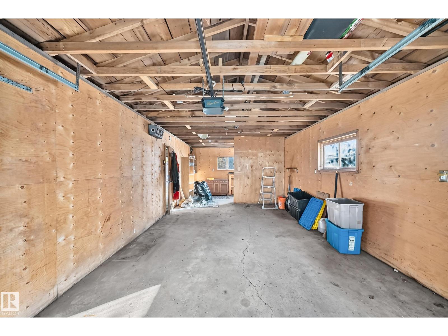
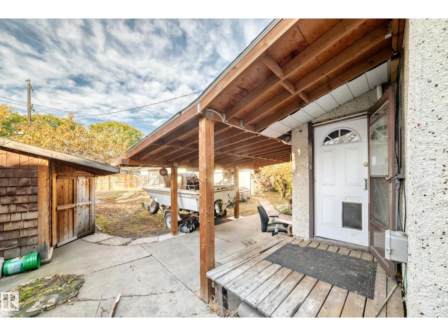
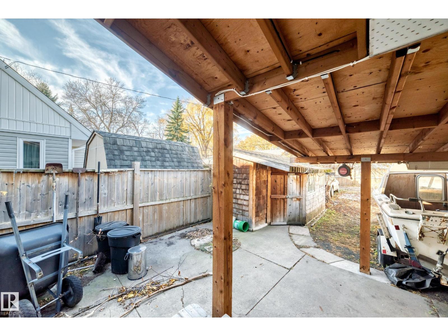
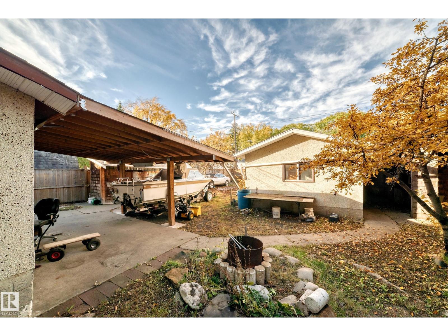
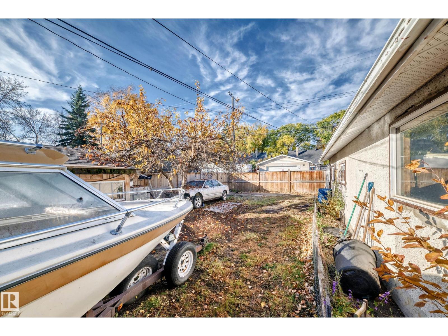
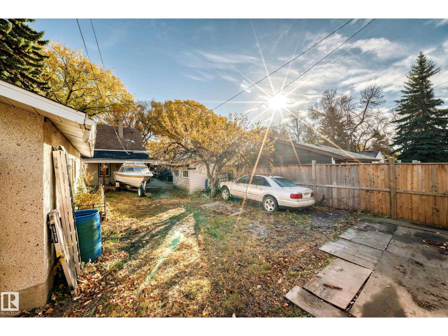
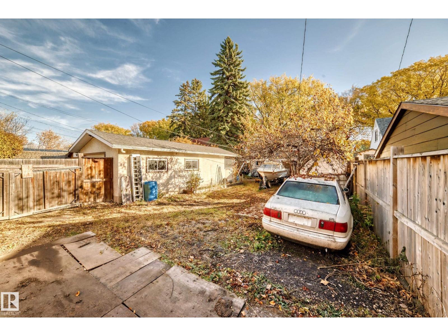
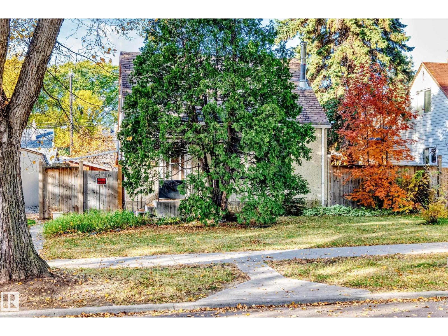
PRIME OPPORTUNITY FOR INVESTORS & DEVELOPERS! Situated on a generous 45' x 124' lot along a quiet, tree-lined street in Montrose, this property offers exciting redevelopment potential! The existing 1.5-storey home, with a west facing backyard & detached garage, provides an excellent opportunity to generate rental income while planning your next project or hold as a long-term investment. Montrose has experienced significant growth and revitalization, making it an attractive location for investors and builders looking to capitalize on future potential. Enjoy a convenient location close to schools, major shopping, Concordia University, and the beautiful river valley parks and trails. Whether you're looking to invest, redevelop, or hold, this is an opportunity to secure a sizable lot in an established Edmonton neighbourhood with plenty of potential! The possibilities are endless! (id:53676)
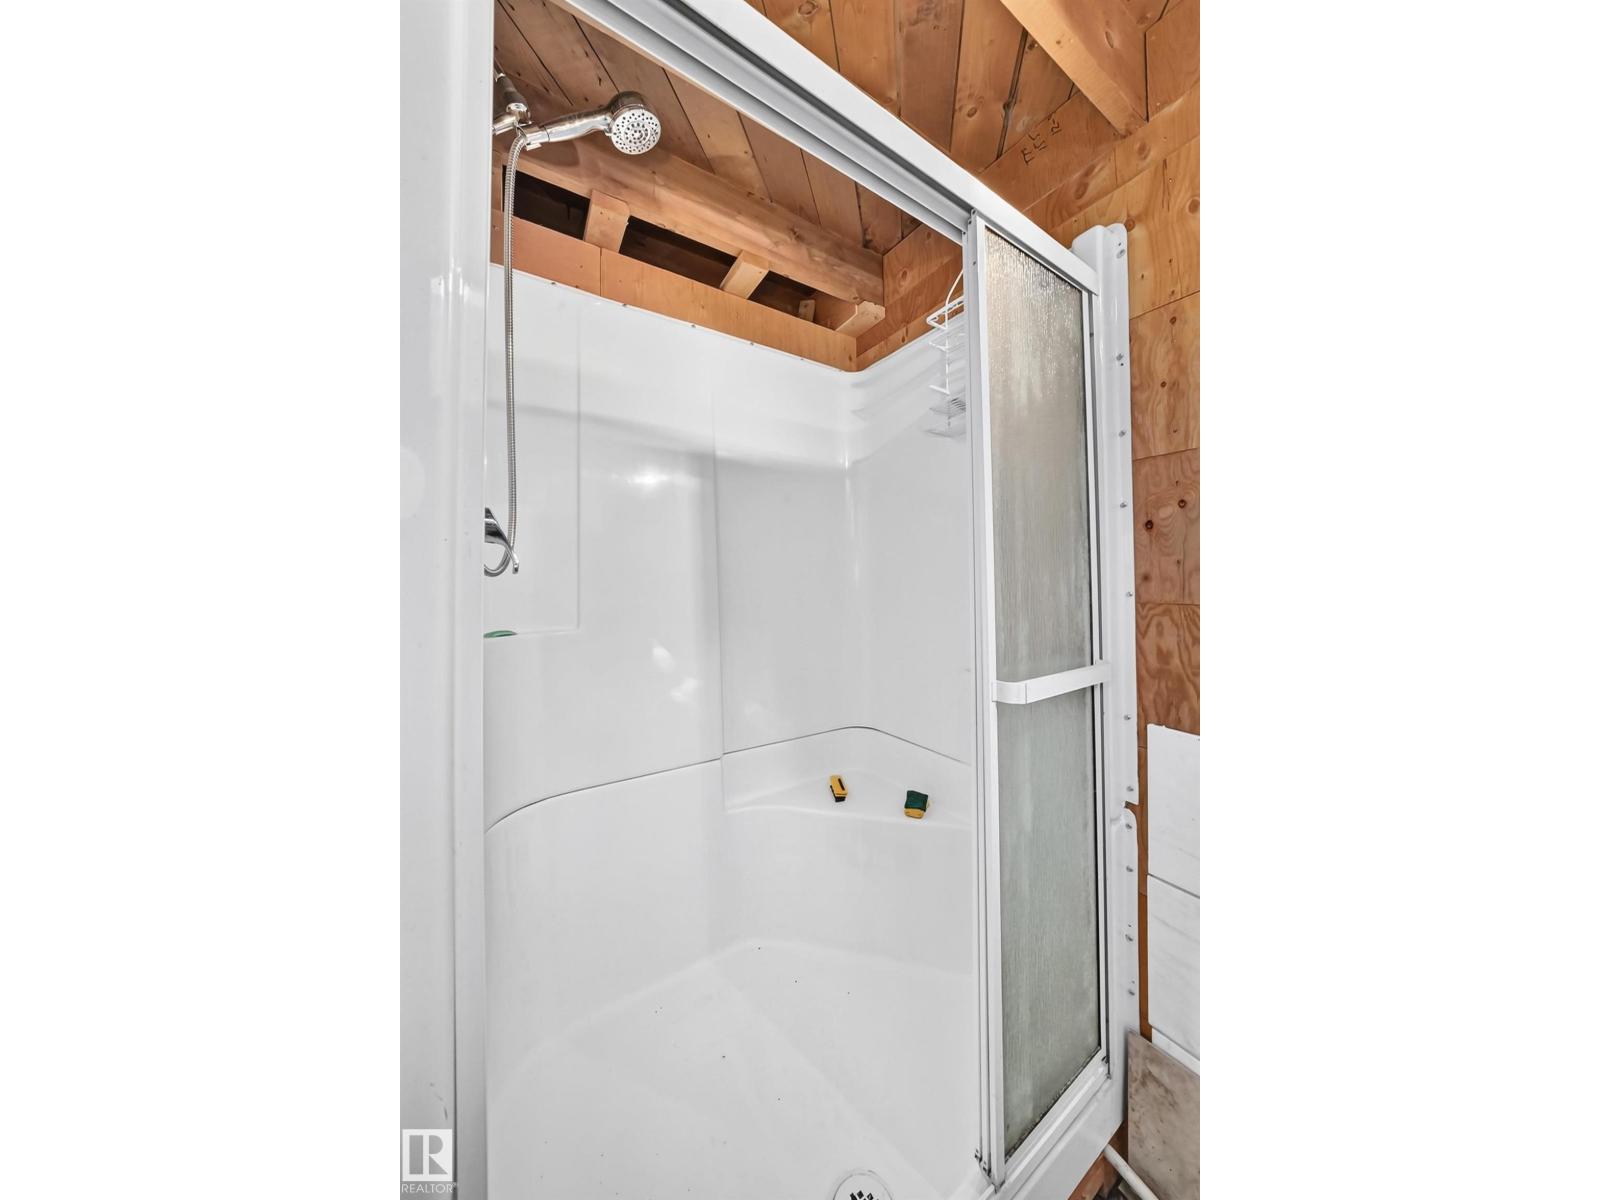
| Bathroom Total | 2 | Bedrooms Total | 1 |
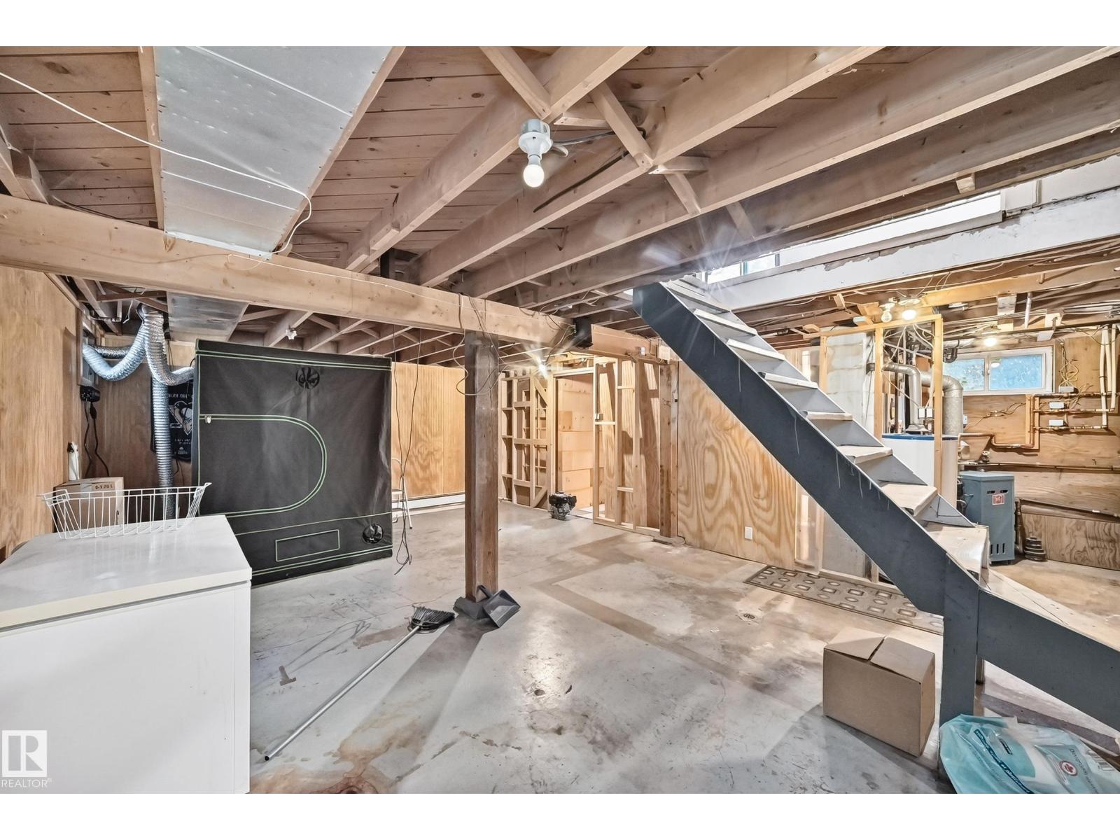
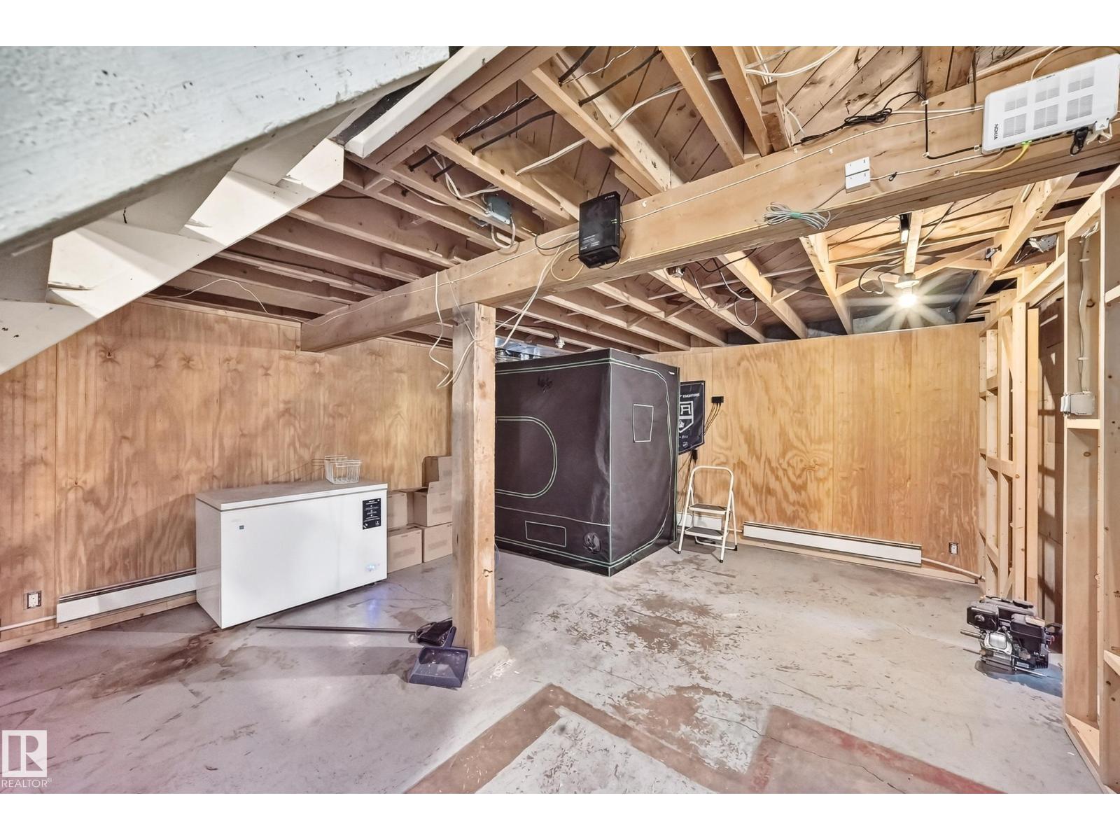
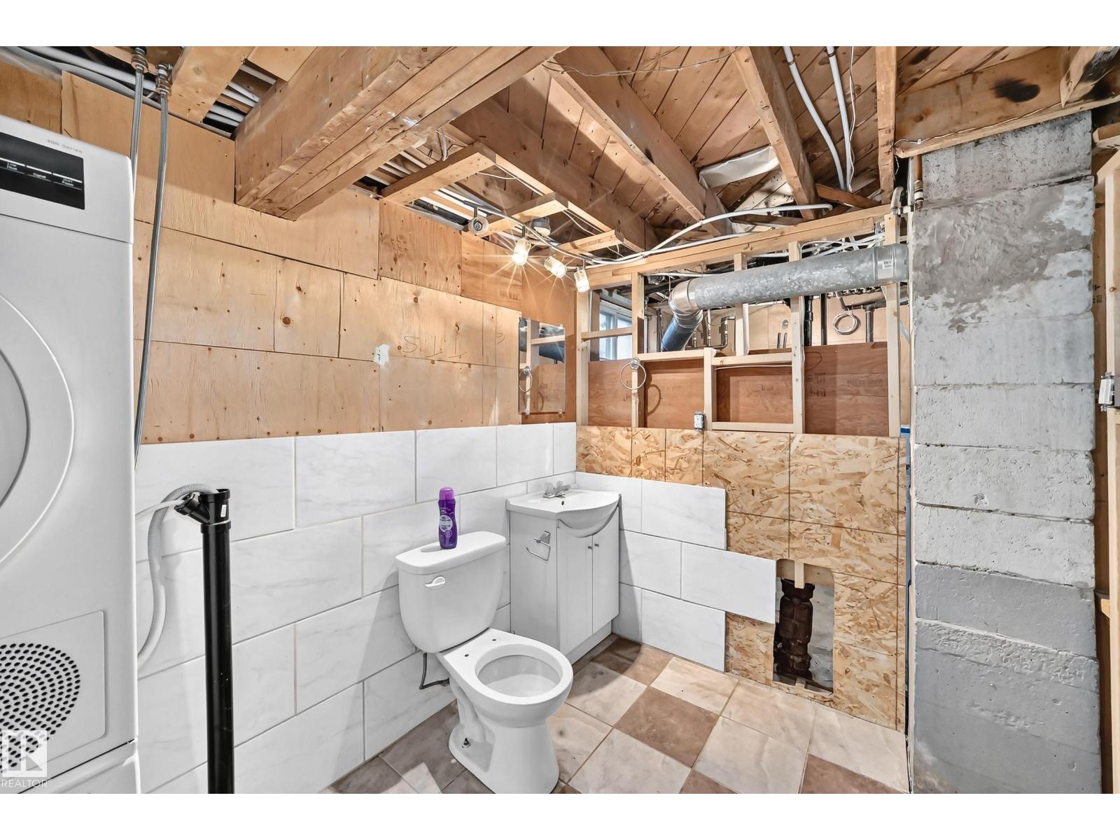
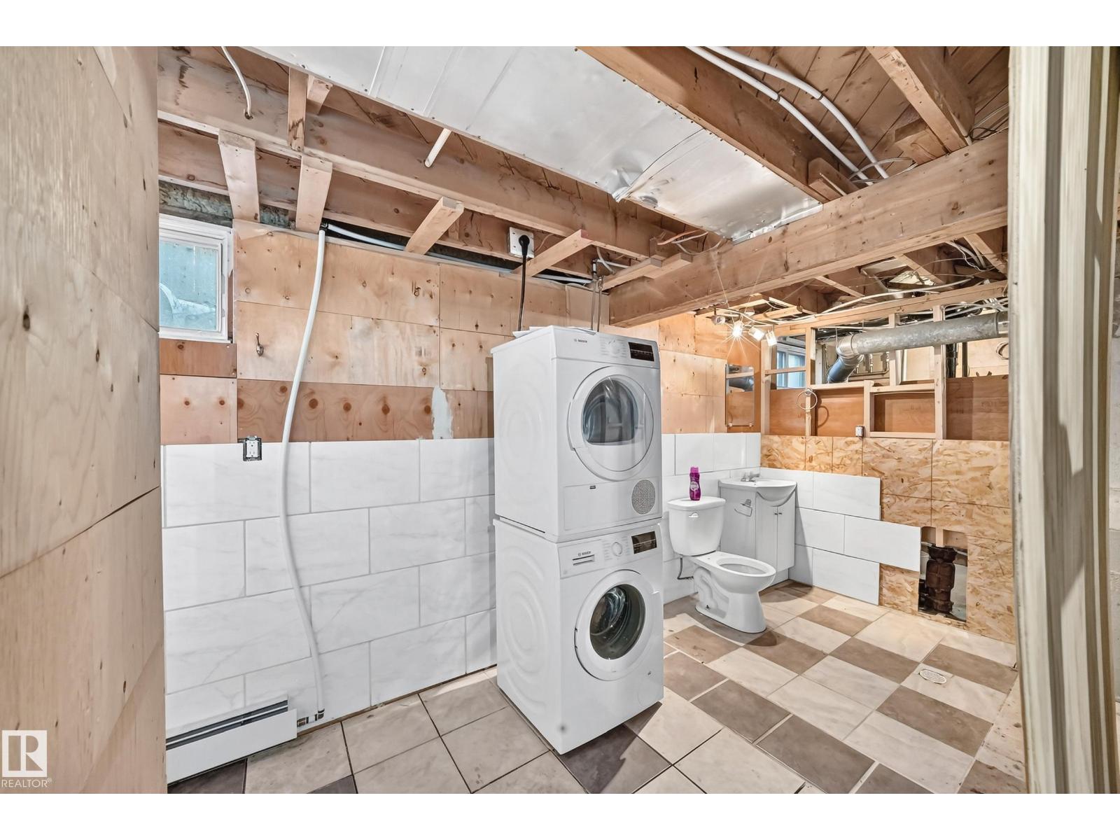
| Appliances | Dryer, Freezer, Hood Fan, Refrigerator, Stove, Washer | Basement Development | Partially Finished |
| Basement Type | Full (partially Finished) | Constructed Date | 1951 |
| Construction Style Attachment | Detached | Fire Protection | Smoke Detectors |
| Fireplace Fuel | Wood | Fireplace Present | Yes |
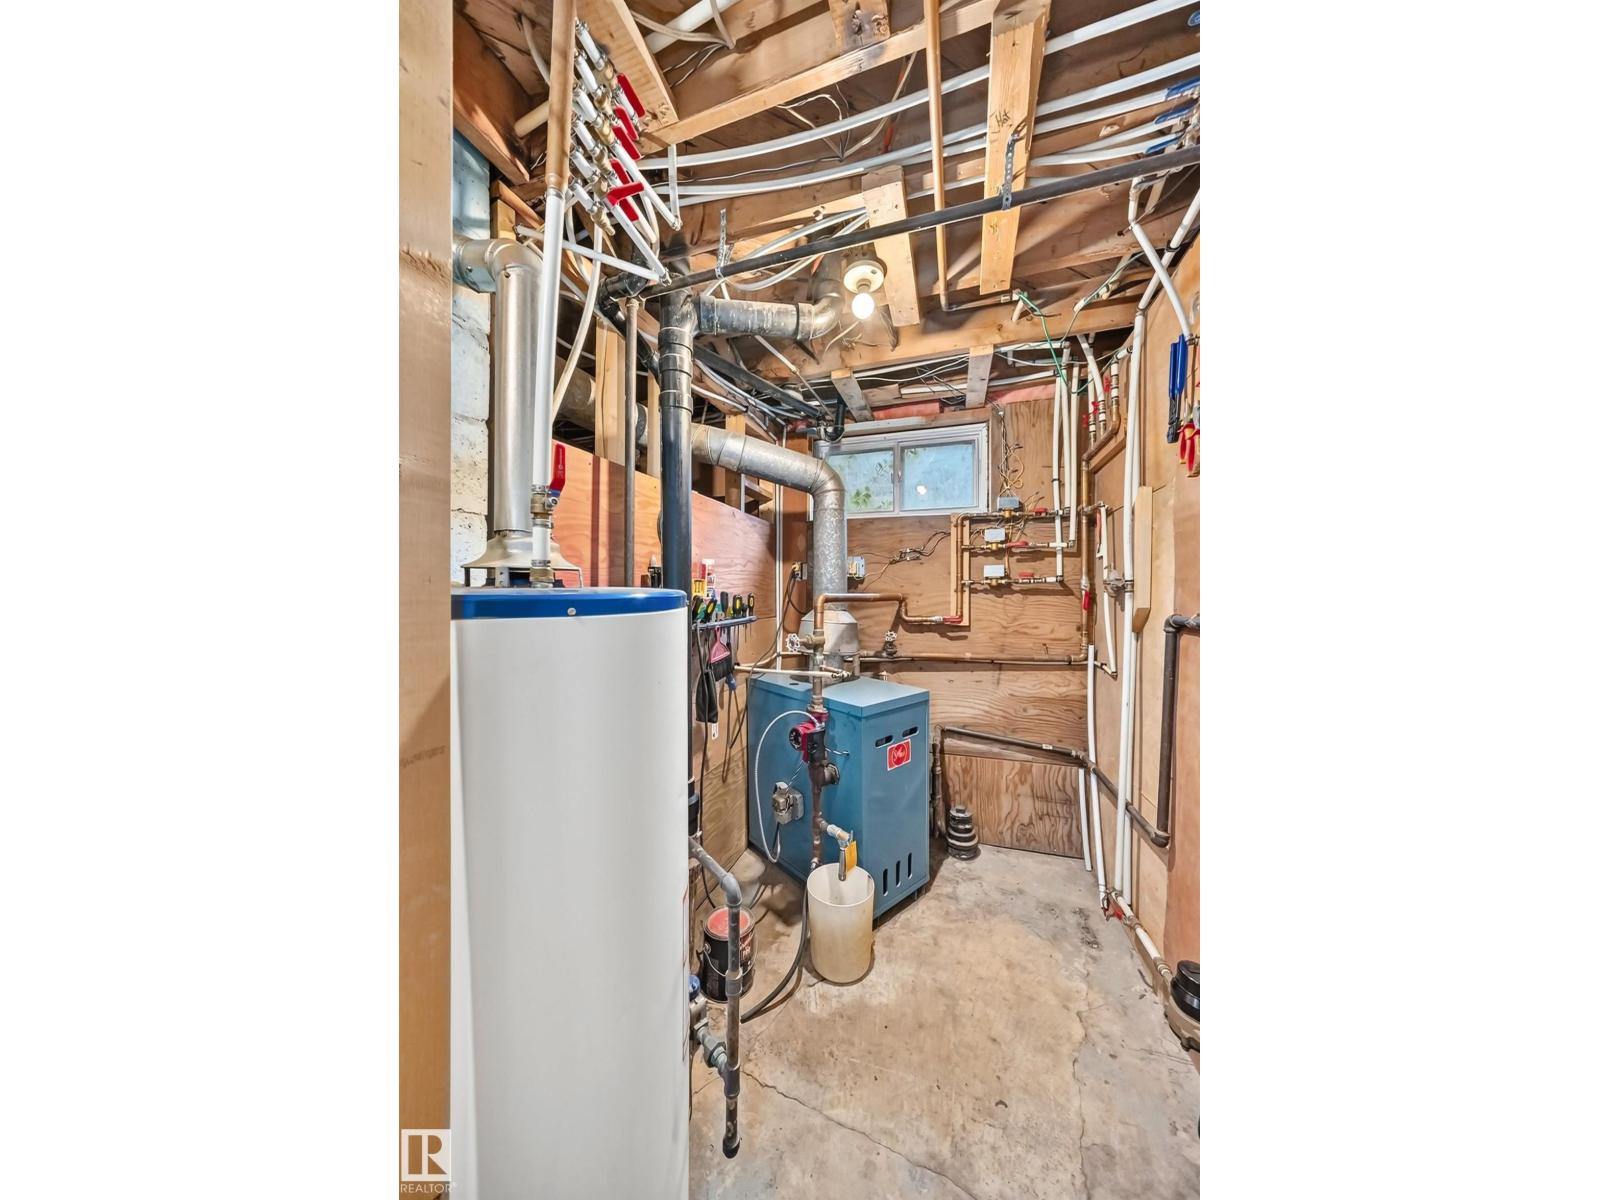
| Fireplace Type | Woodstove | Heating Type | Hot Water Radiator Heat |
| Stories Total | 2 | Size Interior | 1014 Sqft |
| Type | House |
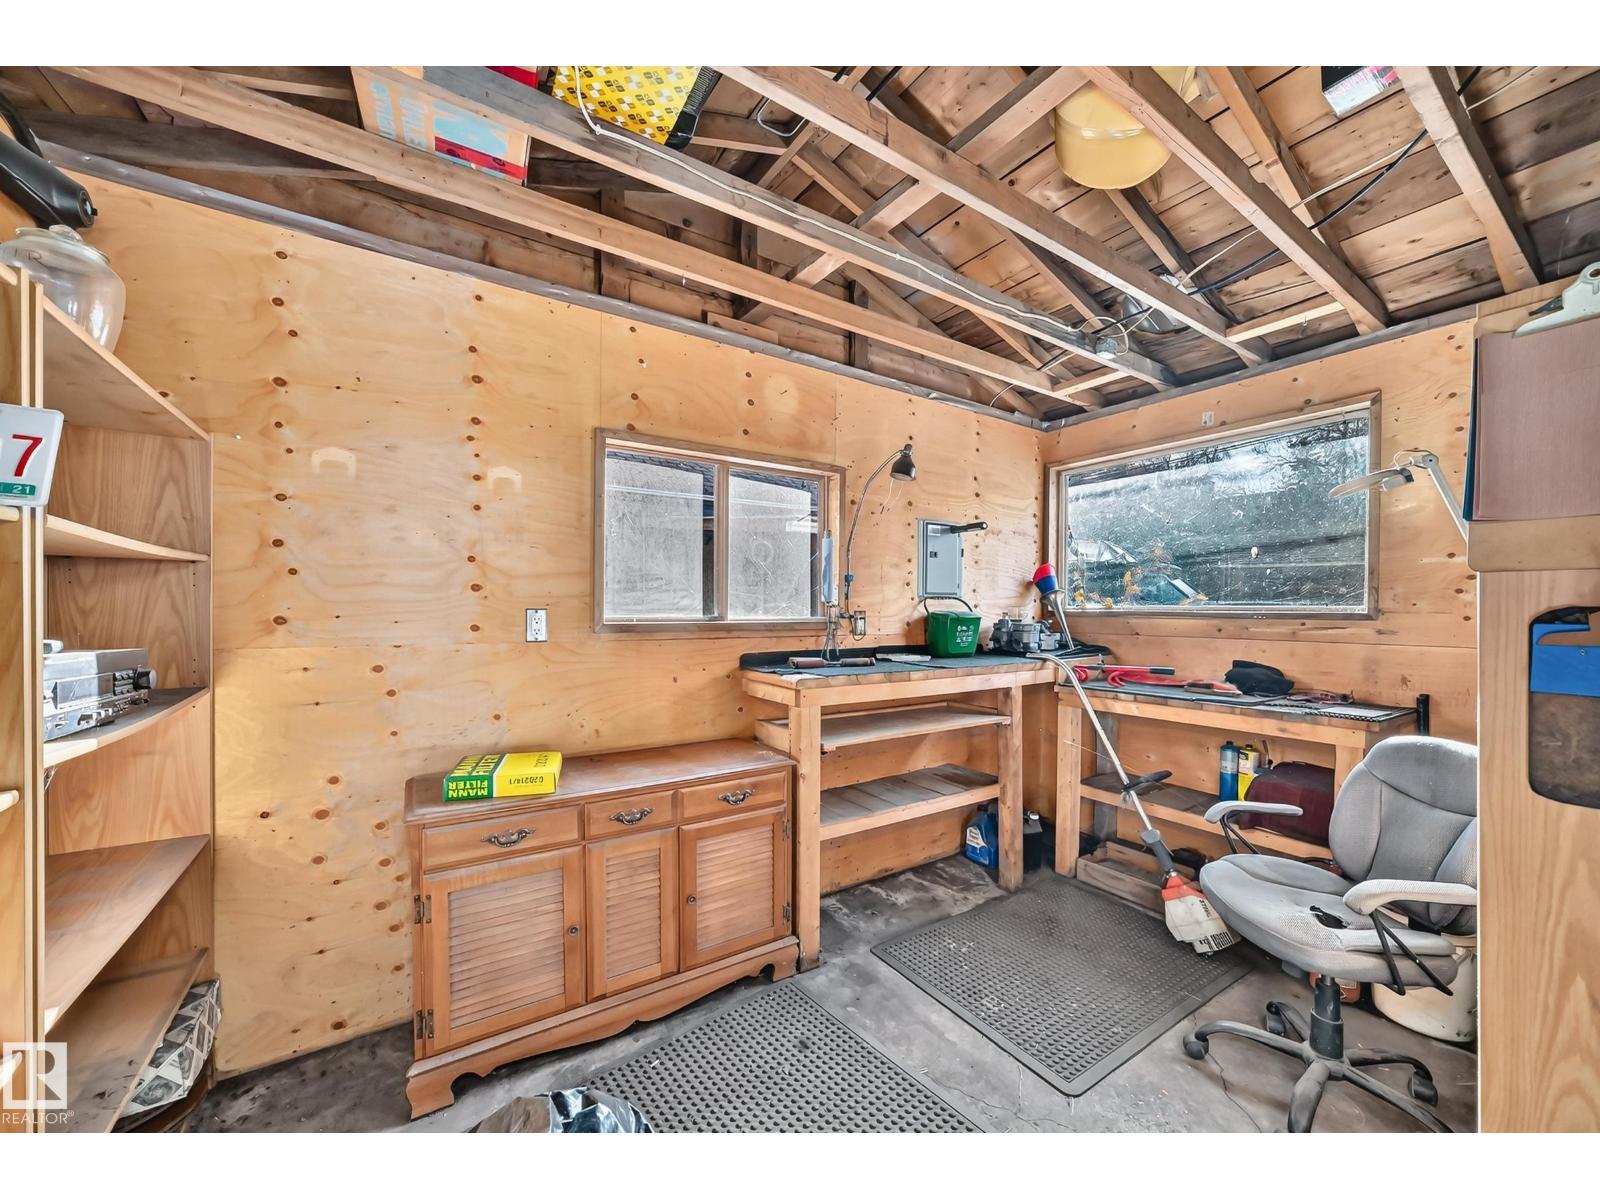
| Detached Garage | |
| Rear |
| Acreage | No | Fence Type | Fence |
| Land Amenities | Playground, Public Transit, Schools, Shopping | Size Irregular | 520.2 |
| Size Total | 520.2 M2 | Size Total Text | 520.2 M2 |
| Level | Type | Dimensions |
|---|---|---|
| Basement | Laundry Room | 5.22 m x 2.11 m |
| Basement | Utility Room | 1.57 m x 1.98 m |
| Main Level | Living Room | 3.54 m x 4.86 m |
| Main Level | Dining Room | 3.6 m x 2.84 m |
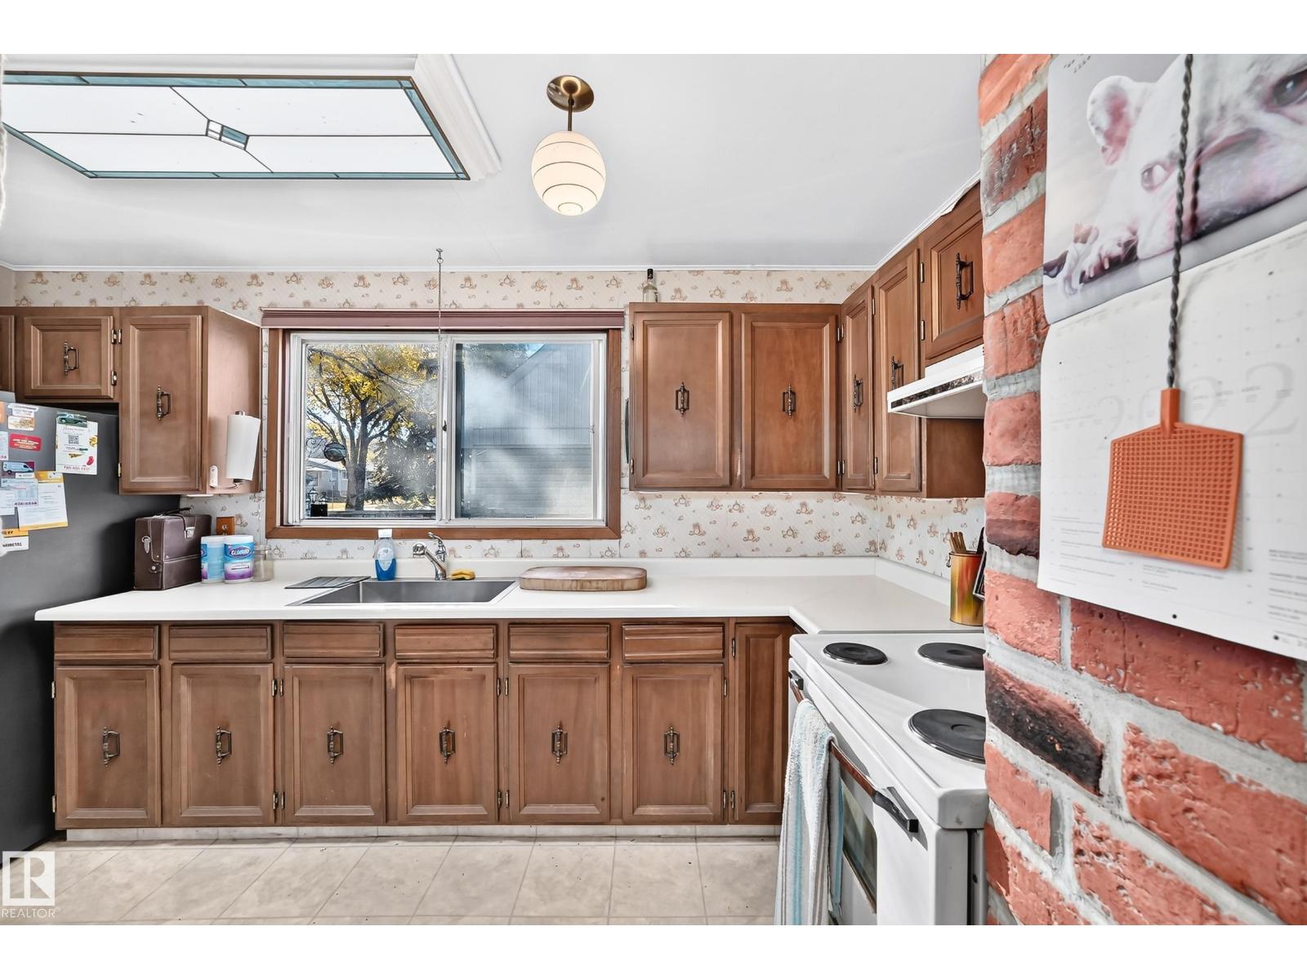
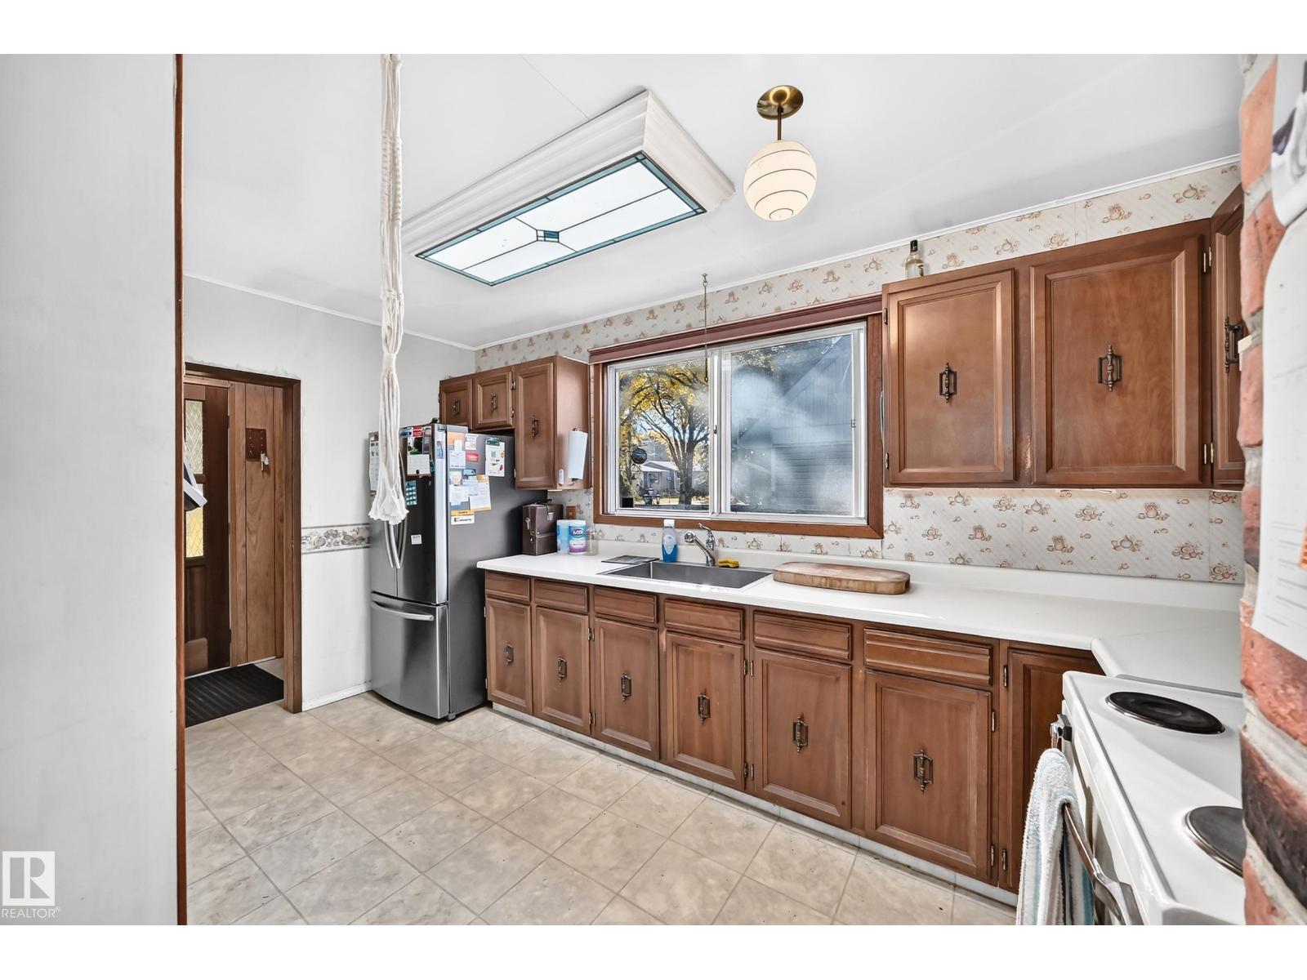
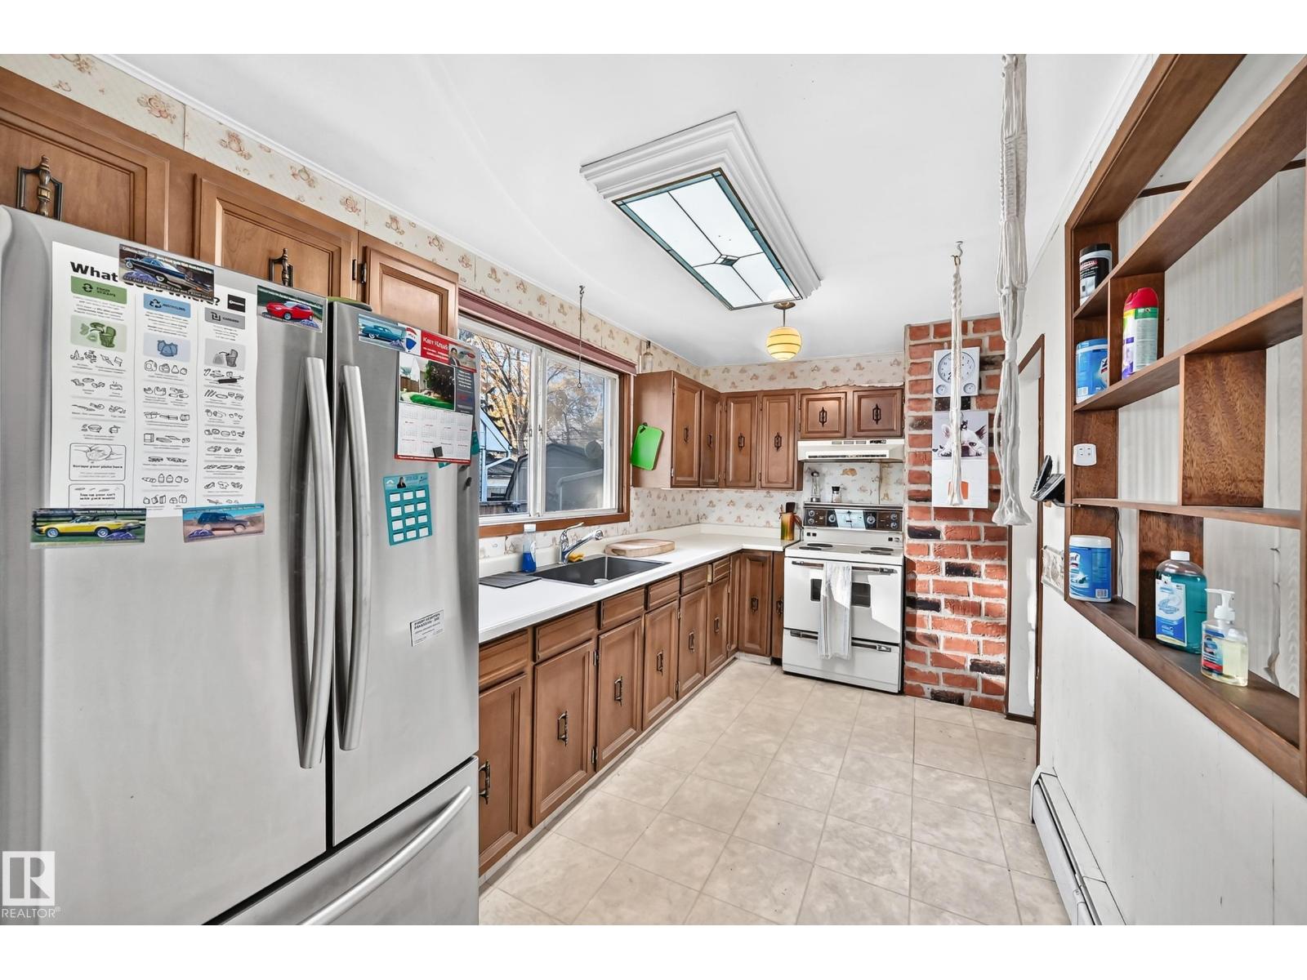
| Main Level | Kitchen | 4.26 m x 2.29 m |
| Upper Level | Primary Bedroom | 3.04 m x 7.33 m |

Start Your Mortgage Application
