
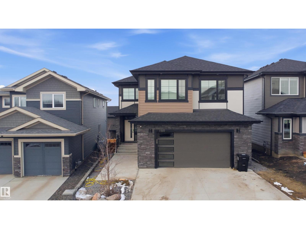
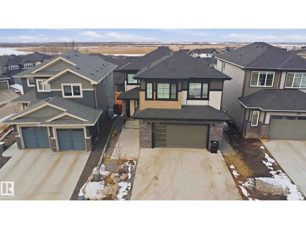
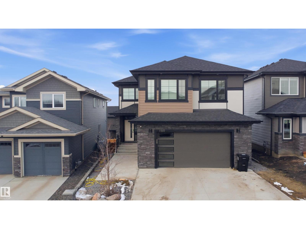
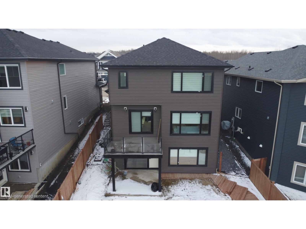
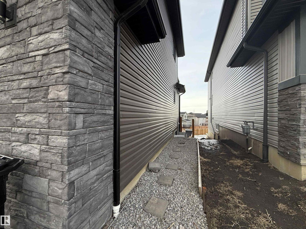
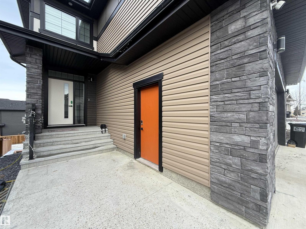
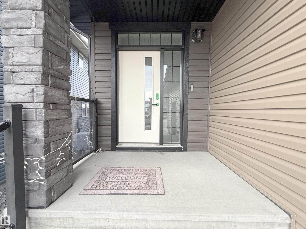
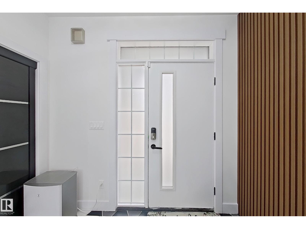
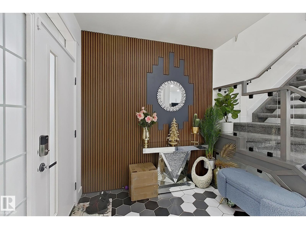
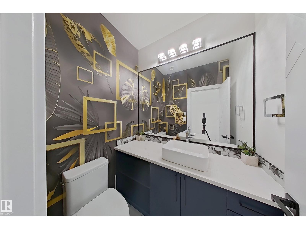
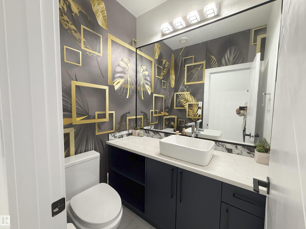
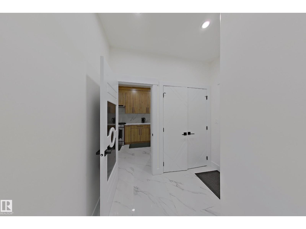
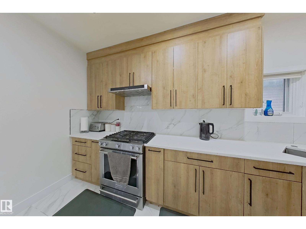
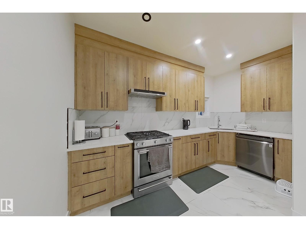
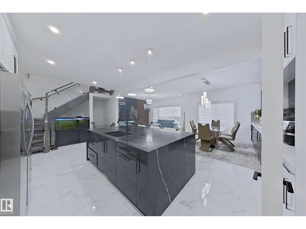
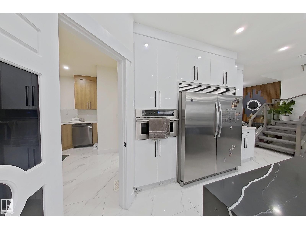
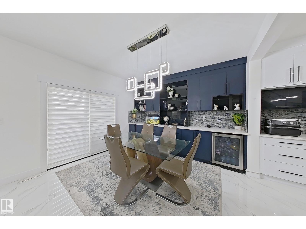
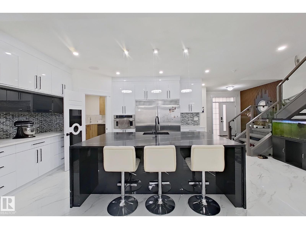
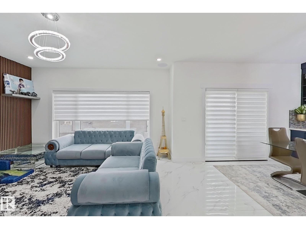
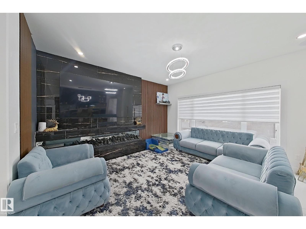
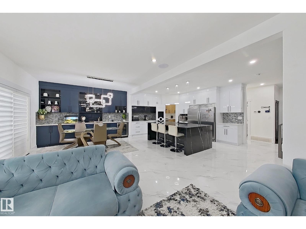
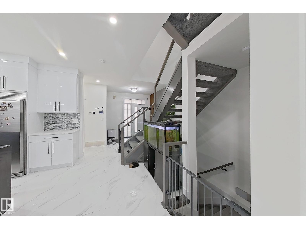
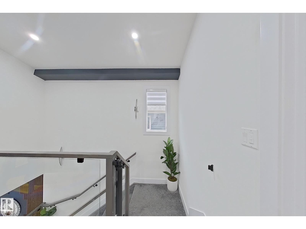
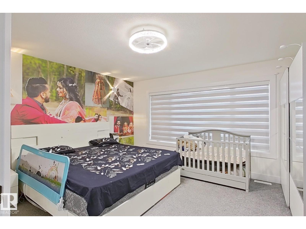
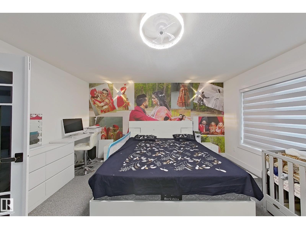
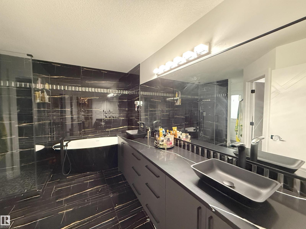
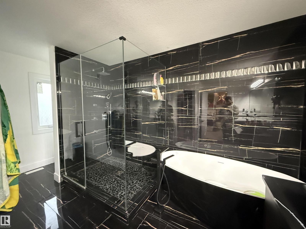
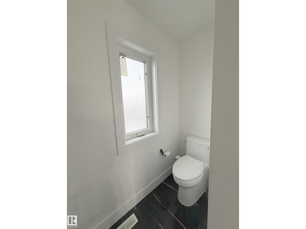
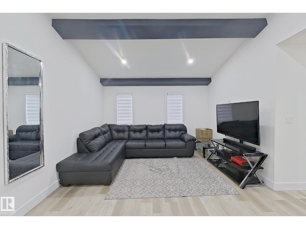
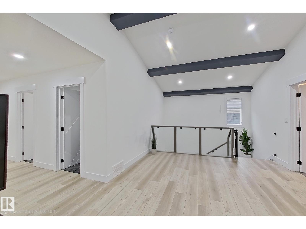
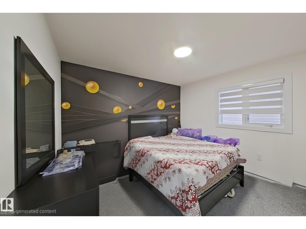
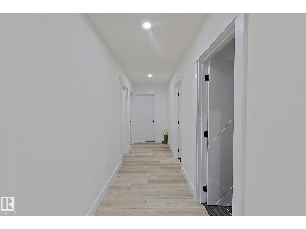
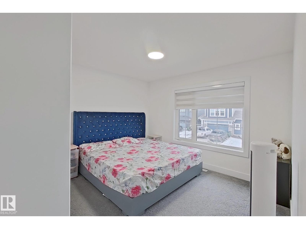
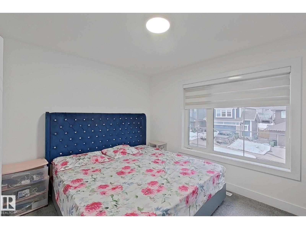
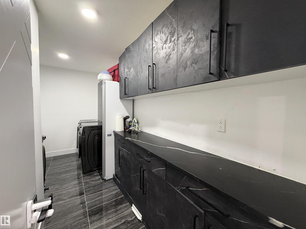
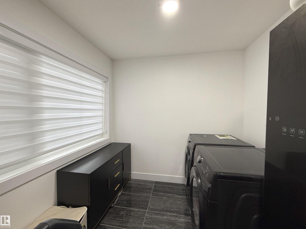
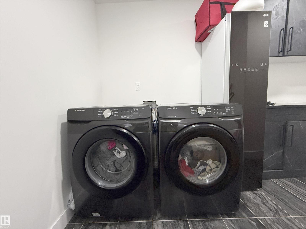
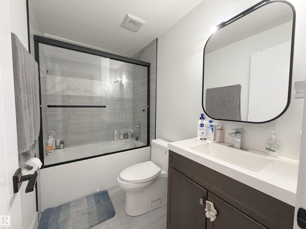
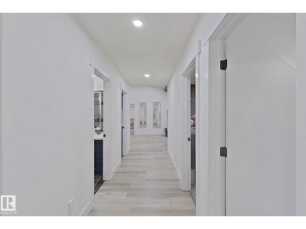
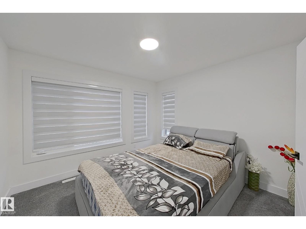
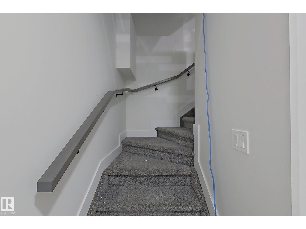
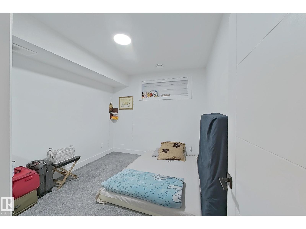
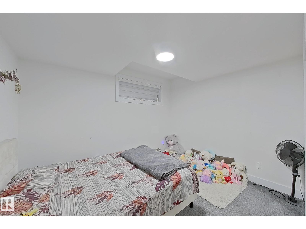
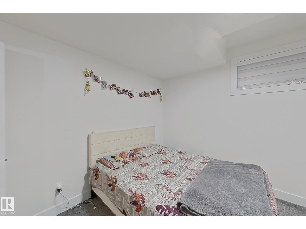
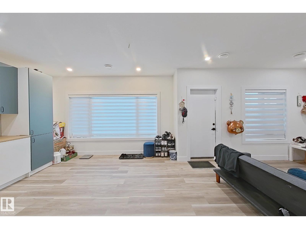
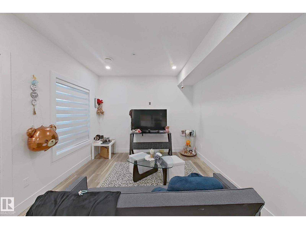
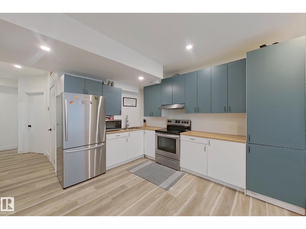
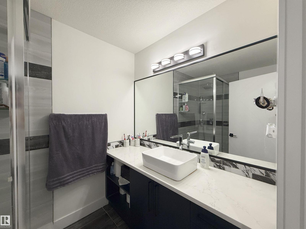
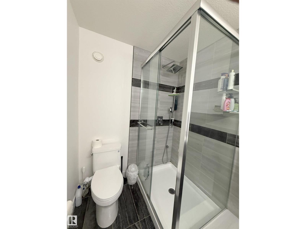
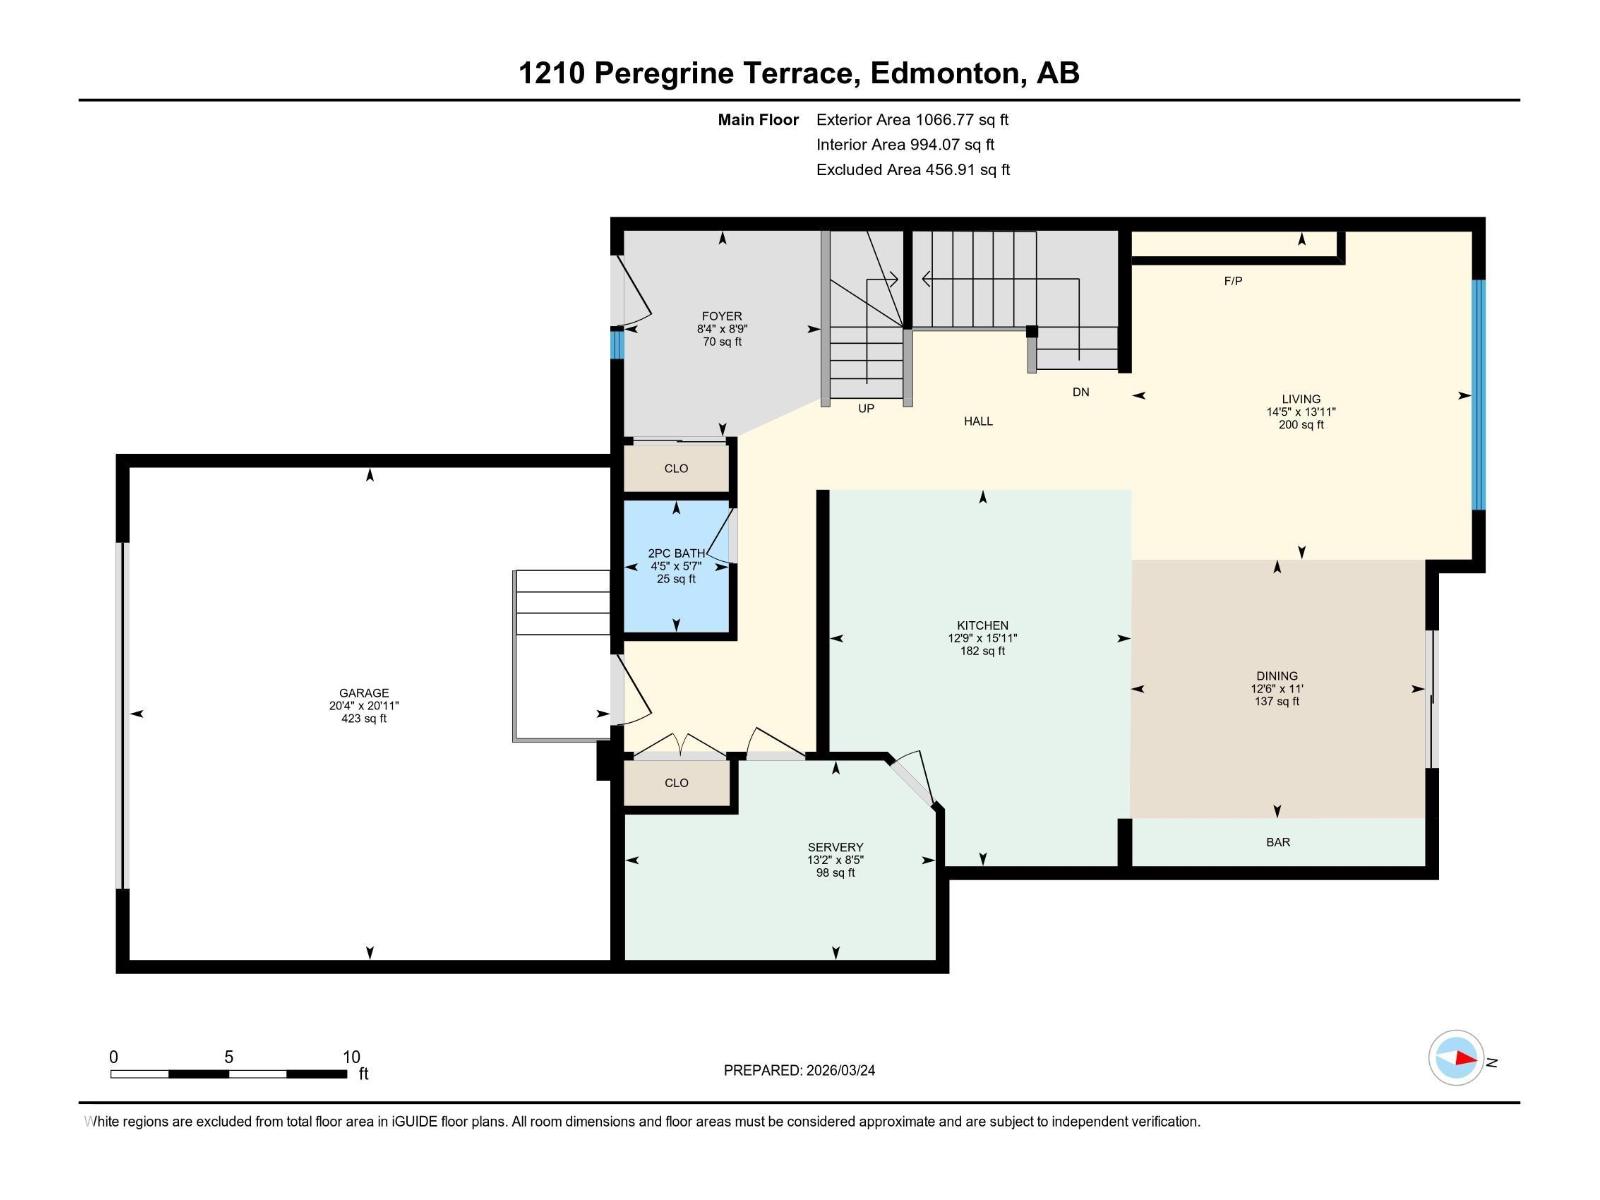
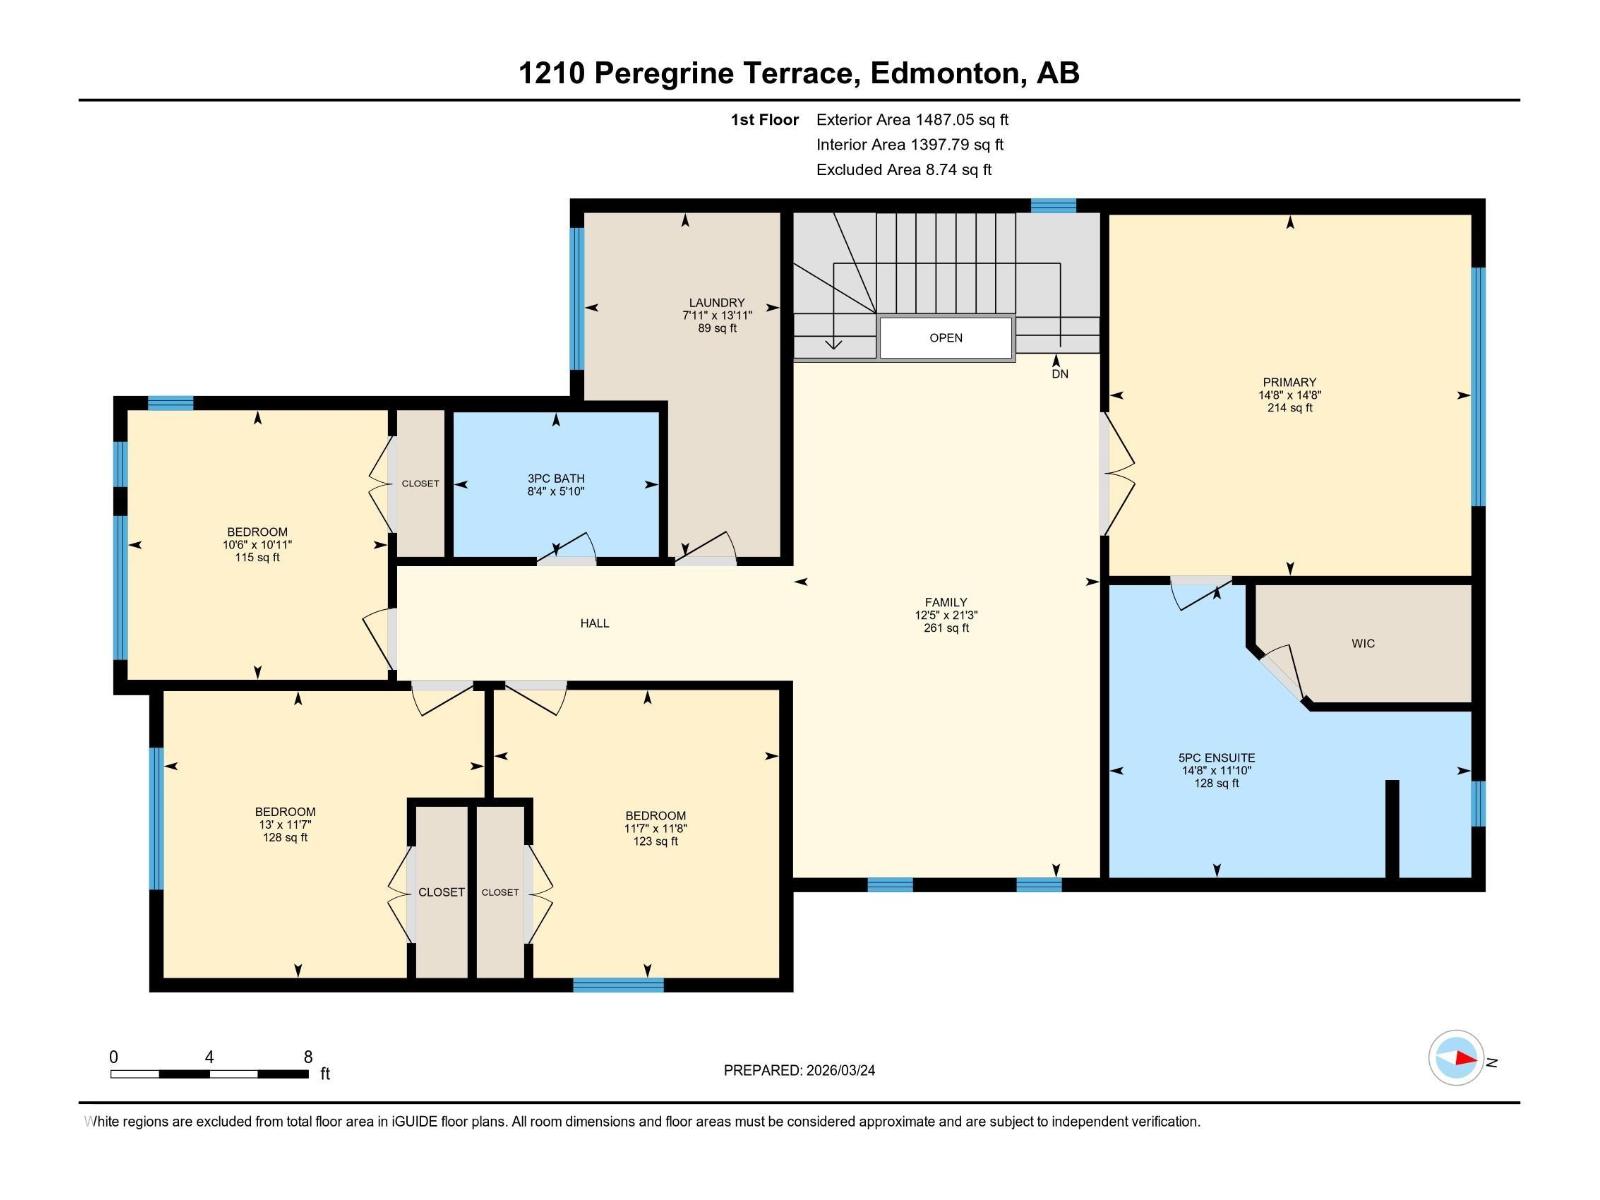
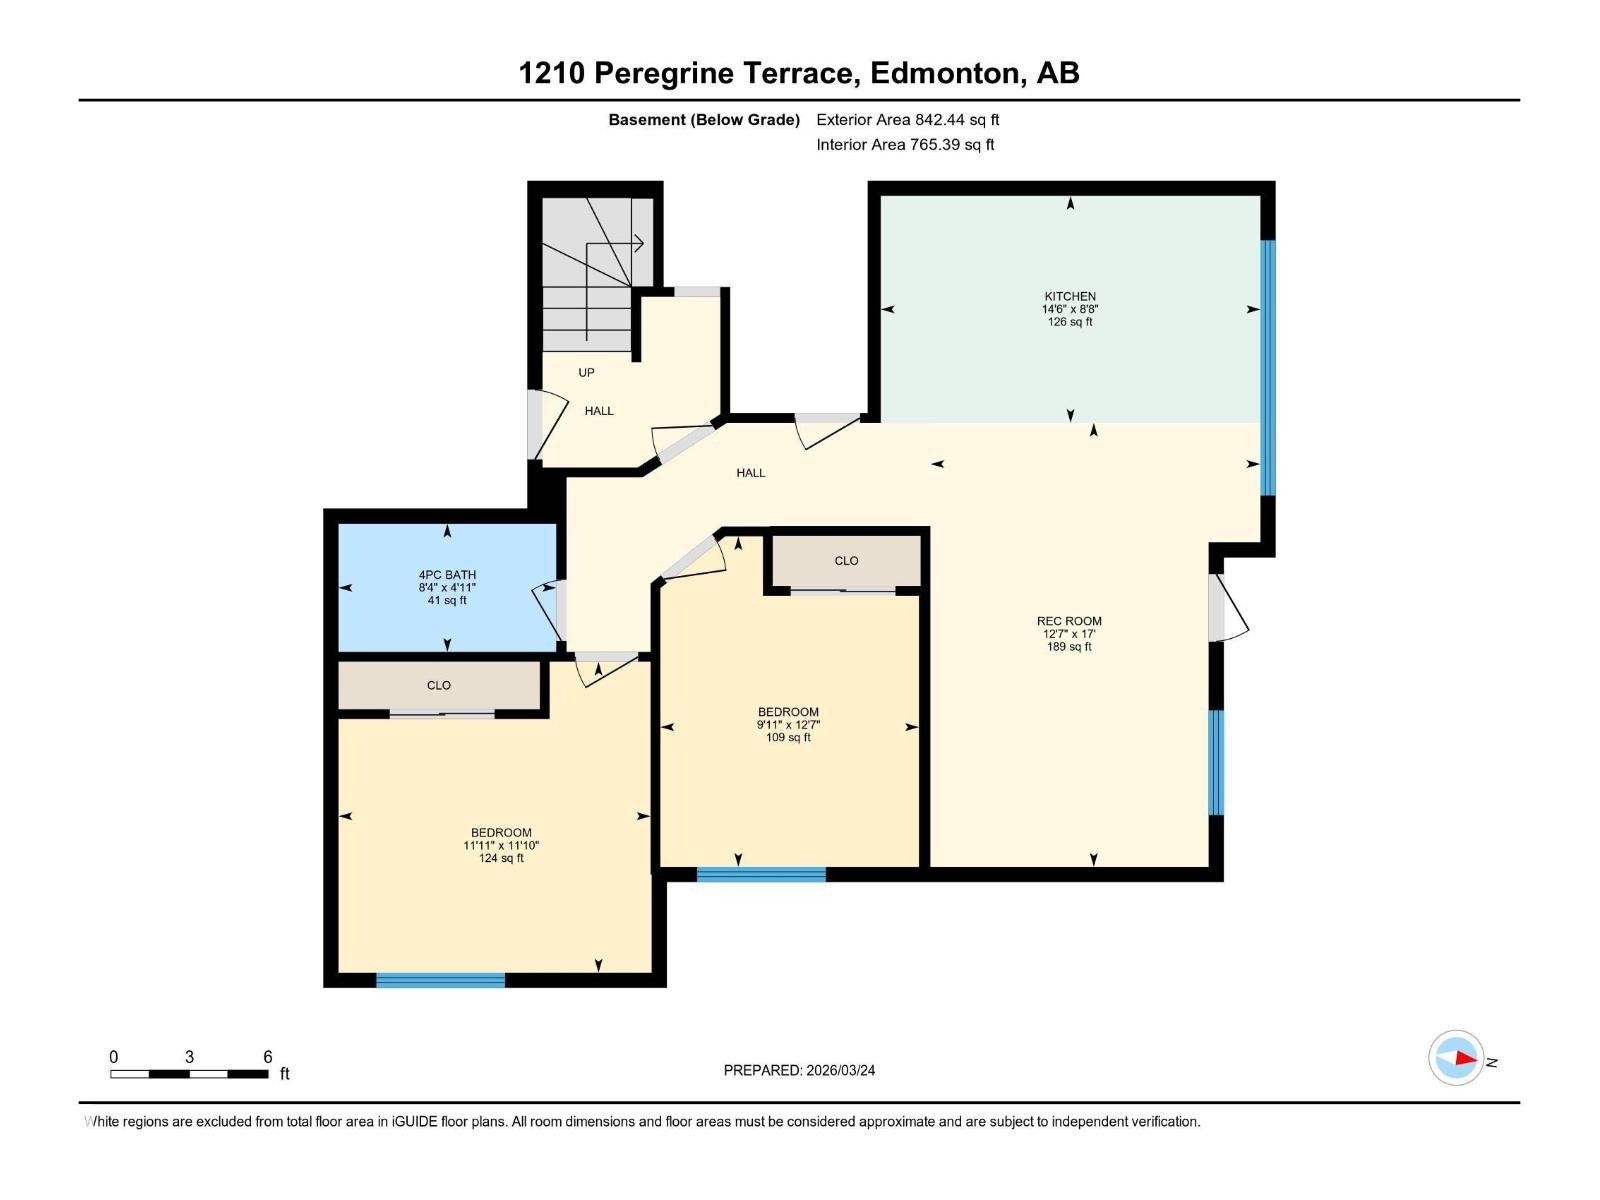
Gorgeous custom built 3396 sqft total living space walkout house in desirable community HAWKS RIDGE with 2 BED LEGAL BASEMENT SUITE. Featuring front double attached garage, this home truly has it all, offering modern design, functional living and outstanding income potential. main floor seamlessly connects the living, dining, kitchen and butler kitchen with stainless steel appliances. upstairs, you'll find a spacious primary suite complete with a luxurious ensuite and walk- in closet, along with additional generously sized 3 more bedrooms, a versatile bonus/ family room and upper floor laundry and full bath. the fully finished legal 2 bedroom basement suite with a full bath offers excellent rental help. easy access to yellowhead and anthony henday.. MUST SEE !!!! (id:53676)
| Bathroom Total | 4 | Bedrooms Total | 6 |
| Appliances | Dishwasher, Dryer, Freezer, Garage Door Opener Remote(s), Garage Door Opener, Hood Fan, Oven - Built-in, Refrigerator, Stove, Gas Stove(s), Washer, Two Refrigerators, Two Washers | Basement Development | Finished |
| Basement Features | Walk Out, Suite | Basement Type | Full (finished) |
| Constructed Date | 2021 | Construction Style Attachment | Detached |
| Half Bath Total | 1 | Heating Type | Forced Air |
| Stories Total | 2 | Size Interior | 2554 Sqft |
| Type | House |
| Attached Garage |
| Acreage | No | Land Amenities | Golf Course, Playground, Shopping |
| Size Irregular | 462.51 | Size Total | 462.51 M2 |
| Size Total Text | 462.51 M2 |
| Level | Type | Dimensions |
|---|---|---|
| Basement | Bedroom 5 | Measurements not available |
| Basement | Bedroom 6 | Measurements not available |
| Basement | Second Kitchen | Measurements not available |
| Main Level | Living Room | Measurements not available |
| Main Level | Dining Room | Measurements not available |
| Main Level | Kitchen | Measurements not available |
| Upper Level | Family Room | Measurements not available |
| Upper Level | Primary Bedroom | Measurements not available |
| Upper Level | Bedroom 2 | Measurements not available |
| Upper Level | Bedroom 3 | Measurements not available |
| Upper Level | Bedroom 4 | Measurements not available |

Start Your Mortgage Application
