fbpx

121 Wilkinson Circle, Sylvan Lake, Alberta T4S 2N7

MLS® # A2326632

$399,900

Property Size 1127
Bedrooms 4
Bathrooms 2
Year Built 2002
Garages 3

Description

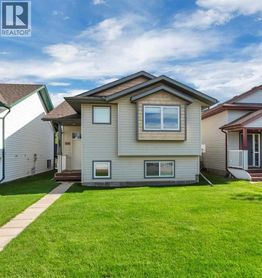
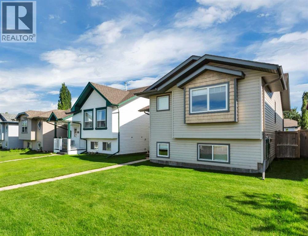
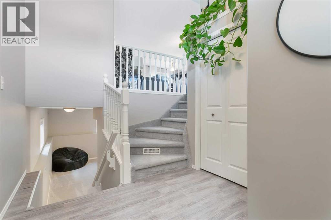
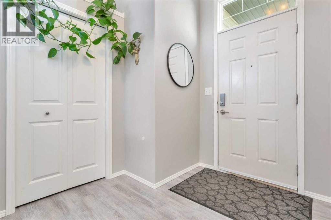
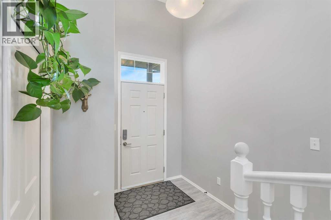
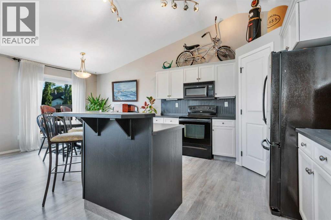
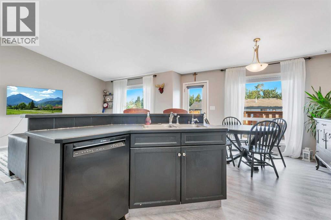
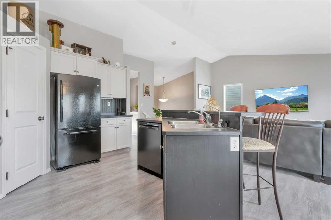
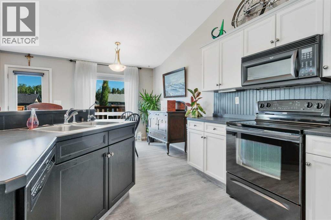
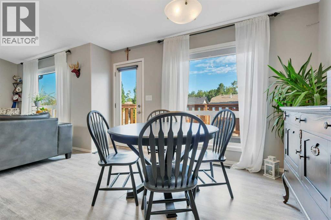
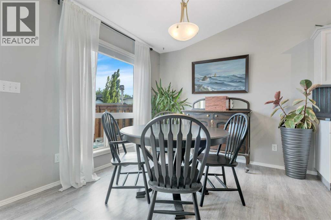
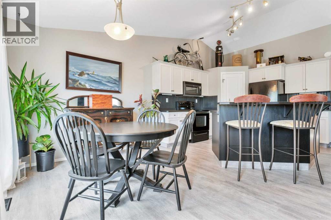
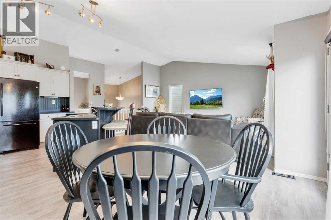
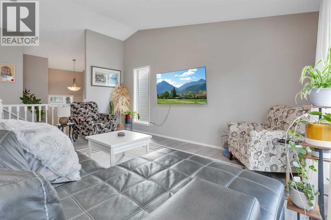
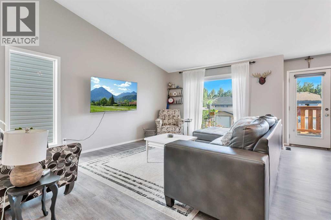
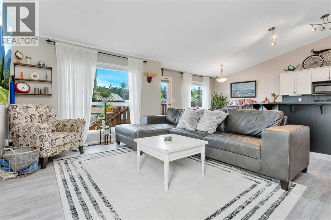
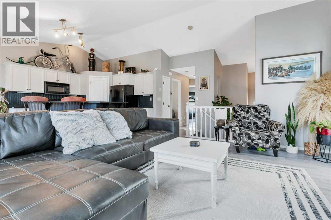
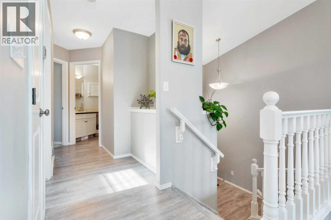
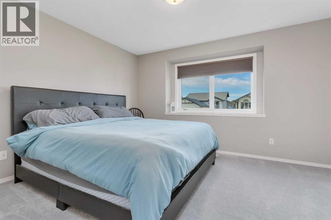
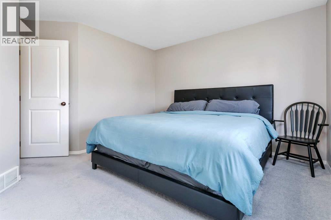
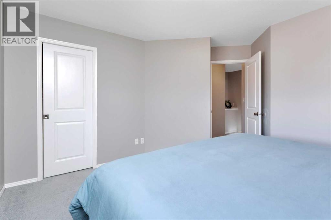
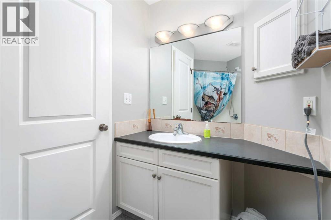
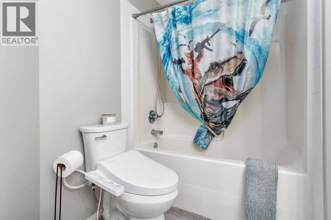
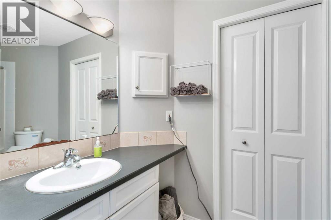
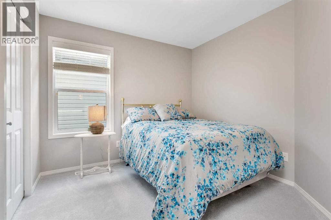
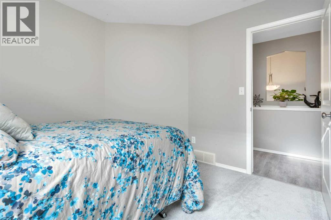
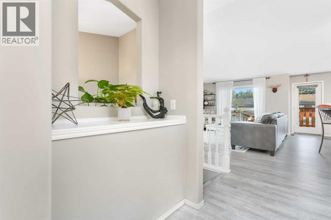
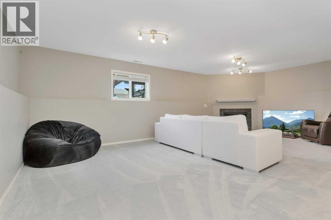
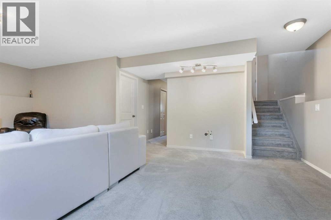
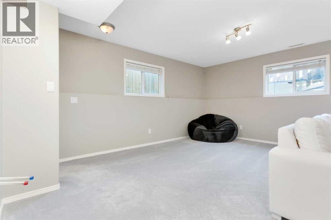
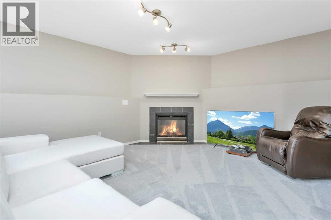
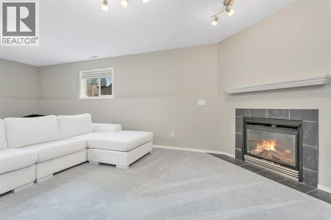
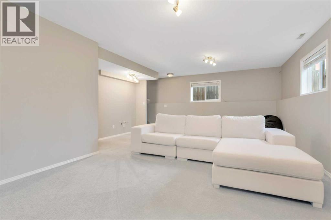
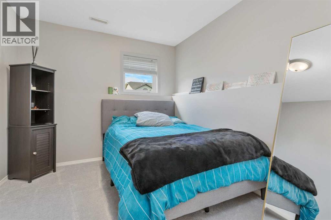
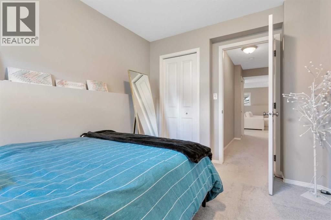
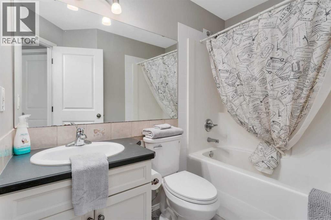
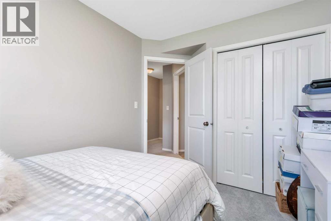
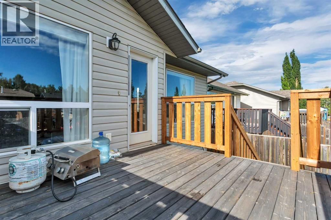
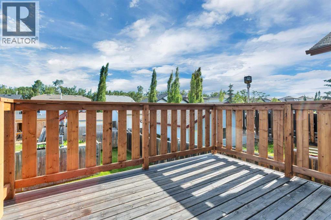
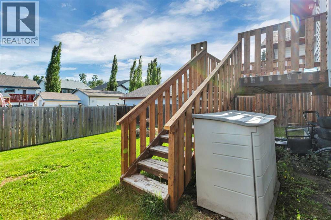
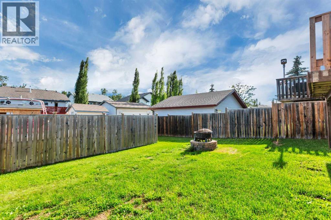
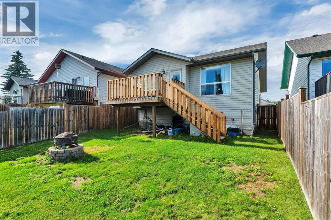
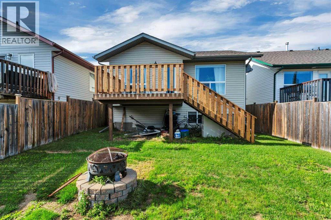
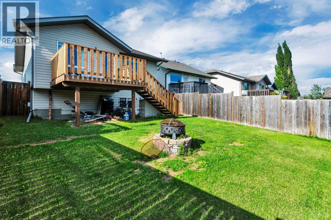
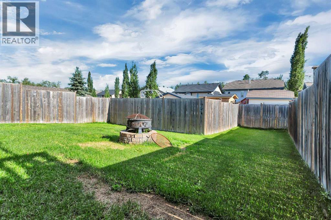
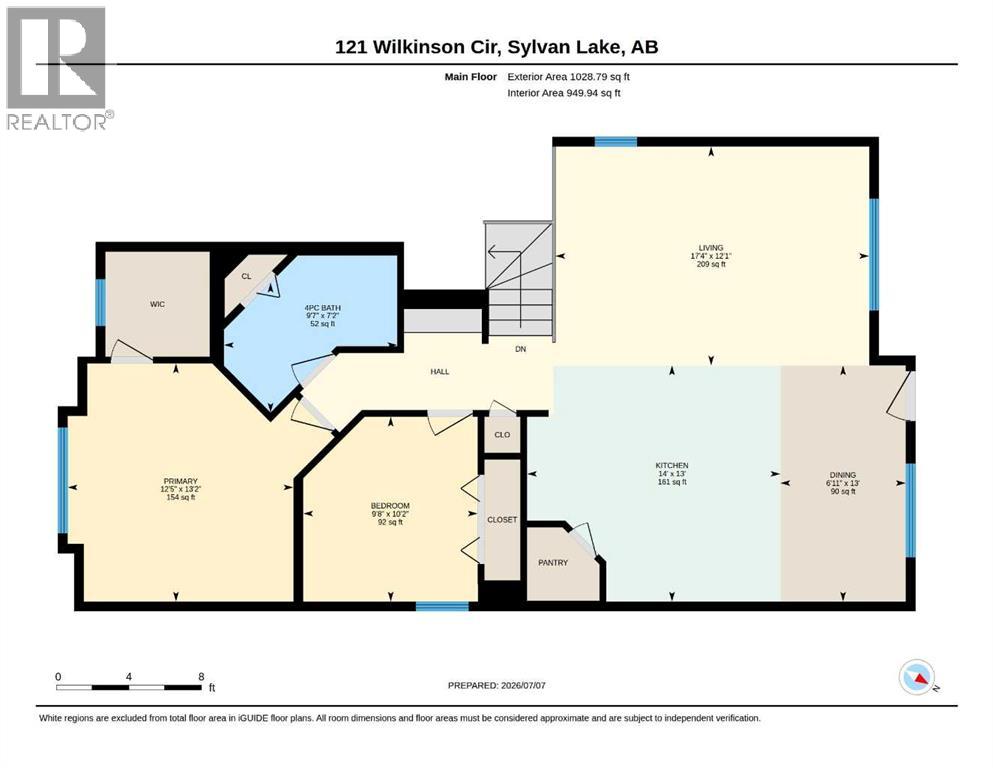
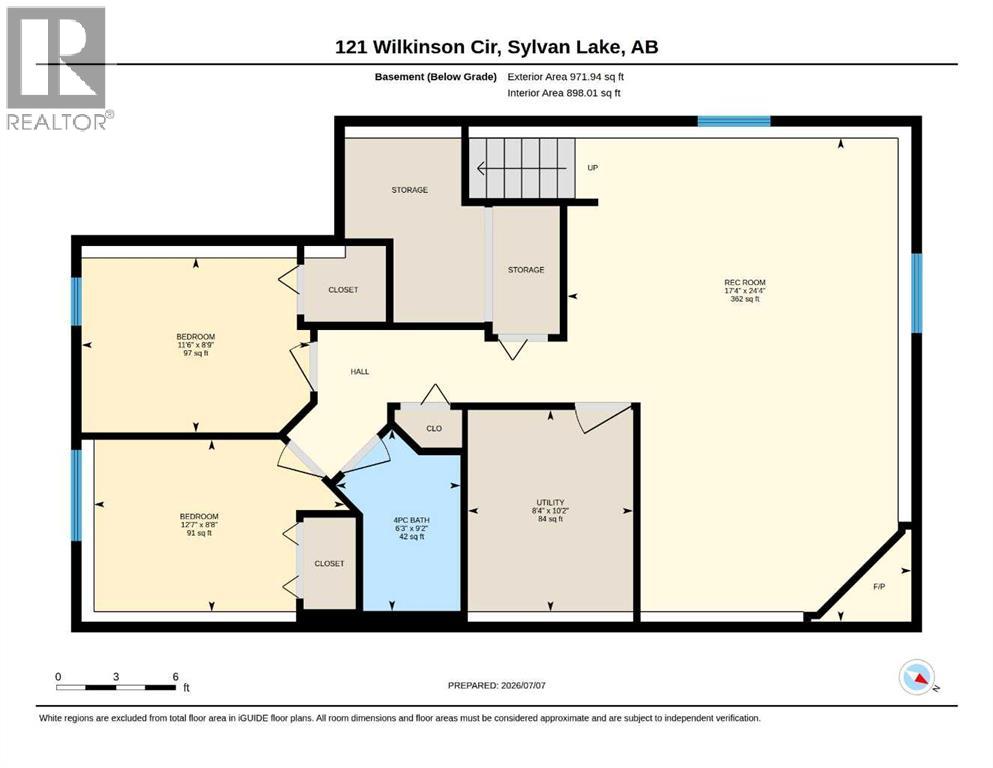
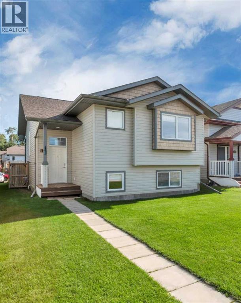
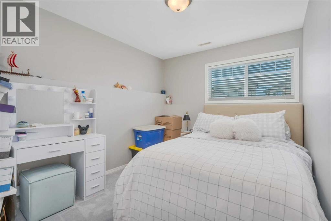
Welcome to this fully finished home located in one of Sylvan Lake's most desirable neighborhoods, just a short walk to the lake. Move-in ready and designed with a unique contemporary flair, this beautiful home features soaring ceilings, an open-concept floor plan, and an abundance of natural light throughout. Step into the spacious foyer and discover a functional kitchen that perfectly blends style and practicality. Complete with a beautiful beadboard backsplash, ample cabinetry, generous counter space, and an inviting layout, it overlooks the bright formal living room with large window, creating the perfect space for entertaining family and friends. Patio doors lead to a sunny south-facing deck, ideal for summer BBQs, outdoor dining, or simply relaxing in the sunshine. The main level also features a generously sized primary suite with room for king-sized furniture, a walk-in closet, and a large picture window, along with a second bedroom or home office and a full bathroom. The fully developed lower level offers outstanding additional living space with a spacious family and games room centered around a cozy fireplace, plus a rough-in for a future kitchenette or wet bar. Two more generously sized bedrooms and another full bathroom make this level ideal for a growing family, teenagers, guests, roommates, or even a home-based business. The possibilities are endless. Outside, you'll find a nicely sized, fully fenced yard with alley access, ample parking, and plenty of space for vehicles, RV parking, or the potential to build a future garage. Recent updates include fresh paint throughout, beautiful new flooring, central air, newer roof making this home truly move-in ready. Located in the vibrant four-season community of Sylvan Lake, you'll enjoy boating, fishing, swimming, golfing, walking and biking trails, restaurants, shopping, and countless recreational opportunities just minutes from your doorstep. Offering the perfect combination of style, space, location, and life style, this is a home you'll be proud to call your own. (id:53676)

PROPERTY FEATURES

  • MLS® Number A2326632
  • Price $399,900
  • Bedrooms: 4
  • Bathrooms: 2
  • Square Footage: 1127 sqft
  • Property Type: House
  • Community Name: Willow Springs
  • Amenities Near By Golf Course, Park, Playground, Schools, Shopping, Water Nearby
  • Community Features Golf Course Development, Lake Privileges, Fishing
  • Features Back Lane
  • Parking Space Total 3
  • Plan 0324867
  • Structure Deck, See Remarks

Buildings

Bathroom Total 2 Bedrooms Above Ground 2
Bedrooms Below Ground 2 Bedrooms Total 4
Appliances Refrigerator, Dishwasher, Stove, Microwave Range Hood Combo, Washer & Dryer Architectural Style Bi-level
Basement Development Finished Basement Type Full (finished)
Constructed Date 2002 Construction Material Wood Frame
Construction Style Attachment Detached Cooling Type Central Air Conditioning
Fireplace Present Yes Fireplace Total 1
Flooring Type Carpeted, Vinyl Plank Foundation Type Poured Concrete
Heating Fuel Natural Gas Heating Type Forced Air
Stories Total 1 Size Interior 1127 Sqft
Total Finished Area 1127 Sqft Type House

Parking

Other
Parking Pad
R V

Land

Acreage No Fence Type Fence
Land Amenities Golf Course, Park, Playground, Schools, Shopping, Water Nearby Size Irregular 4182.00
Size Total 4182 Sqft|4,051 - 7,250 Sqft Size Total Text 4182 Sqft|4,051 - 7,250 Sqft
Zoning Description R5

Rooms

Level Type Dimensions
Lower Level Family Room 24.33 Ft x 17.33 Ft
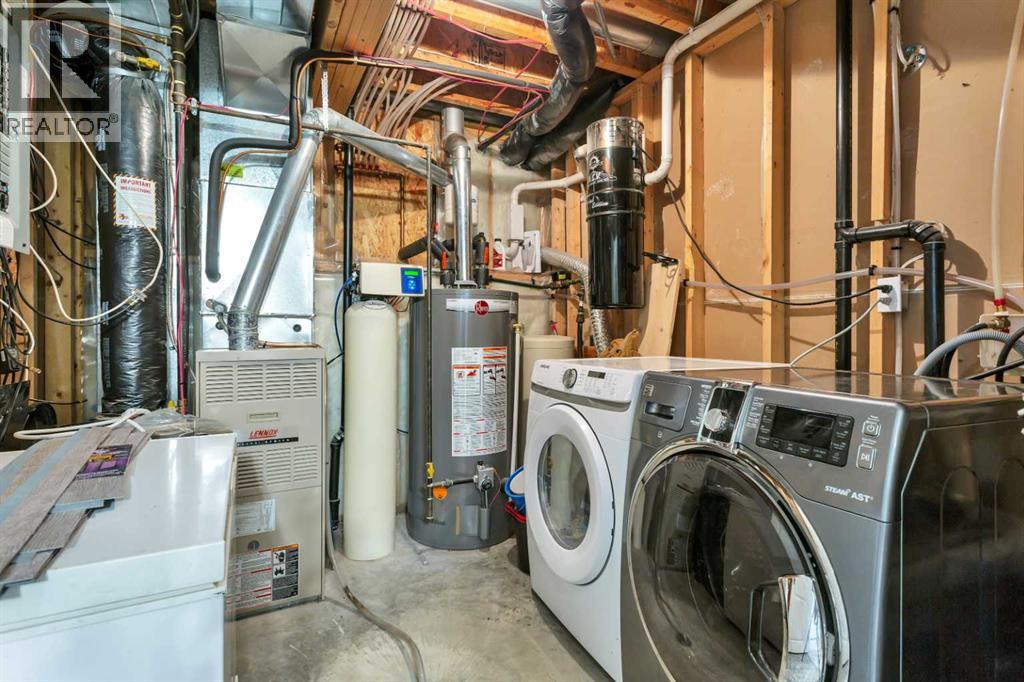
Lower Level Laundry Room 10.17 Ft x 8.33 Ft
Lower Level 4pc Bathroom 9.17 Ft x 6.25 Ft
Lower Level Bedroom 8.67 Ft x 12.58 Ft
Lower Level Bedroom 8.75 Ft x 11.50 Ft
Main Level Dining Room 13.00 Ft x 6.92 Ft
Main Level Kitchen 13.00 Ft x 14.00 Ft
Main Level Living Room 12.08 Ft x 17.33 Ft
Main Level Bedroom 10.17 Ft x 9.67 Ft
Main Level Primary Bedroom 13.17 Ft x 12.42 Ft
Main Level 4pc Bathroom 7.17 Ft x 9.58 Ft

BROKERAGE

  • Office: Red Key Realty & Property Management

Start Your Mortgage Application

Schedule a Tour

Do you have questions?

Call or text today, we are here to help!

587-719-1004

Scroll to Top