
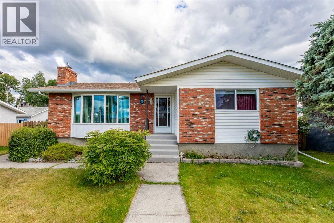
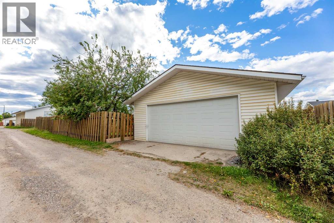
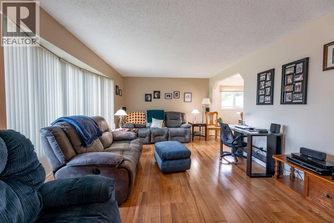
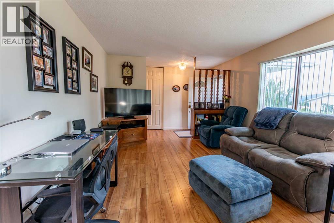
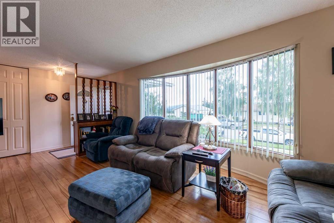
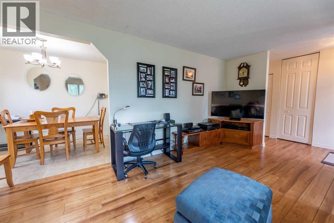
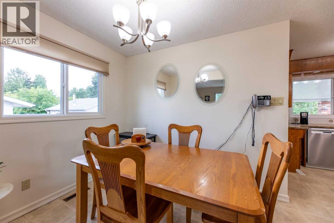
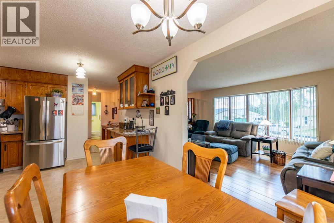
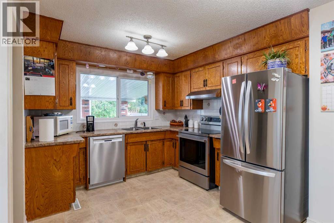
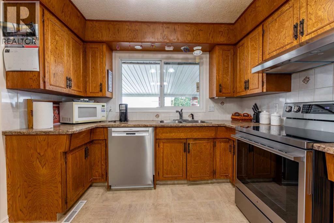
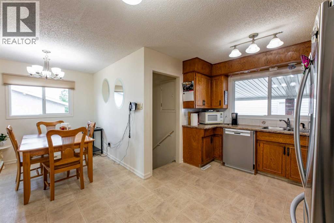
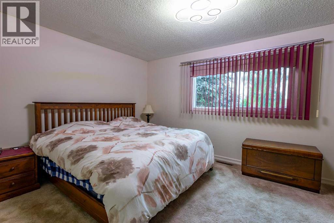
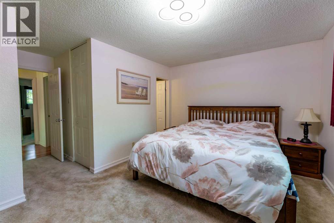
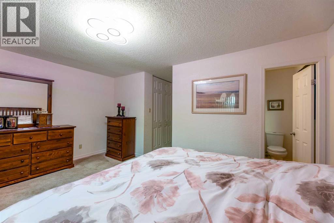
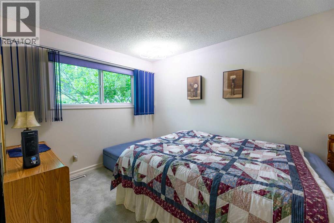
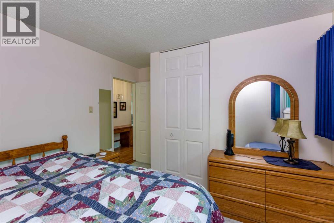
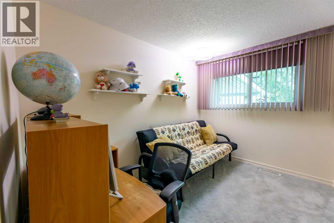
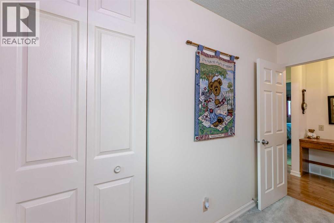
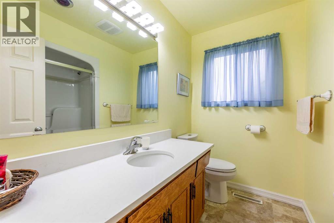
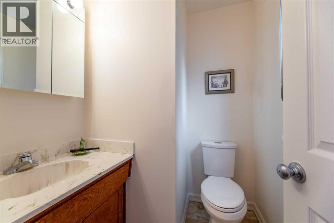
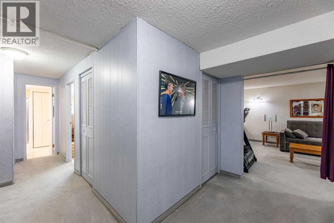
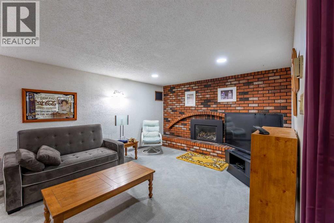
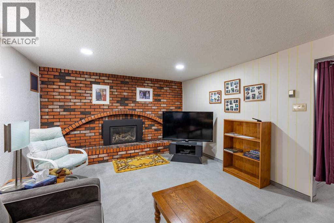
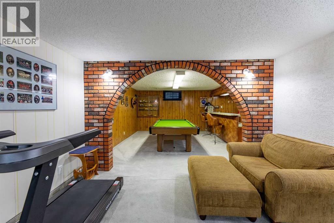
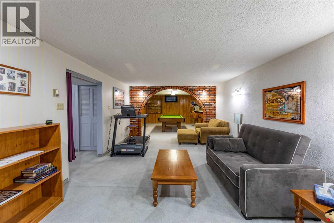
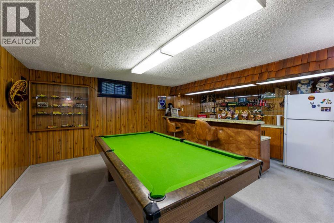
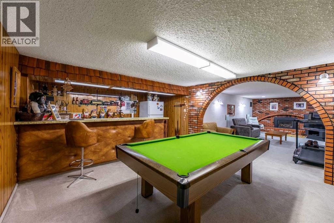
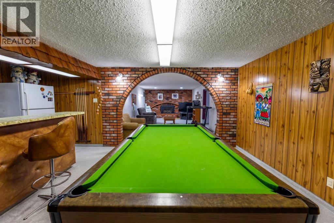
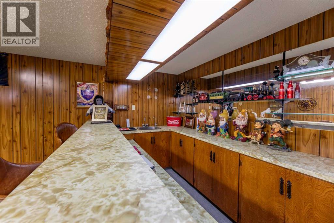
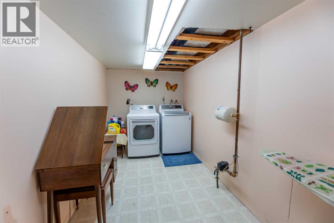
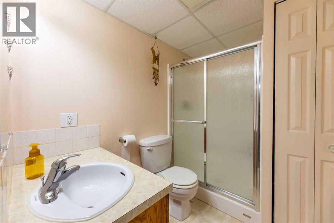
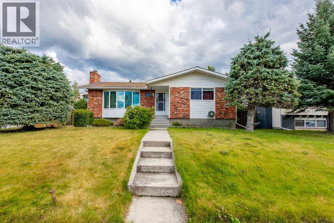
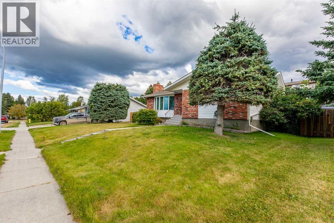
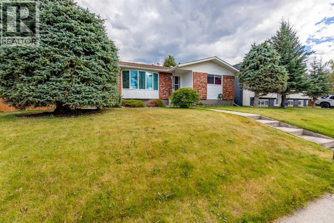
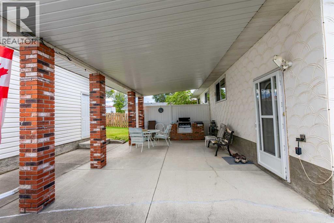
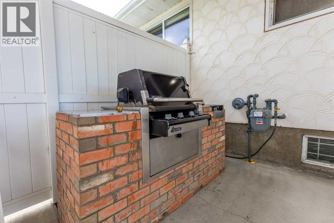
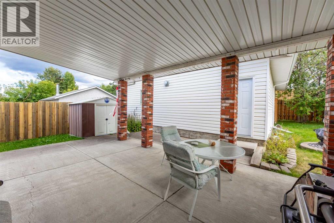
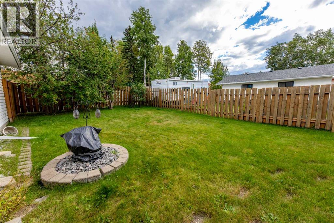
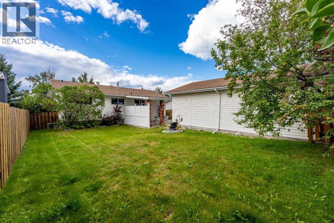
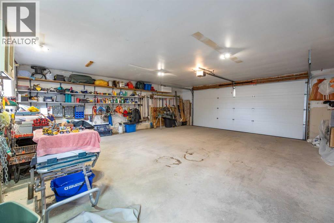
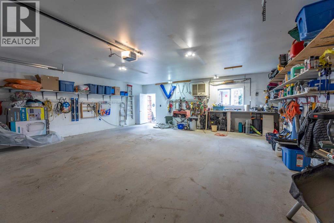
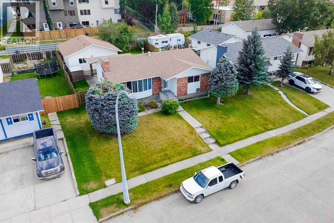
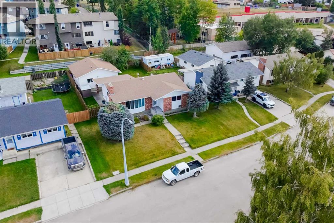
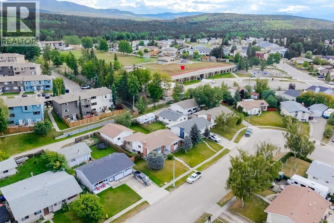
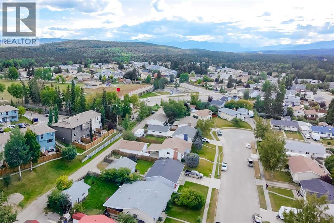
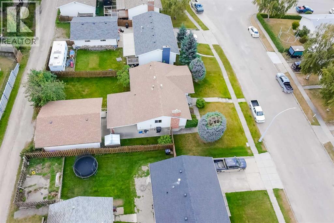
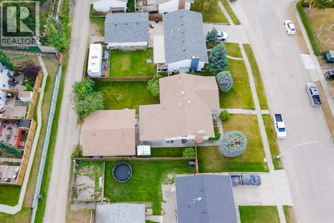
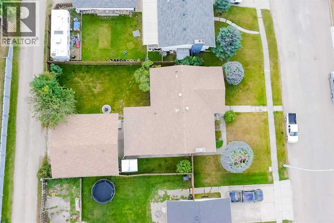
A solid bungalow in a really great location. This one-owner home has been well-maintained over the years and features a private yard along with a heated double detached garage. Inside, the spacious bungalow layout offers a bright front living room and a large dining room. The kitchen is very functional with newer stainless appliances and a view into the back yard. The main level offers 3 bedrooms including the primary with double walk-through closets and a 2pc ensuite bath. The finished basement is set up as a great entertaining area with a large family room and adjacent rec room with wet bar and pool table. There is lots of character and a warm vintage feel in this part of the home. In addition, the lower level offers a big laundry room, 3pc bath, and a nook that could make for a perfect office space. Outside, the covered concrete patio with built-in BBQ is a great touch. The fenced yard is private and the 28'x26' garage backs onto the alley. Updates to this home include windows, furnace, shingles, central AC, and a gas fireplace insert in the basement. All of this on a quiet street on the Upper Hill close to a school and green space! (id:53676)
| Bathroom Total | 3 | Bedrooms Above Ground | 3 |
| Bedrooms Total | 3 | Appliances | Washer, Refrigerator, Dishwasher, Stove, Dryer, Microwave Range Hood Combo, Window Coverings |
| Architectural Style | Bungalow | Basement Development | Finished |
| Basement Type | Full (finished) | Constructed Date | 1976 |
| Construction Style Attachment | Detached | Cooling Type | Central Air Conditioning |
| Exterior Finish | Brick, Stucco | Fireplace Present | Yes |
| Fireplace Total | 1 | Flooring Type | Carpeted, Laminate, Linoleum, Tile |
| Foundation Type | Poured Concrete | Half Bath Total | 1 |
| Heating Type | Forced Air | Stories Total | 1 |
| Size Interior | 1234 Sqft | Total Finished Area | 1234 Sqft |
| Type | House |
| Detached Garage | 2 |
| Acreage | No | Fence Type | Fence |
| Land Amenities | Park, Playground, Schools | Landscape Features | Lawn |
| Size Frontage | 17.95 M | Size Irregular | 7192.88 |
| Size Total | 7192.88 Sqft|4,051 - 7,250 Sqft | Size Total Text | 7192.88 Sqft|4,051 - 7,250 Sqft |
| Zoning Description | R-s2 |
| Level | Type | Dimensions |
|---|---|---|
| Basement | Laundry Room | 6.58 Ft x 13.83 Ft |
| Basement | Family Room | 22.83 Ft x 12.67 Ft |
| Basement | Recreational, Games Room | 18.83 Ft x 14.42 Ft |
| Basement | 3pc Bathroom | Measurements not available |
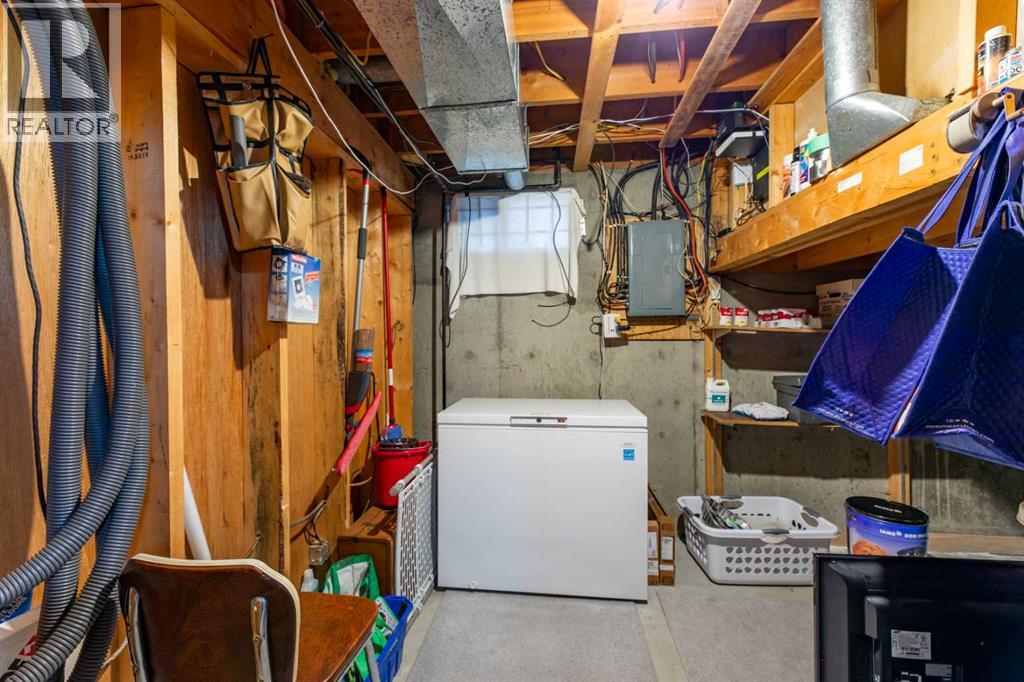
| Basement | Furnace | 10.58 Ft x 6.42 Ft |
| Basement | Office | 5.75 Ft x 13.08 Ft |
| Main Level | Living Room | 19.00 Ft x 11.92 Ft |
| Main Level | Kitchen | 9.83 Ft x 14.83 Ft |
| Main Level | Dining Room | 7.50 Ft x 9.33 Ft |
| Main Level | Primary Bedroom | 16.92 Ft x 15.67 Ft |
| Main Level | Bedroom | 11.00 Ft x 7.92 Ft |
| Main Level | Bedroom | 11.25 Ft x 10.92 Ft |
| Main Level | 4pc Bathroom | Measurements not available |
| Main Level | 2pc Bathroom | Measurements not available |

Start Your Mortgage Application
