Description
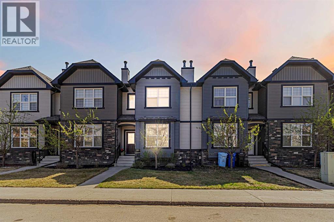
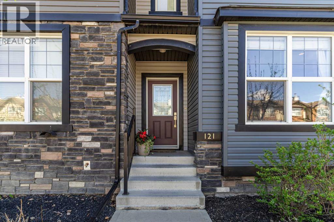
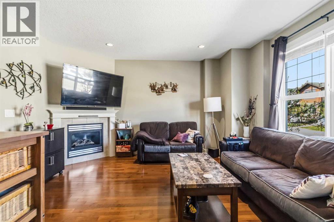
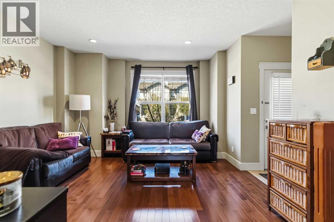
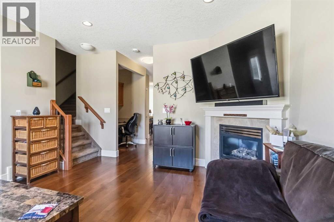
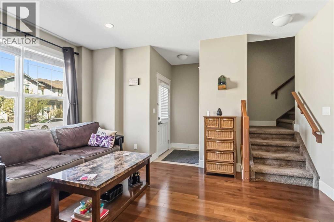
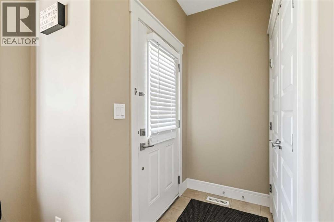
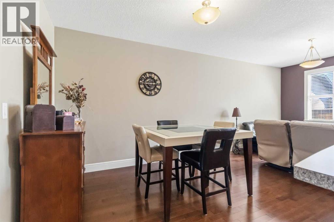
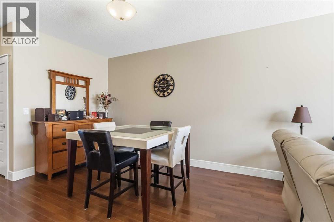
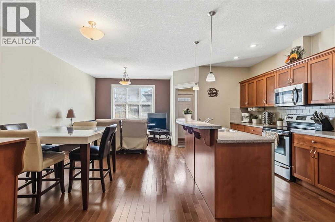
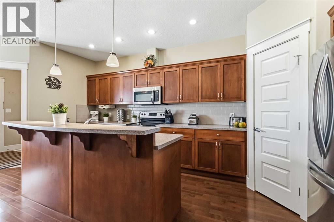
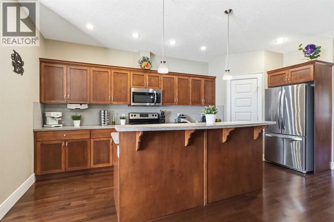
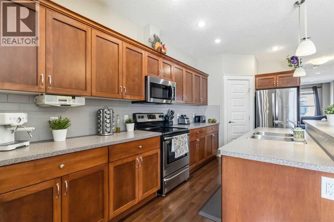
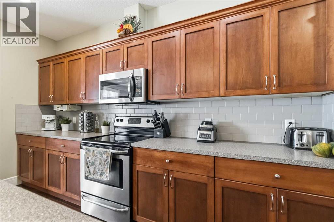
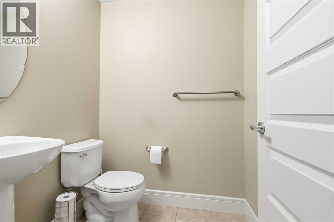
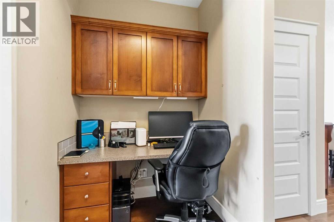
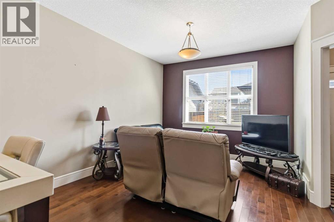
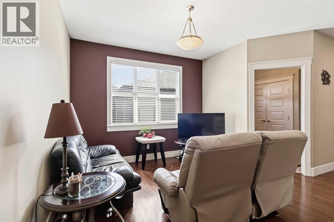
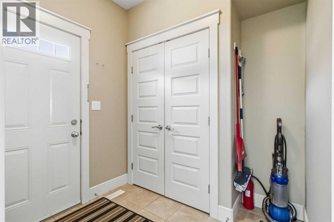
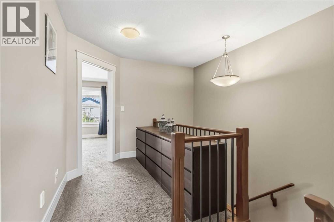
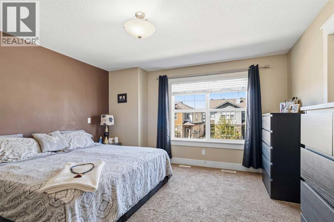
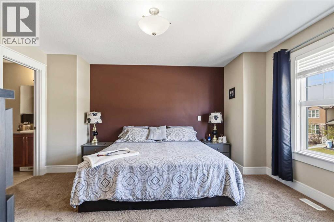
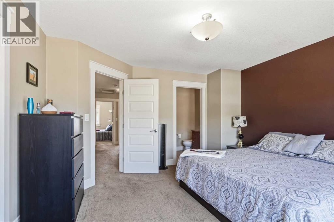
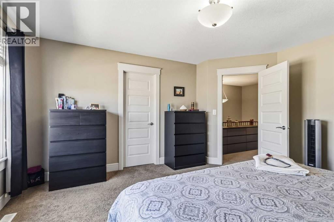
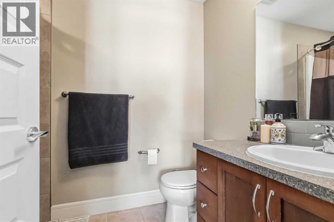
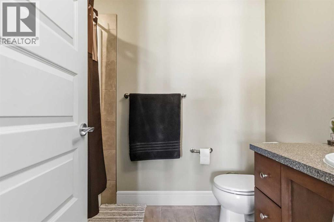
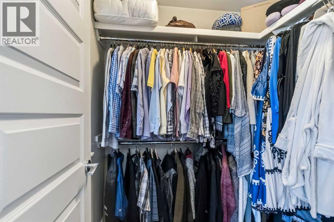
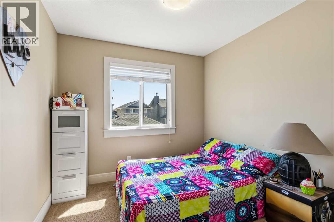
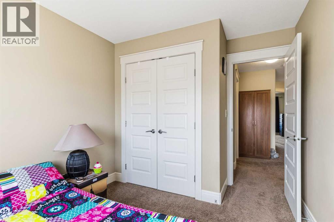
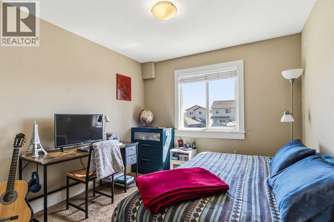
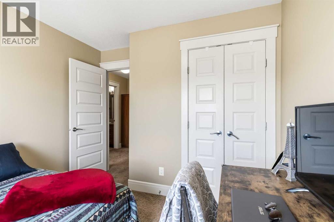
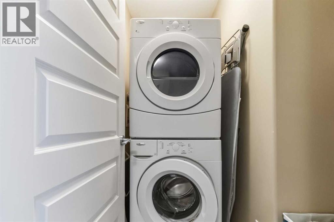
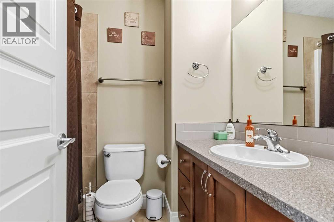
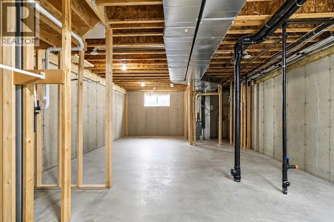
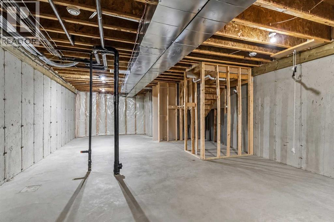
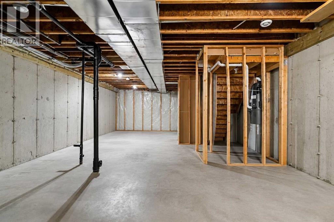
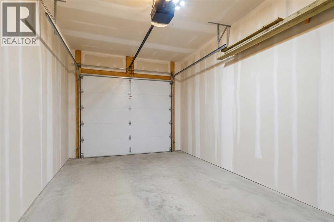
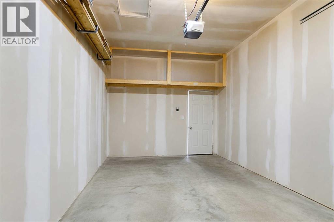
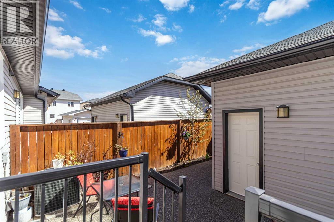
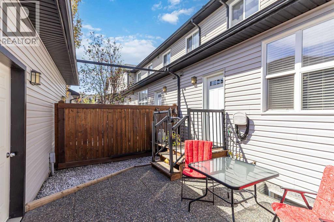
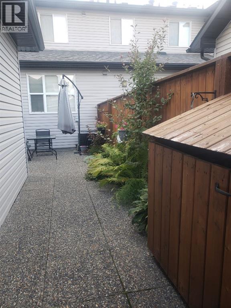
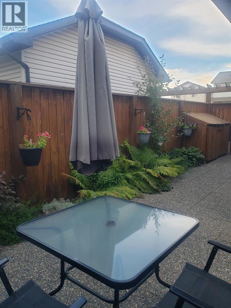
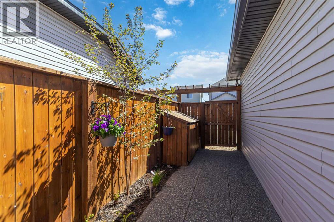
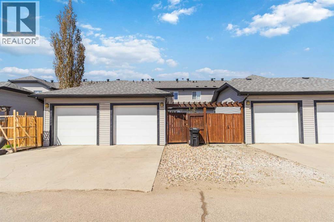
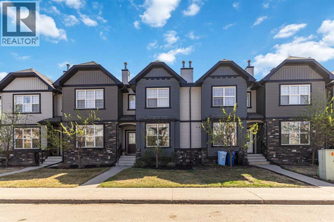
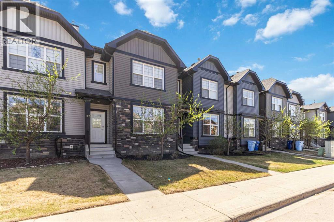
WELCOME HOME! Meticulously maintained, this beautiful 3 bedroom townhouse with a single attached garage plus additional parking is the perfect blend of comfort, style, functionality and is one of the most sought-after layouts in the area. Offering rich hardwood flooring throughout the main level and an inviting open concept design, this home was made for entertaining, relaxing, and everything in between. If you love a home where everyone can still be part of the conversation while cooking, dining, or binge watching your latest Netflix obsession, you’re going to love the vibe here!The spacious living room welcomes you in with warm natural light, rich toned hardwood floors in pristine condition, high ceilings, and a convenient double door closet for added storage. The beautiful warm toned kitchen features an abundance of counter space and cabinetry, stainless steel appliances, pantry storage, and a large island with an eat-up breakfast bar, creating seamless flow into the dining and living areas. Cozy up next to the fireplace during the winter months and enjoy central A/C during our beautiful sunny summers. Completing the main level is a functional back foyer, a versatile breakaway nook perfect for quiet relaxation, a reading corner, catching up on your favourite show, or simply unwinding while still feeling connected to the rest of the home, along with a custom built-in desk with upper cabinets and drawers, and a 2-piece powder room.Upstairs, you’ll find a generous primary retreat complete with a walk in closet and 4 piece ensuite. Two additional bedrooms, another full 4 piece bathroom, and UPPER FLOOR LAUNDRY add extra convenience for families or busy professionals alike. Central vac with attachments is also included. The undeveloped basement is ready for your future ideas whether it’s a fourth bedroom, gym, rec room, office space, or extra living area.Step outside and appreciate the versatile backyard along with convenient alley access to the garage, making park ing and accessibility a breeze.As a true bare land condominium, you own the land beneath your home offering the benefits of detached style living with the added convenience of low condo fees ($242 a month which includes water/sewer). Located close to schools, shopping, restaurants, parks, and bus routes, this home checks all the boxes for low maintenance living without sacrificing space or style. Pride of ownership shines throughout. Call today for your personal tour! (id:53676)