
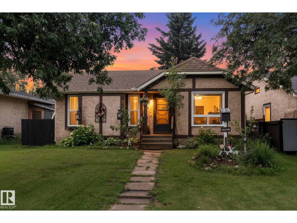
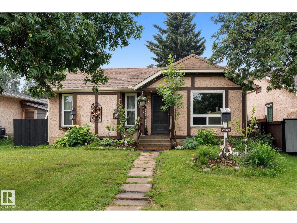
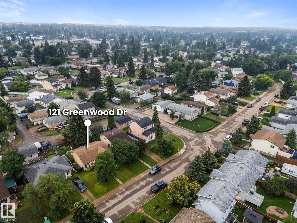
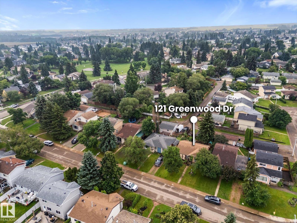
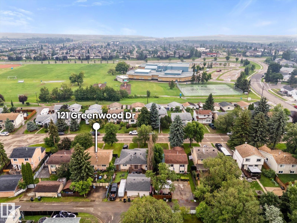
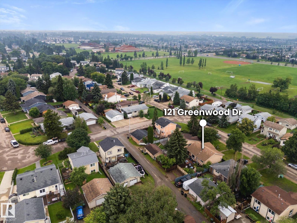
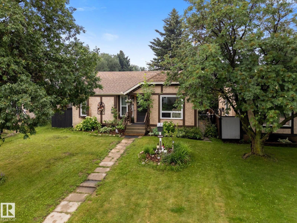
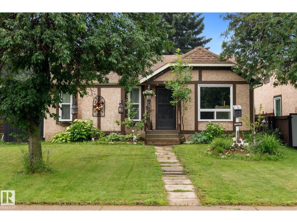
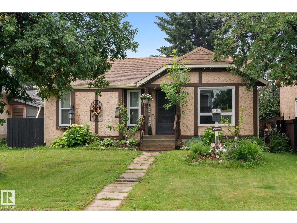
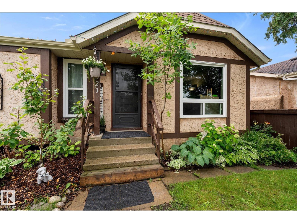
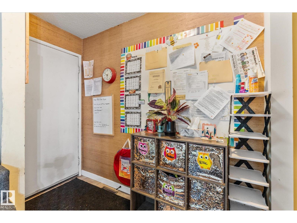
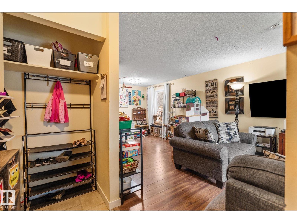
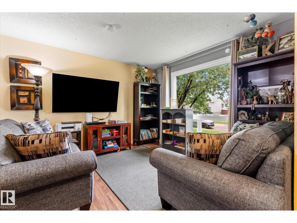
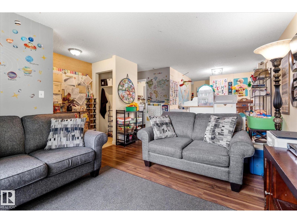
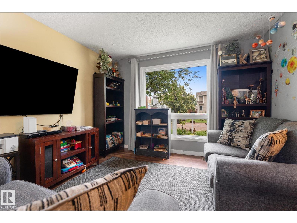
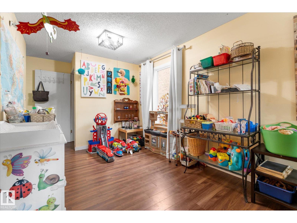
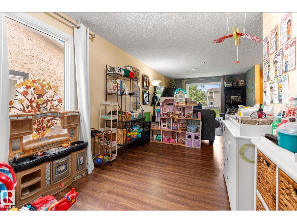
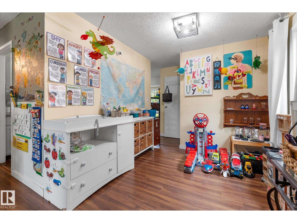
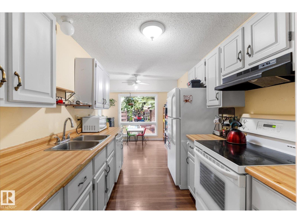
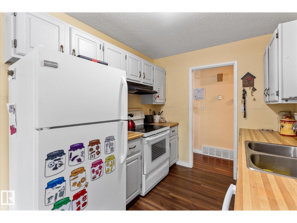
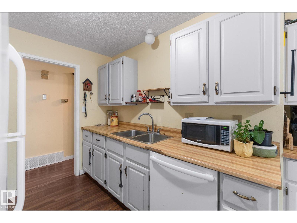
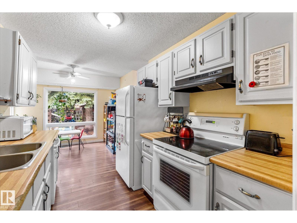
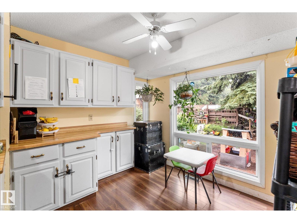
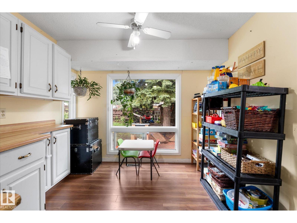
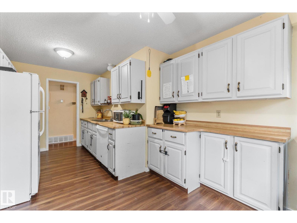
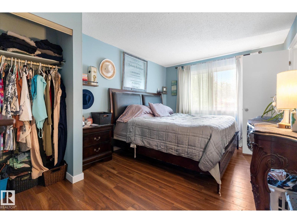
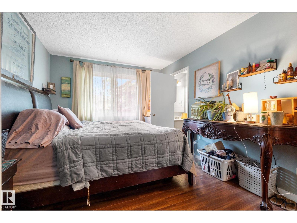
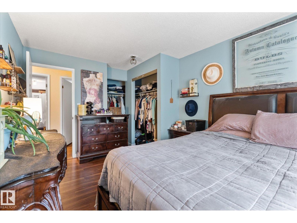
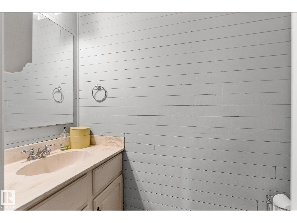
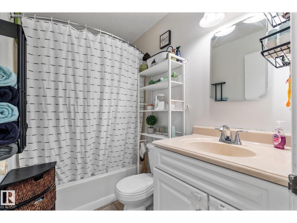
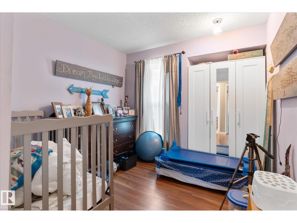
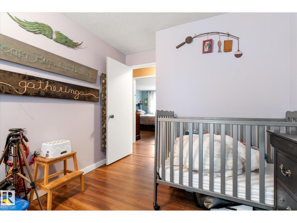
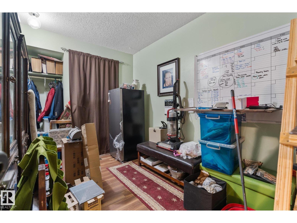
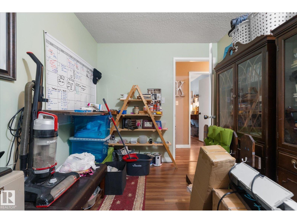
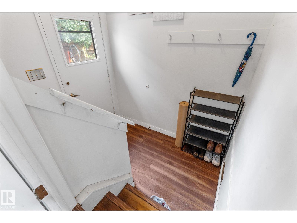
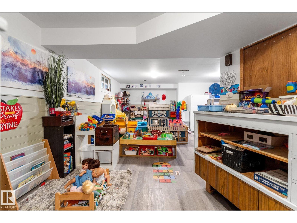
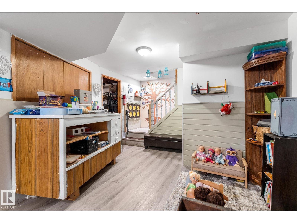
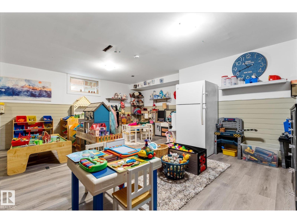
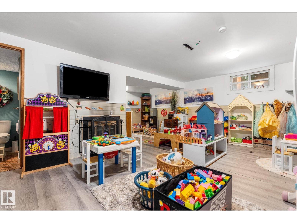
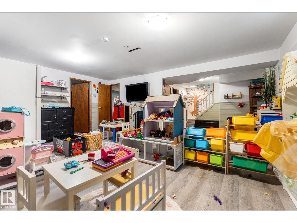
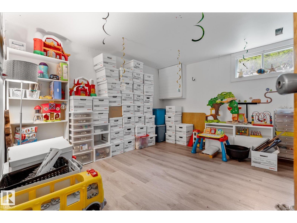
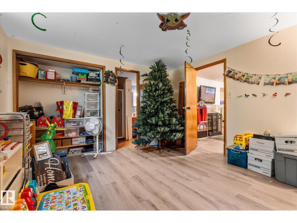
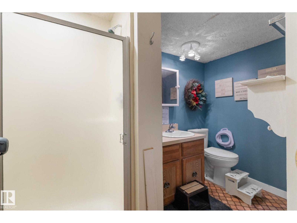
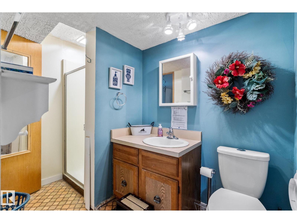
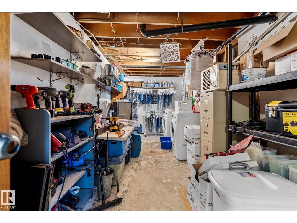
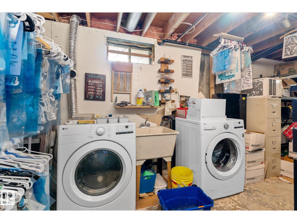
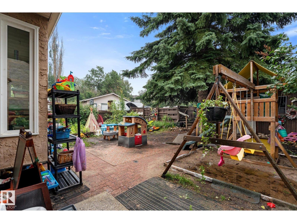
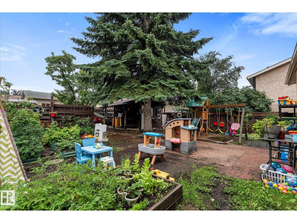
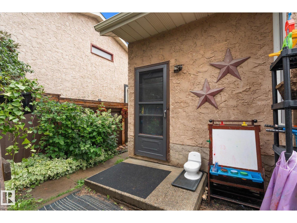
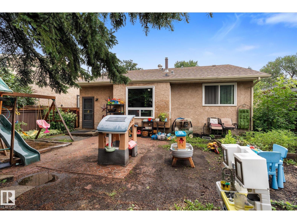
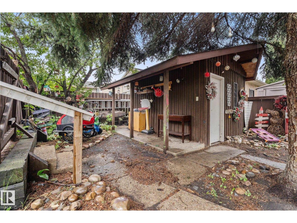
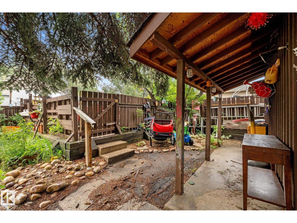
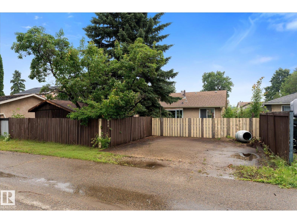
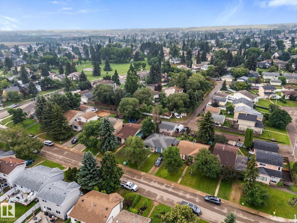
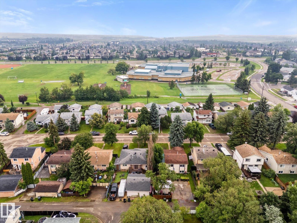
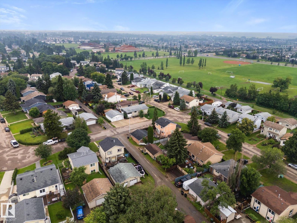
Welcome home! Situated on a quiet street in a sought-after Spruce Grove neighborhood, this bright and spacious bungalow offers the perfect blend of location, space, and potential. Located just a short stroll from local schools, playgrounds, and parks, it is an ideal sanctuary for a growing family. Currently operating as a licensed home daycare, this property features a solid, well-maintained structure with a functional layout designed for durability and easy everyday living. 3 bed, 2 bath on the main level with no carpet. Downstairs, you'll find a fully finished basement with an additional bedroom, 3 pc bath, gas fireplace & rec room. Back alley access and parking make it ideal. Fully fenced with raised garden beds and a good sized yard. With a little creativity, this home & yard could be transformed into a private oasis. (id:53676)
| Bathroom Total | 3 | Bedrooms Total | 4 |
| Appliances | Dishwasher, Dryer, Hood Fan, Refrigerator, Storage Shed, Stove, Washer | Architectural Style | Bungalow |
| Basement Development | Finished | Basement Type | Full (finished) |
| Constructed Date | 1979 | Construction Style Attachment | Detached |
| Fireplace Fuel | Gas | Fireplace Present | Yes |
| Fireplace Type | Unknown | Half Bath Total | 1 |
| Heating Type | Forced Air | Stories Total | 1 |
| Size Interior | 1097 Sqft | Type | House |
| Stall |
| Acreage | No | Fence Type | Fence |
| Land Amenities | Golf Course, Playground, Schools | Size Irregular | 468.98 |
| Size Total | 468.98 M2 | Size Total Text | 468.98 M2 |
| Level | Type | Dimensions |
|---|---|---|
| Basement | Bedroom 4 | 3.72 m x 4.07 m |
| Basement | Recreation Room | 5.76 m x 8.42 m |
| Basement | Storage | 1.56 m x 1.06 m |
| Main Level | Living Room | 3.27 m x 4.84 m |
| Main Level | Dining Room | 4.2 m x 2.8 m |
| Main Level | Kitchen | 2.38 m x 2.48 m |
| Main Level | Primary Bedroom | 2.94 m x 4.58 m |
| Main Level | Bedroom 2 | 2.45 m x 3.85 m |
| Main Level | Bedroom 3 | 2.7 m x 3.85 m |

Start Your Mortgage Application
