
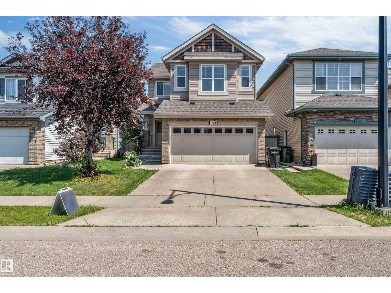
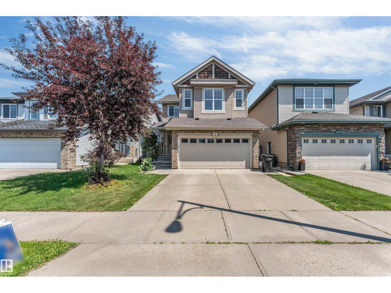
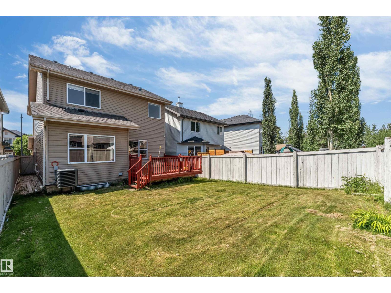
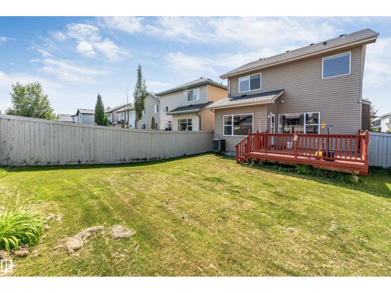
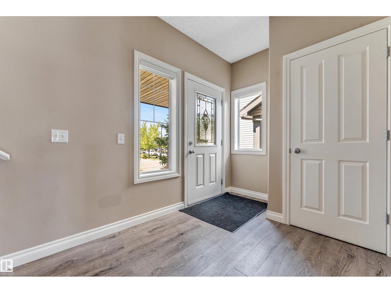
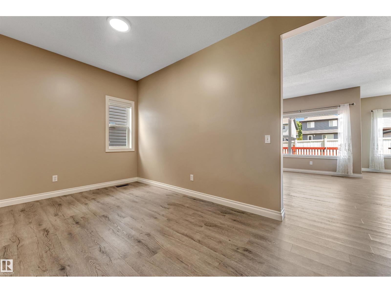
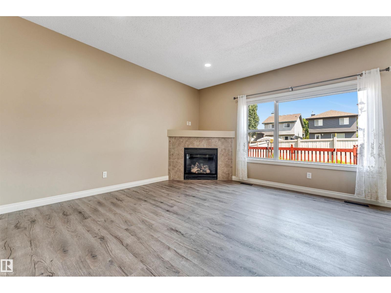
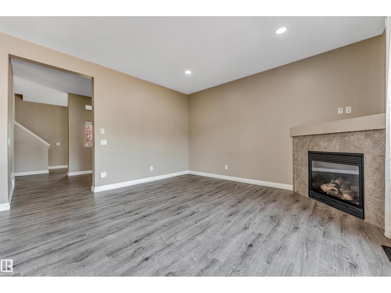
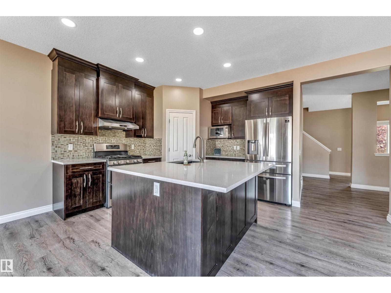
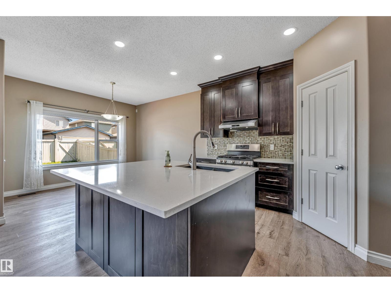
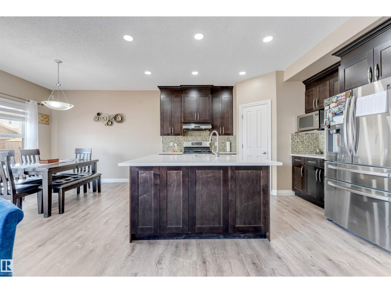
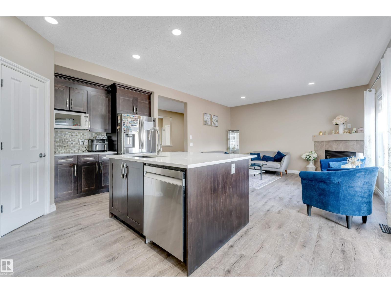
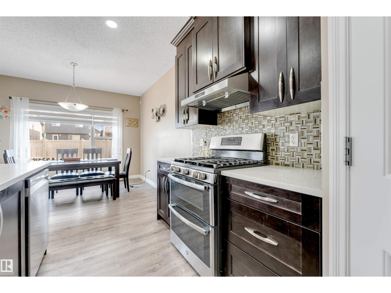
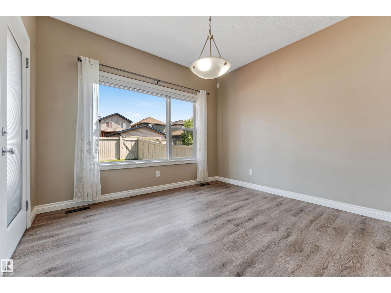
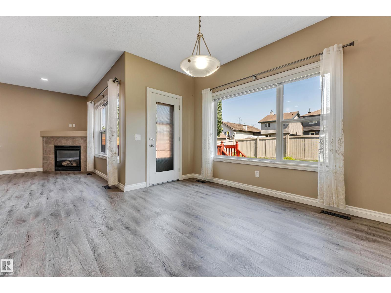
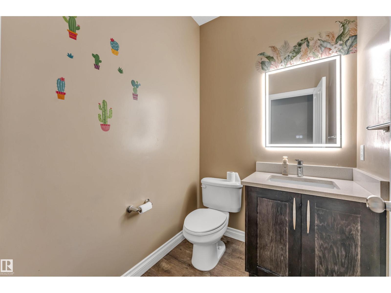
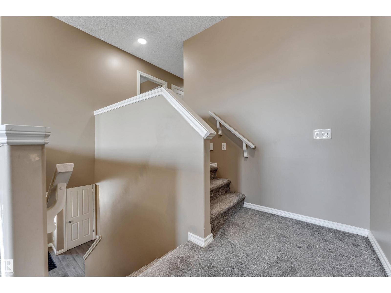
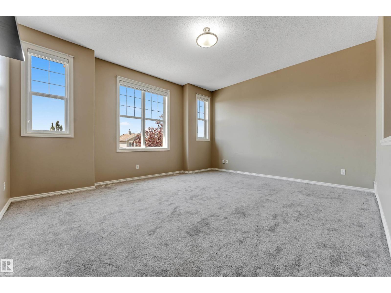
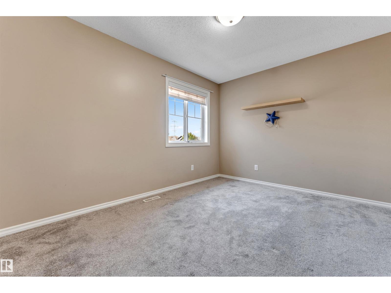
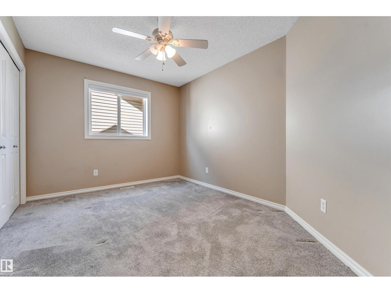
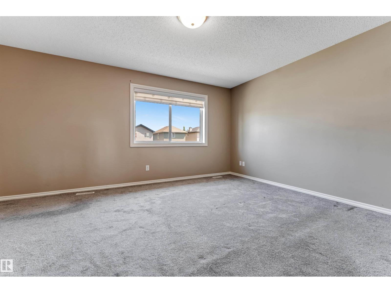
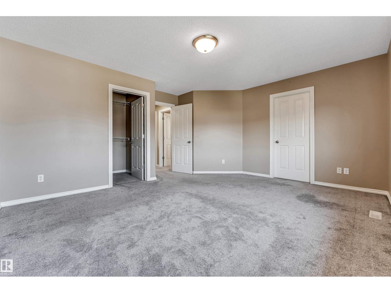
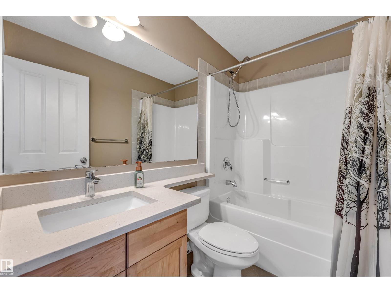
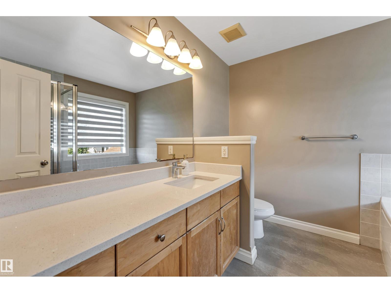
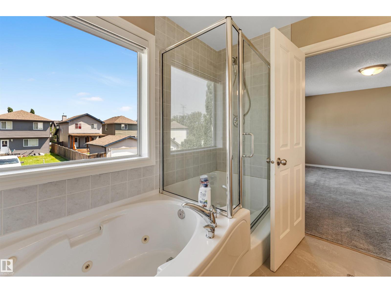
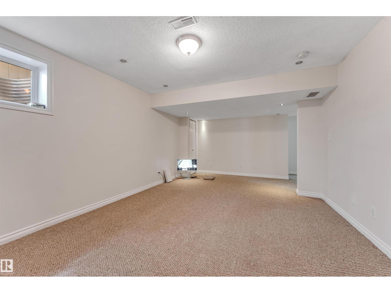
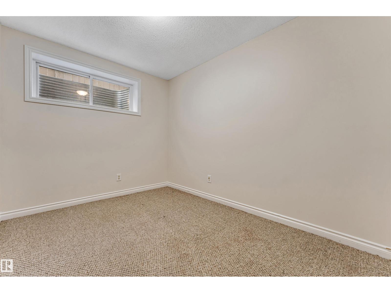
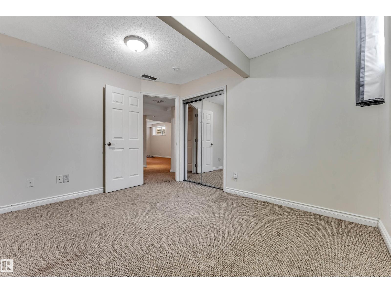
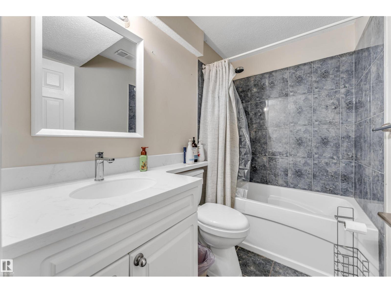
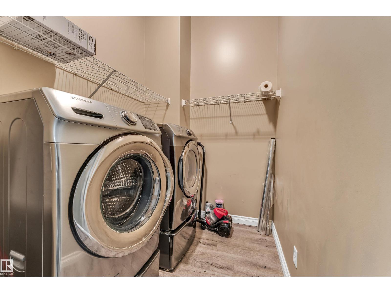
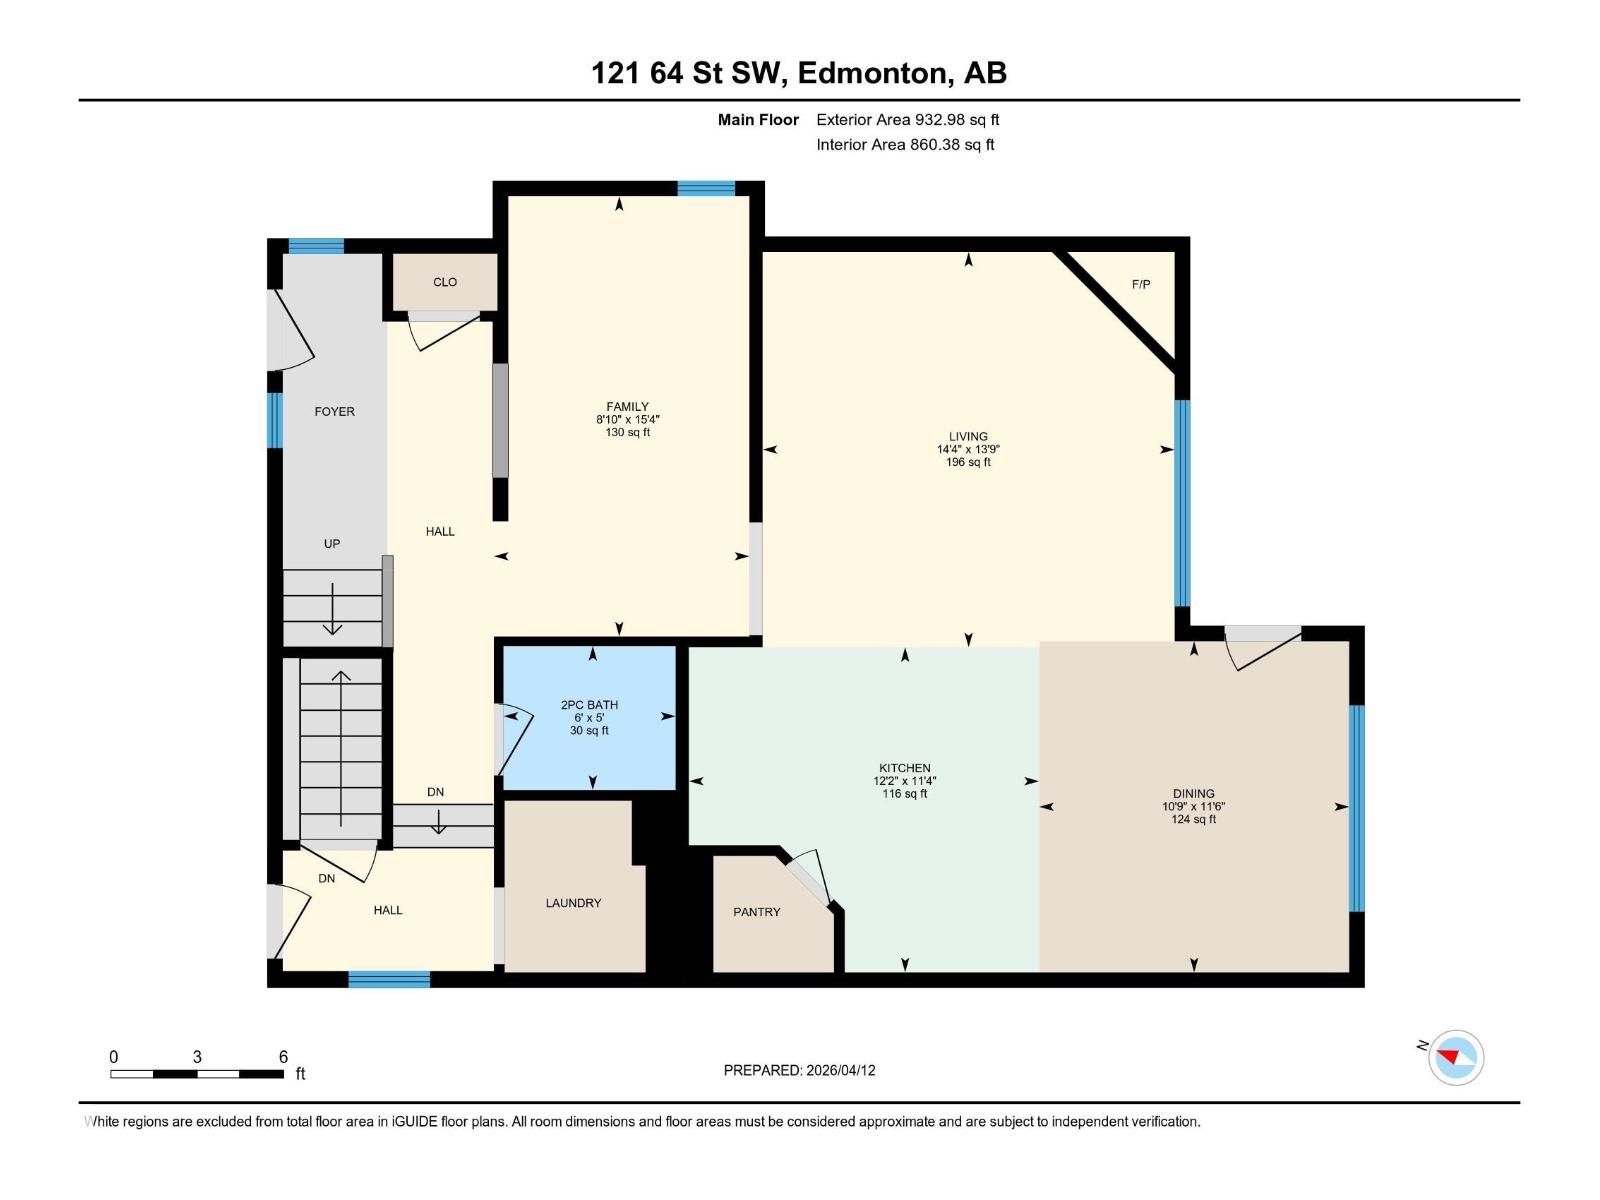
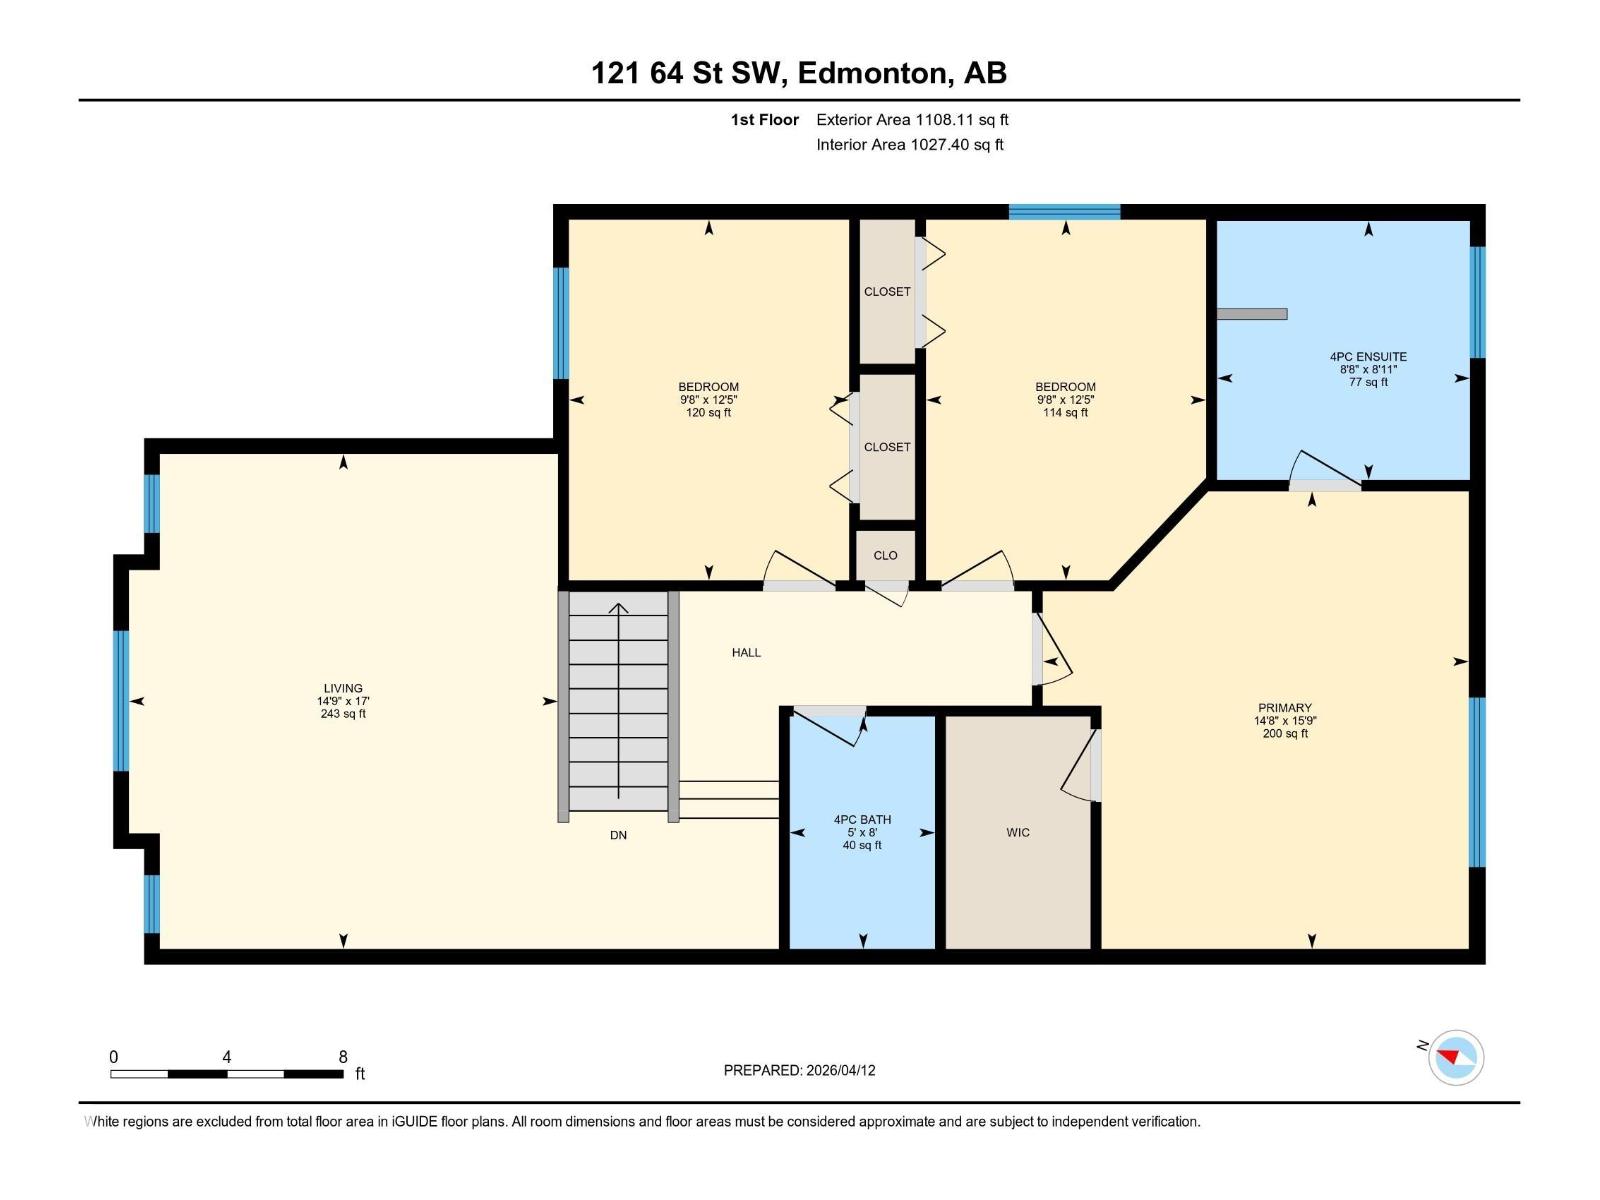
Welcome to this beautifully upgraded detached single-family home in the desirable community of Charlesworth, offering over 2,800 sq. ft. living space, including a 2-bedroom fully finished basement ideal for extended family. Conveniently located close to Gurdwara Sahib, Mosque, schools, shopping, parks, and all major amenities. The bright open-concept main floor features 9-ft ceilings, brand-new flooring and carpet, and a stunning fully renovated kitchen with full-height cabinetry, a massive island with granite countertops, a commercial-style hood fan, and premium Samsung appliances. Recent upgrades include air conditioning (2024), hot water tank (2024), garage door (2024), and roof shingles (2026). Upstairs offers a spacious bonus room with an impressive 11-ft ceiling, a relaxing jacuzzi tub in the primary ensuite, and two additional bedroom. Outside ,enjoy fully landscaped backyard with back alley access for RV parking. Additional features include central vacuum, security system and a gas line in garag (id:53676)
| Bathroom Total | 4 | Bedrooms Total | 5 |
| Amenities | Ceiling - 9ft | Appliances | Alarm System, Dishwasher, Dryer, Garage Door Opener, Hood Fan, Refrigerator, Gas Stove(s), Central Vacuum, Washer, Window Coverings |
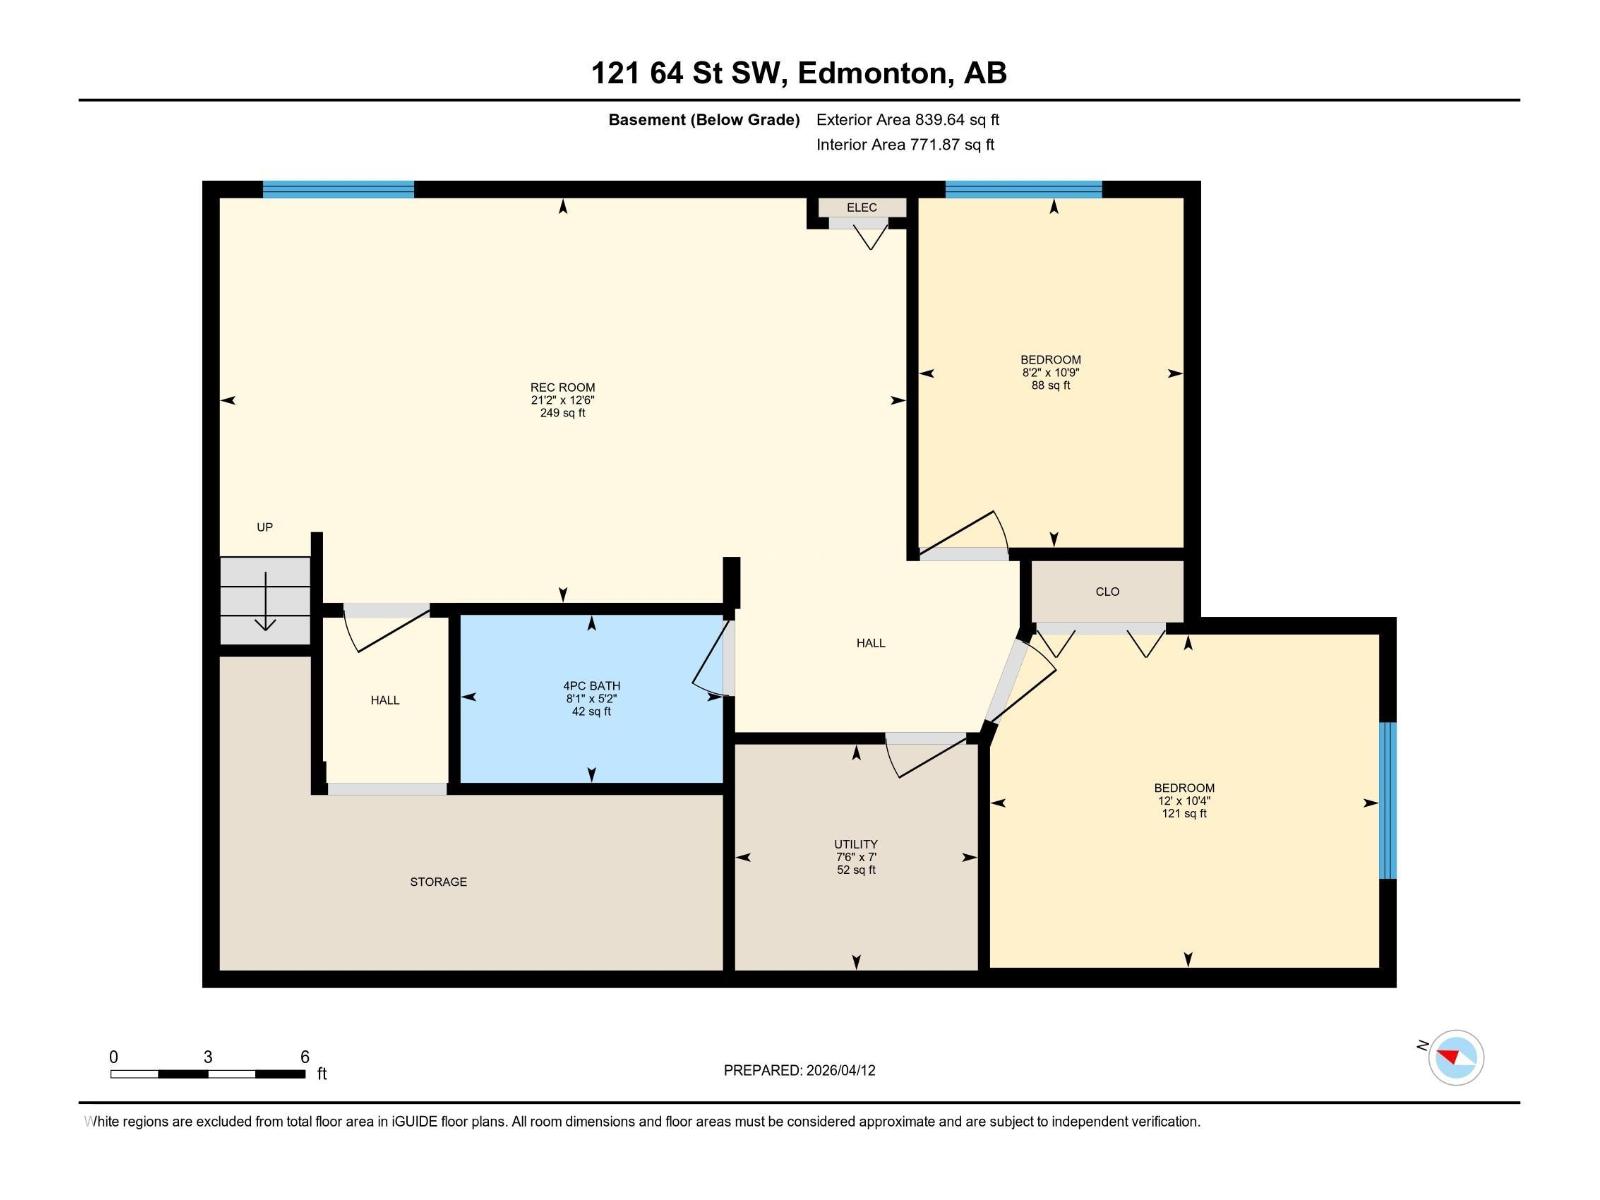
| Basement Development | Finished | Basement Features | Suite |
| Basement Type | Full (finished) | Constructed Date | 2006 |
| Construction Style Attachment | Detached | Cooling Type | Central Air Conditioning |
| Fire Protection | Smoke Detectors | Half Bath Total | 1 |
| Heating Type | Forced Air | Stories Total | 2 |
| Size Interior | 2041 Sqft | Type | House |
| Attached Garage |
| Acreage | No | Fence Type | Fence |
| Land Amenities | Golf Course, Playground, Public Transit, Schools | Size Irregular | 368.43 |
| Size Total | 368.43 M2 | Size Total Text | 368.43 M2 |
| Level | Type | Dimensions |
|---|---|---|
| Basement | Bedroom 4 | 3.14 m x 3.66 m |
| Basement | Bedroom 5 | 3.29 m x 2.5 m |
| Main Level | Living Room | 4.19 m x 4.36 m |
| Main Level | Dining Room | 3.51 m x 3.28 m |
| Main Level | Kitchen | 3.44 m x 3.71 m |
| Main Level | Den | 4.66 m x 2.71 m |
| Upper Level | Primary Bedroom | 4.8 m x 4.47 m |
| Upper Level | Bedroom 2 | 3.79 m x 2.94 m |
| Upper Level | Bedroom 3 | 3.79 m x 2.94 m |
| Upper Level | Bonus Room | 5.19 m x 4.5 m |

Start Your Mortgage Application
