
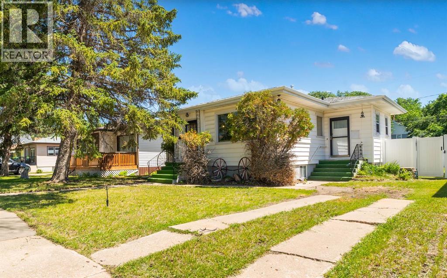
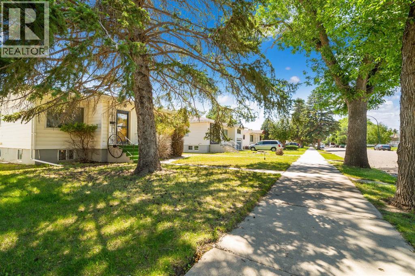
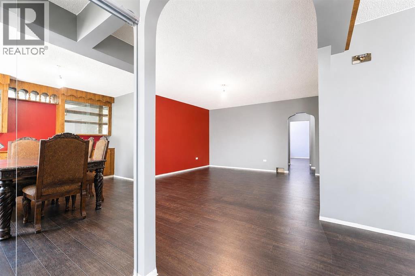
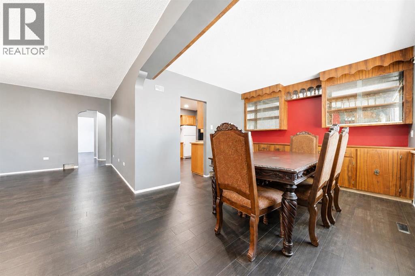
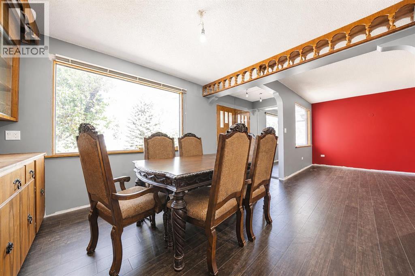
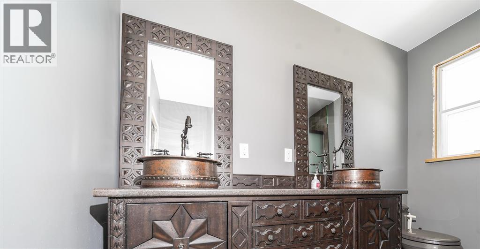
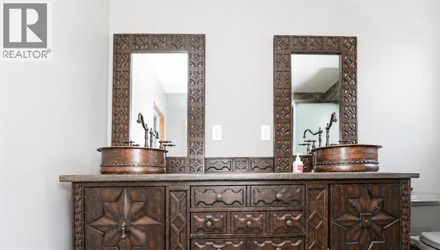
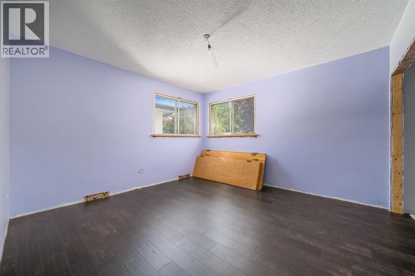
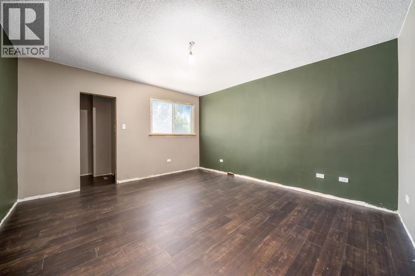
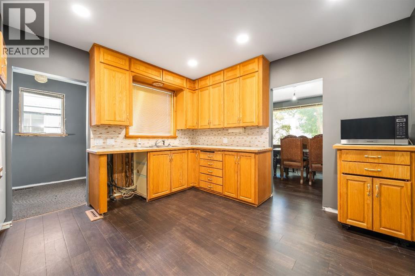
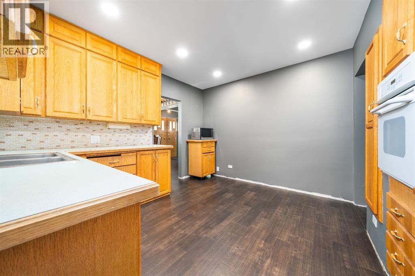
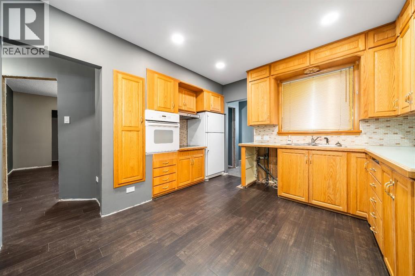
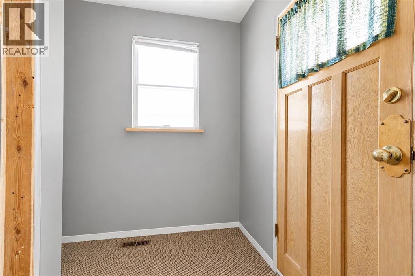
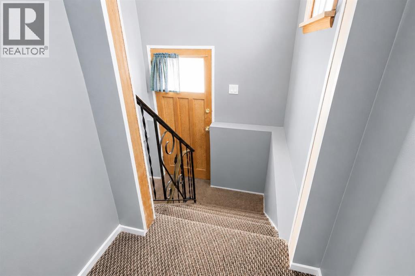
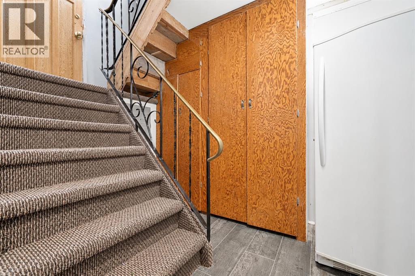
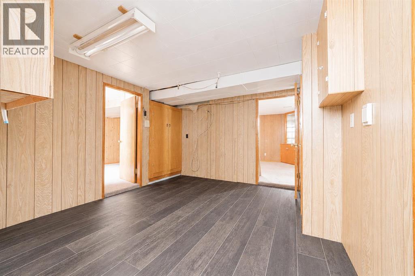
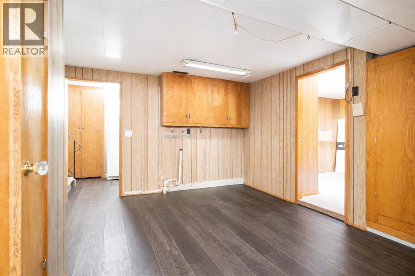
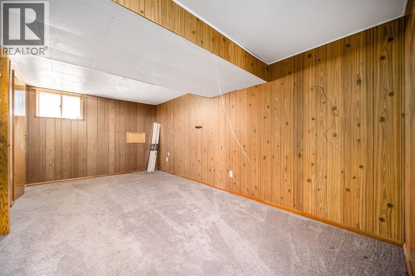
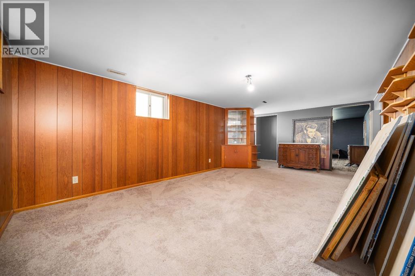
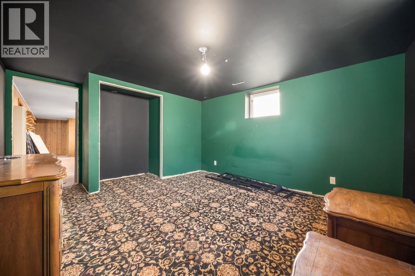
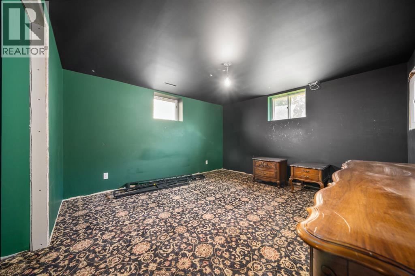
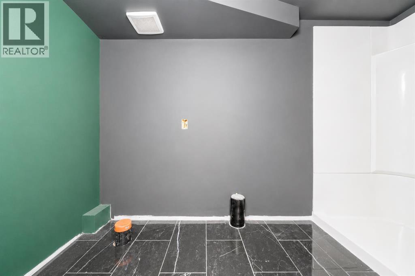
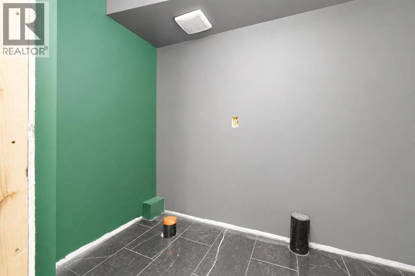
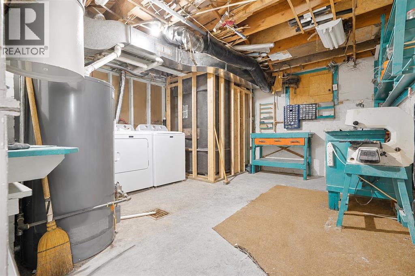
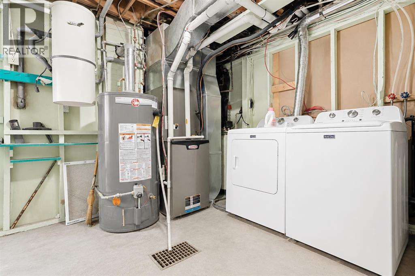
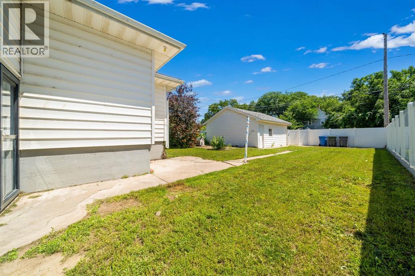
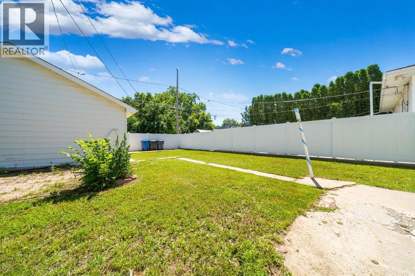
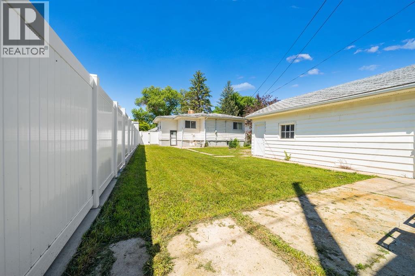
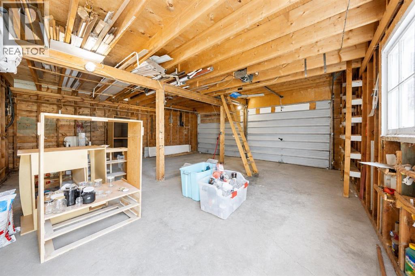
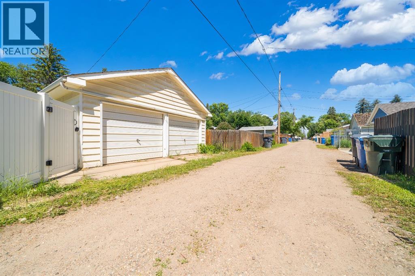
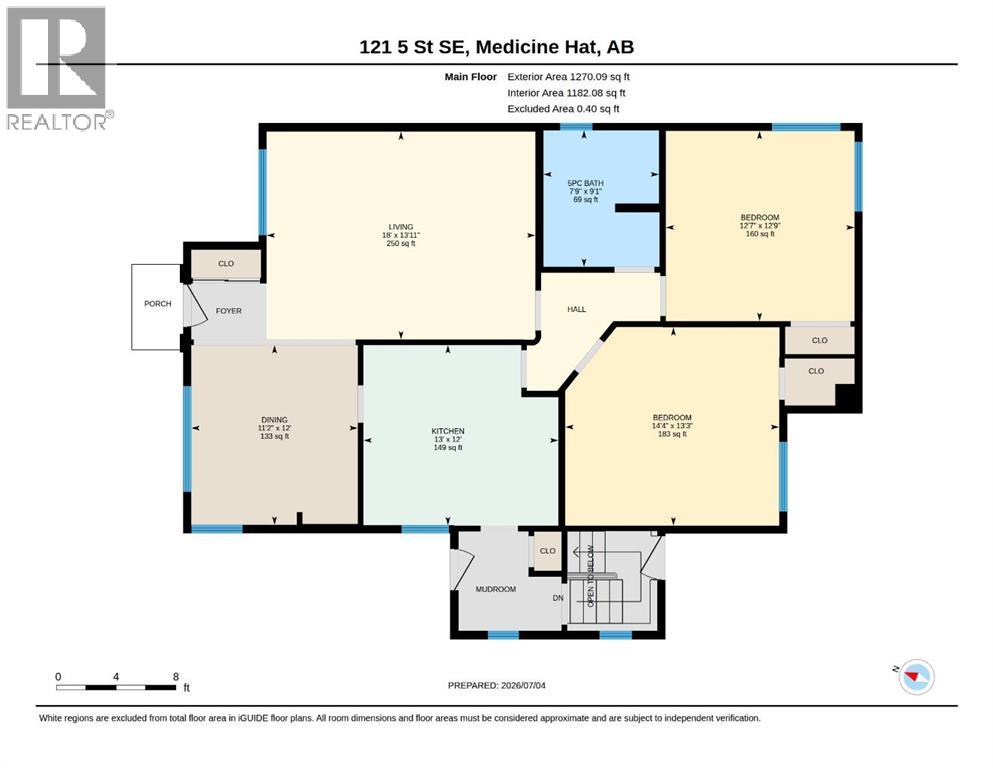
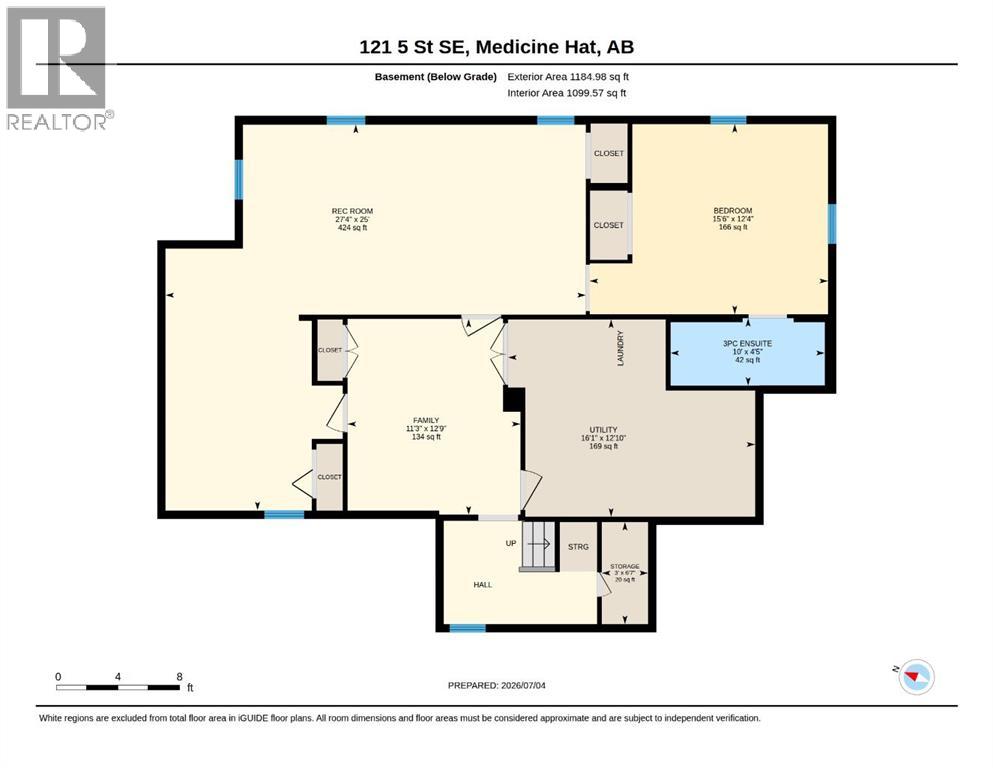
Welcome to this spacious 3 bedrooms 1 bathroom + ensuite rough- in home located on the desirable SE Hill. Offering a functional, flowing layout with generously sized bedrooms, including a primary bedroom with a walk-in closet. The main floor bathroom features a grand double vanity with copper sinks and beautiful tiled floors. Over the years this home has seen numerous updates including newer vinyl plank flooring, new paint, new furnace, new hot water tank, new a/c, as well as a new vinyl fence. While many major updates have been completed, the home is ready for the finishing touches including baseboards, trim and interior doors, allowing you to add your personal touches. Downstairs you will find a large recreation room, laundry/ utility room and the 3rd bedroom with a partially completed 3- piece ensuite. Basement is spacious enough to add A fourth bedroom easily. Stepping outside enjoy the large fully fenced backyard with locking gates for added security. The double detached garage features a huge storage loft! (id:53676)
| Bathroom Total | 1 | Bedrooms Above Ground | 2 |
| Bedrooms Below Ground | 1 | Bedrooms Total | 3 |
| Appliances | Refrigerator, Water Softener, Cooktop - Electric, Microwave, Freezer, Oven - Built-in, Hood Fan, Washer & Dryer | Architectural Style | Bi-level |
| Basement Development | Finished | Basement Type | Full (finished) |
| Constructed Date | 1952 | Construction Material | Poured Concrete, Wood Frame |
| Construction Style Attachment | Detached | Cooling Type | Central Air Conditioning |
| Exterior Finish | Concrete, Vinyl Siding | Flooring Type | Carpeted, Concrete, Tile, Vinyl Plank |
| Foundation Type | Poured Concrete | Heating Fuel | Natural Gas |
| Heating Type | Forced Air | Size Interior | 1270 Sqft |
| Total Finished Area | 1270 Sqft | Type | House |
| Detached Garage | 2 |
| Other |
| Acreage | No | Fence Type | Fence |
| Land Amenities | Schools, Shopping | Size Depth | 39.62 M |
| Size Frontage | 15.24 M | Size Irregular | 6499.00 |
| Size Total | 6499 Sqft|4,051 - 7,250 Sqft | Size Total Text | 6499 Sqft|4,051 - 7,250 Sqft |
| Zoning Description | R-ld |
| Level | Type | Dimensions |
|---|---|---|
| Basement | Roughed-in Bathroom | 4.42 Ft x 10.00 Ft |
| Basement | Bedroom | 12.33 Ft x 15.50 Ft |
| Basement | Family Room | 12.75 Ft x 11.25 Ft |
| Basement | Recreational, Games Room | 25.00 Ft x 27.33 Ft |
| Basement | Storage | 6.58 Ft x 3.00 Ft |
| Basement | Furnace | 12.83 Ft x 16.08 Ft |
| Main Level | 5pc Bathroom | 9.08 Ft x 7.75 Ft |
| Main Level | Primary Bedroom | 13.25 Ft x 14.33 Ft |
| Main Level | Bedroom | 12.75 Ft x 12.58 Ft |
| Main Level | Dining Room | 12.00 Ft x 11.17 Ft |
| Main Level | Kitchen | 12.00 Ft x 13.00 Ft |
| Main Level | Living Room | 13.92 Ft x 18.00 Ft |

Start Your Mortgage Application


