
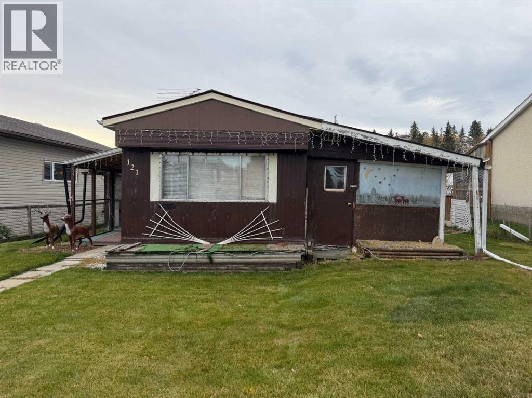
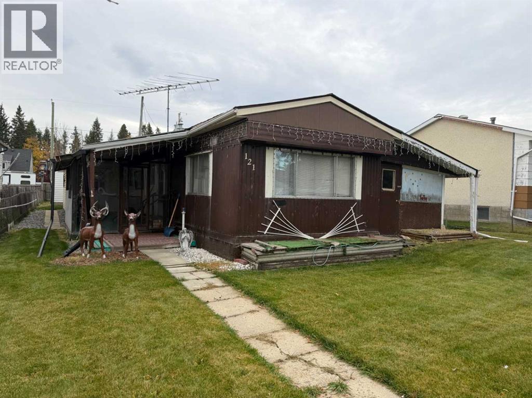
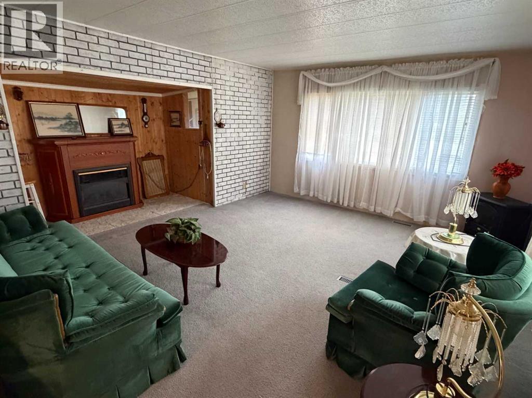
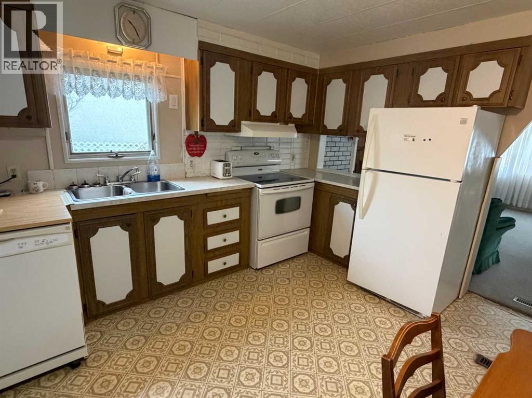
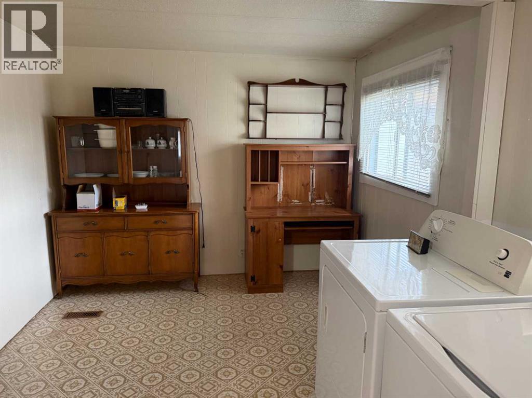
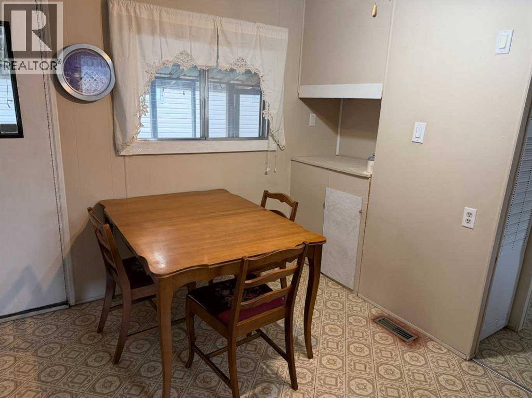
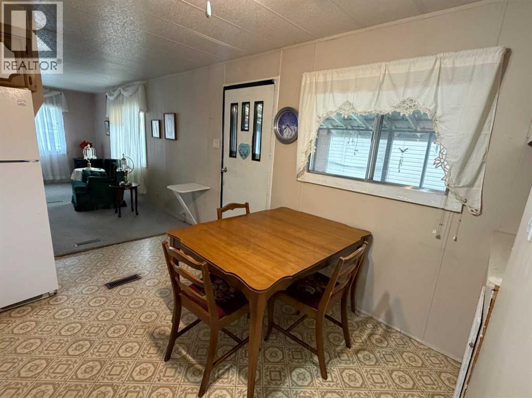
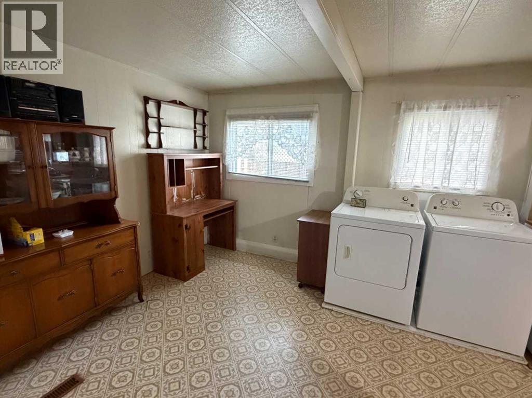
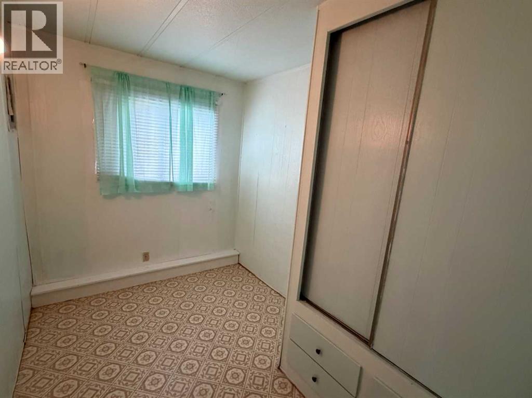
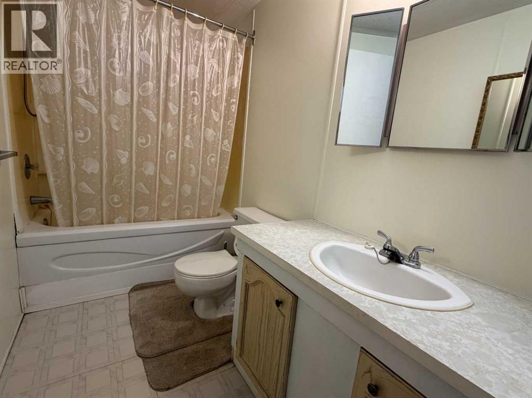
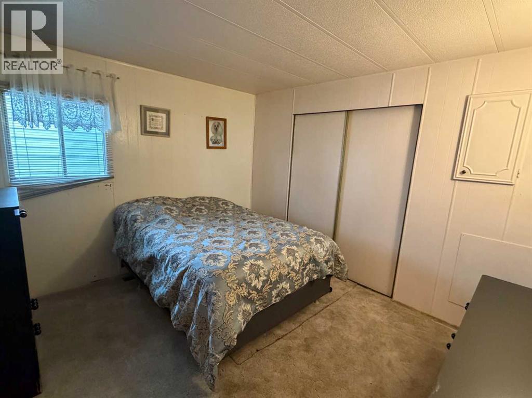
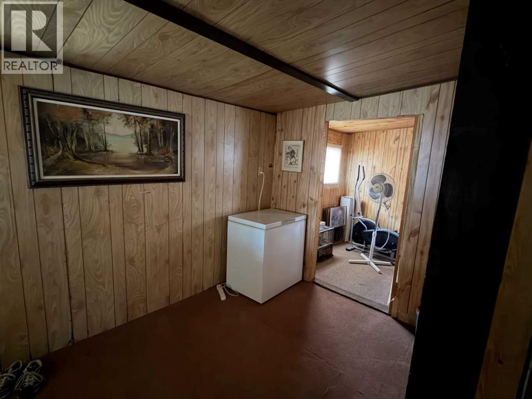
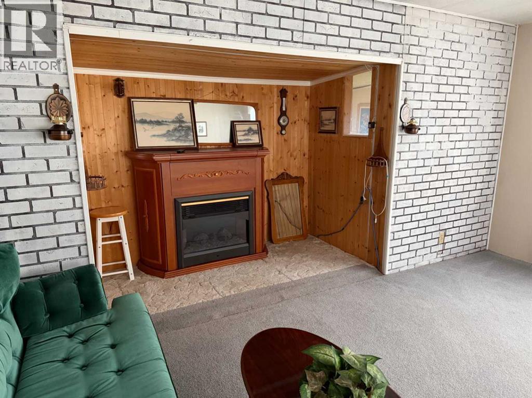
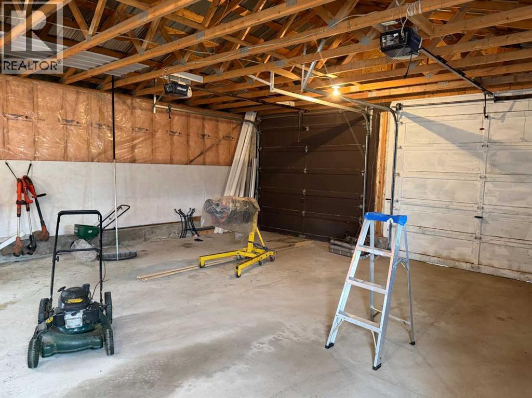
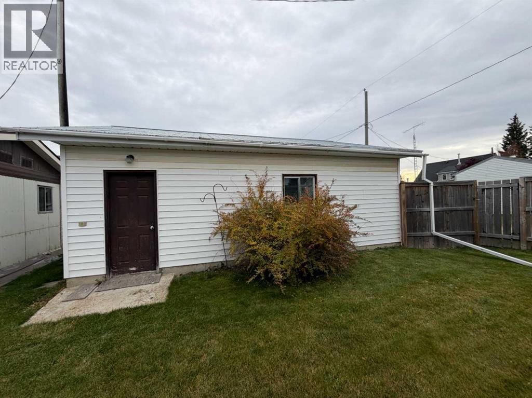
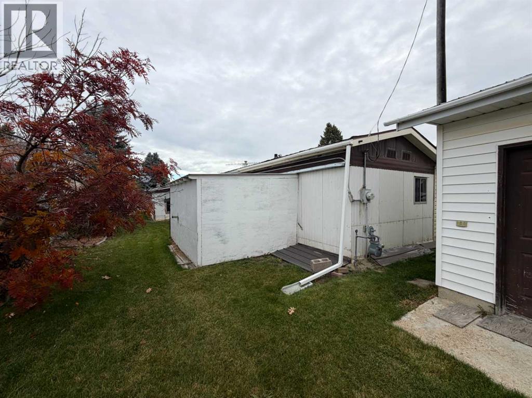
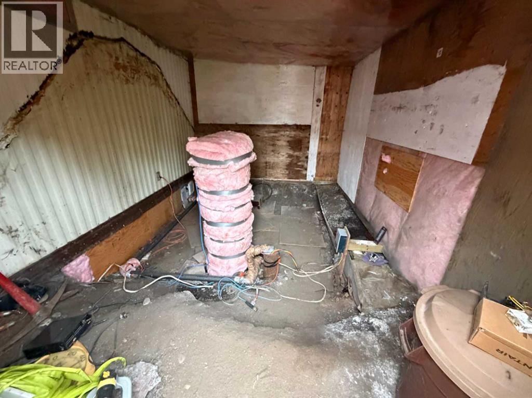
If you are looking for your first home or possibly an affordable investment property in a small quiet rural town, then this might fit the bill. Located on a quiet street, one block from the school in Leslieville, this older mobile is ready for your updates to make it yours. 2 bedrooms and 1 bath, an unheated addition and additional storage space is available in this home. Located on a very large lot, this property offers a detached double garage for the handy person. (id:53676)
| Bathroom Total | 1 | Bedrooms Above Ground | 2 |
| Bedrooms Total | 2 | Appliances | Refrigerator, Dishwasher, Stove, Window Coverings, Washer & Dryer |
| Architectural Style | Mobile Home | Basement Type | None |
| Constructed Date | 1975 | Construction Style Attachment | Detached |
| Cooling Type | None | Exterior Finish | Vinyl Siding |
| Fireplace Present | Yes | Fireplace Total | 1 |
| Flooring Type | Carpeted, Linoleum | Foundation Type | Block, See Remarks |
| Heating Fuel | Natural Gas | Heating Type | Forced Air |
| Stories Total | 1 | Size Interior | 896 Sqft |
| Total Finished Area | 896 Sqft | Type | Manufactured Home |
| Utility Water | Well |
| Detached Garage | 2 |
| Acreage | No | Fence Type | Fence |
| Land Amenities | Schools | Landscape Features | Landscaped, Lawn |
| Sewer | Municipal Sewage System | Size Depth | 38.1 M |
| Size Frontage | 15.24 M | Size Irregular | 6250.00 |
| Size Total | 6250 Sqft|4,051 - 7,250 Sqft | Size Total Text | 6250 Sqft|4,051 - 7,250 Sqft |
| Zoning Description | Hr |
| Level | Type | Dimensions |
|---|---|---|
| Main Level | Living Room | 16.00 Ft x 12.83 Ft |
| Main Level | Other | 11.08 Ft x 12.83 Ft |
| Main Level | Other | 12.00 Ft x 6.75 Ft |
| Main Level | Bedroom | 6.75 Ft x 9.67 Ft |
| Main Level | 4pc Bathroom | .00 Ft x .00 Ft |
| Main Level | Primary Bedroom | 10.92 Ft x 10.50 Ft |
| Electricity | Connected | Natural Gas | Connected |

Start Your Mortgage Application
