
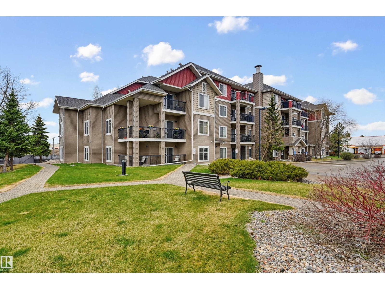
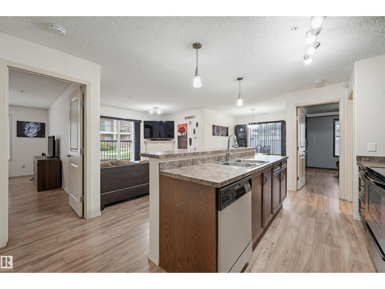
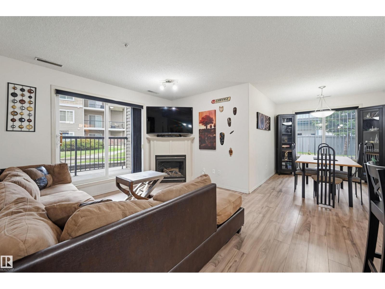
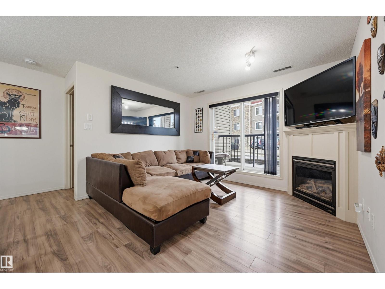
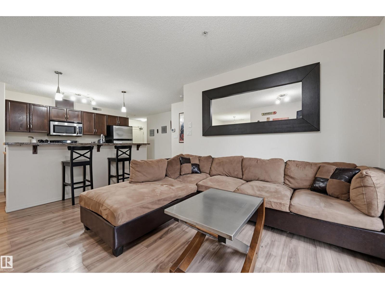
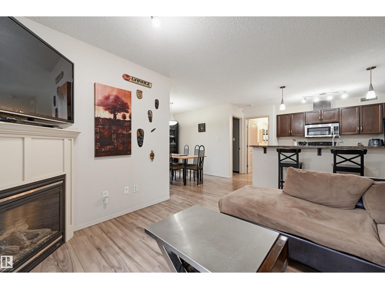
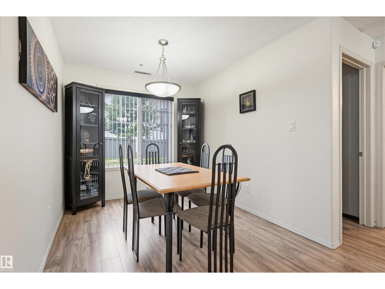
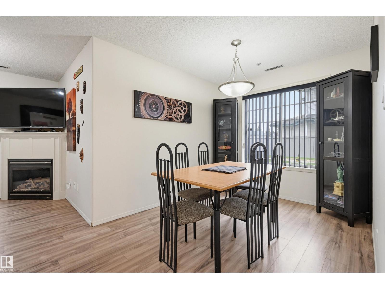
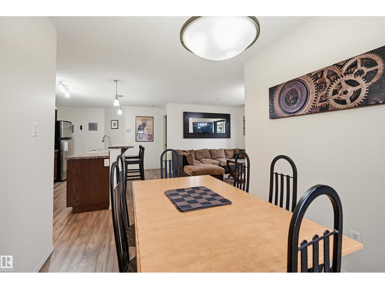
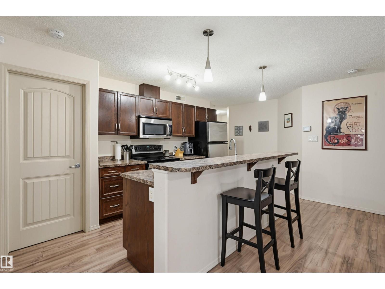
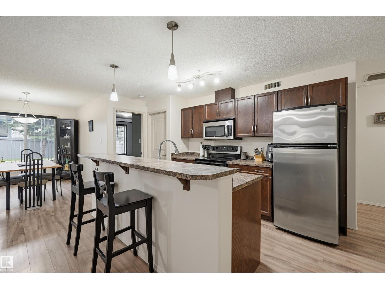
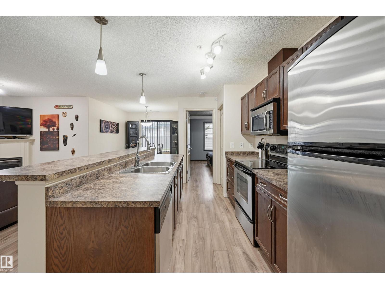
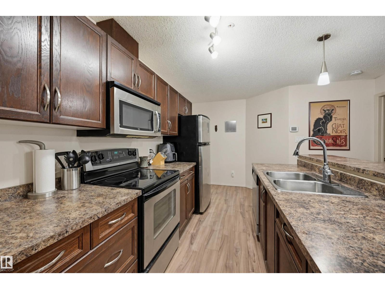
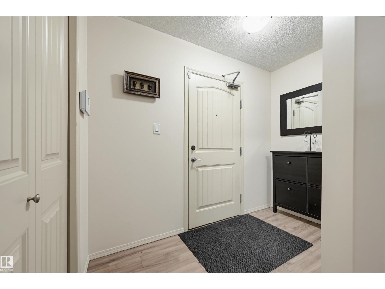
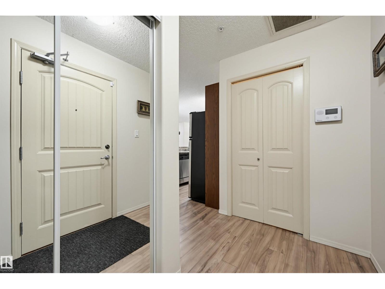
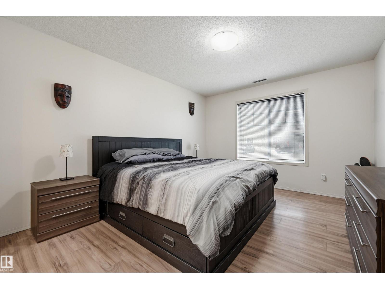
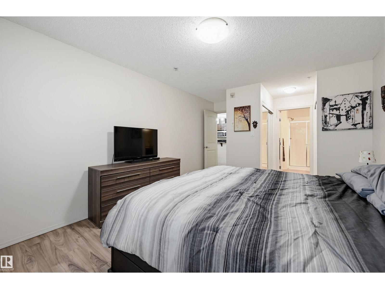
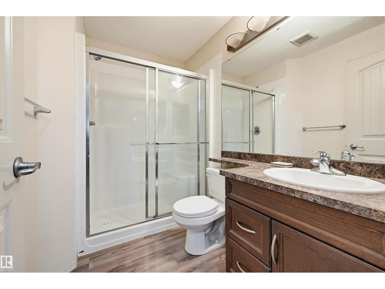
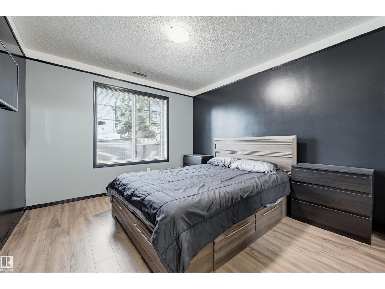
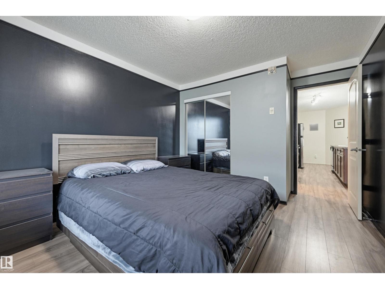
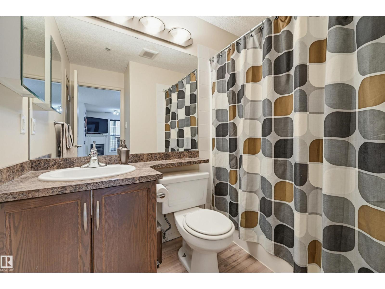
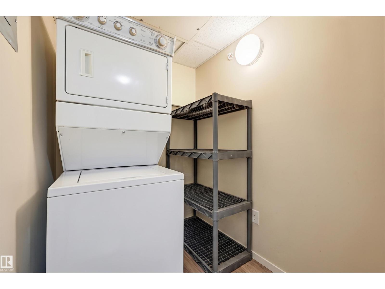
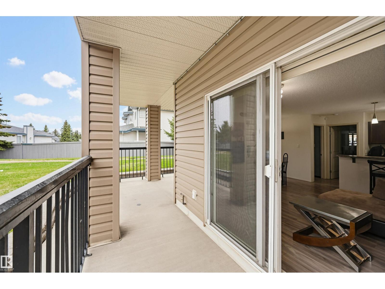
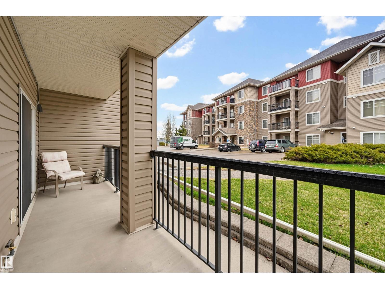
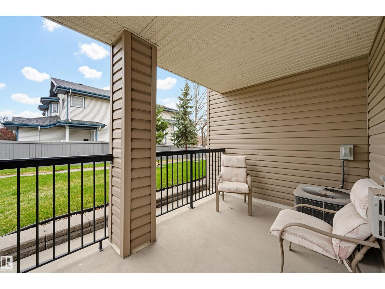
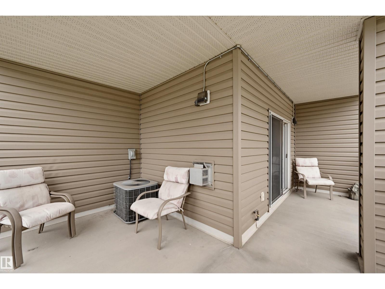
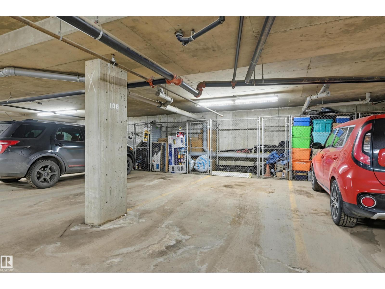
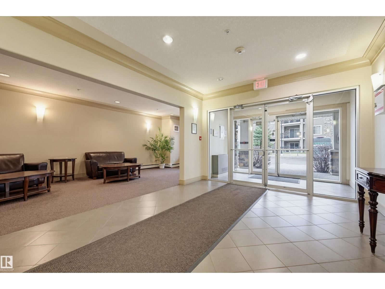
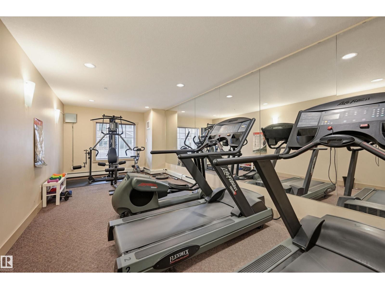
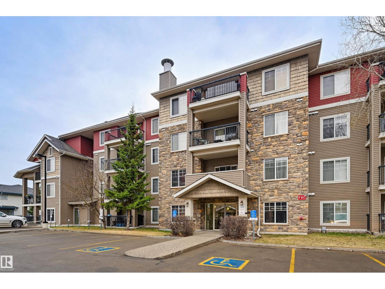
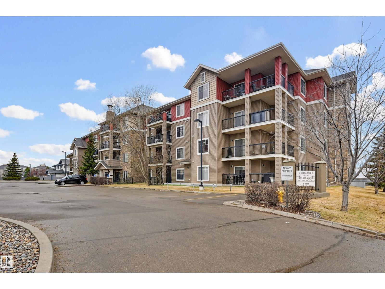
Welcome home to this modern, 2 bedroom 2 bathroom 947 sq.ft. OPEN CONCEPT END UNIT in The Marquee at Terra Losa conveniently located close to shopping, schools, parks & transportation. This spacious, bright condo features a Chef's kitchen with espresso color cabinetry, stainless steel appliances & a raised eating bar. The living area has a corner gas fireplace with access to the WRAP-AROUND BALCONY with SOUTH & EAST exposures & a gas BBQ outlet. The bedrooms are on opposite ends of the living room to offer privacy. The spacious primary suite has a walk through closet to the 3 piece ensuite with a walk-in shower. The main 4 piece bathroom has a soaker tub. Laminate flooring throughout. Included is the fridge, stove, dishwasher & microwave (brand new), INSUITE WASHER & DRYER, window coverings & A/C. Also included are TWO TITLED PARKING (1 underground with a storage cage & 1 surface energized stall). A well maintained building with a fitness & social room + visitor parking. Pet friendly. (id:53676)
| Bathroom Total | 2 | Bedrooms Total | 2 |
| Appliances | Dishwasher, Dryer, Microwave Range Hood Combo, Refrigerator, Stove, Washer, Window Coverings | Basement Type | None |
| Constructed Date | 2006 | Cooling Type | Central Air Conditioning |
| Fireplace Fuel | Gas | Fireplace Present | Yes |
| Fireplace Type | Corner | Heating Type | Coil Fan |
| Size Interior | 947 Sqft | Type | Apartment |
| Stall | |
| Underground |
| Acreage | No | Land Amenities | Public Transit, Schools, Shopping |
| Level | Type | Dimensions |
|---|---|---|
| Main Level | Living Room | 3.54 m x 3.27 m |
| Main Level | Dining Room | 3.18 m x 2.52 m |
| Main Level | Kitchen | 3.71 m x 2.66 m |
| Main Level | Primary Bedroom | 4.23 m x 3.4 m |
| Main Level | Bedroom 2 | 3.39 m x 3.25 m |

Start Your Mortgage Application
