
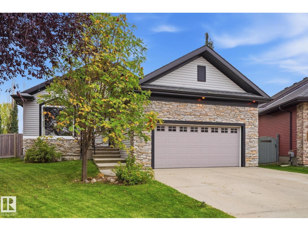
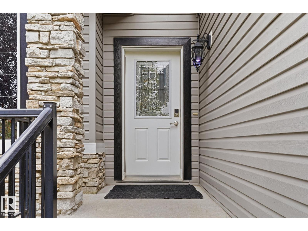
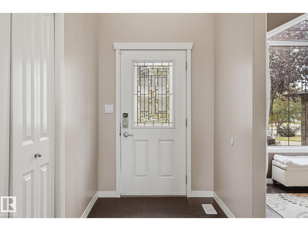
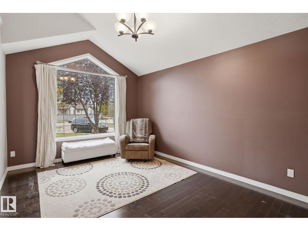
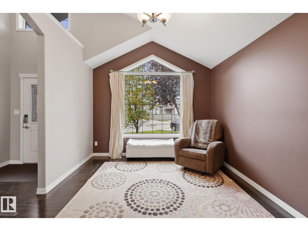
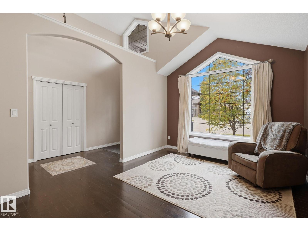
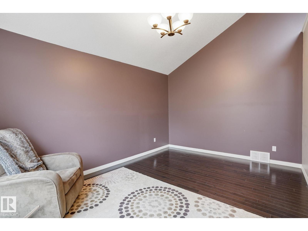
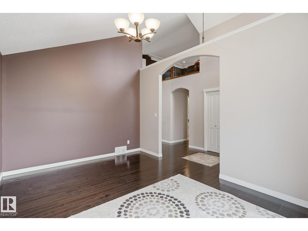
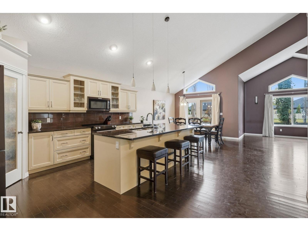
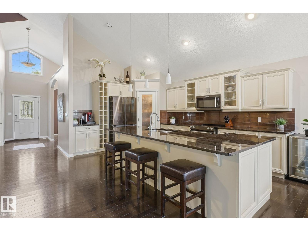
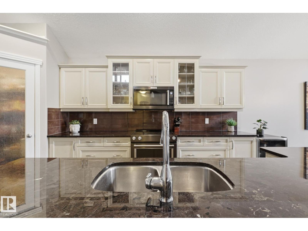
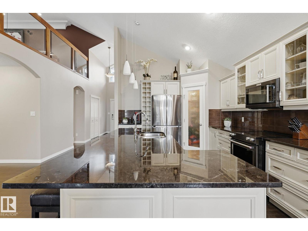
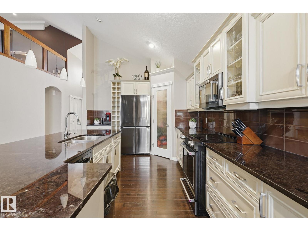
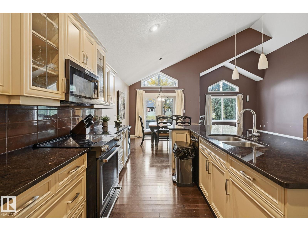
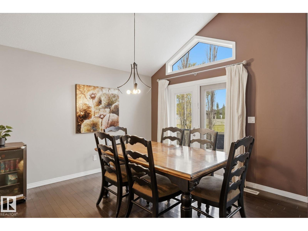
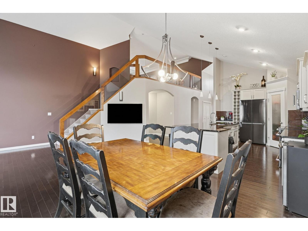
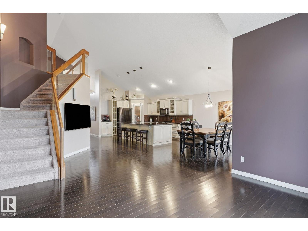
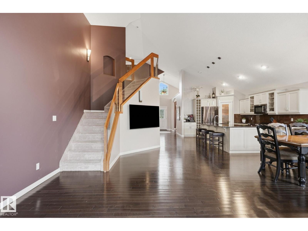
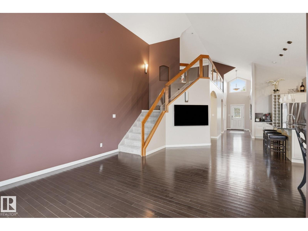
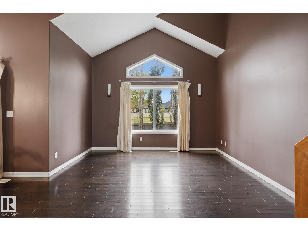
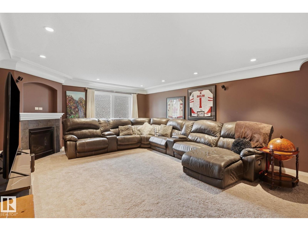
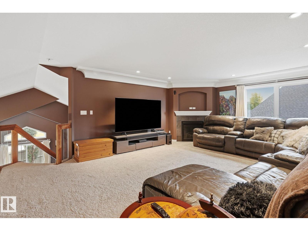
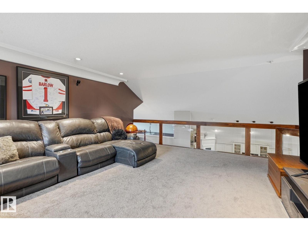
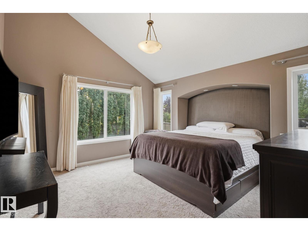
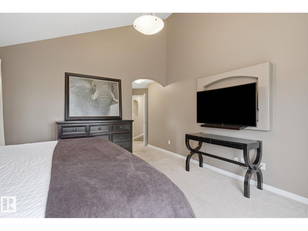
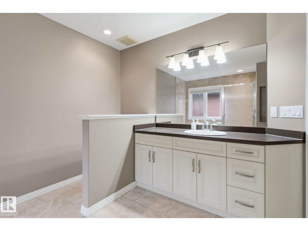
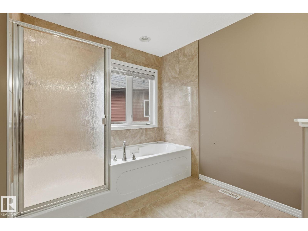
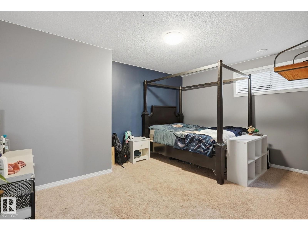
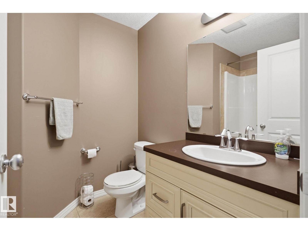
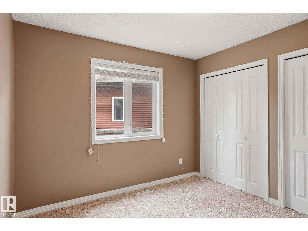
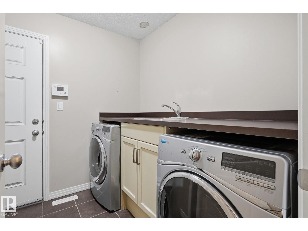
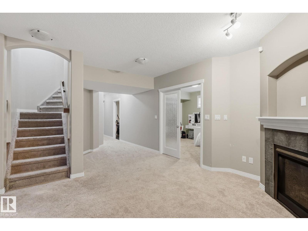
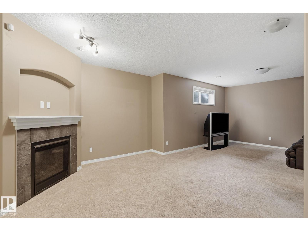
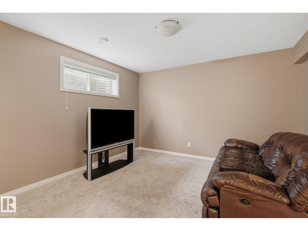
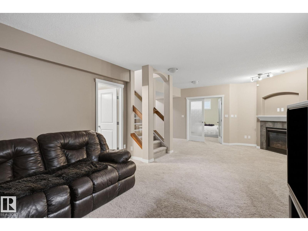
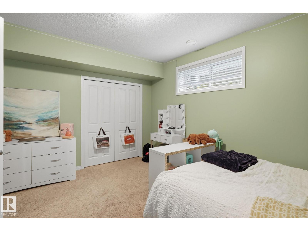
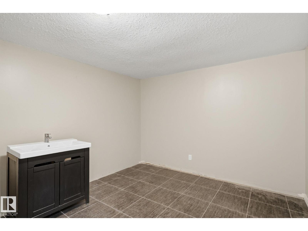
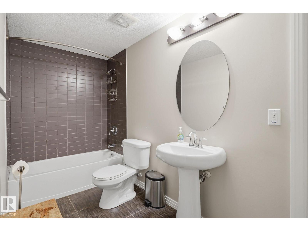
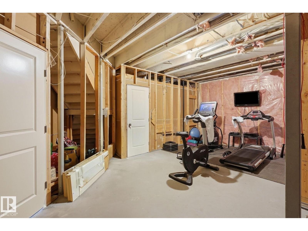
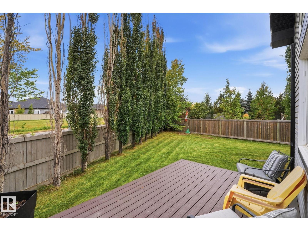
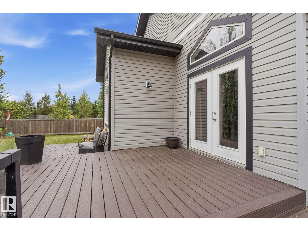
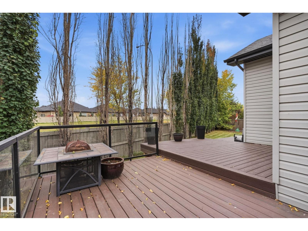
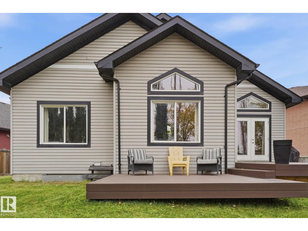
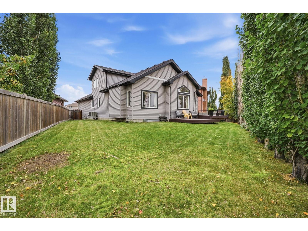
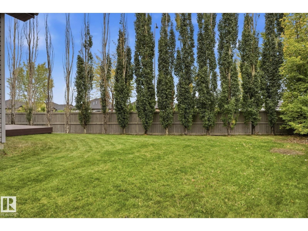
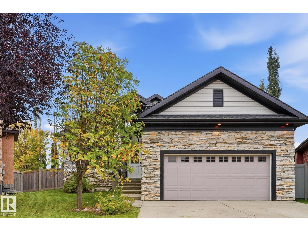
This former showhome offers nearly 4,000 sq. ft. of beautifully finished living space and is packed with thoughtful features throughout. The main floor showcases hardwood floors, soaring vaulted ceilings, dedicated dining room and an impressive kitchen with huge eat-in island with granite countertops. Two bedrooms and two full bathrooms on the main level, including a spacious primary suite and large ensuite, this home offers comfortable bungalow living with plenty of room to spread out. The approximately 400 sq. ft. loft is a standout feature, complete with its own gas fireplace—perfect for a home office or media room. Downstairs, the fully finished basement features 9-foot ceilings, two additional bedrooms, a full bathroom, a den, and tons of storage space. Outside, enjoy the privacy of a large pie-shaped, tucked into the back of a cul-de-sac, complete with a large composite deck. Oversized double garage with acrylic floors. Located 15 minutes from the airport in a great family friendly neighborhood. (id:53676)
| Bathroom Total | 3 | Bedrooms Total | 4 |
| Amenities | Ceiling - 9ft | Appliances | Dishwasher, Dryer, Garage Door Opener Remote(s), Garage Door Opener, Microwave Range Hood Combo, Refrigerator, Stove, Washer, Window Coverings |
| Architectural Style | Bungalow | Basement Development | Finished |
| Basement Type | Full (finished) | Constructed Date | 2009 |
| Construction Style Attachment | Detached | Fireplace Fuel | Gas |
| Fireplace Present | Yes | Fireplace Type | Insert |
| Heating Type | Forced Air | Stories Total | 1 |
| Size Interior | 2183 Sqft | Type | House |
| Attached Garage | |
| Oversize |
| Acreage | No | Fence Type | Fence |
| Land Amenities | Airport, Golf Course, Playground, Public Transit, Schools, Shopping | Size Irregular | 723.92 |
| Size Total | 723.92 M2 | Size Total Text | 723.92 M2 |
| Level | Type | Dimensions |
|---|---|---|
| Basement | Family Room | 7.5 m x 4.1 m |
| Basement | Den | 3.6 m x 3.2 m |
| Basement | Bedroom 3 | 4.5 m x 3.6 m |
| Basement | Bedroom 4 | 4.7 m x 3.7 m |
| Main Level | Living Room | 4.6 m x 4.1 m |
| Main Level | Dining Room | 4.7 m x 3.4 m |
| Main Level | Kitchen | 5.1 m x Measurements not available |
| Main Level | Primary Bedroom | 5.7 m x 4 m |
| Main Level | Bedroom 2 | 3.7 m x 3.1 m |
| Upper Level | Bonus Room | 6.4 m x 5 m |

Start Your Mortgage Application
