
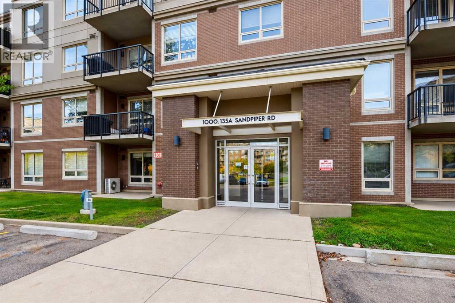
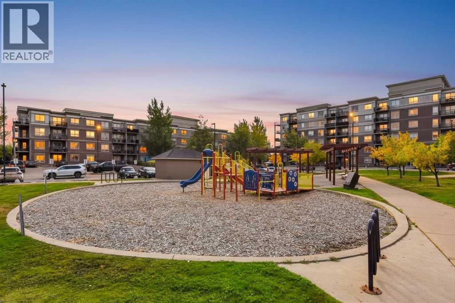
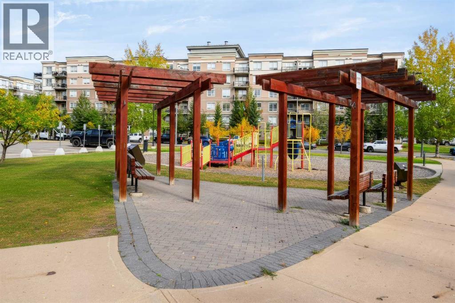
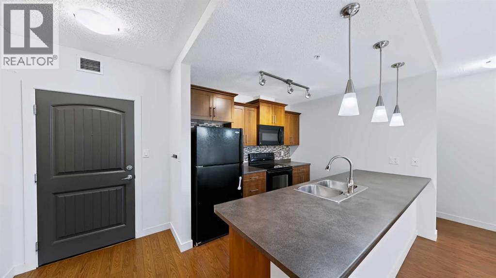
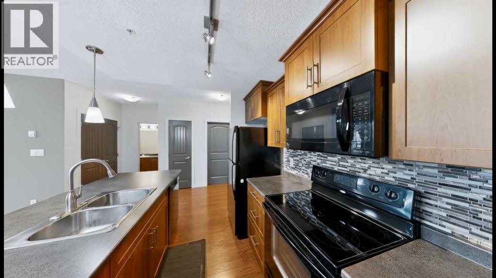
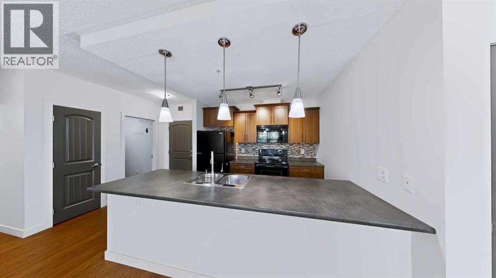
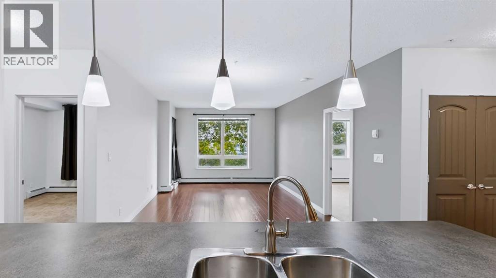
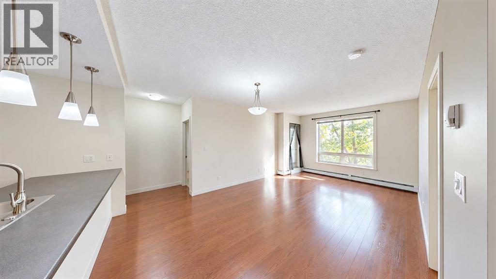
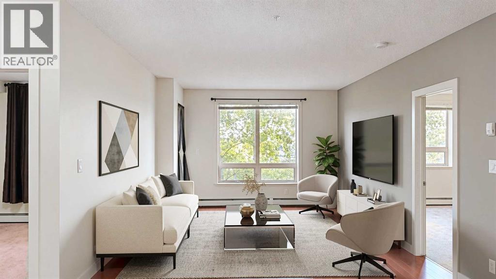
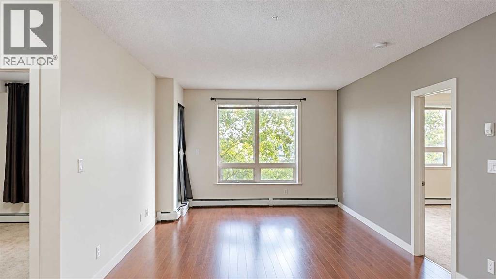
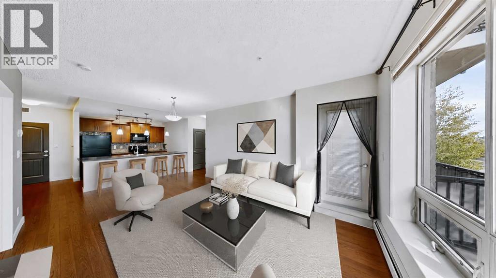
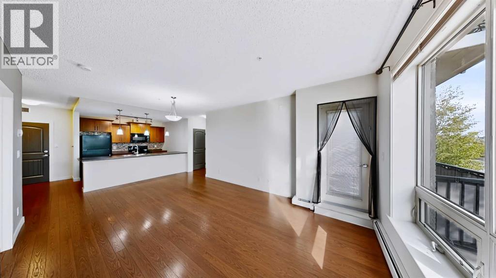
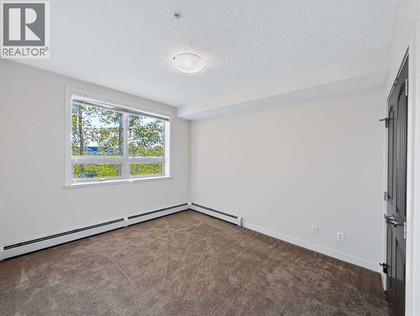
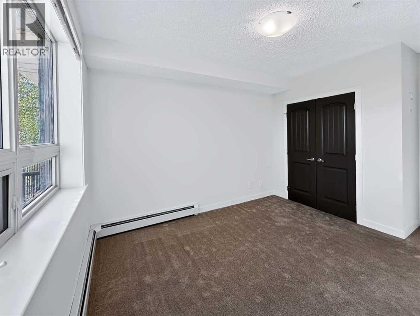
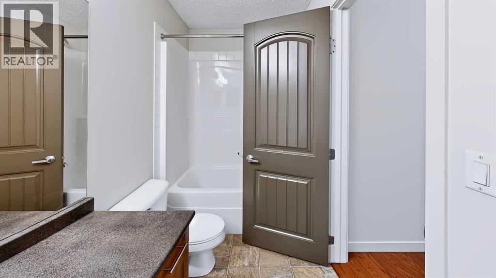
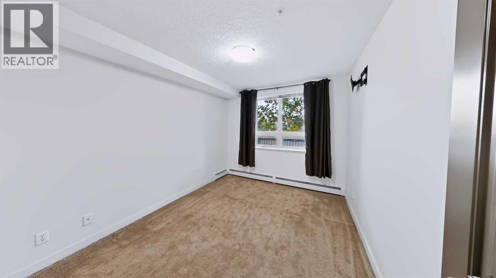
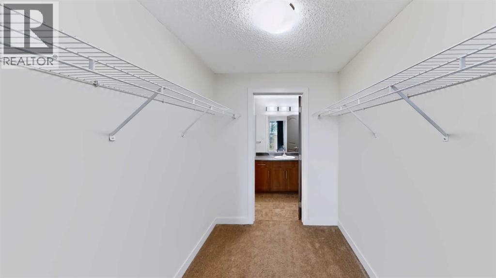
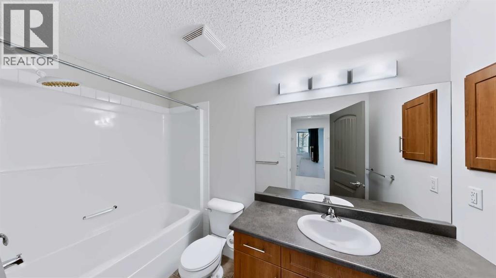
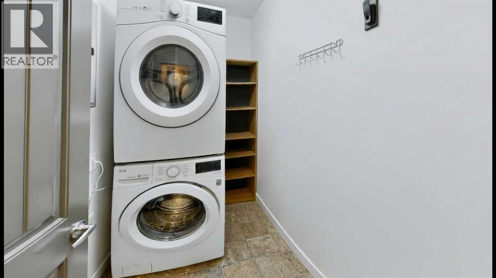
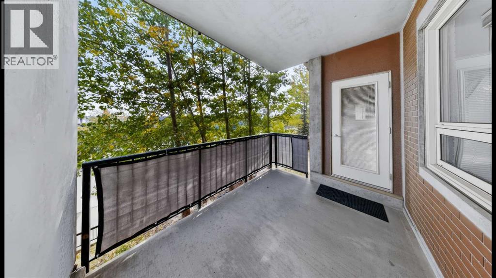
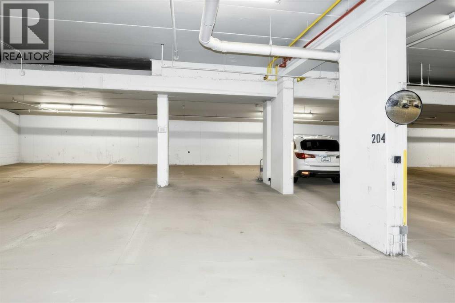
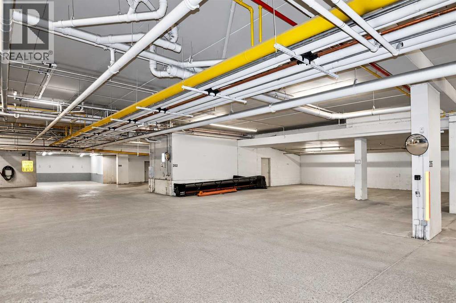
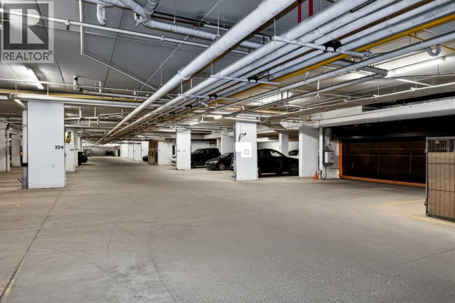
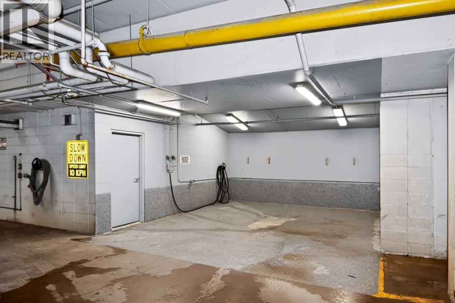
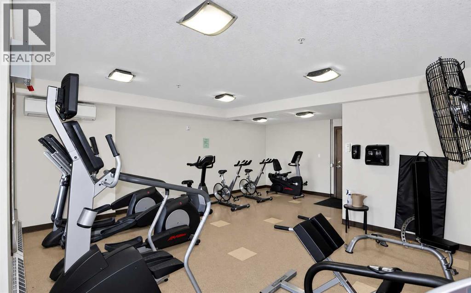
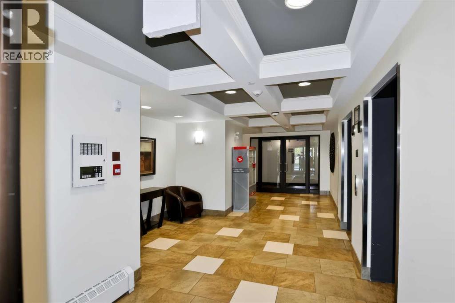
2 BEDROOMS, 2 BATHROOMS, TITLED TANDEM PARKING FOR 2 VEHICLES, AND A TITLED STORAGE LOCKER. Welcome to 1207-135A Sandpiper Road in The Summits at Eagle Ridge. This condo has the space and conveniences that make everyday life easier, with a kitchen equipped with a refrigerator, electric range, dishwasher, and over-the-range microwave.Step onto the balcony and enjoy the tree-lined view and added privacy. With a gas BBQ hookup, it’s a lovely spot to cook dinner or unwind at the end of the day. Inside, the primary bedroom has a walk-in closet and a four-piece ensuite. There’s also a second bedroom, a second bathroom, and a separate in-suite laundry room with a stackable washer and dryer.The heated underground tandem parking is particularly convenient. It’s directly across from the entry, so you can drive straight in, and it’s beside the included wand wash and recycling and garbage room. Both the parking and storage locker are titled. Residents also have access to a gym and park area, with shopping, restaurants, schools, transit, and walking trails nearby.Come see how this one feels in person. Book your private showing today. (id:53676)
| Bathroom Total | 2 | Bedrooms Above Ground | 2 |
| Bedrooms Total | 2 | Amenities | Car Wash, Exercise Centre |
| Appliances | Refrigerator, Range - Electric, Dishwasher, Microwave Range Hood Combo, Window Coverings, Washer/dryer Stack-up | Constructed Date | 2009 |
| Construction Style Attachment | Attached | Cooling Type | None |
| Flooring Type | Carpeted, Laminate, Vinyl | Heating Type | Baseboard Heaters |
| Stories Total | 4 | Size Interior | 956 Sqft |
| Total Finished Area | 956 Sqft | Type | Apartment |
| Garage | |
| Visitor Parking | |
| Heated Garage | |
| See Remarks | |
| Tandem | |
| Underground |
| Acreage | No | Land Amenities | Park, Playground, Schools, Shopping |
| Size Total Text | Unknown | Zoning Description | R5 |
| Level | Type | Dimensions |
|---|---|---|
| Lower Level | Dining Room | 12.42 Ft x 10.00 Ft |
| Main Level | Living Room | 12.42 Ft x 10.58 Ft |
| Main Level | Kitchen | 9.67 Ft x 8.42 Ft |
| Main Level | Laundry Room | .00 Ft x .00 Ft |
| Main Level | 4pc Bathroom | .00 Ft x .00 Ft |
| Main Level | Bedroom | 10.83 Ft x 14.33 Ft |
| Main Level | Primary Bedroom | 10.33 Ft x 11.58 Ft |
| Main Level | Other | .00 Ft x .00 Ft |
| Main Level | 4pc Bathroom | .00 Ft x .00 Ft |

Start Your Mortgage Application
