
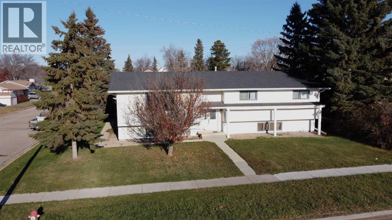
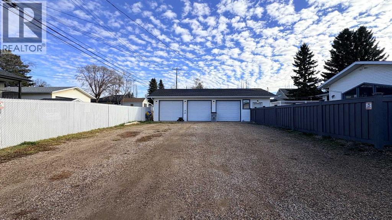
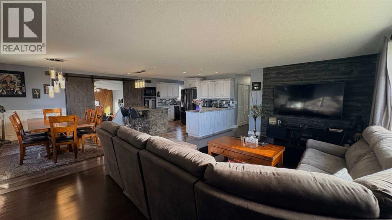
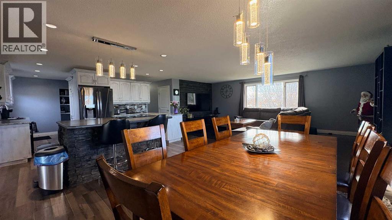
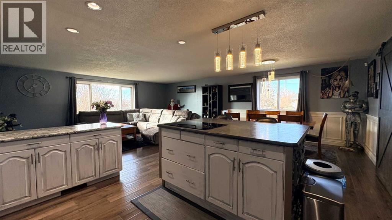
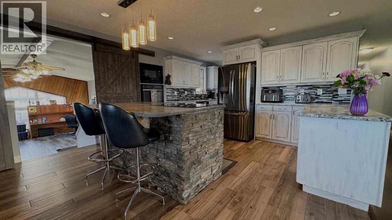
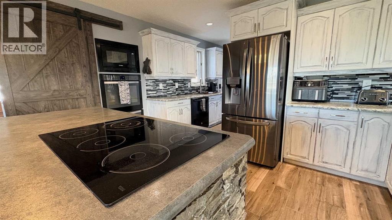
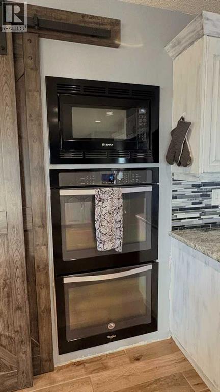
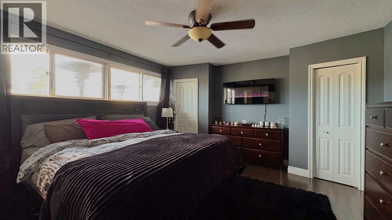
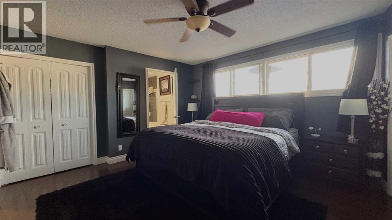
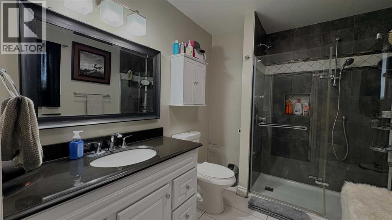
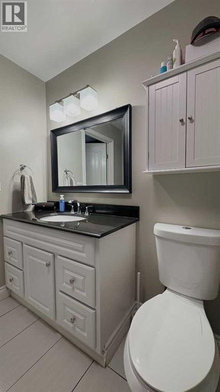
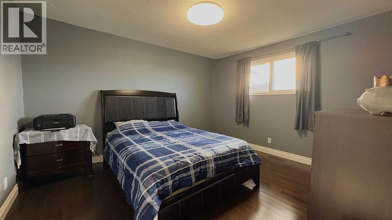
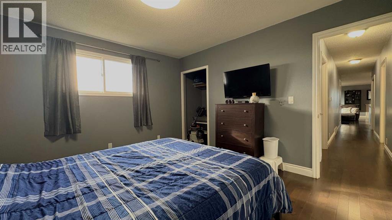
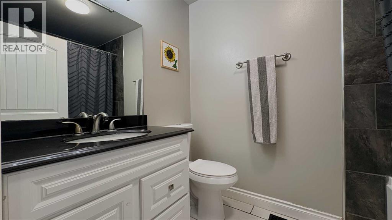
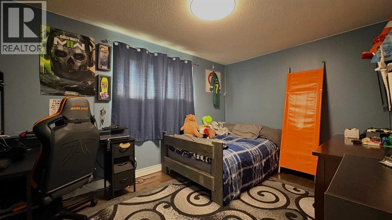
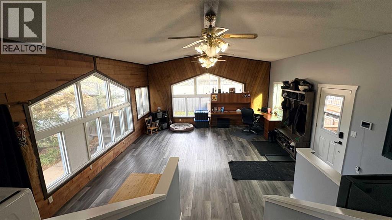
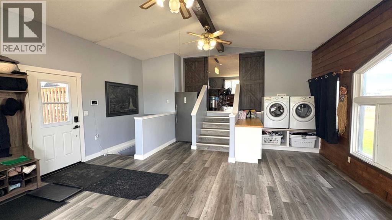
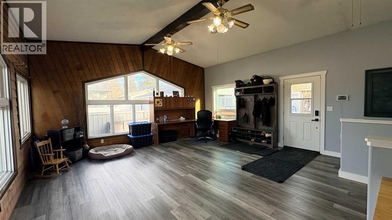
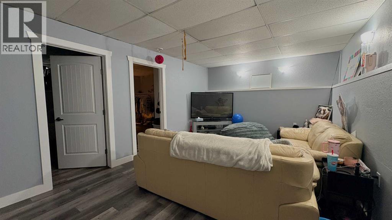
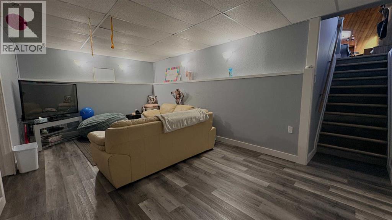
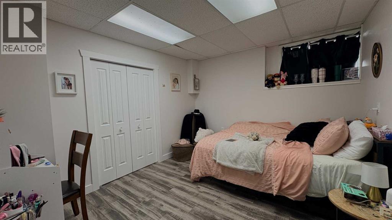
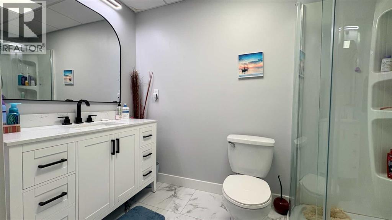
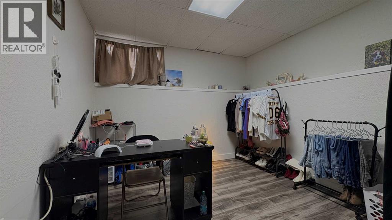
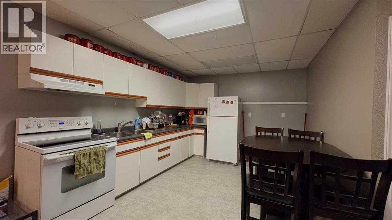
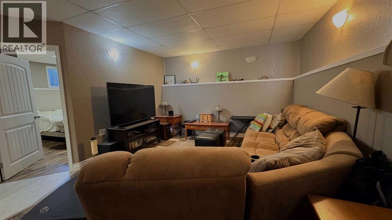
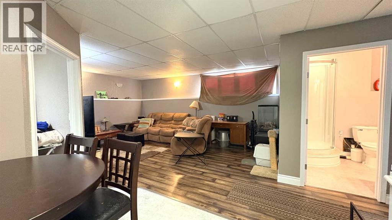
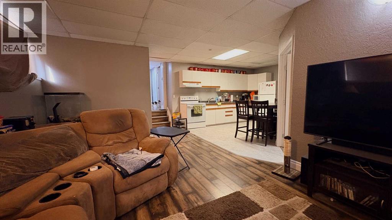
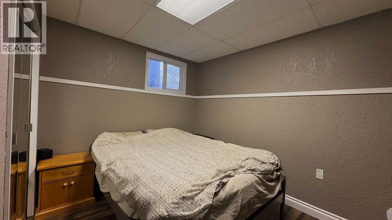
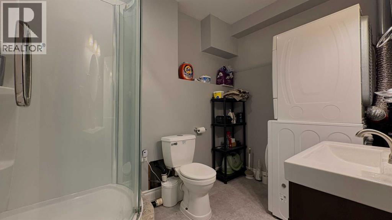
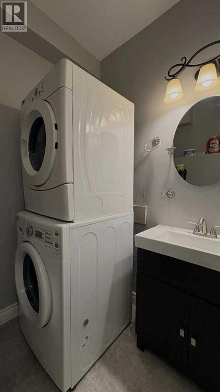
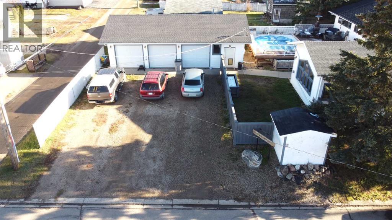
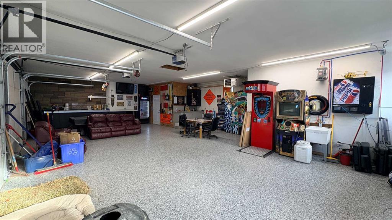
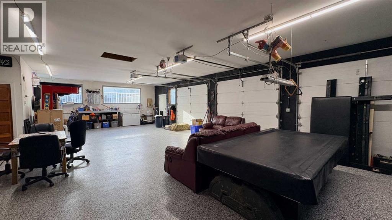
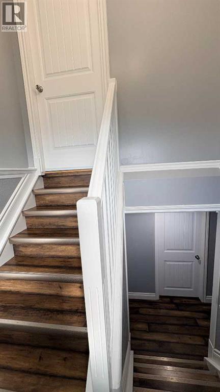
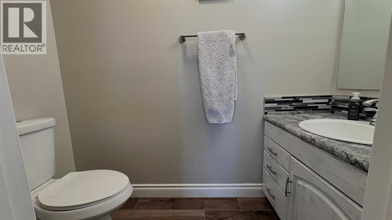
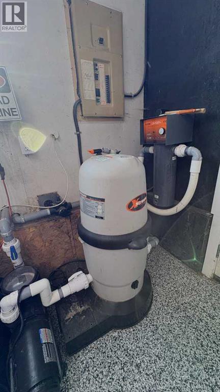
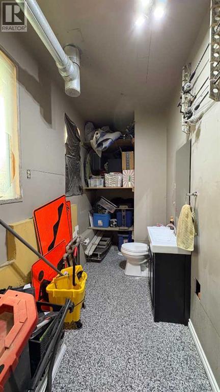
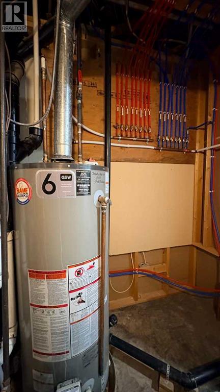
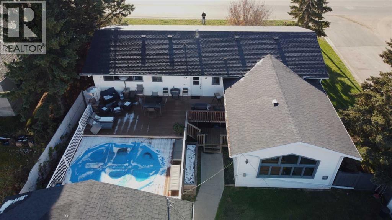
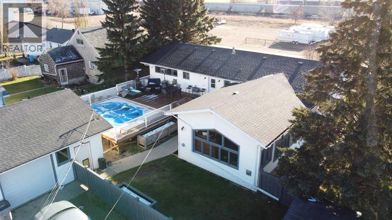
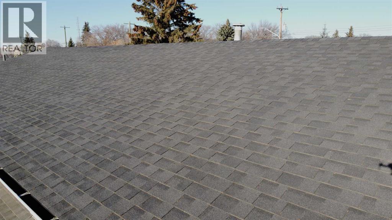
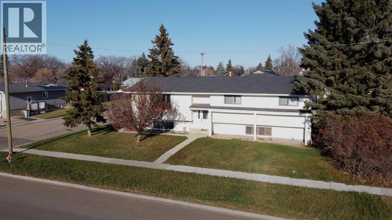
Welcome to your dream setup: a spacious 2,065 sq. ft. home on a massive 10,500 sq. ft. corner lot and located just a decent 3 wood from both downtown Wainwright and BSS K-12 school! Featuring a total of 6 bedrooms & 5 baths, there is plenty of elbow room for everyone—plus a fully equipped separate 1 bedroom living space with a handy separate entrance making it ideal for extended family visits or long-term guests. Upstairs, you'll love the open concept kitchen/living room layout adorned with a beautiful island, dining & living room spaces! Wander down the hallway to the spacious primary bedroom c/w 3 pc. ensuite, bedrooms #2 & 3, plus the modern 4 pc. main bath. Game nights are covered with the generous sunken Recreation/Family room, but summer is where this home truly shines thanks to a massive maintenance-free deck and the above-ground pool practically begging for your best cannonball. Add to that, a handy half bath inside the deck door for those...quick breaks from the pool! There are 2 separate basement spaces. The main family basement is host to bedrooms #4 & 5, complete with cozy living room space and 3 pc. bath...just perfect for the teenagers needing their own space. The other basement space is separate from the main home living area and offers the 6th bedroom, roomy kitchen/living room area and 3 pc. bath c/w stacked laundry! To top it all off, the heated triple-car garage is an absolute showstopper with new gleaming epoxy floors, built-in half bath and space for your vehicles and year-round hobbies! Recent updates include (approx): Shingles 2016, H20 tank 2017, Kitchen appliances 2020, Pool & deck added 2023, Sewer and domestic water lines 2025, Garage epoxy floors 2026, plus some new sod/grass in 2026! This property is priced to sell! Call your favourite realtor today for your own personal peek! (id:53676)
| Bathroom Total | 5 | Bedrooms Above Ground | 3 |
| Bedrooms Below Ground | 3 | Bedrooms Total | 6 |
| Appliances | Washer, Refrigerator, Range - Electric, Dishwasher, Stove, Dryer, Oven - Built-in, Window Coverings | Architectural Style | Bi-level |
| Basement Development | Finished | Basement Features | Separate Entrance, Suite |
| Basement Type | Full (finished) | Constructed Date | 1990 |
| Construction Material | Wood Frame | Construction Style Attachment | Detached |
| Cooling Type | Central Air Conditioning | Exterior Finish | Vinyl Siding |
| Flooring Type | Hardwood, Laminate, Tile, Vinyl Plank | Foundation Type | Block |
| Half Bath Total | 1 | Heating Fuel | Natural Gas |
| Heating Type | Forced Air, In Floor Heating | Stories Total | 1 |
| Size Interior | 2065 Sqft | Total Finished Area | 2065 Sqft |
| Type | House |
| Garage | |
| Heated Garage | |
| Oversize | |
| Detached Garage | 3 |
| Acreage | No | Fence Type | Fence |
| Land Amenities | Golf Course, Park, Playground, Recreation Nearby, Schools, Shopping | Landscape Features | Landscaped |
| Size Depth | 42.67 M | Size Frontage | 22.86 M |
| Size Irregular | 10500.00 | Size Total | 10500 Sqft|7,251 - 10,889 Sqft |
| Size Total Text | 10500 Sqft|7,251 - 10,889 Sqft | Zoning Description | R3 |
| Level | Type | Dimensions |
|---|---|---|
| Basement | Bedroom | 12.00 Ft x 10.00 Ft |
| Basement | Bedroom | 12.00 Ft x 10.75 Ft |
| Basement | Family Room | 20.33 Ft x 11.67 Ft |
| Basement | 3pc Bathroom | Measurements not available |
| Basement | Storage | 11.50 Ft x 3.75 Ft |
| Basement | Furnace | 9.50 Ft x 7.50 Ft |
| Basement | Bedroom | 11.42 Ft x 11.25 Ft |
| Basement | Living Room | 18.00 Ft x 12.17 Ft |
| Basement | Other | 13.00 Ft x 10.83 Ft |
| Basement | 3pc Bathroom | Measurements not available |
| Lower Level | Recreational, Games Room | 25.00 Ft x 19.00 Ft |
| Main Level | Other | 7.50 Ft x 7.00 Ft |
| Main Level | Eat In Kitchen | 23.50 Ft x 13.83 Ft |
| Main Level | Living Room | 21.58 Ft x 13.17 Ft |
| Main Level | 2pc Bathroom | Measurements not available |
| Main Level | 4pc Bathroom | Measurements not available |
| Main Level | Primary Bedroom | 15.25 Ft x 13.50 Ft |
| Main Level | 3pc Bathroom | Measurements not available |
| Main Level | Bedroom | 13.17 Ft x 11.75 Ft |
| Main Level | Bedroom | 13.50 Ft x 9.58 Ft |

Start Your Mortgage Application
