
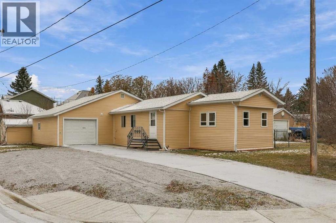
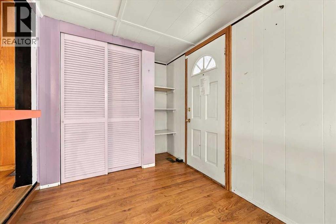
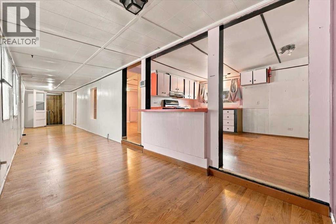
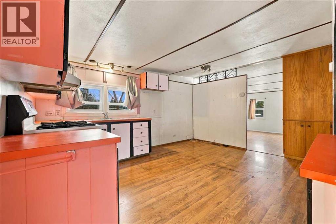
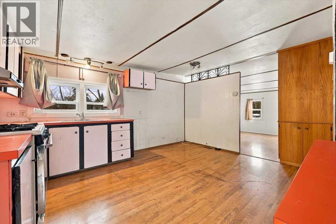
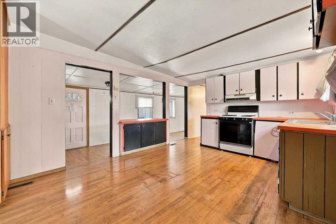
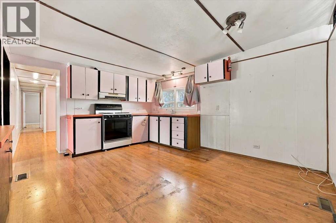
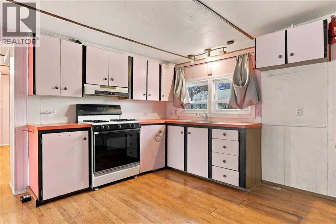
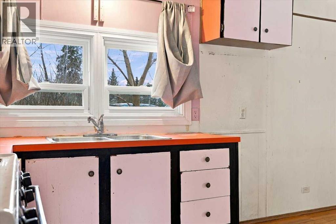
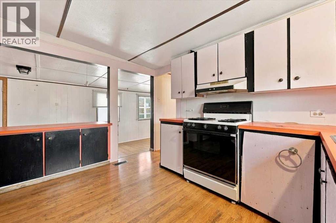
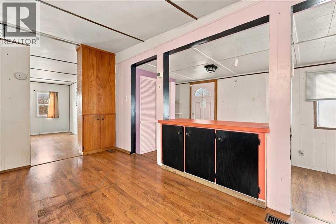
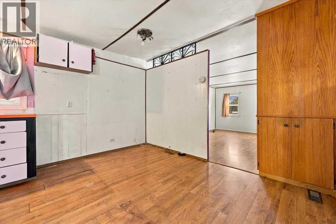
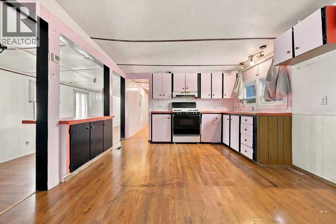
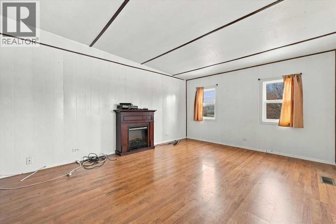
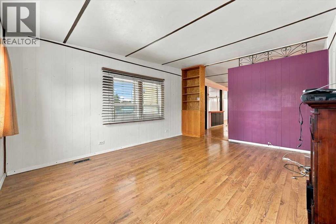
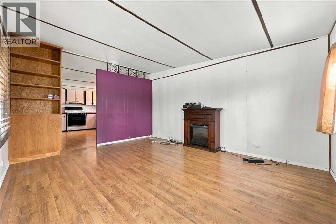
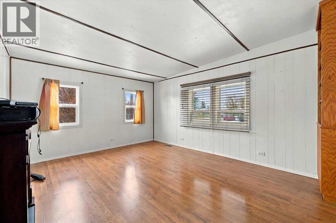
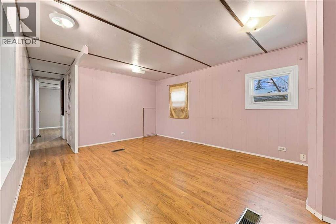
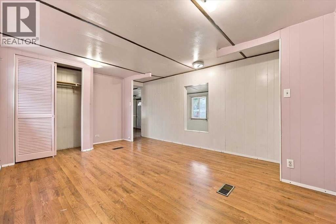
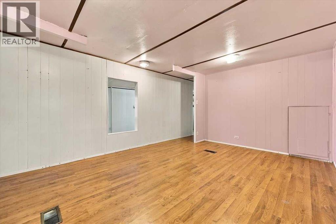
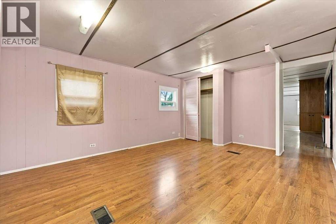
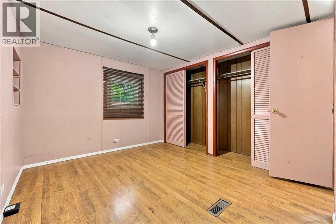
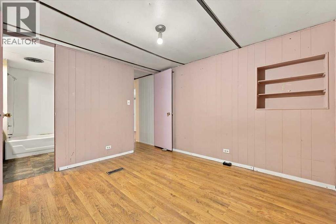
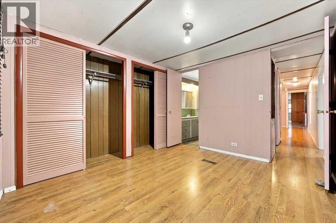
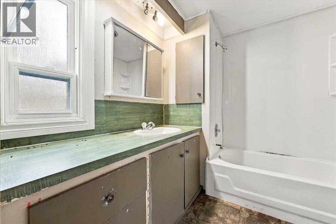
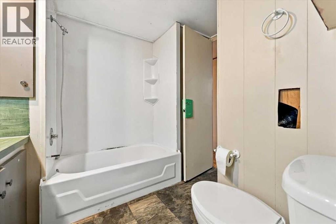
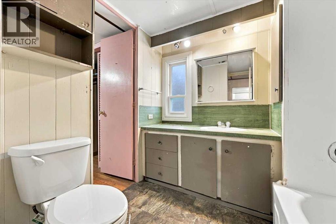
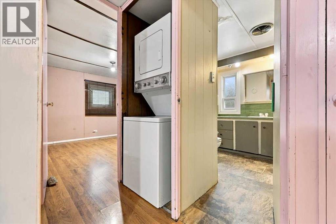
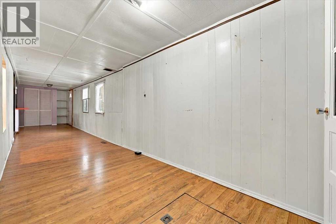
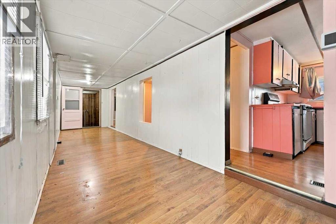
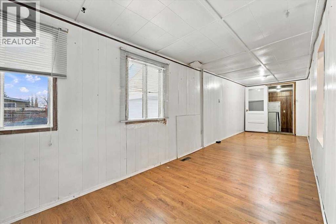
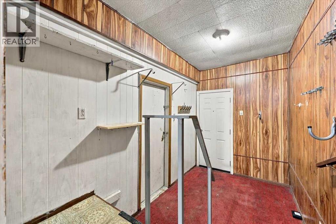
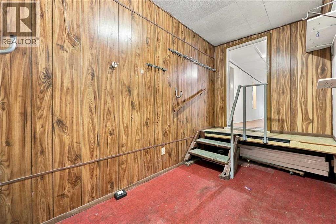
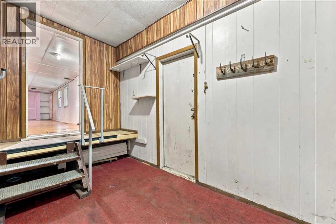
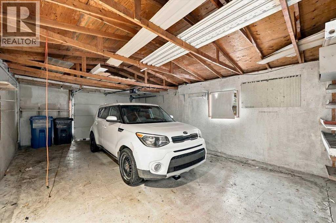
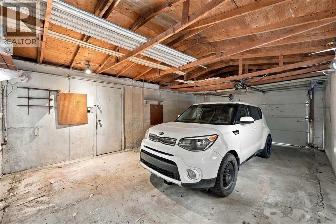
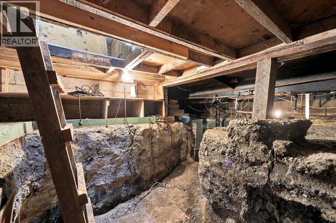
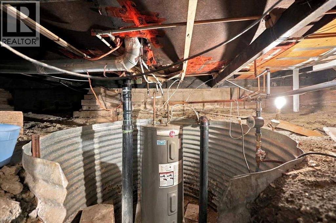
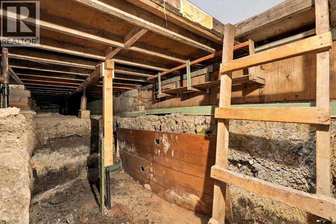
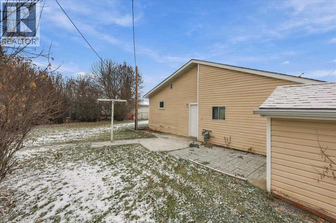
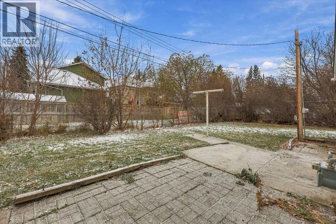
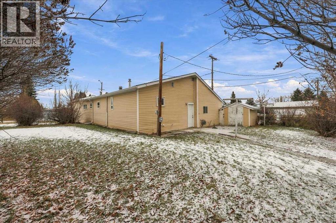
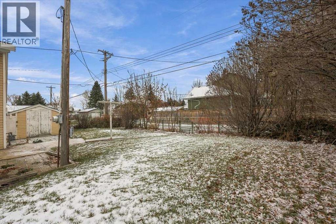
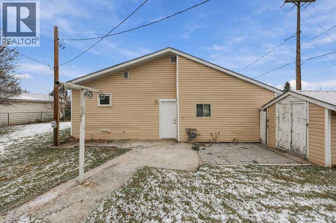
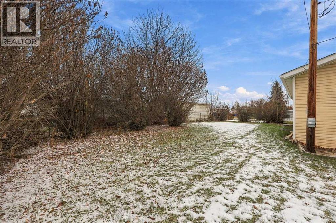
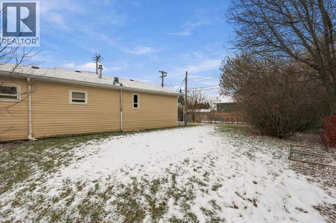
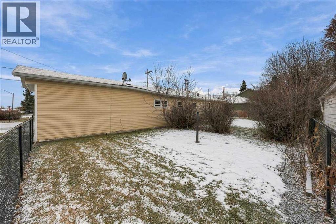
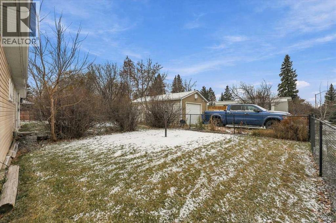
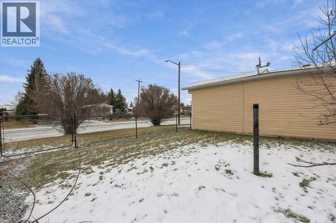
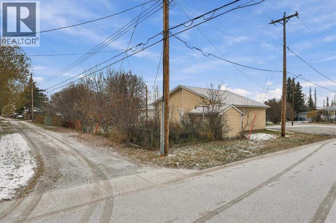
Welcome to 1205 Downie St, where LOT & LOCATION make this property a GEM! The corner lot is huge, fully fenced and quite private with a long asphalt driveway to the single attached garage and a large gravel lot for additional parking. The almost 1075sf home is one bedroom, one bath as walls have been removed to open up what used to be two small bedrooms. There is an addition also making for a total of 3 large living/den/craft spaces with lots of natural light. Updates to this home include some windows, flooring (a few extra boxes remain) hot water tank and the furnace. A lot of the home is original including the gas stove. Call your Favourite Local Agent today to see if this property will be your Small Town Dream Come True! (id:53676)
| Bathroom Total | 1 | Bedrooms Above Ground | 1 |
| Bedrooms Total | 1 | Appliances | Washer, Stove, Dryer, Garage Door Opener |
| Architectural Style | Mobile Home | Basement Type | Crawl Space |
| Constructed Date | 1968 | Construction Style Attachment | Detached |
| Cooling Type | None | Exterior Finish | Vinyl Siding |
| Fireplace Present | Yes | Fireplace Total | 1 |
| Flooring Type | Laminate | Foundation Type | Piled |
| Heating Type | Forced Air | Stories Total | 1 |
| Size Interior | 1073 Sqft | Total Finished Area | 1072.55 Sqft |
| Type | House |
| Attached Garage | 1 |
| Acreage | No | Fence Type | Fence |
| Land Amenities | Park, Schools, Shopping | Size Frontage | 23.71 M |
| Size Irregular | 8110.00 | Size Total | 8110 Sqft|7,251 - 10,889 Sqft |
| Size Total Text | 8110 Sqft|7,251 - 10,889 Sqft | Zoning Description | R1m |
| Level | Type | Dimensions |
|---|---|---|
| Main Level | Living Room | 14.42 Ft x 11.50 Ft |
| Main Level | Breakfast | 14.42 Ft x 11.50 Ft |
| Main Level | Family Room | 13.58 Ft x 11.50 Ft |
| Main Level | Primary Bedroom | 10.92 Ft x 9.50 Ft |
| Main Level | Foyer | 9.00 Ft x 6.83 Ft |
| Main Level | Den | 26.08 Ft x 6.58 Ft |
| Main Level | Laundry Room | 2.67 Ft x 2.33 Ft |
| Main Level | Other | 11.75 Ft x 6.58 Ft |
| Main Level | 4pc Bathroom | 7.25 Ft x 6.33 Ft |

Start Your Mortgage Application
