
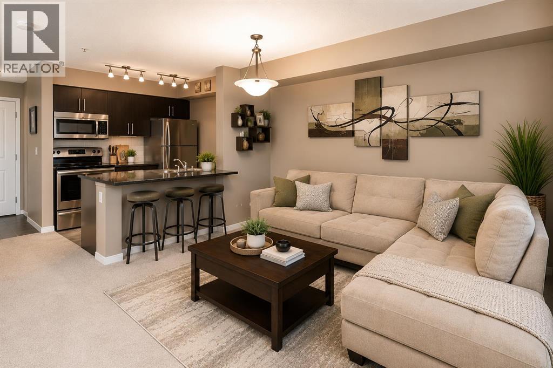
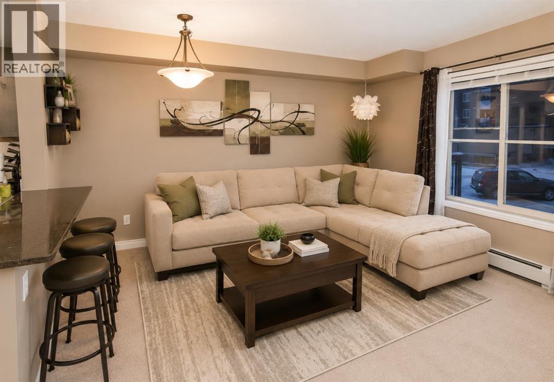
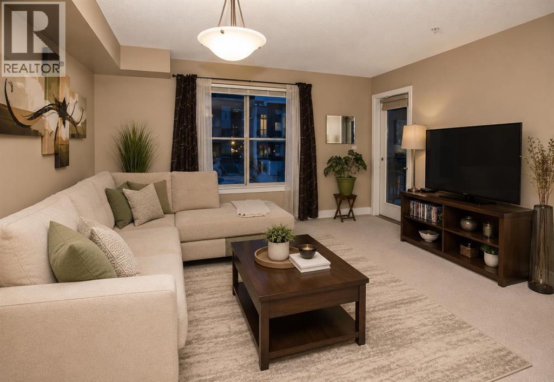
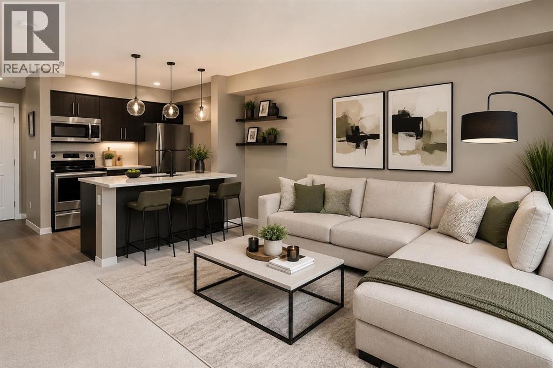
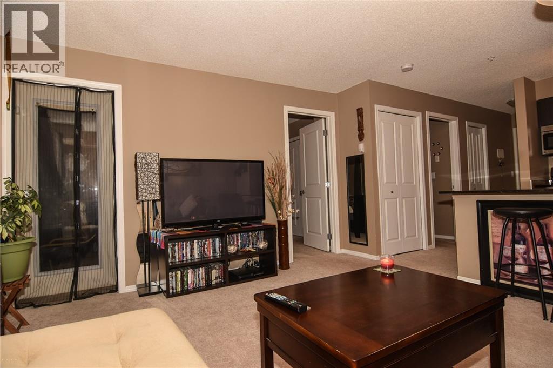
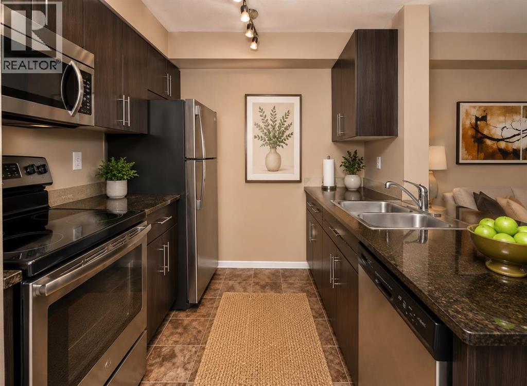
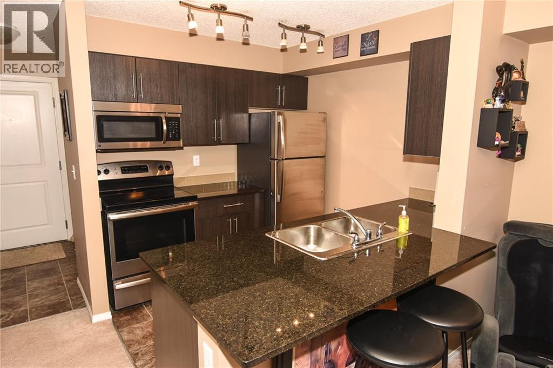
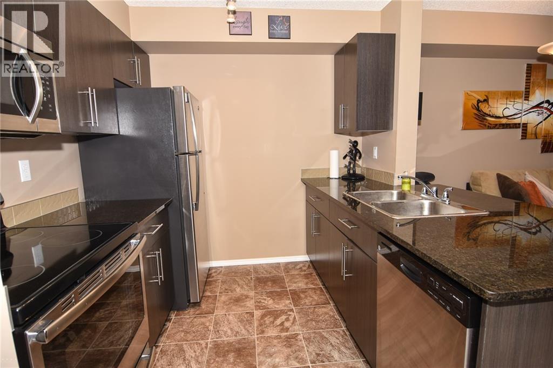
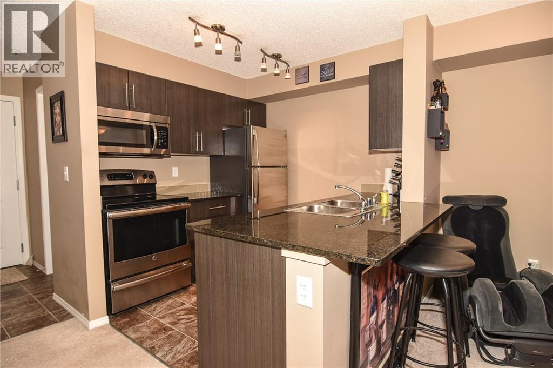
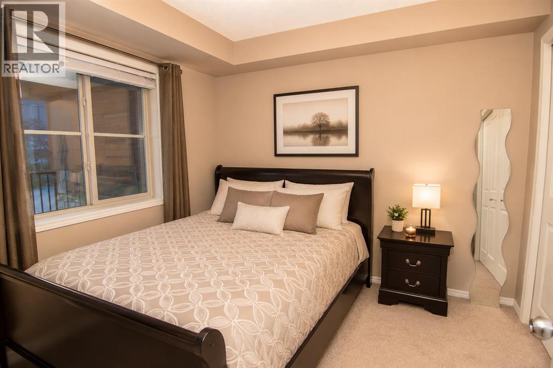
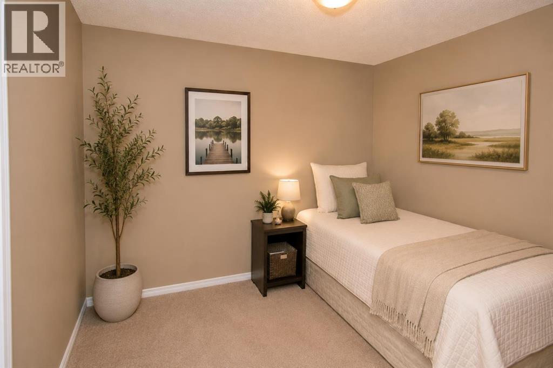
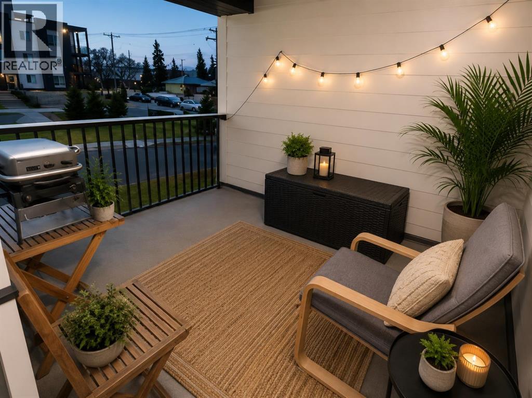
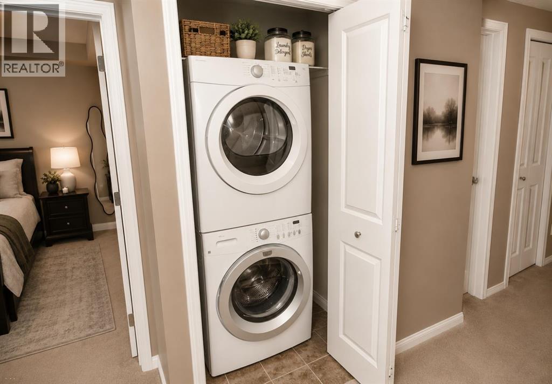
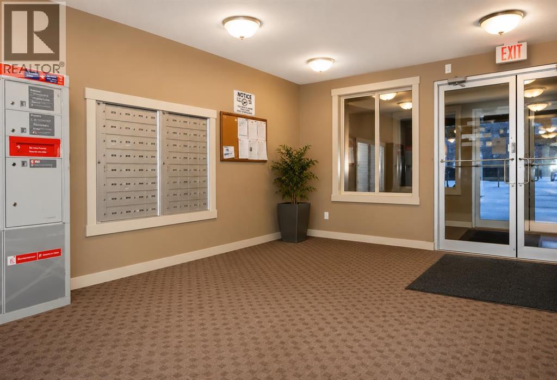
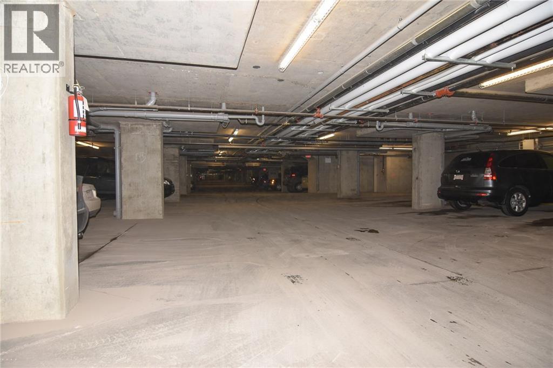
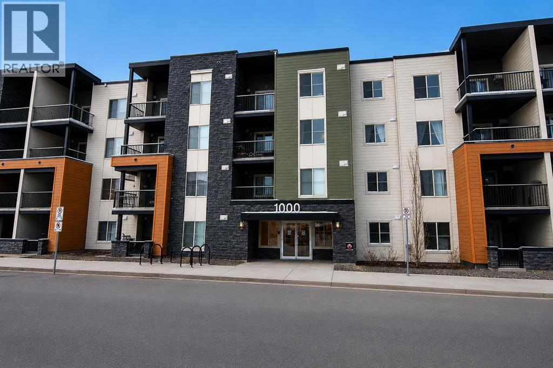
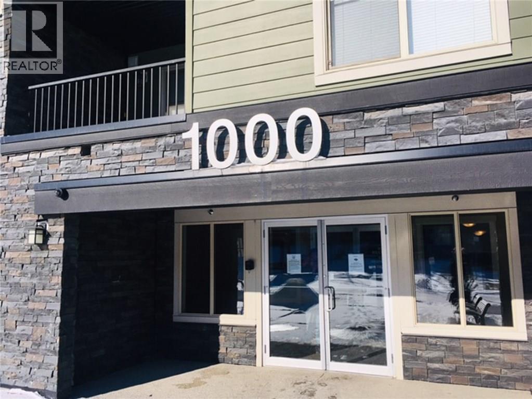
Welcome to this fantastic opportunity to own a bright and spacious two-bedroom condo in the highly sought-after community of Albert Park. Why rent when you can enjoy the benefits of home ownership at an exceptional value? Featuring a sunny south-facing balcony, titled underground heated parking, and easy access to downtown and Deerfoot Trail, this home is ideal for first-time buyers, downsizers, or investors looking for a strong rental property in a convenient location. Inside, the thoughtfully designed open-concept layout offers comfortable everyday living and great functionality for entertaining. The kitchen is equipped with stainless steel appliances, ample cabinetry, and a convenient granite breakfast bar that opens to the dining and living areas. Additional highlights include in-suite laundry, generous natural light, and a well-designed floor plan that maximizes space and comfort. The location is truly outstanding with close proximity to two C-Train stations, numerous bus routes, shopping, schools, the library, parks, and the hospital. Enjoy being only minutes from downtown Calgary, Inglewood, and major roadways, making commuting throughout the city quick and convenient. Whether you are searching for an affordable place to call home or an excellent investment opportunity, this condo offers tremendous value in a well-connected community. (id:53676)
| Bathroom Total | 1 | Bedrooms Above Ground | 2 |
| Bedrooms Total | 2 | Appliances | Washer, Refrigerator, Dishwasher, Stove, Dryer, Microwave Range Hood Combo, Window Coverings |
| Constructed Date | 2015 | Construction Material | Wood Frame |
| Construction Style Attachment | Attached | Cooling Type | None |
| Exterior Finish | Composite Siding, Stone | Flooring Type | Carpeted, Linoleum |
| Heating Fuel | Natural Gas | Heating Type | Baseboard Heaters, Hot Water |
| Stories Total | 4 | Size Interior | 568 Sqft |
| Total Finished Area | 568.34 Sqft | Type | Apartment |
| Underground |
| Acreage | Yes | Land Amenities | Playground, Recreation Nearby |
| Size Irregular | 7591.00 | Size Total | 7591 M2|1 - 1.99 Acres |
| Size Total Text | 7591 M2|1 - 1.99 Acres | Zoning Description | M-c1 |
| Level | Type | Dimensions |
|---|---|---|
| Main Level | Living Room | 13.50 Ft x 19.08 Ft |
| Main Level | Kitchen | 9.25 Ft x 8.33 Ft |
| Main Level | Primary Bedroom | 9.92 Ft x 9.08 Ft |
| Main Level | Bedroom | 9.92 Ft x 8.92 Ft |
| Main Level | Laundry Room | 3.25 Ft x 3.25 Ft |
| Main Level | 4pc Bathroom | Measurements not available |

Start Your Mortgage Application


