
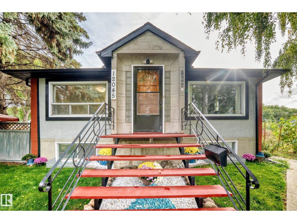
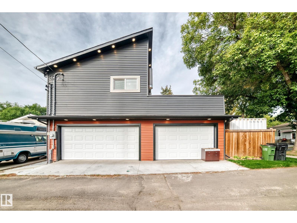
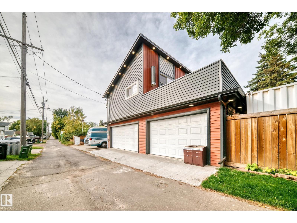
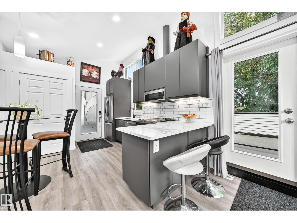
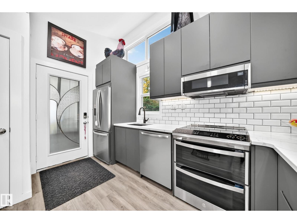
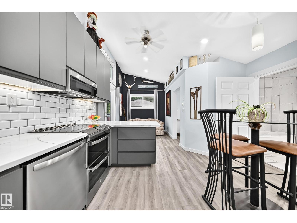
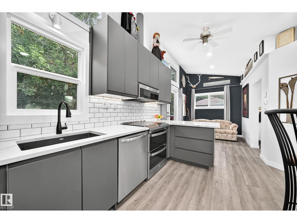
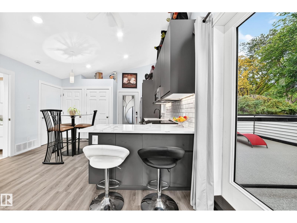
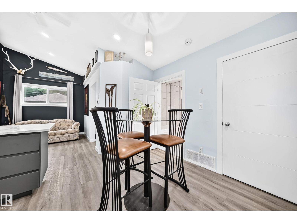
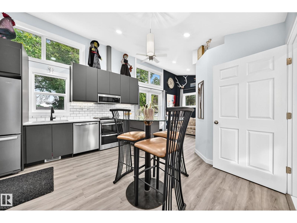
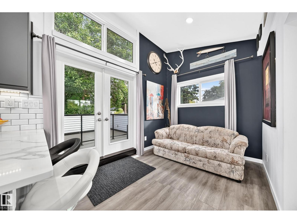
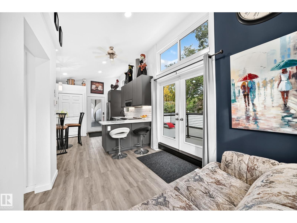
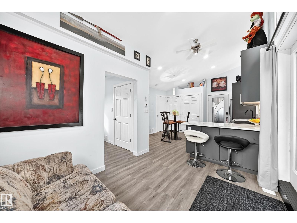
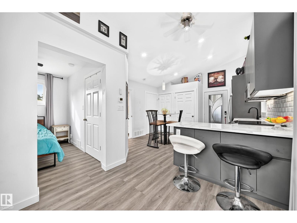
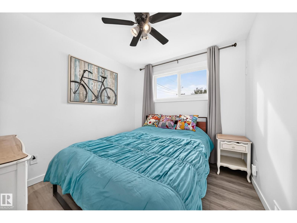
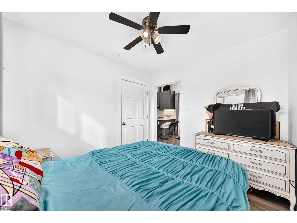
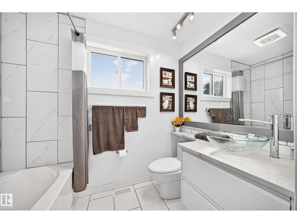
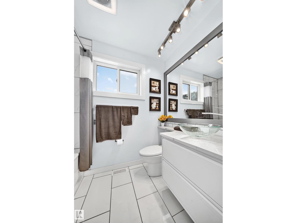
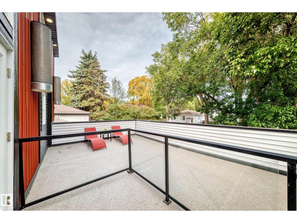
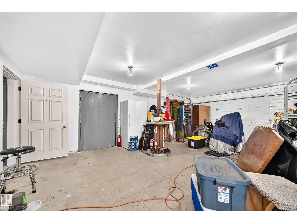
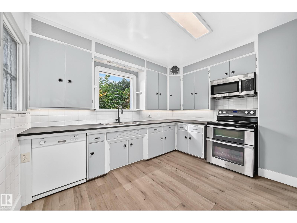
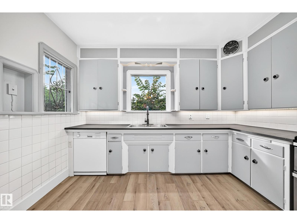
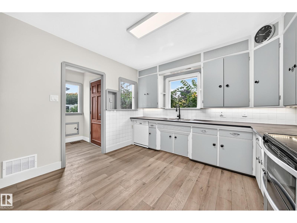
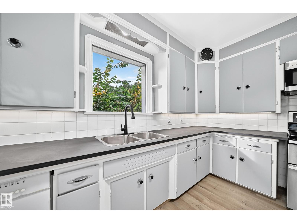
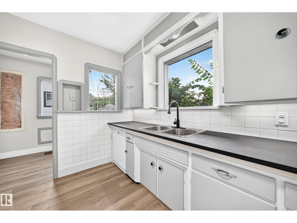
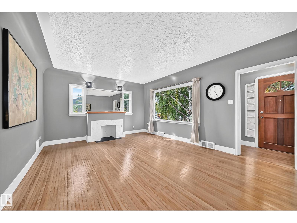
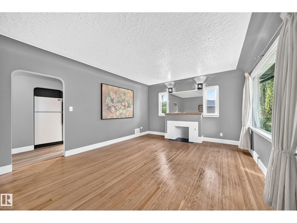
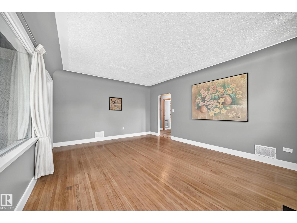
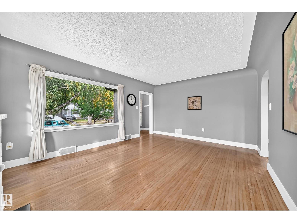
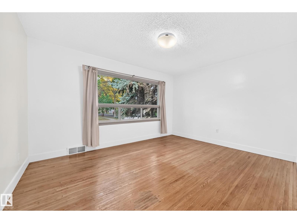
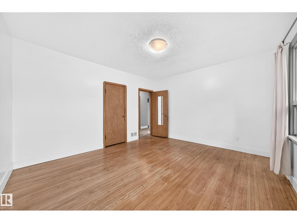
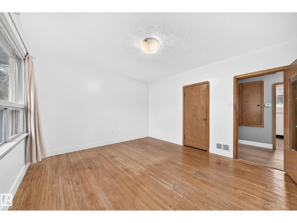
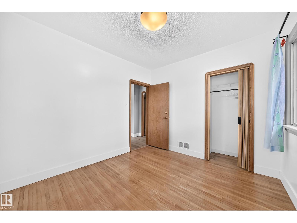
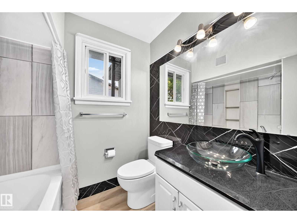
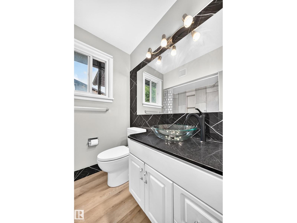
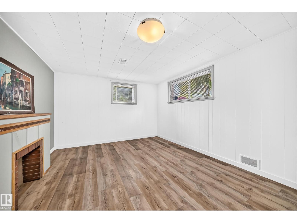
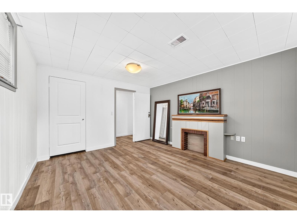
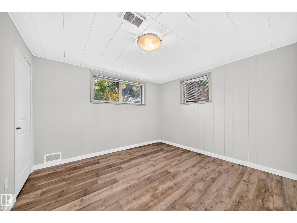
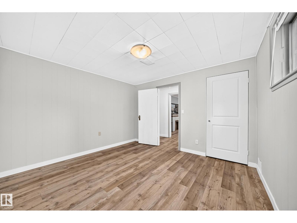
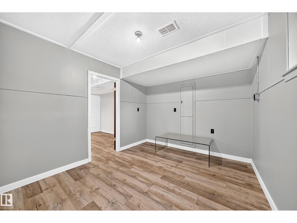
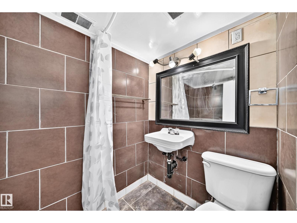
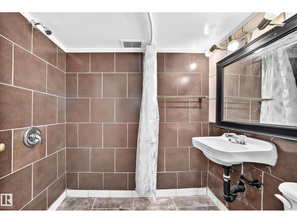
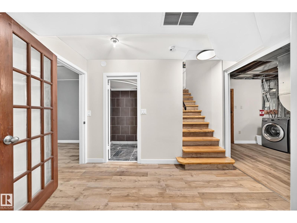
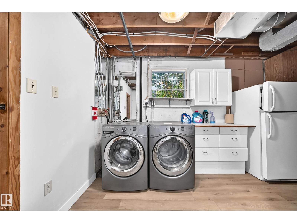
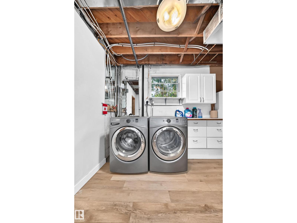
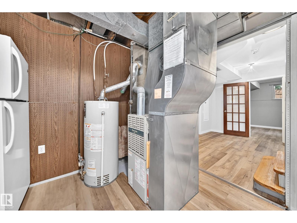
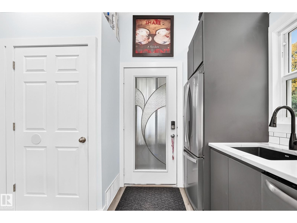
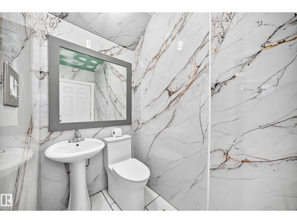
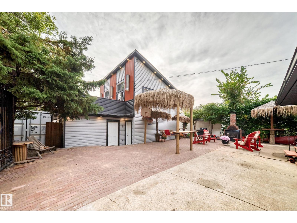
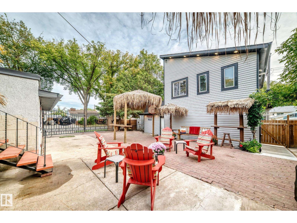
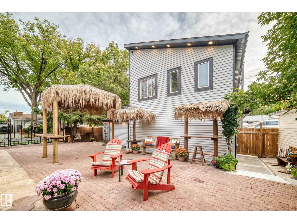
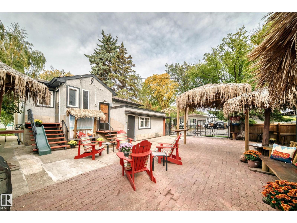
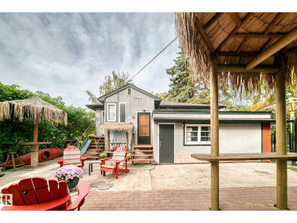
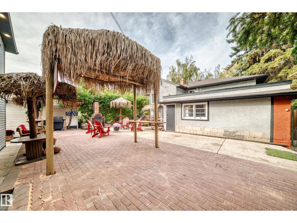
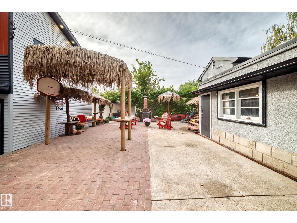
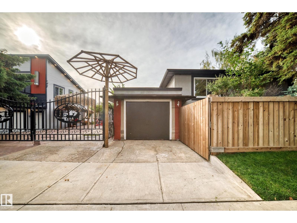
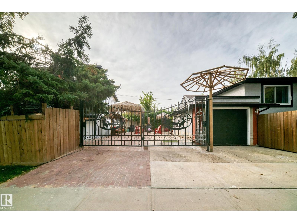
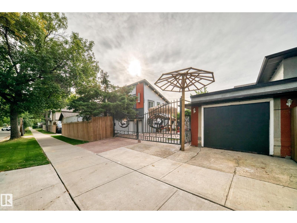
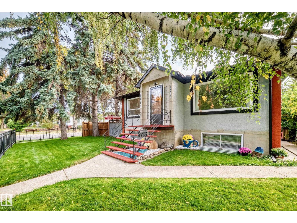
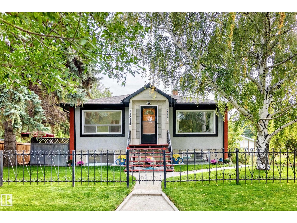
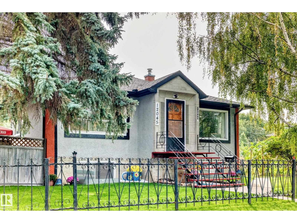
A Rare Property That Checks Every Box!! This upgraded 2+3 Bedroom home + Garden Suite is the opportunity you're looking for!! Stunning original refinished hardwood floors pair beautifully w/ durable vinyl plank flooring, creating a warm, stylish, and move-in-ready interior. Car enthusiasts, and hobbyists will love the exceptional garage setup: an attached single garage + Heated, Insulated Triple Car Detached Garage w/ insulated concrete pad - a true mechanic's dream. The Fully Fenced yard offers secure RV parking, Room for your Cars, Tools + Toys. Spacious, maintenance-free backyard is designed for Entertaining, while the LEGAL one-bedroom Garden Suite adds outstanding flexibility and Income potential Complete with its own rooftop patio, Ideal for tenants, extended family, guests, or Private Retreat. Upgraded Living spaces, 5 Bedrooms in Main Home, a LEGAL ONE Bedroom Garden Suite, this one-of-a-kind property delivers space, versatility, and value that is impossible to Find. Property like this is Rare!! (id:53676)
| Bathroom Total | 4 | Bedrooms Total | 6 |
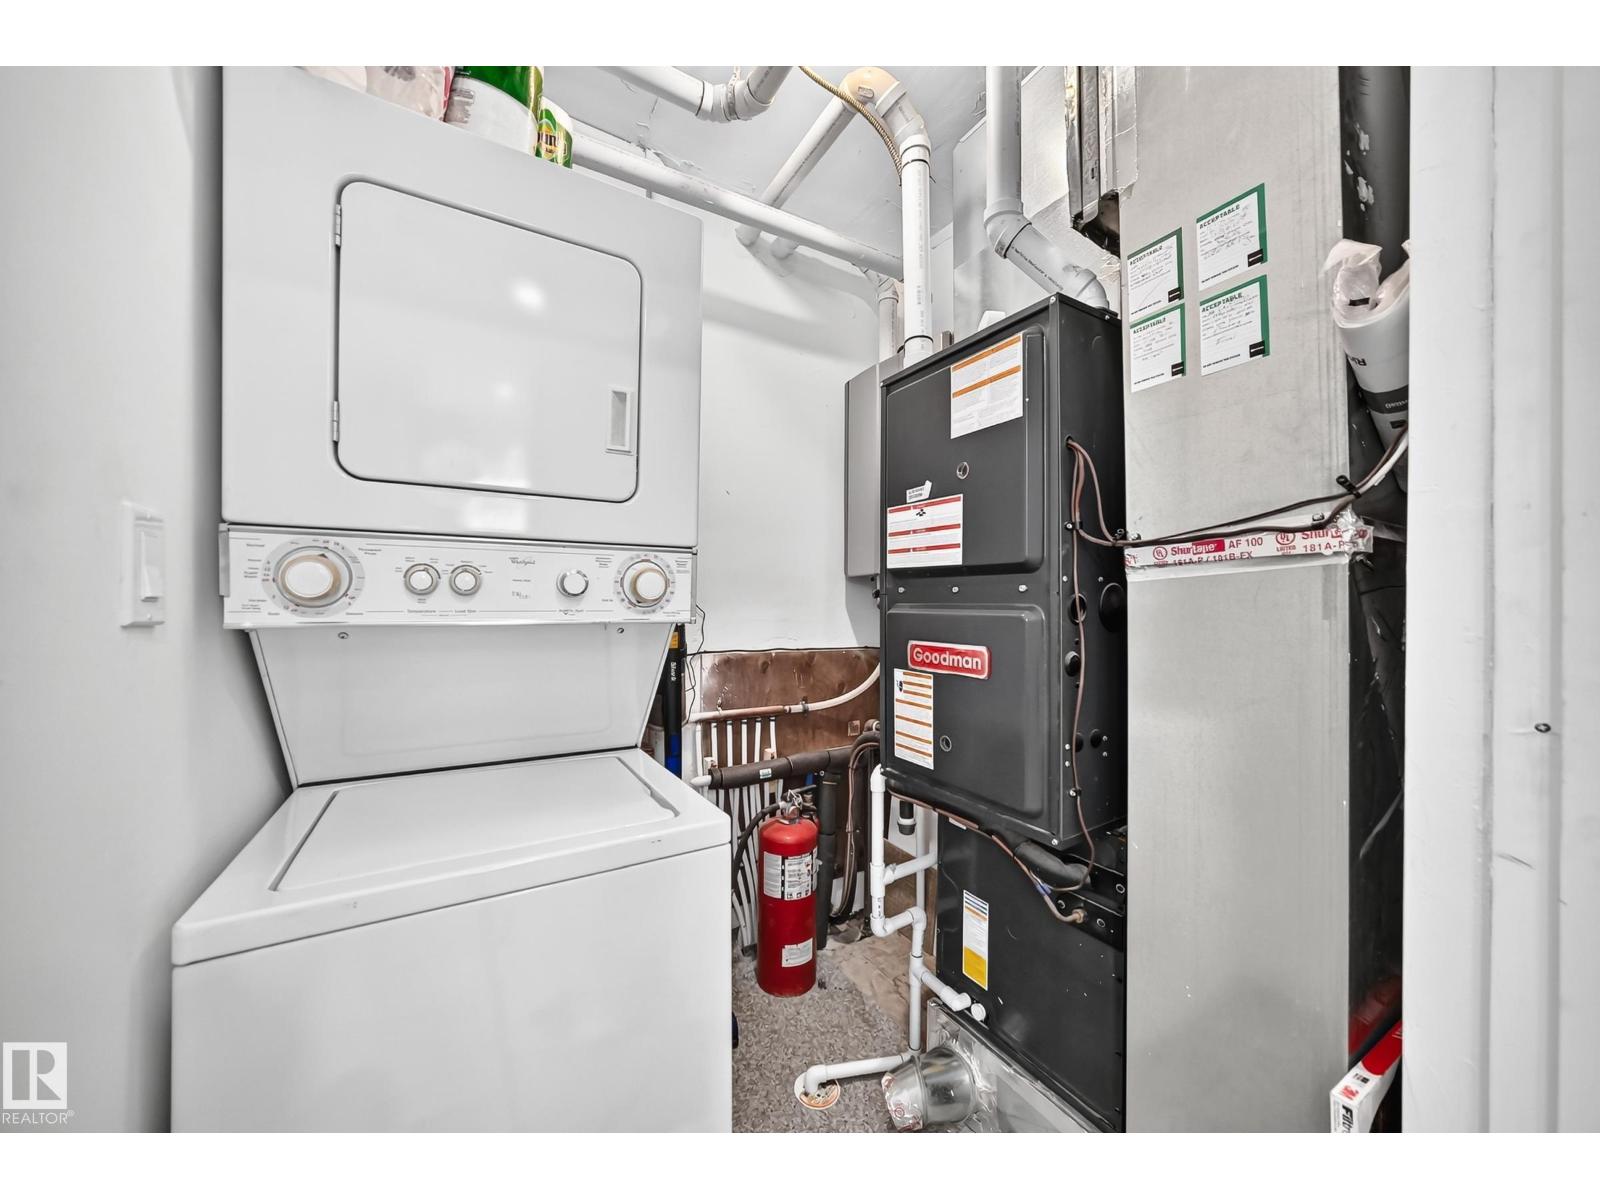
| Amenities | Vinyl Windows | Appliances | Dishwasher, Dryer, Garage Door Opener Remote(s), Garage Door Opener, Microwave Range Hood Combo, Washer/dryer Stack-up, Washer, Two Refrigerators, Two Stoves |
| Architectural Style | Bungalow | Basement Development | Finished |
| Basement Type | Full (finished) | Constructed Date | 1953 |
| Construction Style Attachment | Detached | Cooling Type | Central Air Conditioning |
| Half Bath Total | 1 | Heating Type | Forced Air |
| Stories Total | 1 | Size Interior | 919 Sqft |
| Type | House |
| Heated Garage | |
| R V | |
| Attached Garage | |
| Detached Garage |
| Acreage | No | Fence Type | Fence |
| Land Amenities | Playground, Public Transit, Schools, Shopping | Size Irregular | 564.78 |
| Size Total | 564.78 M2 | Size Total Text | 564.78 M2 |
| Level | Type | Dimensions |
|---|---|---|
| Basement | Bedroom 3 | 3.68 m x 2.9 m |
| Basement | Bedroom 4 | 3.61 m x 3.56 m |
| Basement | Bedroom 5 | 4.17 m x 3.61 m |
| Main Level | Living Room | 5.22 m x 4.02 m |
| Main Level | Kitchen | 3.51 m x 3.16 m |
| Main Level | Primary Bedroom | 4.23 m x 3.71 m |
| Main Level | Bedroom 2 | 3.15 m x 2.89 m |
| Upper Level | Bedroom 6 | 3.03 m x 2.78 m |

Start Your Mortgage Application
