
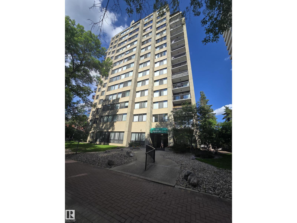
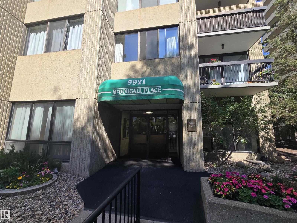
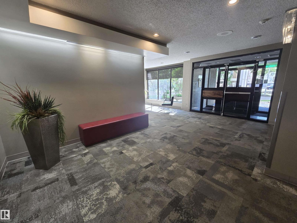
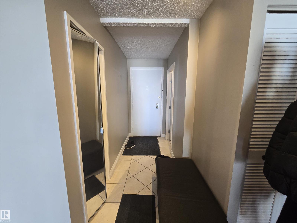
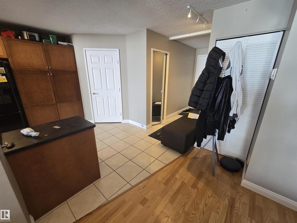
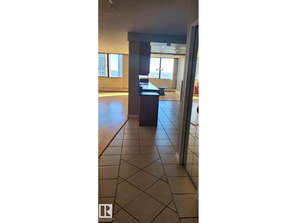
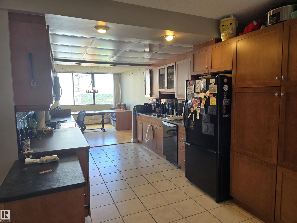
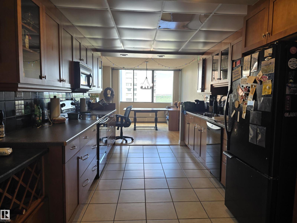
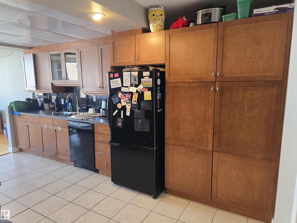
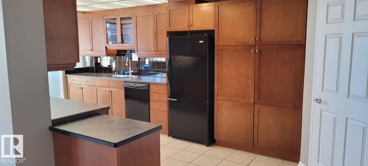
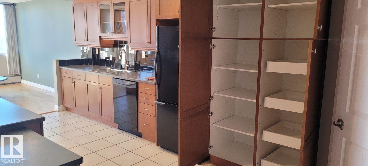
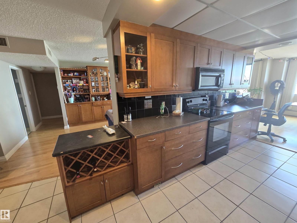
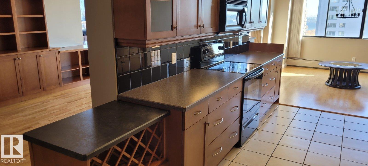
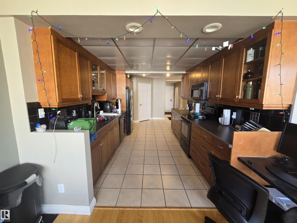
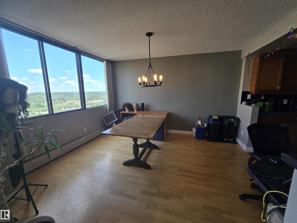
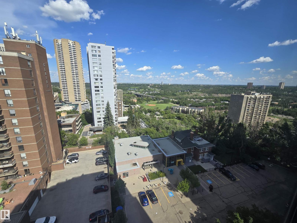
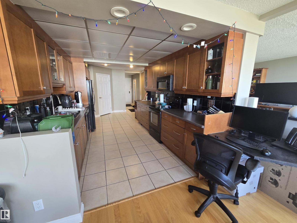
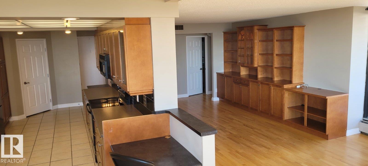
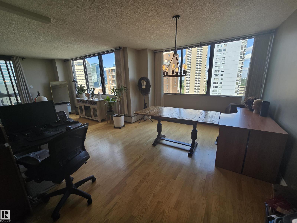
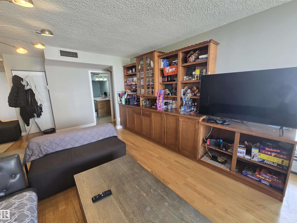
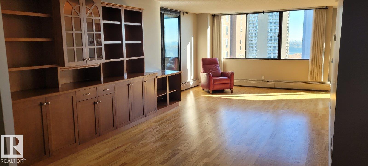
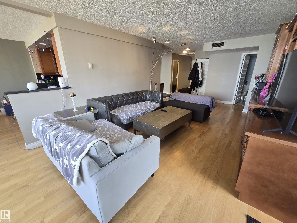
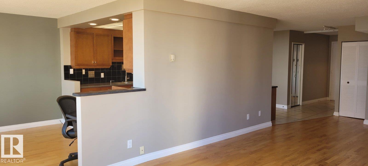
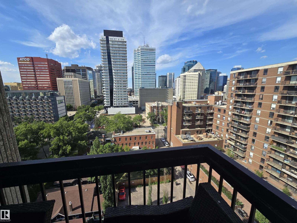
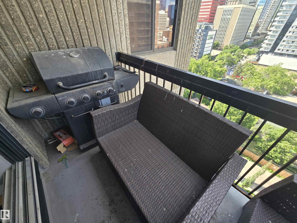
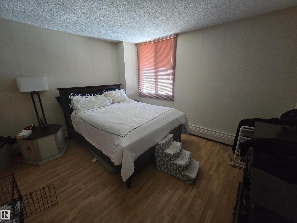
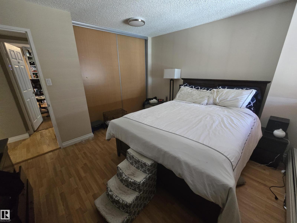
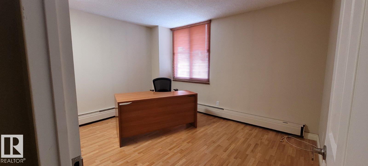
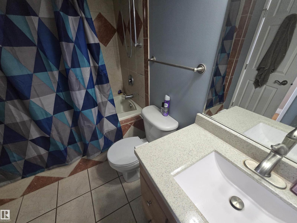
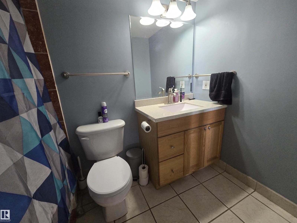
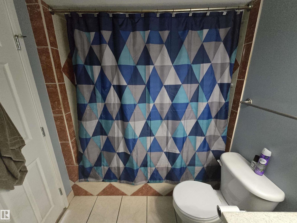
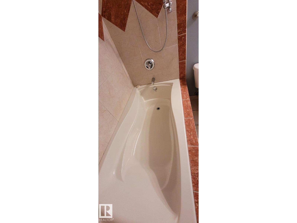
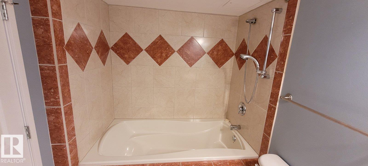
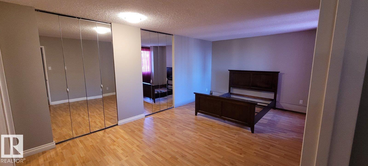
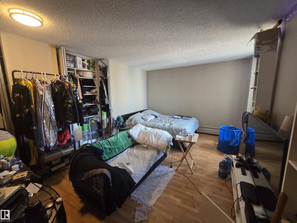
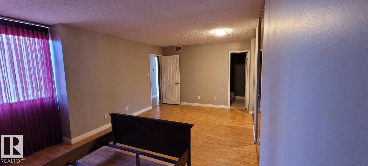
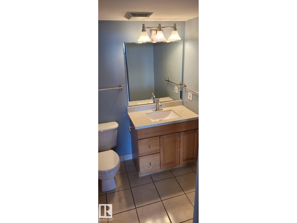
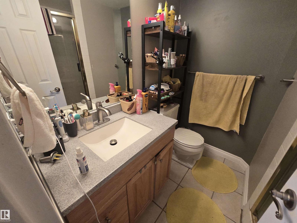
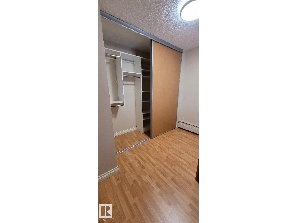
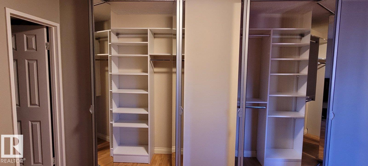
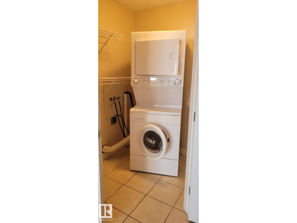
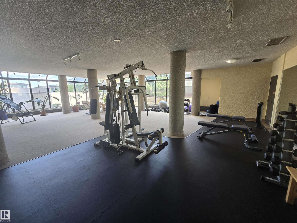
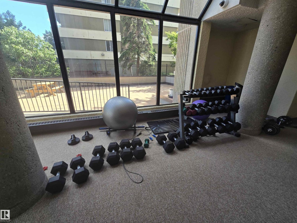
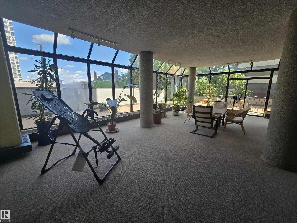
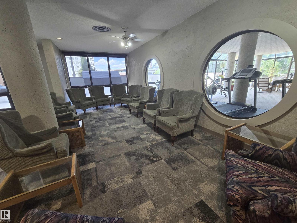
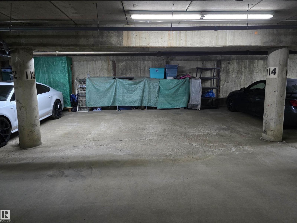
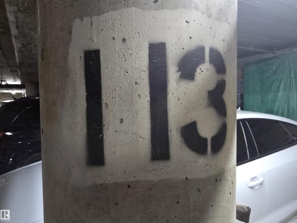
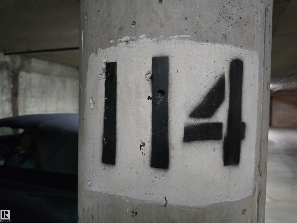
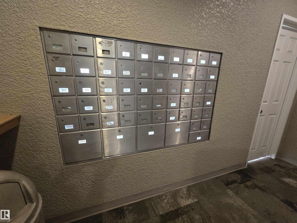
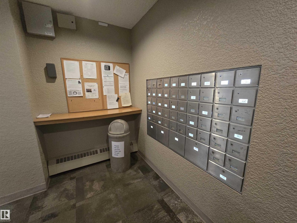
RIVER VALLEY AND DOWNTOWN VIEWS from this upgraded 1400 sq.ft. 2 bedroom 2 bathroom condo in MCDOUGALL PLACE conveniently located a few blocks from the LRT, river valley trails, Ice District, and quick access to the U of A. North and East exposures. RENOVATIONS include: Kitchen Craft Kitchen with ample maple cabinets, black appliances, built-in cabinets in the living room, engineered hardwood flooring in the living room and dining room, laminate flooring in the bedrooms, tile in the entry, kitchen and bathrooms, 4 piece main bathroom with soaker tub, 3 piece ensuite bathroom. Air conditioned. TWO TITLED UNDERGROUND PARKING UNITS (SxS) #113, #114 on P2. The condo fee includes heat, power, water, building insurance and amenities - an exercise room, party room and visitor parking. Shows very well. Pet policy:1 Dog Allowed per unit, no height restrictions. More than 1 cat allowed per unit. No age restrictions on residents. Investment opportunity!! Current Tenants would like to stay if investor buyer!! (id:53676)
| Bathroom Total | 2 | Bedrooms Total | 2 |
| Appliances | Dishwasher, Dryer, Microwave Range Hood Combo, Refrigerator, Stove, Washer, Window Coverings | Basement Type | None |
| Constructed Date | 1977 | Heating Type | Hot Water Radiator Heat |
| Size Interior | 1400 Sqft | Type | Apartment |
| Heated Garage | |
| Parkade |
| Acreage | No | Land Amenities | Public Transit, Schools, Shopping |
| Size Irregular | 35.74 | Size Total | 35.74 M2 |
| Size Total Text | 35.74 M2 |
| Level | Type | Dimensions |
|---|---|---|
| Main Level | Living Room | 8.4 m x 4.1 m |
| Main Level | Dining Room | 4.1 m x 3.5 m |
| Main Level | Kitchen | 5.1 m x 3 m |
| Main Level | Primary Bedroom | 5.7 m x 3.6 m |
| Main Level | Bedroom 2 | 3.85 m x 3.2 m |

Start Your Mortgage Application
