
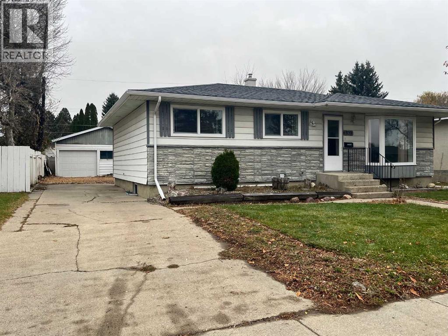
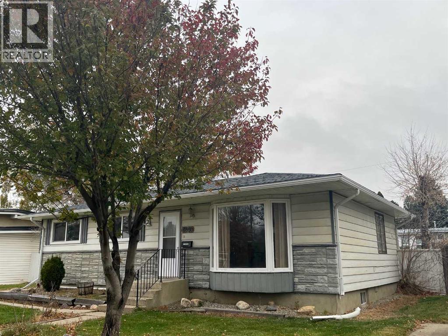
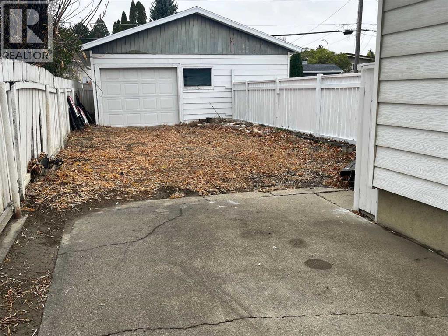
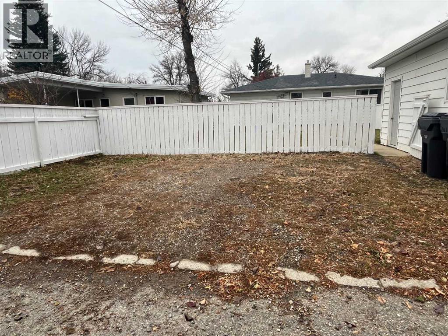
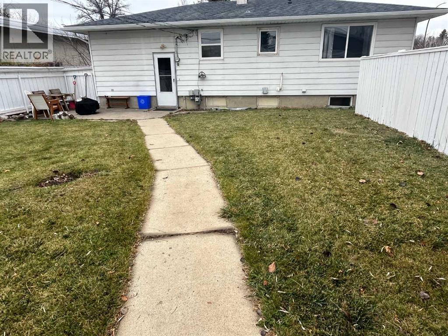
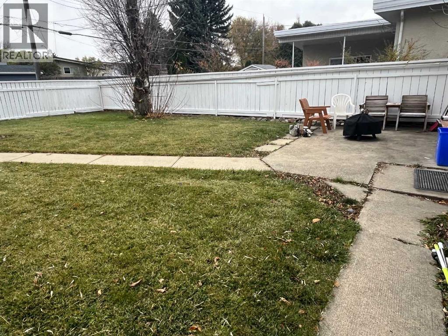
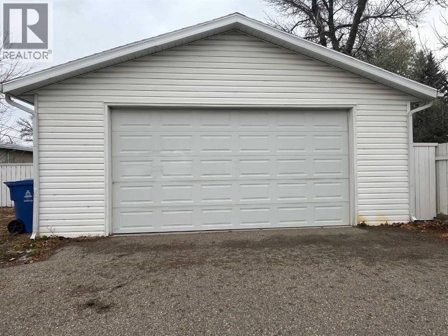
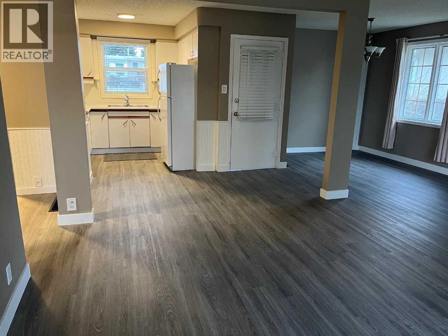
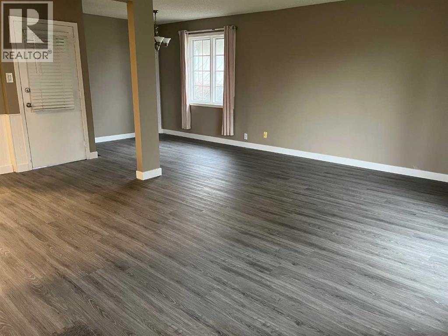
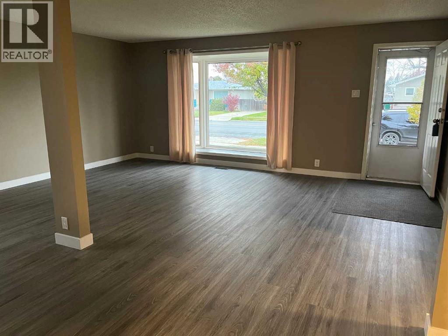
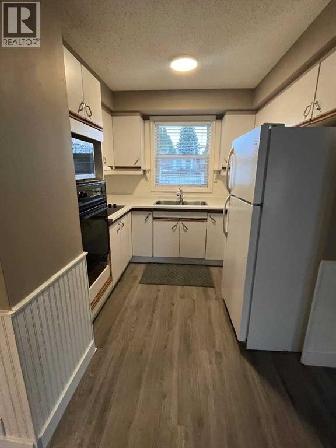
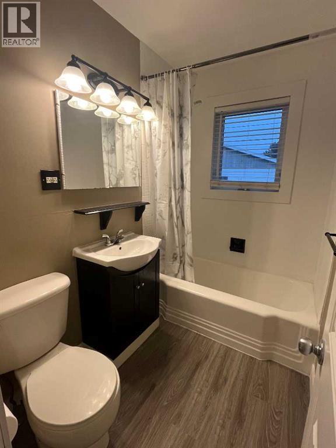
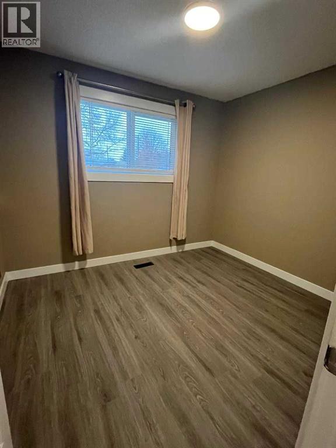
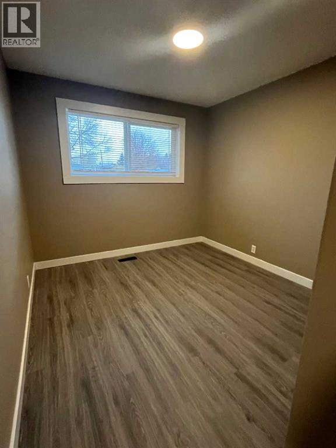
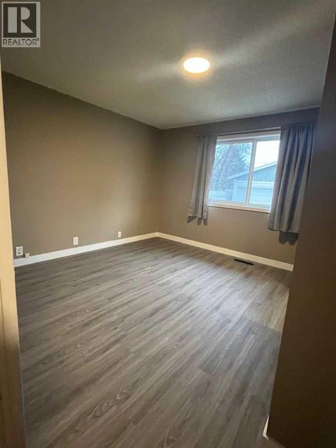
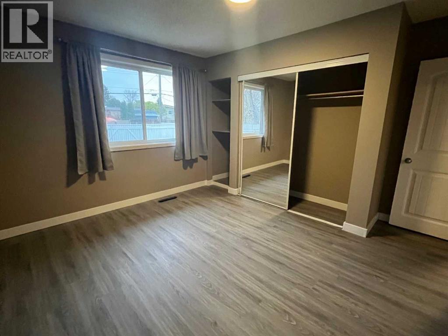
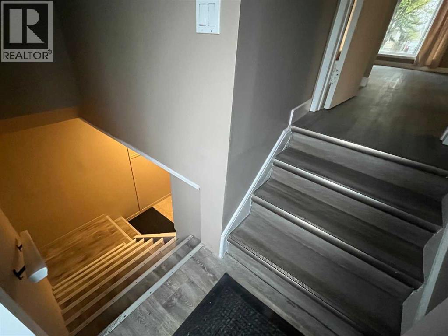
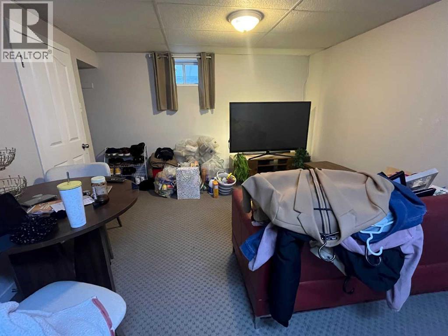
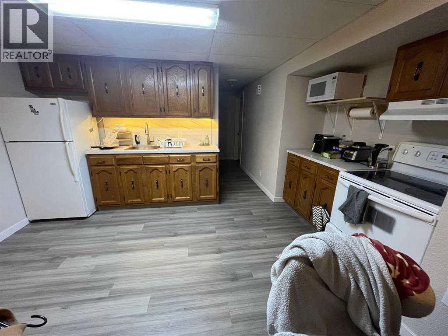
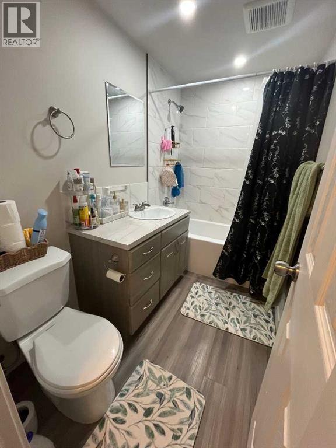
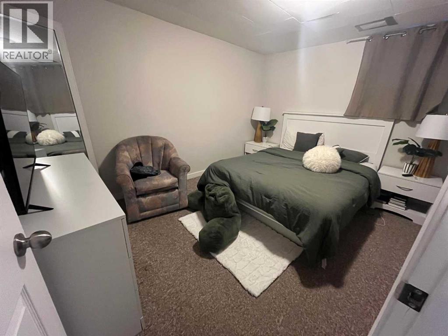
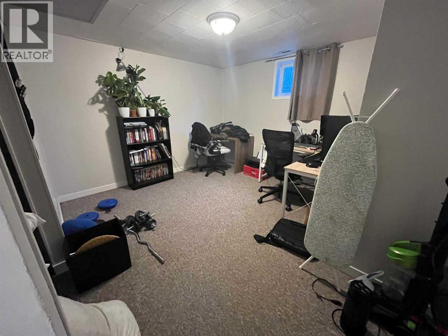
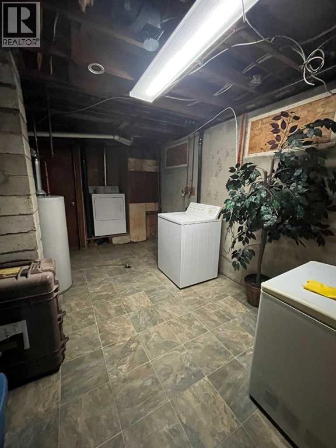
Check out this Gem, five bedroom two bath home, illegal basement suite, entire home remodelled, Newer roof, furnace, flooring, counters, bathrooms, this home needs nothing, RV parking, off street parking front and back, oversized double plus garage, close to everything, schools, shopping, bus, park, fantastic home with revenue potential. (id:53676)
| Bathroom Total | 2 | Bedrooms Above Ground | 3 |
| Bedrooms Below Ground | 2 | Bedrooms Total | 5 |
| Appliances | Refrigerator, Cooktop - Electric, Range - Electric, Stove, Dryer, Microwave, Garage Door Opener | Architectural Style | Bungalow |
| Basement Development | Finished | Basement Features | Separate Entrance, Suite |
| Basement Type | Full (finished) | Constructed Date | 1953 |
| Construction Material | Poured Concrete | Construction Style Attachment | Detached |
| Cooling Type | None | Exterior Finish | Concrete |
| Flooring Type | Carpeted, Vinyl Plank | Foundation Type | Poured Concrete |
| Heating Type | Forced Air | Stories Total | 1 |
| Size Interior | 1084 Sqft | Total Finished Area | 1084 Sqft |
| Type | House |
| Detached Garage | 2 |
| Other | |
| R V |
| Acreage | No | Fence Type | Fence |
| Land Amenities | Park, Playground, Schools, Shopping | Landscape Features | Landscaped, Lawn |
| Size Depth | 36.27 M | Size Frontage | 17.68 M |
| Size Irregular | 6902.00 | Size Total | 6902 Sqft|4,051 - 7,250 Sqft |
| Size Total Text | 6902 Sqft|4,051 - 7,250 Sqft | Zoning Description | R-l |
| Level | Type | Dimensions |
|---|---|---|
| Lower Level | Family Room | 12.00 Ft x 12.00 Ft |
| Lower Level | Other | 12.00 Ft x 8.33 Ft |
| Lower Level | Laundry Room | 17.00 Ft x 10.00 Ft |
| Lower Level | 4pc Bathroom | Measurements not available |
| Lower Level | Bedroom | 12.50 Ft x 10.33 Ft |
| Lower Level | Bedroom | 12.50 Ft x 12.00 Ft |
| Main Level | Other | 18.50 Ft x 12.50 Ft |
| Main Level | Living Room | 19.00 Ft x 12.00 Ft |
| Main Level | Bedroom | 10.00 Ft x 9.00 Ft |
| Main Level | Bedroom | 12.33 Ft x 9.50 Ft |
| Main Level | Primary Bedroom | 13.00 Ft x 12.33 Ft |
| Main Level | 4pc Bathroom | Measurements not available |

Start Your Mortgage Application


