
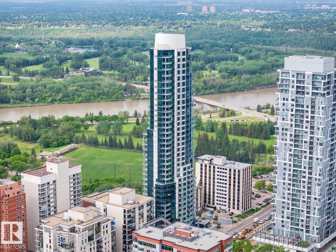
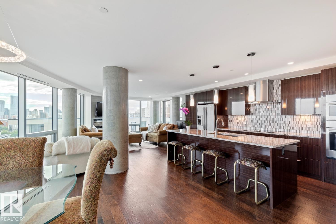
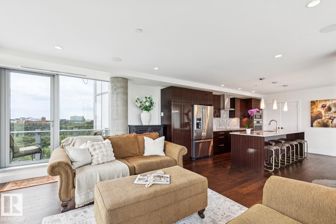
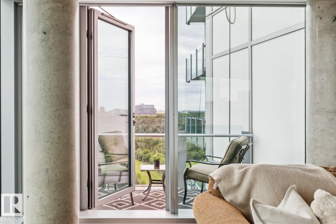
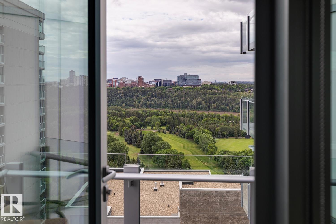
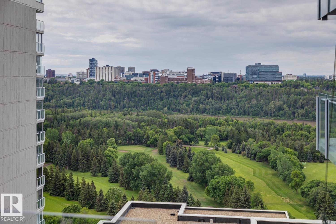
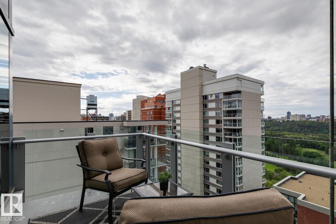
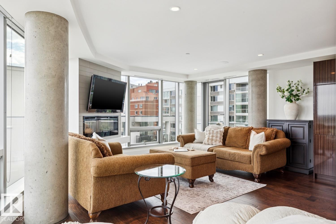
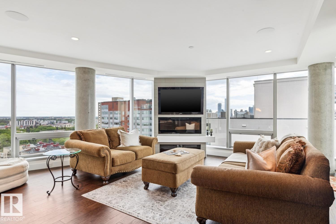
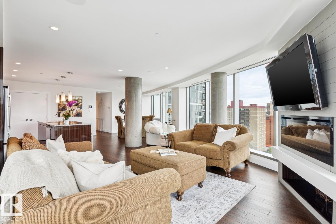
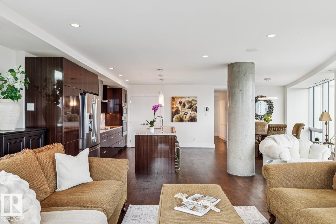
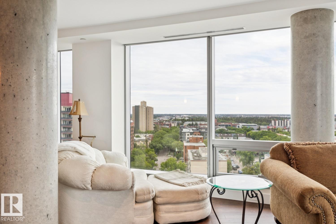
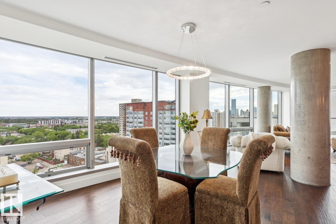
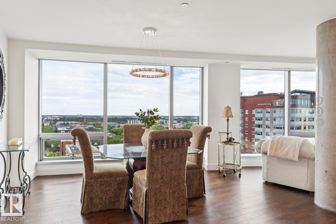
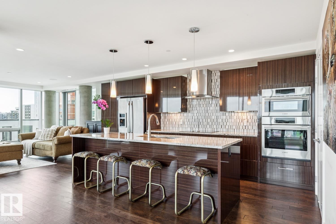
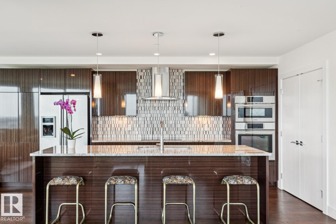
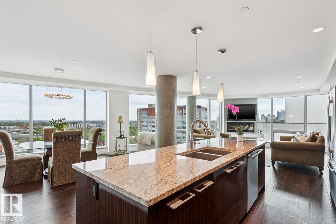
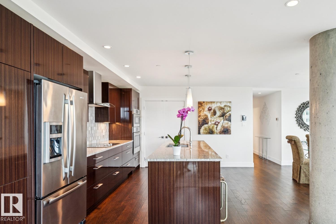
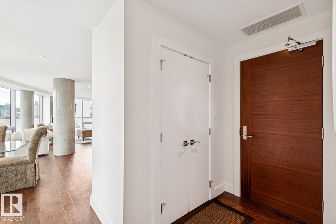
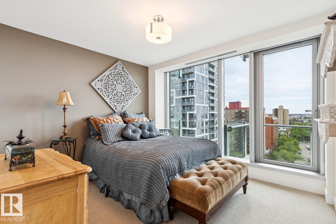
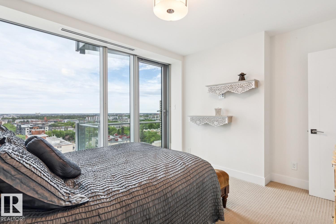
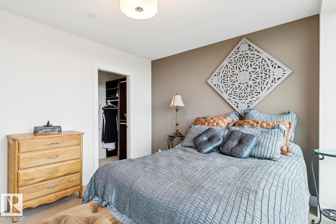
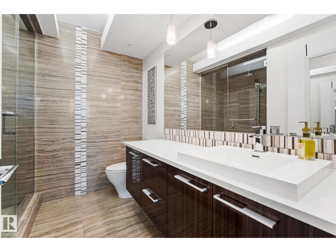
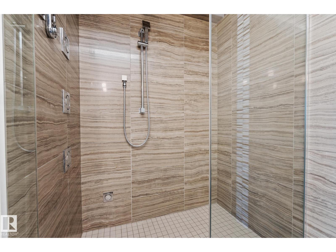
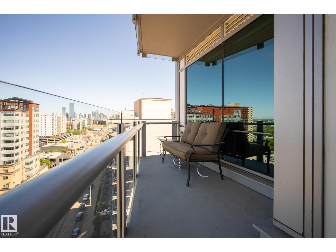
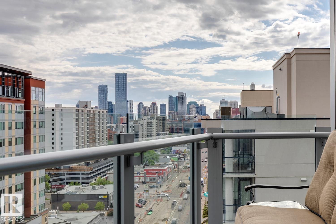
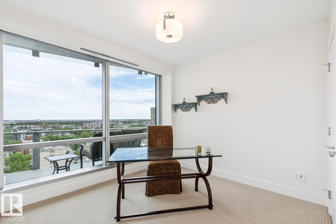
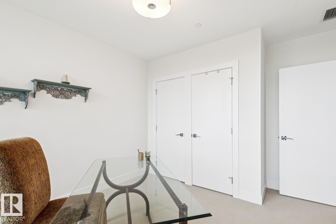
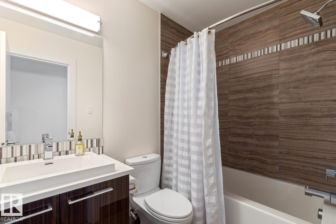
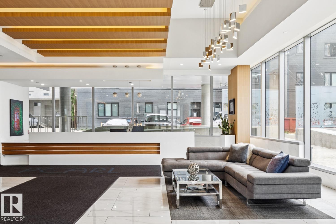
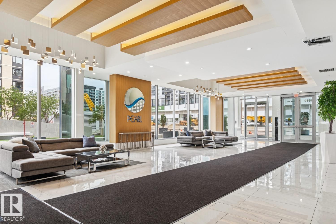
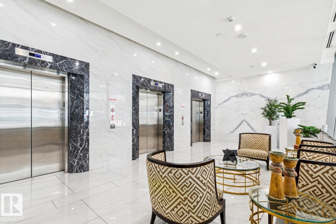
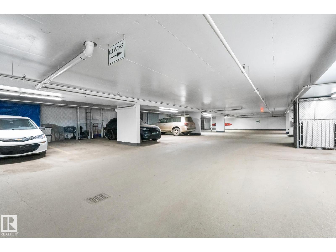
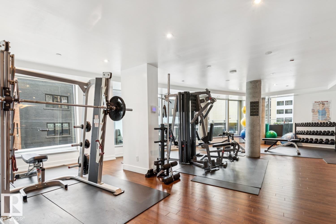
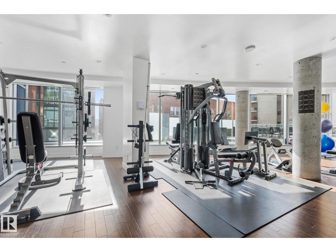
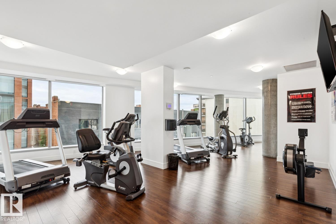
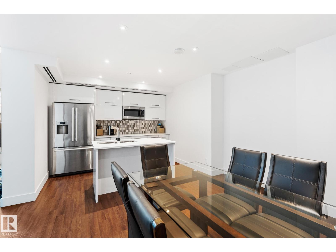
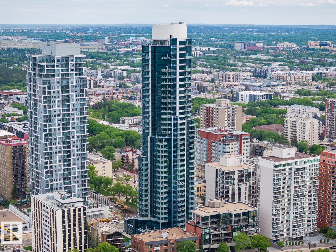
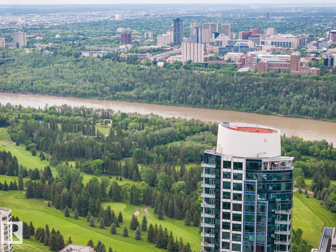
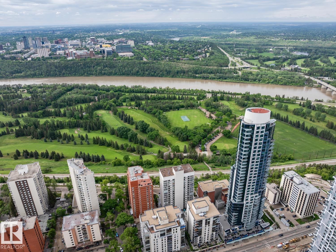
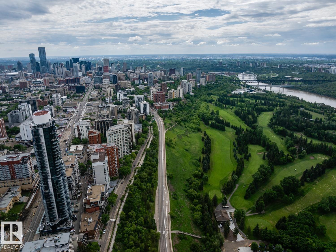
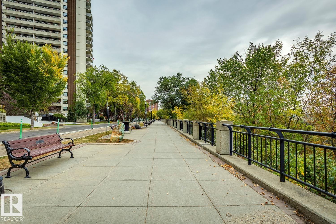
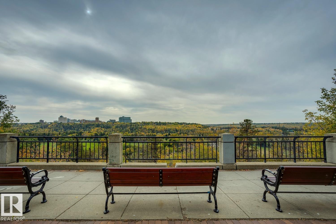
RIVER VALLEY VIEWS | LUXURY HIGH-RISE. The Pearl Tower is located in Edmonton's vibrant downtown Oliver community and sits on the edge of our beautiful river valley. This 12th-floor condo features 2 bedrooms & 2 bathrooms, with U/G parking & storage cage (LEGAL & LABELED UNIT #278 on p5). Perfect open concept for entertaining, with a dining room and living room boasting views of downtown from every angle, and steps out to your SE BALCONY WITH BREATHTAKING RIVER VALLEY VIEWS. Upgrades include engineered hardwood, granite counters, A/C, blinds, extra kitchen cabinetry, a Master ensuite with a steam shower, B/I closet organizers, and a balcony with city views. 2nd bedroom also has built-in closet organizers. First-class 24-hour CONCIERGE and amenities include U/G visitor parking, a car wash, a fitness facility, and a social room with an outdoor patio. Outside your door: Safeway, River Valley walking paths, Victoria Golf Course, and restaurants. Walk to Rogers Place, MacEwan University, and U of A. (id:53676)
2:00 pm
Ends at:4:00 pm
| Bathroom Total | 2 | Bedrooms Total | 2 |
| Appliances | Dishwasher, Dryer, Garburator, Oven - Built-in, Microwave, Refrigerator, Stove, Washer, Window Coverings | Basement Development | Other, See Remarks |
| Basement Type | None (other, See Remarks) | Constructed Date | 2015 |
| Fire Protection | Smoke Detectors, Sprinkler System-fire | Fireplace Fuel | Electric |
| Fireplace Present | Yes | Fireplace Type | Unknown |
| Heating Type | Heat Pump | Size Interior | 1238 Sqft |
| Type | Apartment |
| Underground |
| Acreage | No | Land Amenities | Golf Course, Public Transit, Schools, Shopping |
| Level | Type | Dimensions |
|---|---|---|
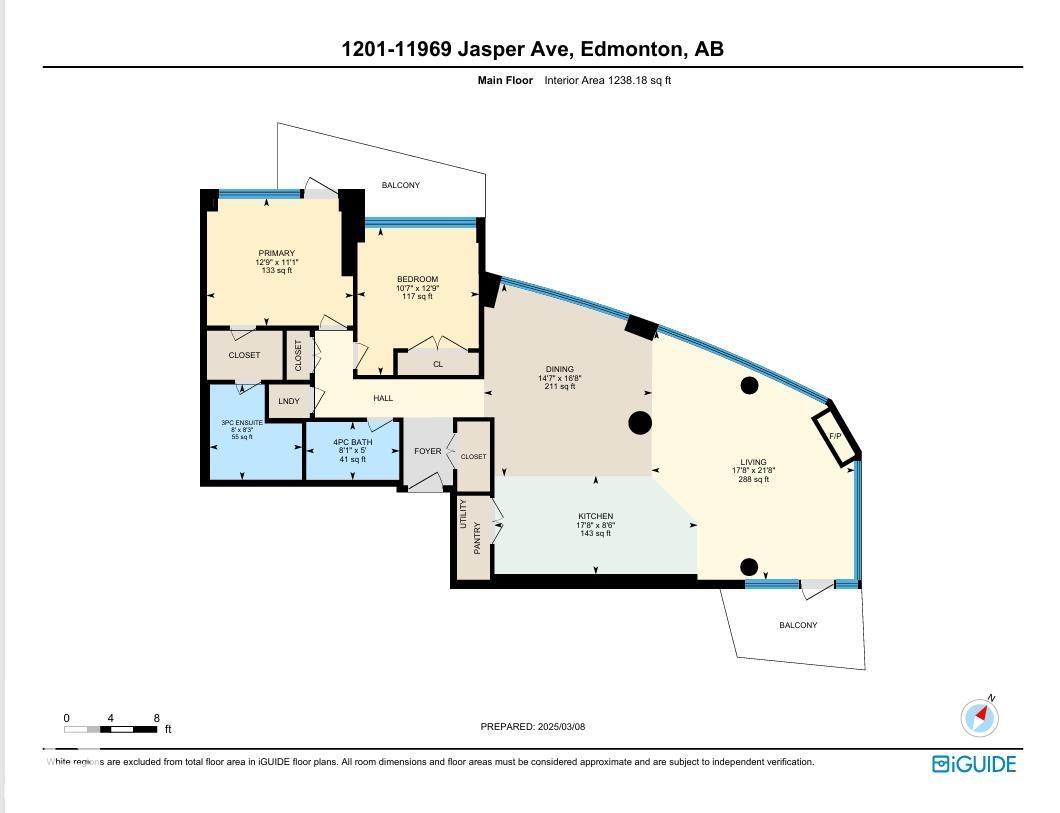
| Main Level | Living Room | 6.59 m x 5.38 m |
| Main Level | Dining Room | 5.09 m x 4.44 m |
| Main Level | Kitchen | 2.6 m x 5.38 m |
| Main Level | Primary Bedroom | 3.38 m x 3.88 m |
| Main Level | Bedroom 2 | 3.9 m x 3.22 m |

Start Your Mortgage Application
