
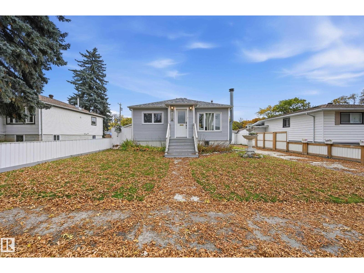
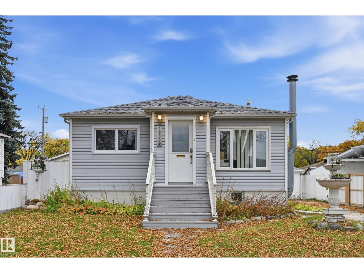
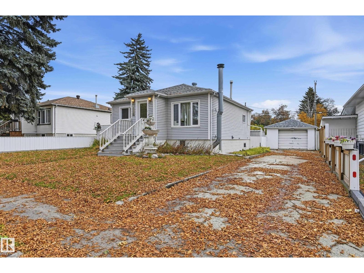
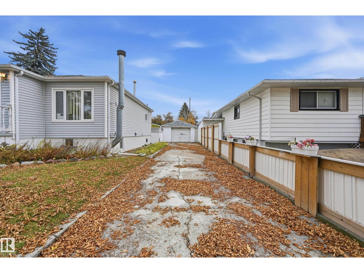
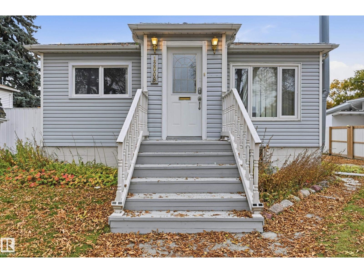
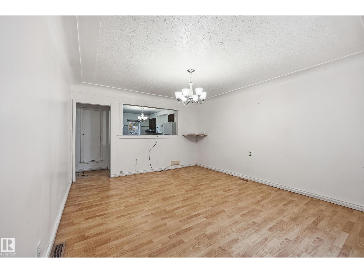
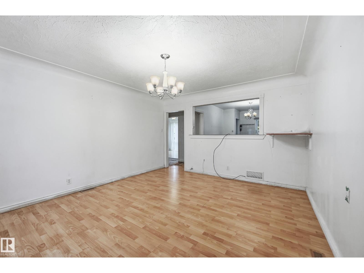
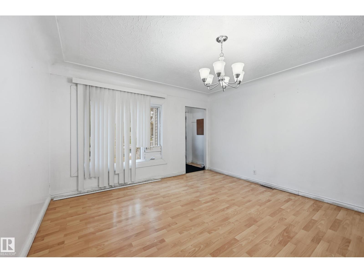
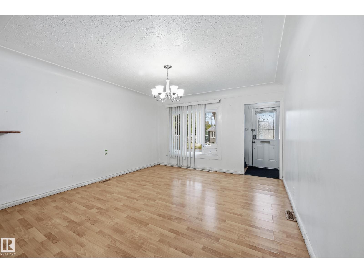
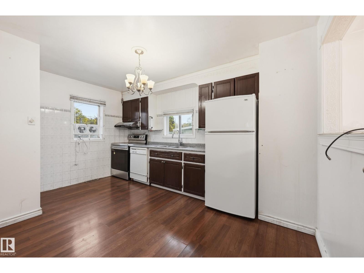
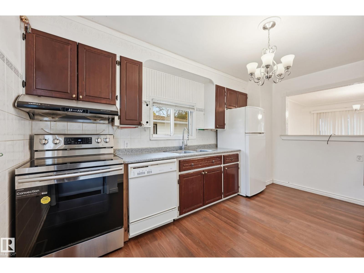
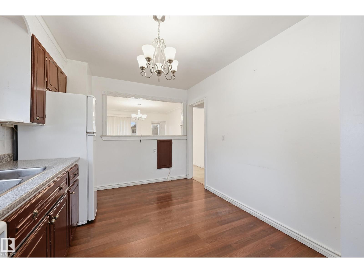
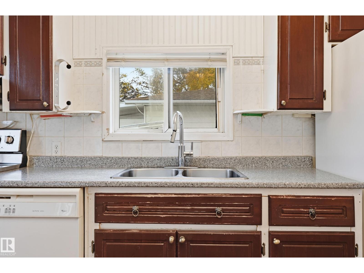
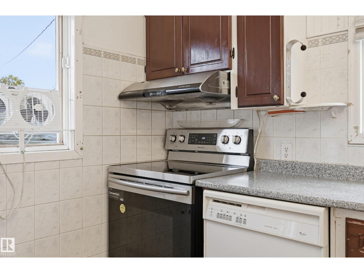
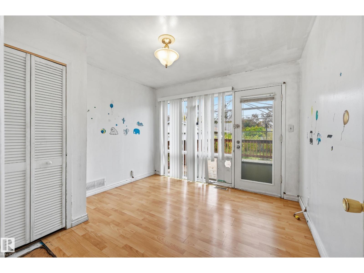
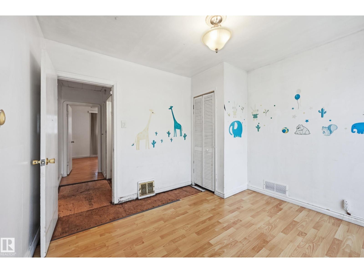
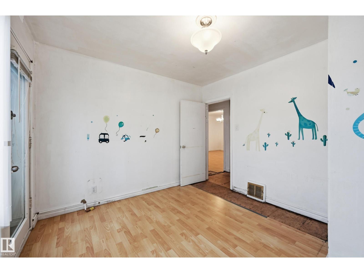
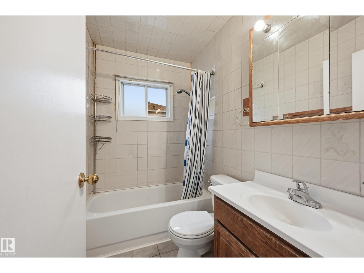
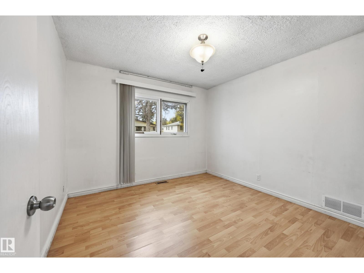
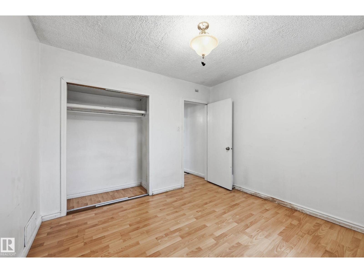
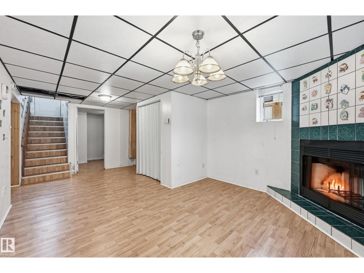
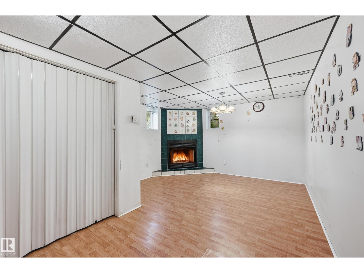
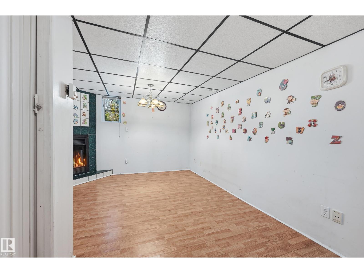
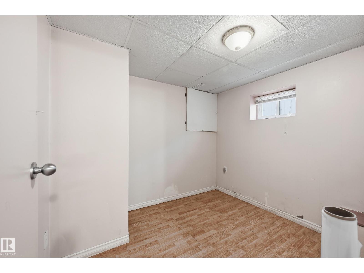
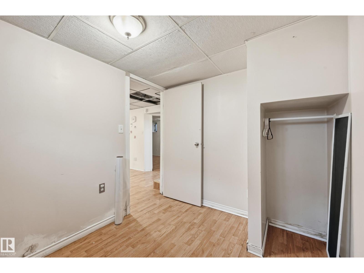
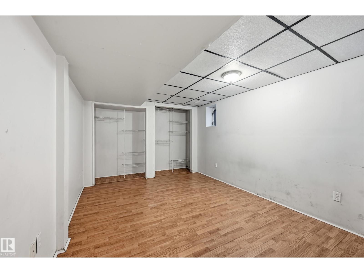
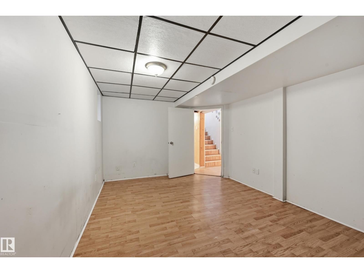
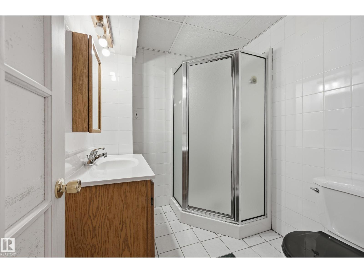
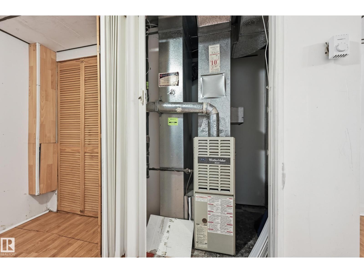
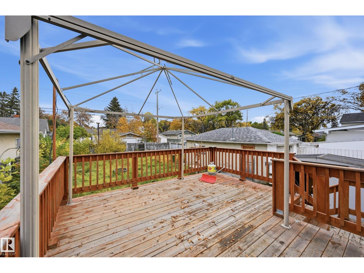
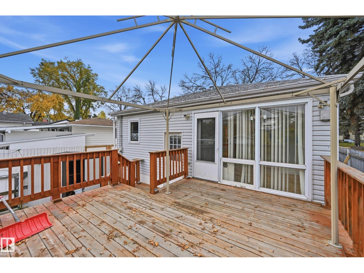
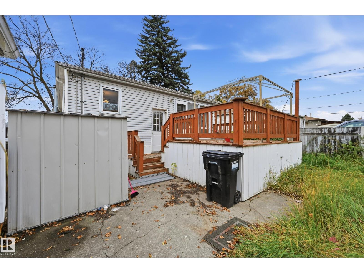
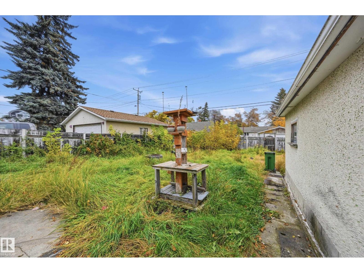
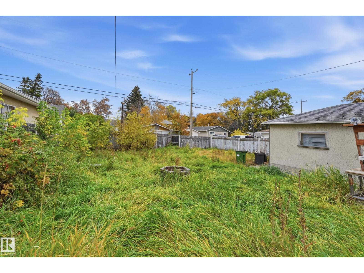
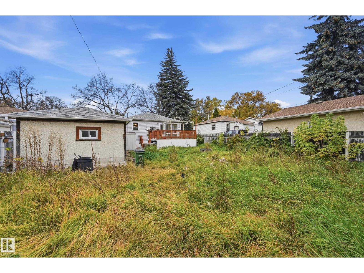
Fantastic opportunity for investors, renovators, or handy homeowners! Situated in the established community of Beacon Heights, this bungalow offers excellent potential on a generous 6198 sf lot (approx 50'x124') with sunny east facing backyard exposure. The main floor features a spacious west-facing living room filled with natural light, a functional kitchen with a cozy dining nook, 2 bedrooms, and a 4 piece bathroom. The developed lower level offers a large recreation room, 3rd bedroom, and a versatile office or hobby room. Outside, enjoy a sizeable deck, expansive backyard, single detached garage, and ample driveway and street parking. Conveniently located steps from multiple parks and within the catchment area of 6 schools. An excellent opportunity to renovate, customize, or invest in a well-established neighborhood with plenty of potential! Property sold As-Is/Where-Is at time of closing. Quick possession available. (id:53676)
| Bathroom Total | 2 | Bedrooms Total | 3 |
| Appliances | See Remarks | Architectural Style | Bungalow |
| Basement Development | Finished | Basement Type | Full (finished) |
| Constructed Date | 1954 | Construction Style Attachment | Detached |
| Heating Type | Forced Air | Stories Total | 1 |
| Size Interior | 767 Sqft | Type | House |
| Detached Garage |
| Acreage | No | Fence Type | Fence |
| Land Amenities | Playground, Public Transit, Schools | Size Irregular | 575.87 |
| Size Total | 575.87 M2 | Size Total Text | 575.87 M2 |
| Level | Type | Dimensions |
|---|---|---|
| Basement | Den | 4.3 m x 3.11 m |
| Basement | Bedroom 3 | 2.71 m x 2.32 m |
| Basement | Recreation Room | 5.94 m x 3.75 m |
| Main Level | Living Room | 4.45 m x 3.93 m |
| Main Level | Kitchen | 4.48 m x 2.9 m |
| Main Level | Primary Bedroom | 3.26 m x 3.26 m |
| Main Level | Bedroom 2 | 3.29 m x 3.17 m |
| Main Level | Breakfast | 2.29 m x 2.26 m |

Start Your Mortgage Application
