
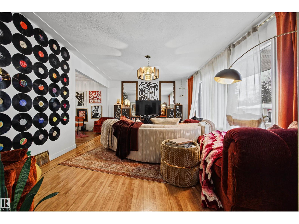
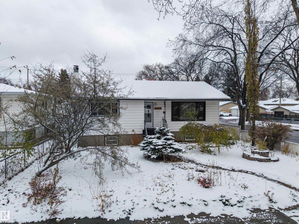
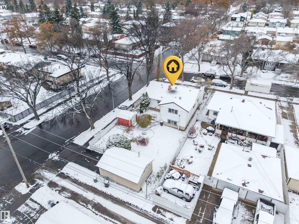
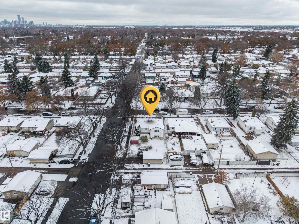
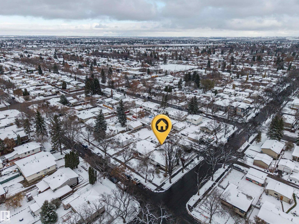

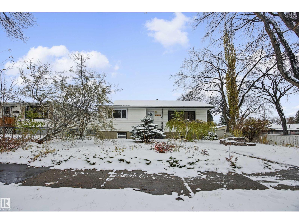
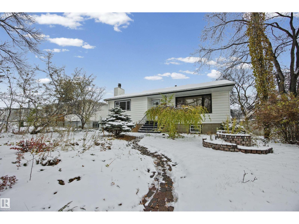
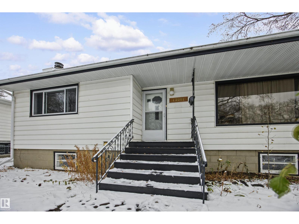
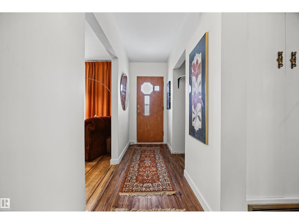
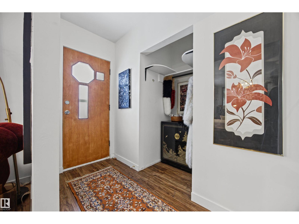
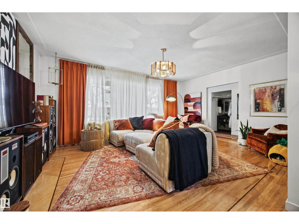
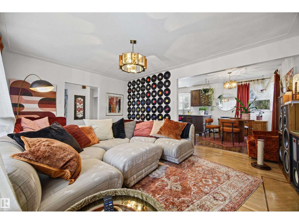
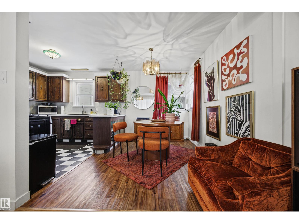
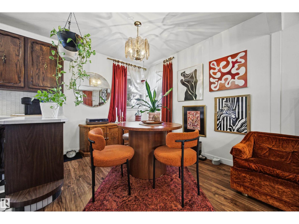
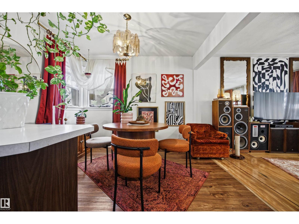
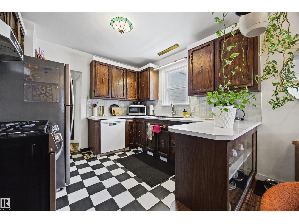
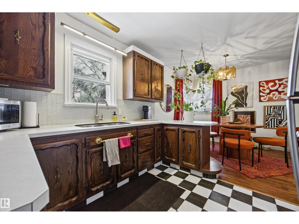
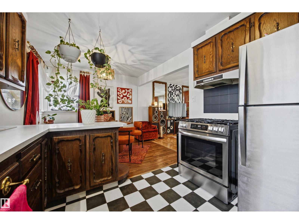
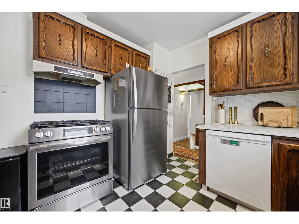
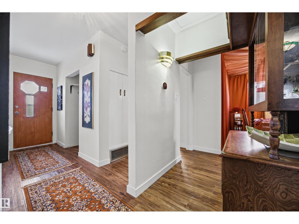
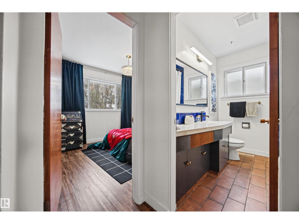
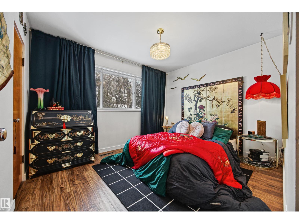
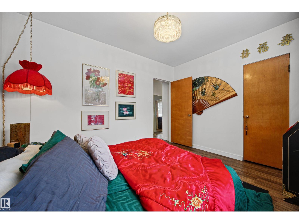
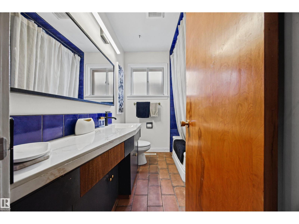
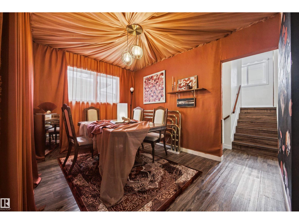
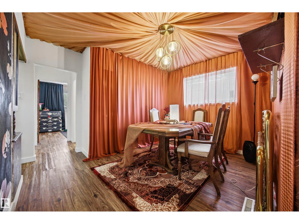
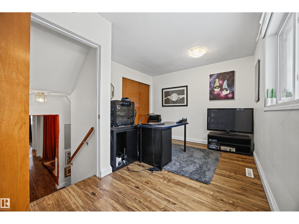
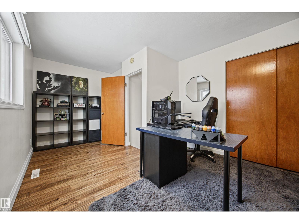
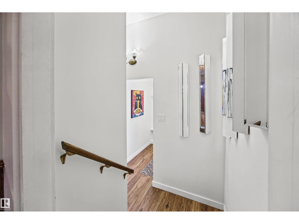
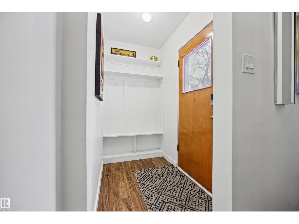
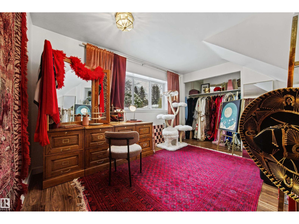
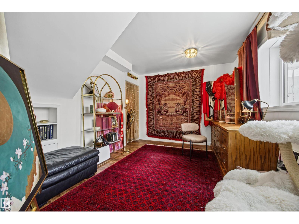
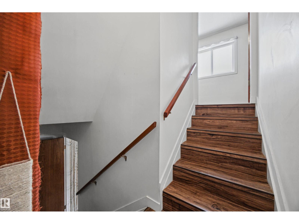
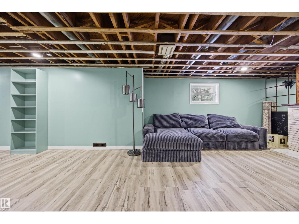
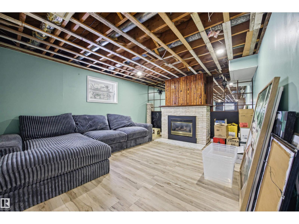
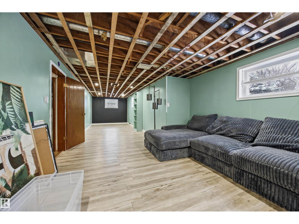
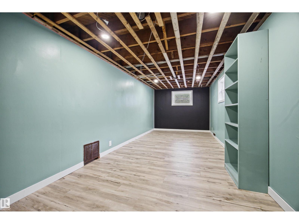
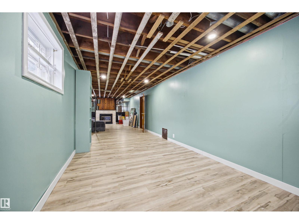
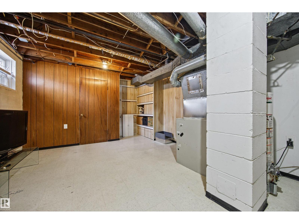
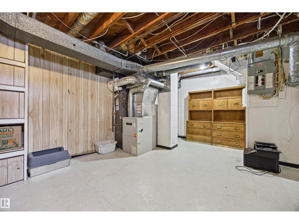
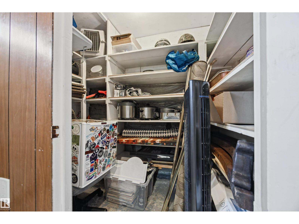
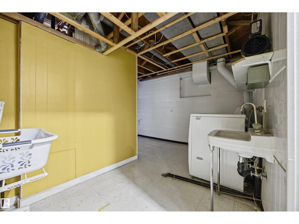
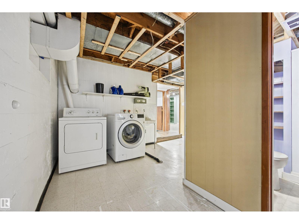
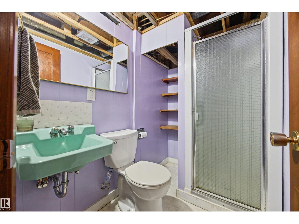
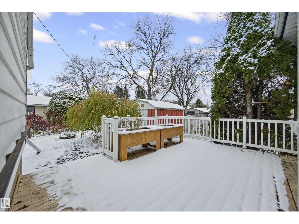
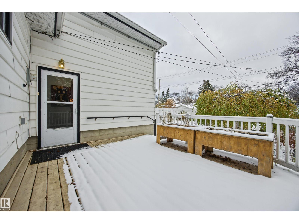
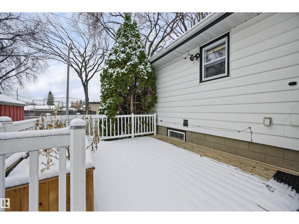
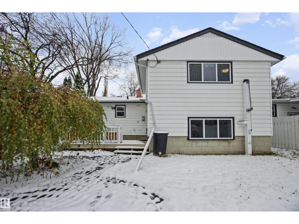
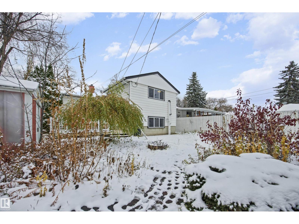
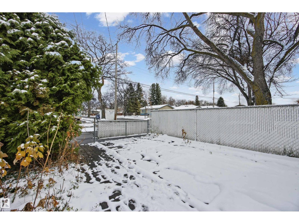
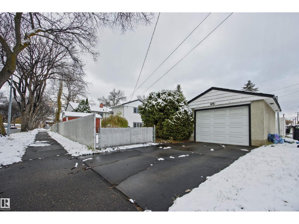
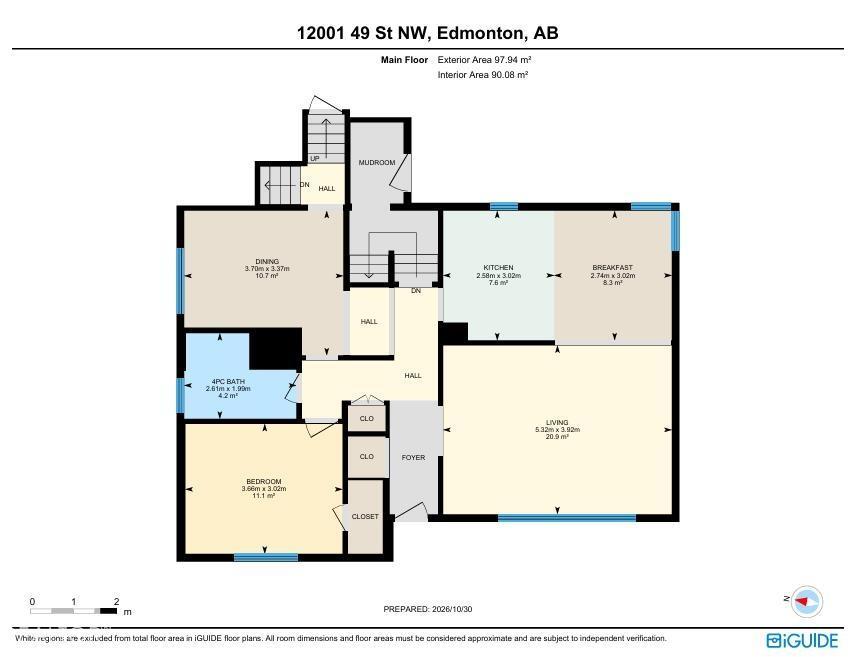
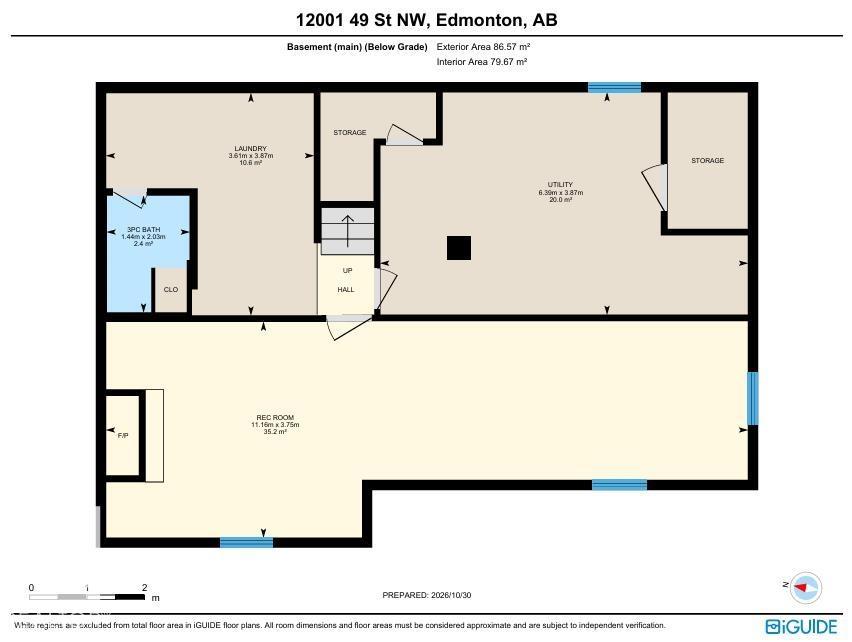
Vintage CHARACTER shines throughout this home with original checkerboard tile flooring, built-in cabinets, and classic light fixtures, complemented by upgraded electrical. This charming 3-bedroom, 2-bathroom home sits on a spacious CORNER LOT in Beacon Heights and features a unique 3-level split layout with bright, functional living spaces. The main level offers a spacious living room and a good-sized kitchen with a gas range stove and ample cabinetry including the original built-in banquet and has been freshly and professionally painted. The lower level includes a warm second living space with a gas fireplace, a full bathroom, laundry, and cold storage, plus potential for future development. Outside, the fairytale landscaped yard features mature trees and original cobblestone pathways, creating a peaceful retreat with space for gardening or gatherings. Close to parks, schools, shopping, and transit, this home blends comfort, charm, and convenience. (id:53676)
| Bathroom Total | 2 | Bedrooms Total | 3 |
| Amenities | Vinyl Windows | Appliances | Dishwasher, Dryer, Hood Fan, Microwave, Refrigerator, Gas Stove(s), Washer |
| Basement Development | Finished | Basement Type | Full (finished) |
| Constructed Date | 1956 | Construction Style Attachment | Detached |
| Fireplace Fuel | Gas | Fireplace Present | Yes |
| Fireplace Type | Unknown | Heating Type | Forced Air |
| Size Interior | 1274 Sqft | Type | House |
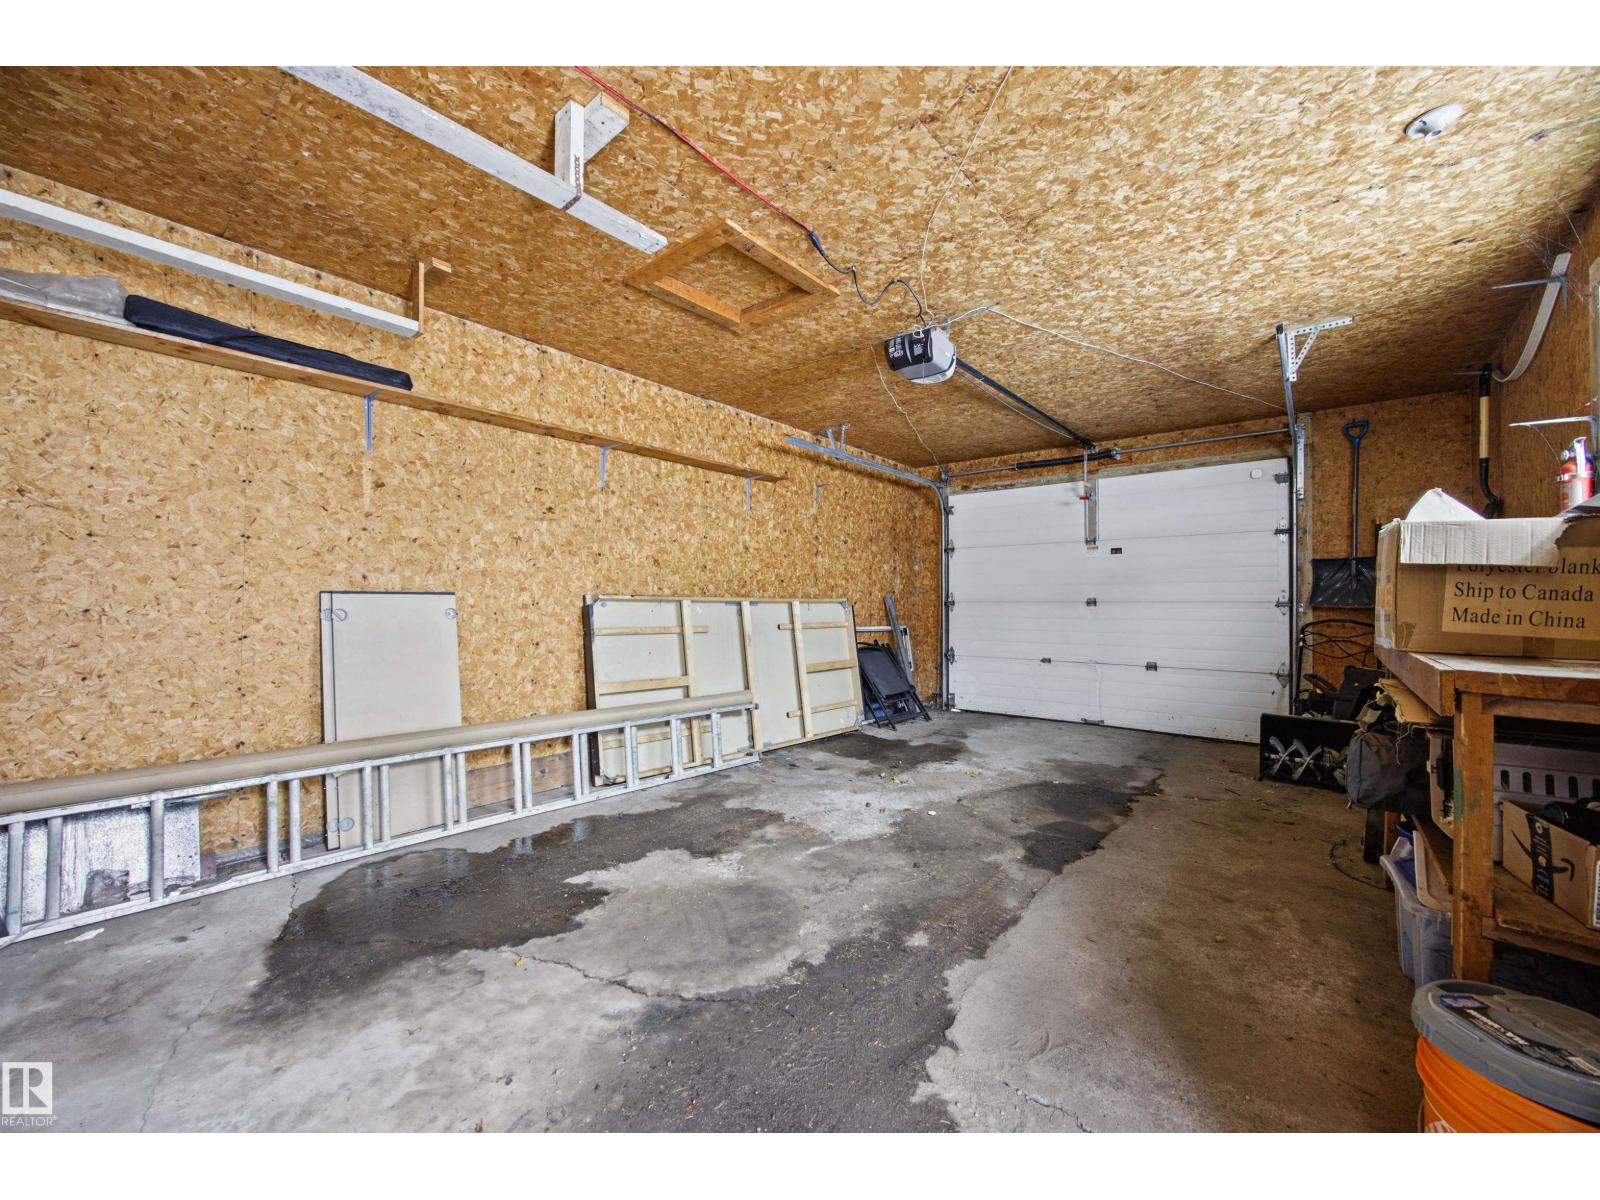
| Oversize | |
| Rear | |
| Detached Garage |
| Acreage | No | Land Amenities | Golf Course, Playground, Schools, Shopping |
| Size Irregular | 575.96 | Size Total | 575.96 M2 |
| Size Total Text | 575.96 M2 |
| Level | Type | Dimensions |
|---|---|---|
| Basement | Laundry Room | 3.61m x 3.87m |
| Basement | Utility Room | 6.39m x 3.87m |
| Basement | Recreation Room | 11.1m x 3.75m |
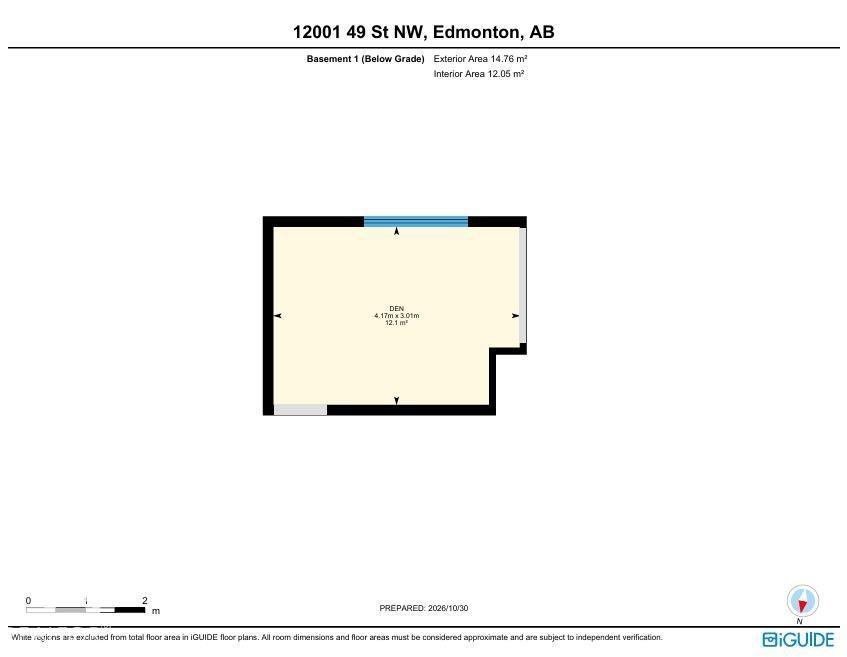
| Lower Level | Bedroom 3 | 4.17m x 3.01m |
| Main Level | Living Room | 5.32m x 3.92m |
| Main Level | Dining Room | 3.70m x 3.37m |
| Main Level | Kitchen | 2.58m x 3.02m |
| Main Level | Bedroom 2 | 3.66m x 3.02m |
| Main Level | Breakfast | 2.74m x 3.02m |
| Main Level | Mud Room | Measurements not available |
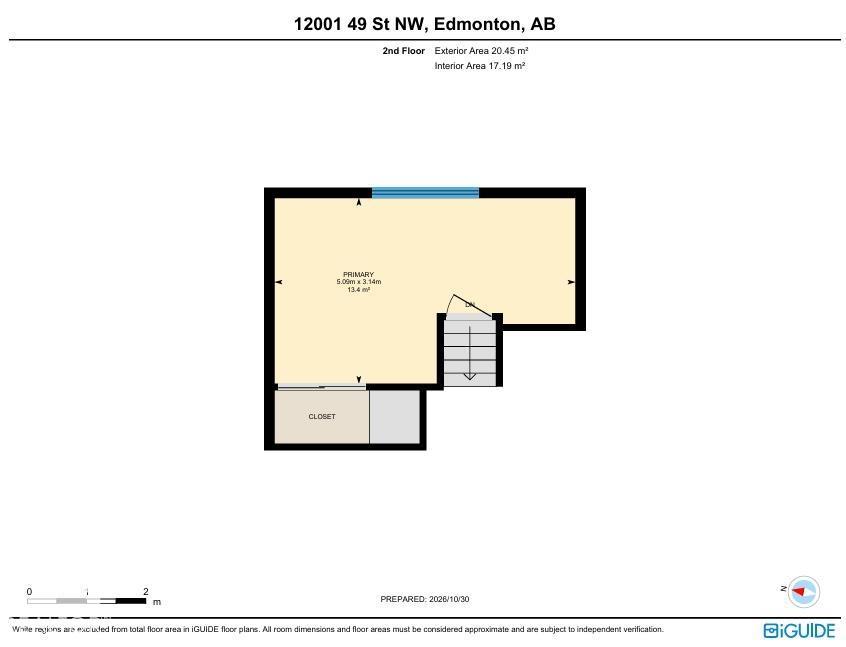
| Upper Level | Primary Bedroom | 5.09m x 3.14m |

Start Your Mortgage Application
