

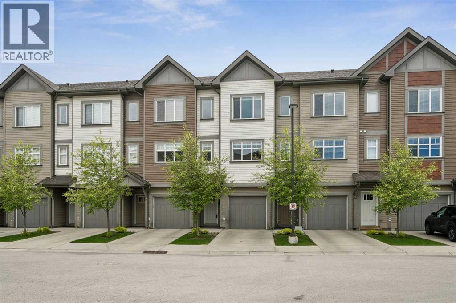
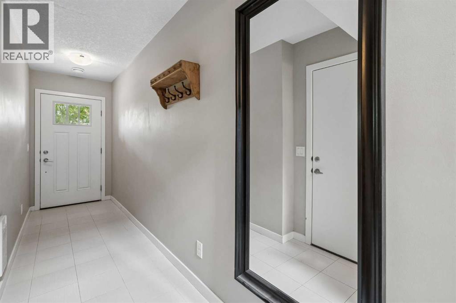
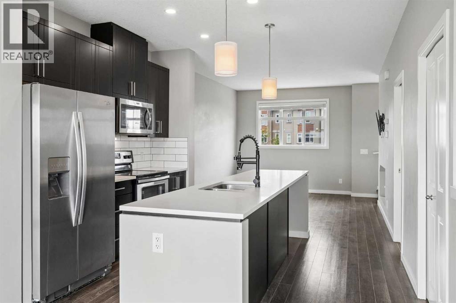
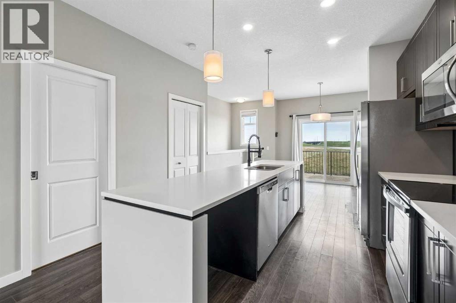
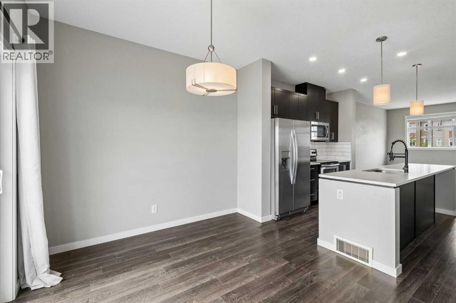
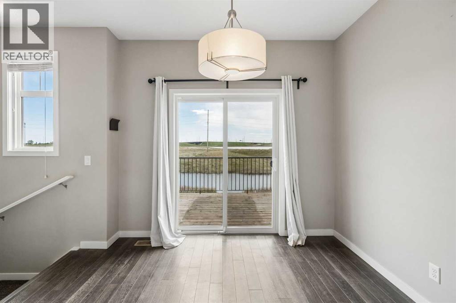

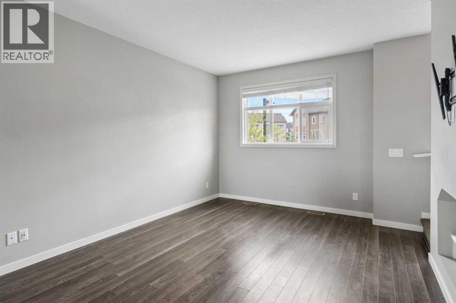
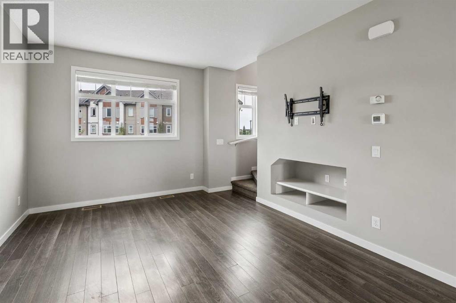
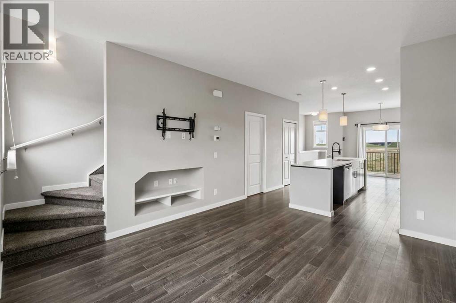
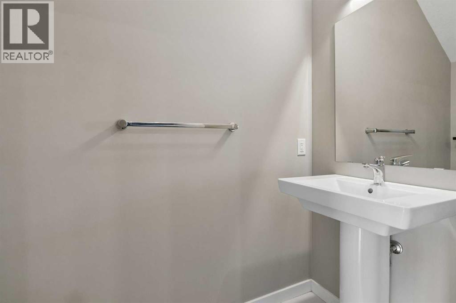
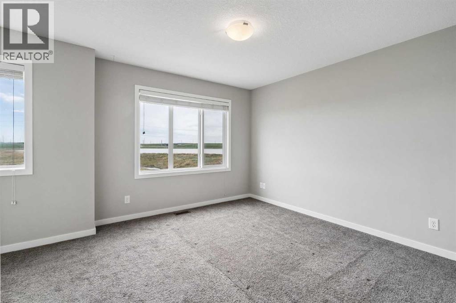
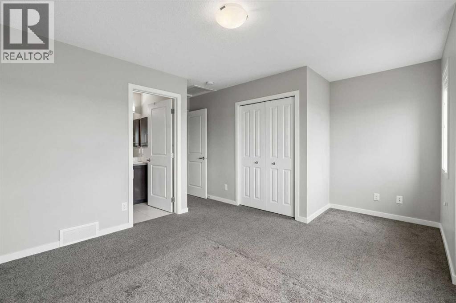
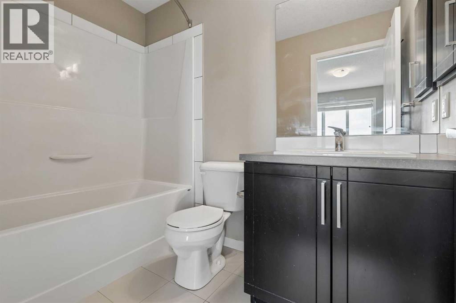
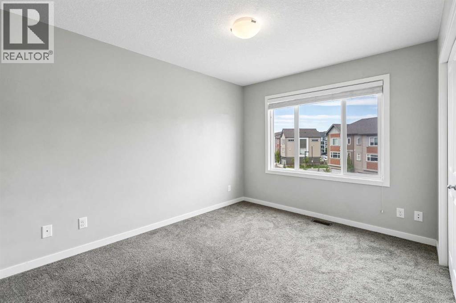
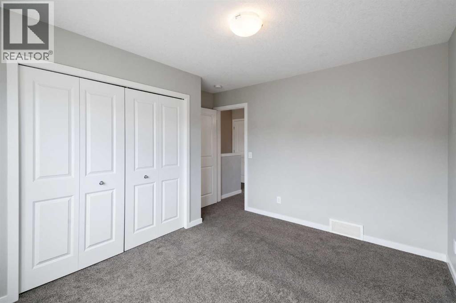
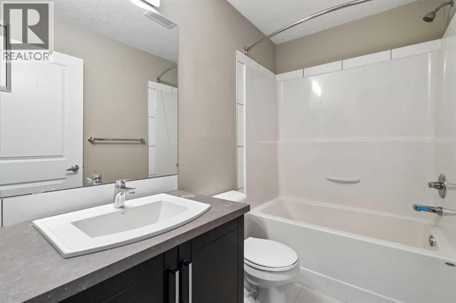
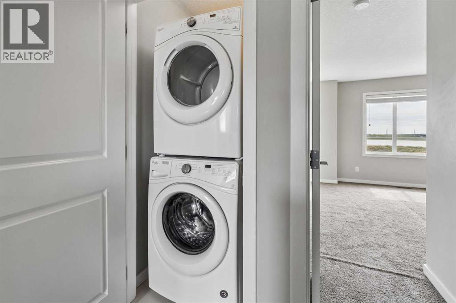
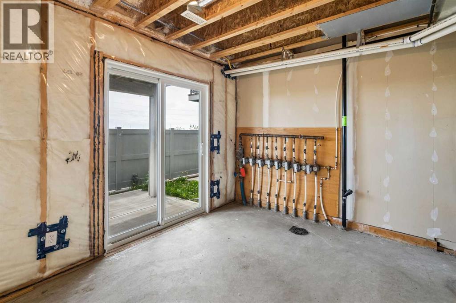
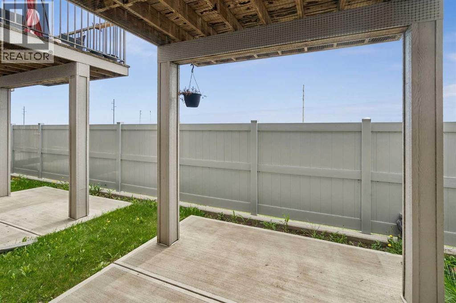
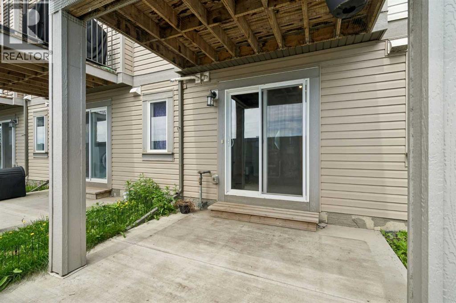
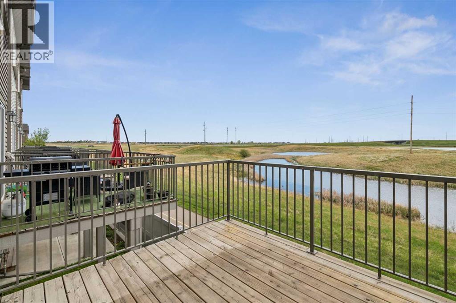
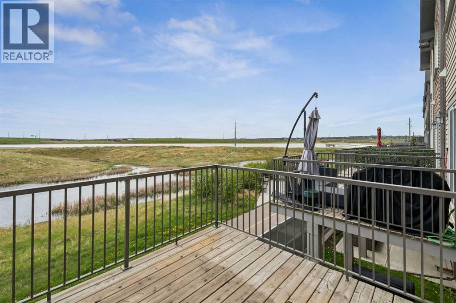
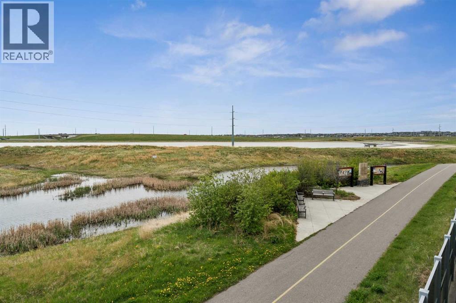
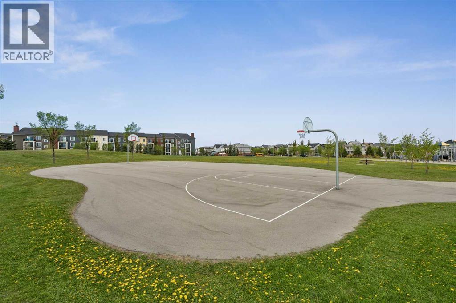
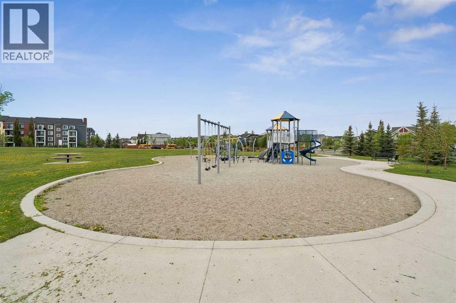
Welcome to this stunning 3 storey townhome in the sought after Copperfield Chalet community, offering over 1,450 sqft of stylish and functional living space with modern finishes and incredible unobstructed views. Tucked into a quiet, well maintained complex close to parks, pathways, schools, shopping, and everyday amenities, this home perfectly blends comfort, convenience, and lifestyle.Step inside to a welcoming entryway with access to the single car garage and a versatile walkout lower level ready for your personal touch. Whether you envision a home office, gym, recreation space, or extra storage, this flexible area opens directly onto a private patio, creating even more space to relax and enjoy.Head upstairs to the bright and open main living area designed for both entertaining and everyday living. The spacious living room flows seamlessly into the dining area and beautifully appointed kitchen, creating a warm and inviting atmosphere throughout. The kitchen features quartz countertops, a large island with seating, sleek cabinetry, and a convenient pantry for added storage. Step out onto the balcony and take in the beautiful open views while enjoying your morning coffee or summer BBQs. A stylish 2 piece powder room completes this level.Upstairs, the spacious primary retreat offers the perfect place to unwind, complete with a large closet and private 4 piece ensuite. A second generous bedroom, another full 4 piece bathroom, and upper floor laundry add comfort and convenience for family, guests, or roommates.Located just steps from playgrounds, ponds, walking and biking paths, schools, and shopping, this home offers the ideal low maintenance lifestyle in one of Copperfield’s most desirable communities. With easy access to major routes and everything the area has to offer, this is an incredible opportunity for first time buyers, or anyone looking for modern townhouse living.Contact your favorite Realtor today and experience everything this beautiful home has to offer. (id:53676)
1:00 pm
Ends at:3:00 pm
| Bathroom Total | 3 | Bedrooms Above Ground | 2 |
| Bedrooms Total | 2 | Appliances | Refrigerator, Dishwasher, Stove, Microwave, Window Coverings, Garage Door Opener, Washer & Dryer |
| Basement Type | None | Constructed Date | 2017 |
| Construction Material | Wood Frame | Construction Style Attachment | Attached |
| Cooling Type | None | Exterior Finish | Vinyl Siding |
| Flooring Type | Carpeted, Laminate, Tile | Foundation Type | Poured Concrete |
| Half Bath Total | 1 | Heating Type | Forced Air |
| Stories Total | 3 | Size Interior | 1453 Sqft |
| Total Finished Area | 1452.9 Sqft | Type | Row / Townhouse |
| Attached Garage | 1 |
| Acreage | No | Fence Type | Not Fenced |
| Land Amenities | Park, Playground, Recreation Nearby, Schools, Shopping | Size Frontage | 1.49 M |
| Size Irregular | 106.00 | Size Total | 106 M2|0-4,050 Sqft |
| Size Total Text | 106 M2|0-4,050 Sqft | Zoning Description | M-1 D100 |
| Level | Type | Dimensions |
|---|---|---|
| Second Level | 2pc Bathroom | 3.25 Ft x 7.17 Ft |
| Second Level | Dining Room | 11.58 Ft x 9.92 Ft |
| Second Level | Kitchen | 11.58 Ft x 10.83 Ft |
| Second Level | Living Room | 12.00 Ft x 14.00 Ft |
| Third Level | 4pc Bathroom | 8.17 Ft x 4.83 Ft |
| Third Level | 4pc Bathroom | 8.00 Ft x 4.83 Ft |
| Third Level | Bedroom | 11.58 Ft x 11.75 Ft |
| Third Level | Primary Bedroom | 15.17 Ft x 15.67 Ft |
| Main Level | Furnace | 15.83 Ft x 4.08 Ft |
| Main Level | Other | 11.58 Ft x 9.00 Ft |

Start Your Mortgage Application


