
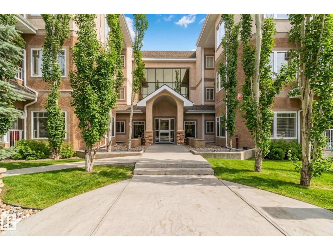
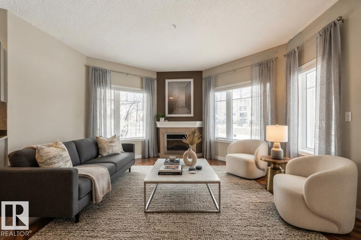
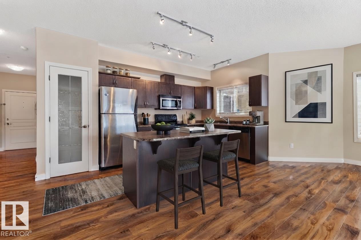
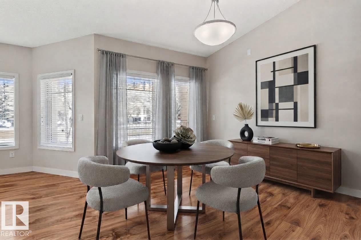
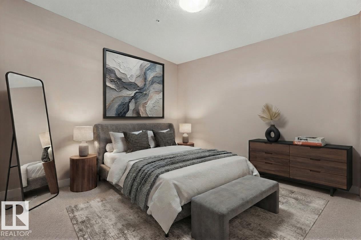
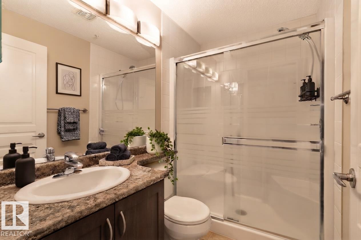
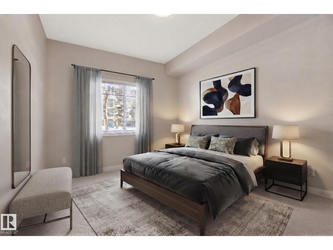
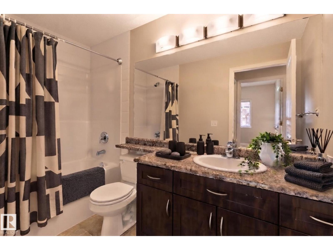
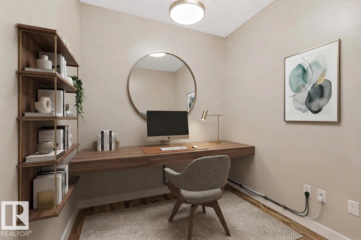
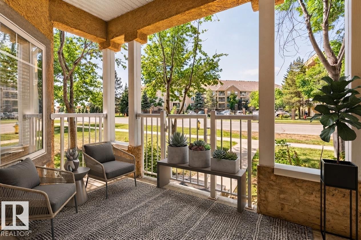
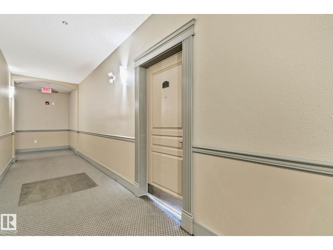
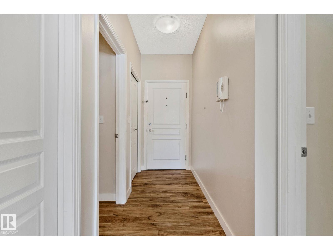
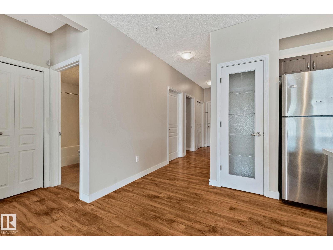
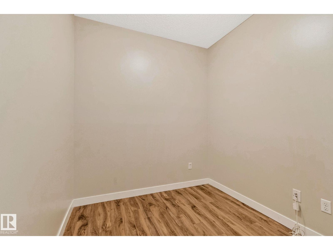
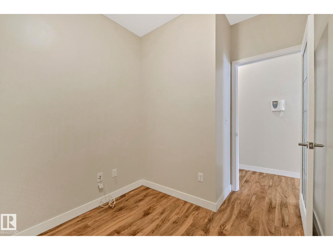
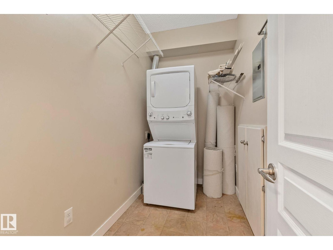
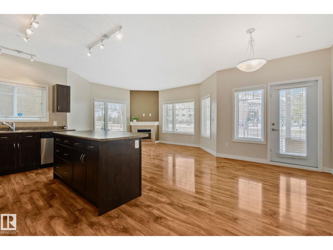
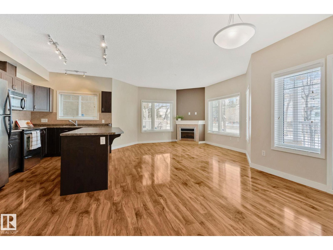
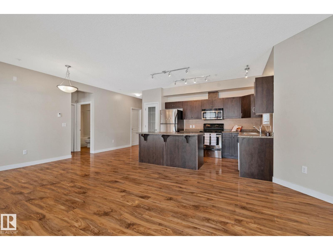
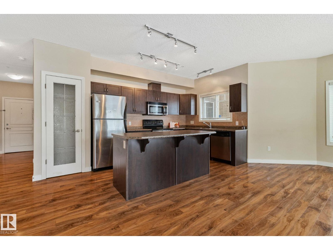
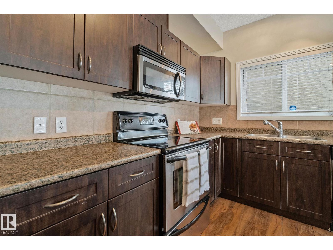
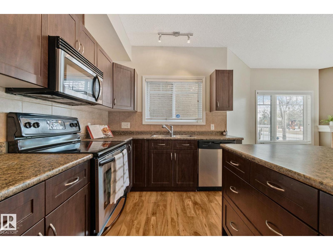
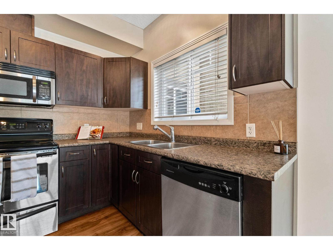
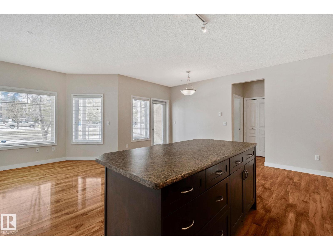
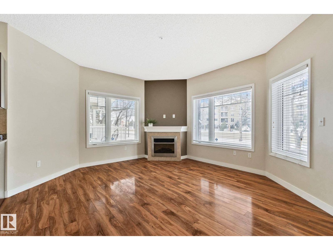
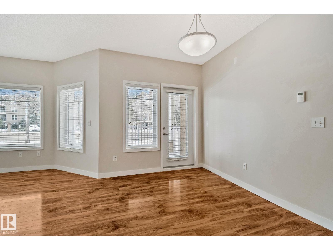
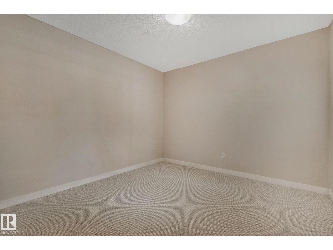
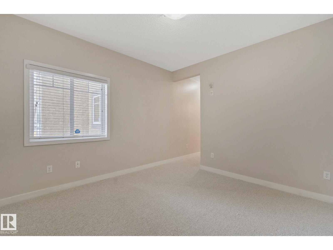
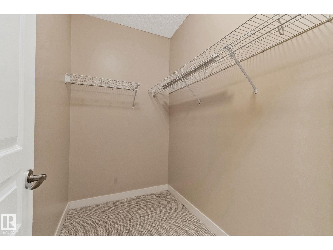
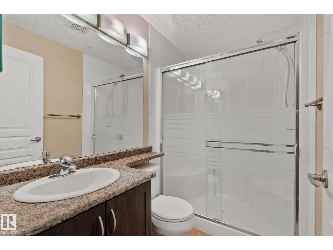
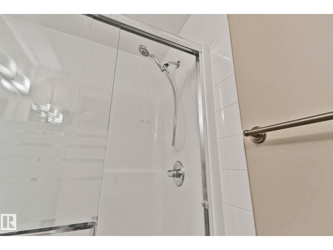
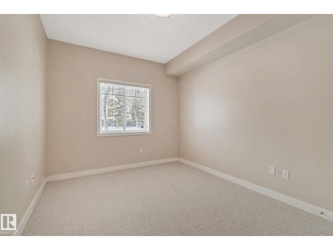
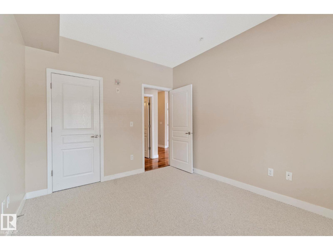
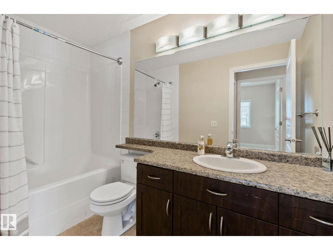
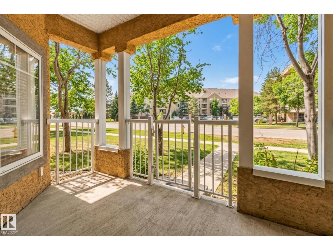
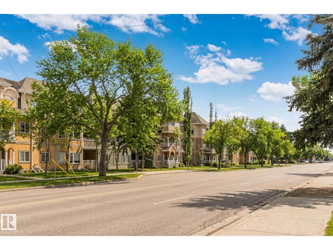
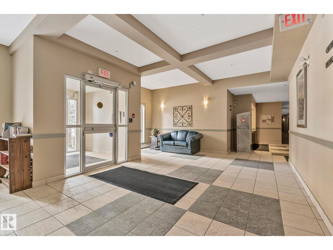
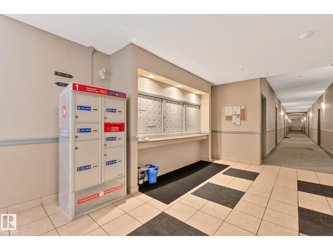
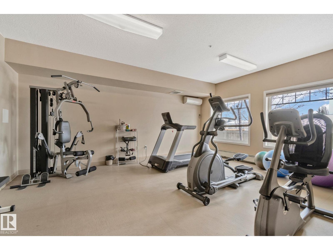
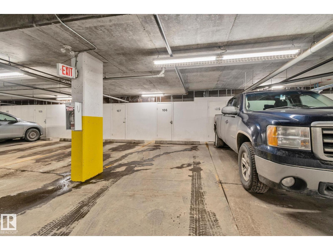
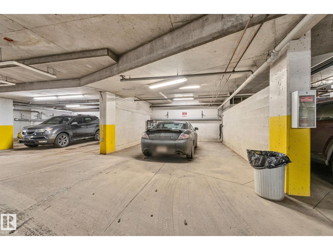
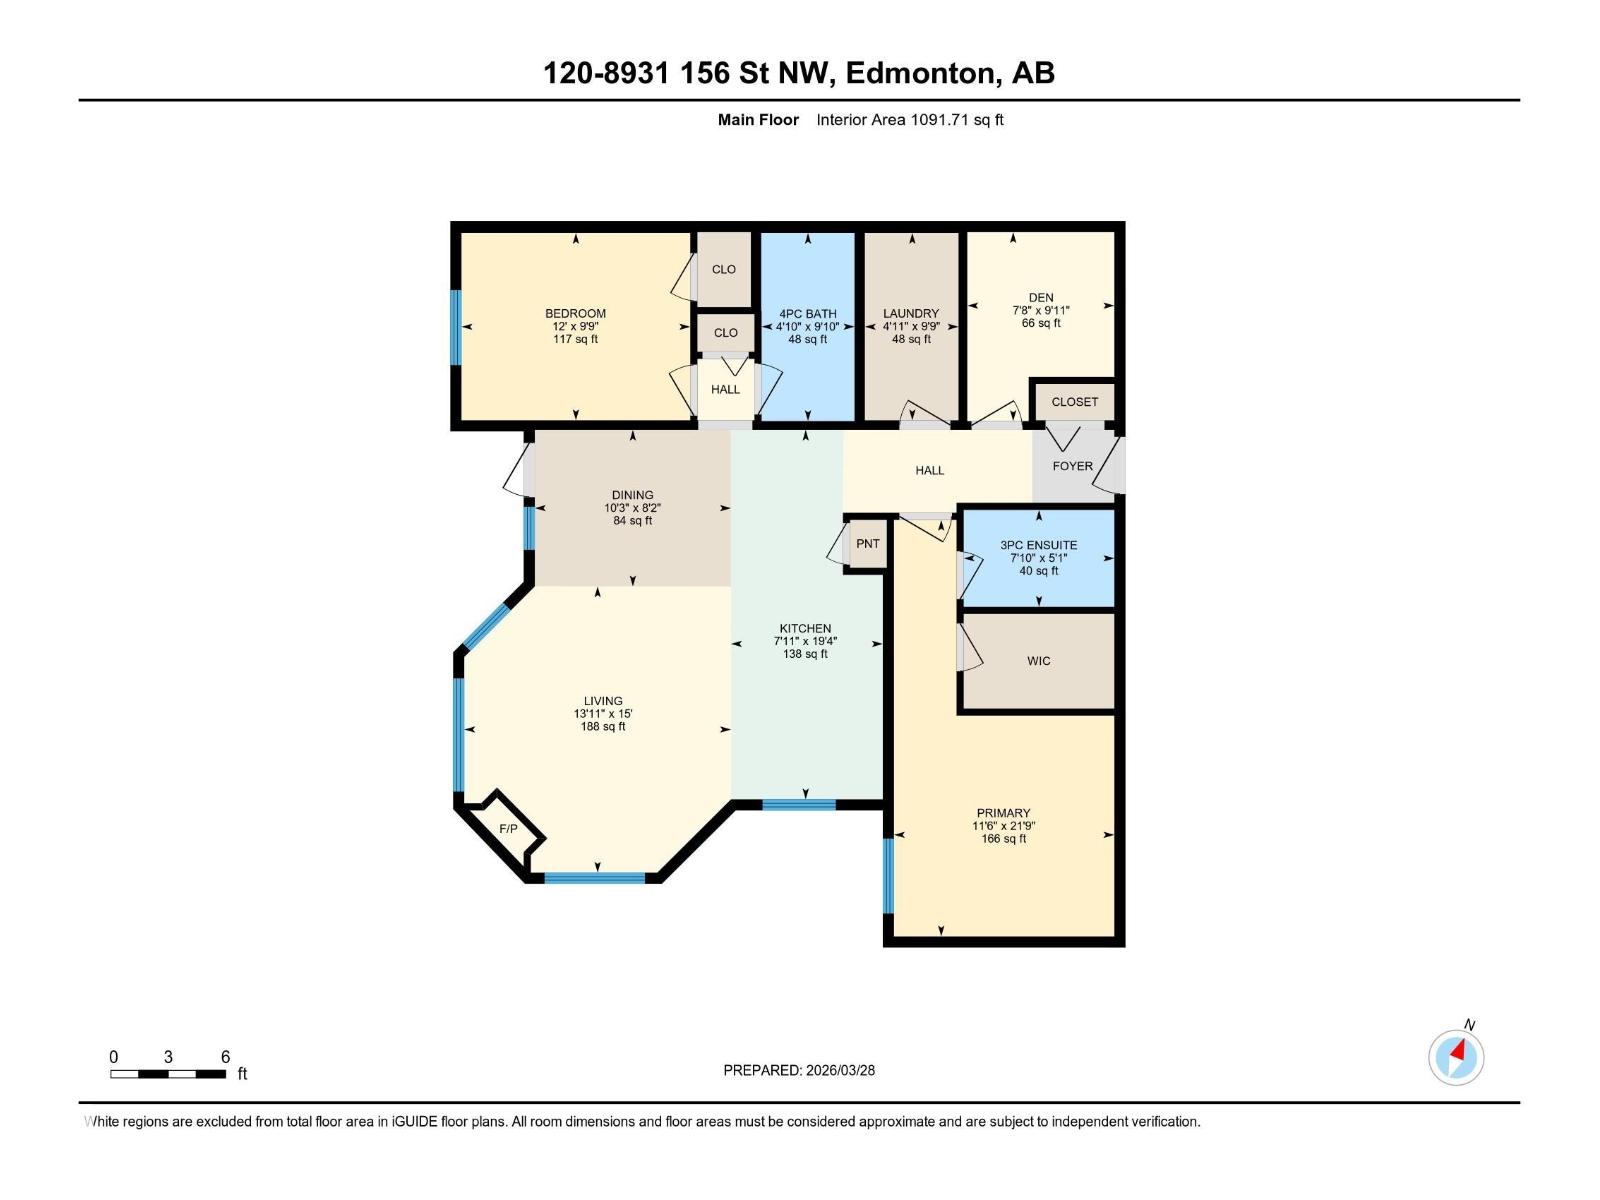
This move-in ready main floor unit is freshly painted with brand new carpet. Welcome to the Californian Meadowlark! This 2 bedroom plus den, 2 bathroom home features 9-foot ceilings and an open concept layout, with stainless steel appliances and a brand new dishwasher. The primary bedroom offers a walk-in closet and spacious ensuite, while the second bedroom and den provide flexible space for guests, a home office, or hobbies. Gleaming laminate flooring runs throughout, complemented by convenient in-suite laundry and a sunny west-facing patio with a gas line for BBQ and rough-in for air conditioning – perfect for relaxing evenings. Includes one heated underground stall and a storage unit near the elevator. Building amenities feature a gym, social room, and car wash, with condo fees covering heat and water. Ideally located minutes from West Edmonton Mall, the Misericordia Hospital, the LRT, and the Edmonton Public Library, in a walkable neighbourhood close to parks and schools. (id:53676)
| Bathroom Total | 2 | Bedrooms Total | 2 |
| Amenities | Ceiling - 9ft, Vinyl Windows | Appliances | Dishwasher, Dryer, Microwave Range Hood Combo, Refrigerator, Stove, Washer, Window Coverings |
| Basement Type | None | Constructed Date | 2007 |
| Fire Protection | Smoke Detectors | Fireplace Fuel | Gas |
| Fireplace Present | Yes | Fireplace Type | Corner |
| Heating Type | In Floor Heating | Size Interior | 1092 Sqft |
| Type | Apartment |
| Heated Garage | |
| Parkade | |
| Underground |
| Acreage | No | Fence Type | Fence |
| Land Amenities | Playground, Public Transit, Schools, Shopping | Size Irregular | 80.71 |
| Size Total | 80.71 M2 | Size Total Text | 80.71 M2 |
| Level | Type | Dimensions |
|---|---|---|
| Main Level | Living Room | 13'11 x 15' |
| Main Level | Dining Room | 10'3 x 8'2 |
| Main Level | Kitchen | 7'11 x 19'4 |
| Main Level | Den | 4'10 x 9'10 |
| Main Level | Primary Bedroom | 11'6 x 21'9 |
| Main Level | Bedroom 2 | 12' x 9'9 |
| Main Level | Laundry Room | 4'11 x 9'9 |

Start Your Mortgage Application
