
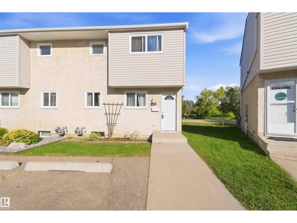
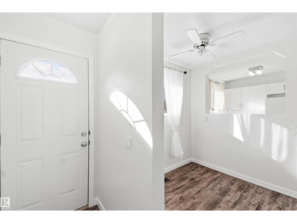
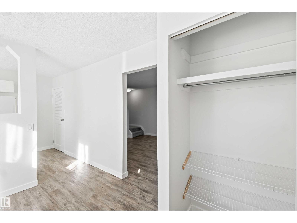
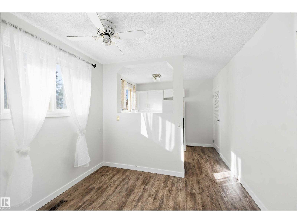
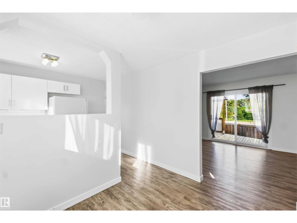
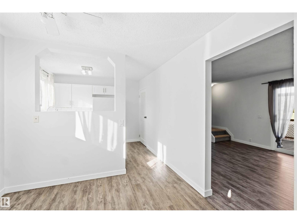
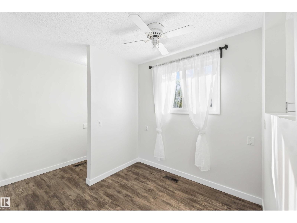
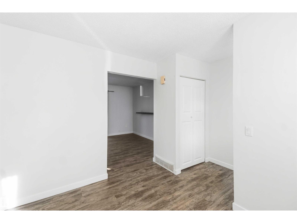
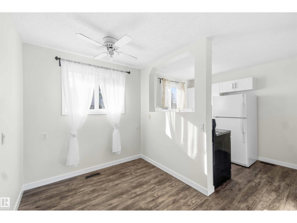
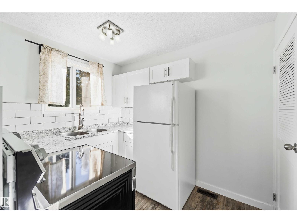
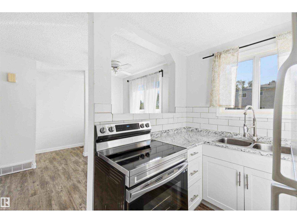
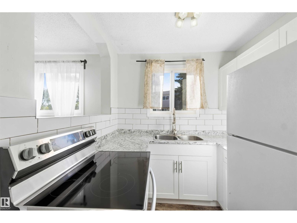
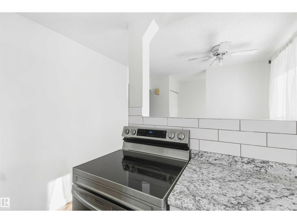
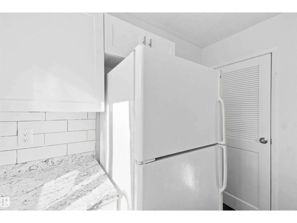
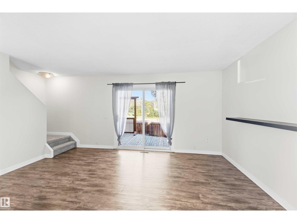
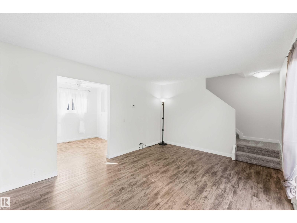
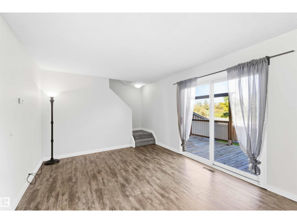
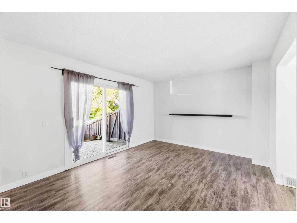
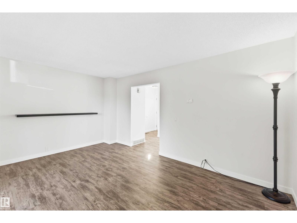
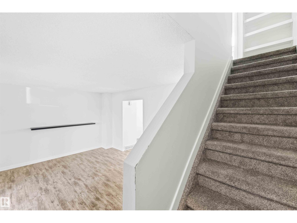
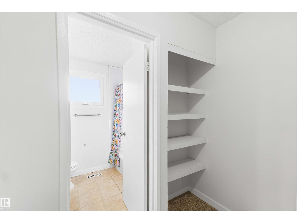
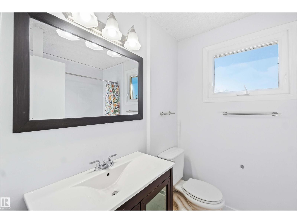
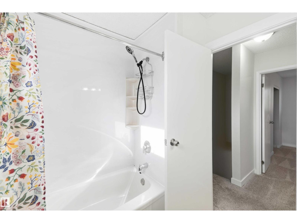
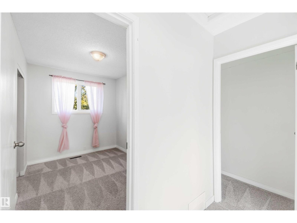
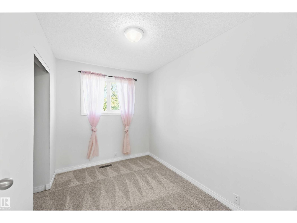
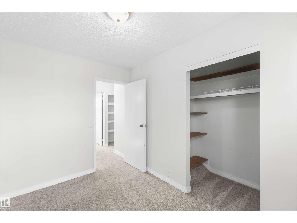
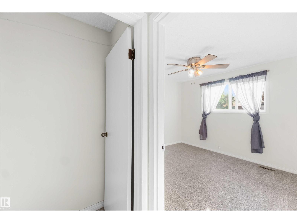
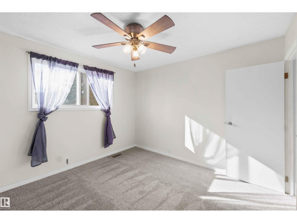
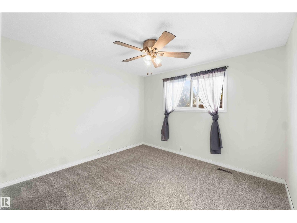
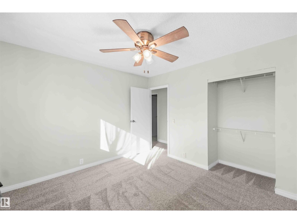
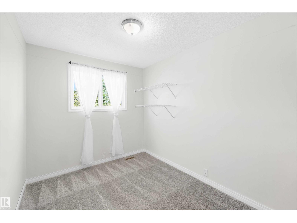
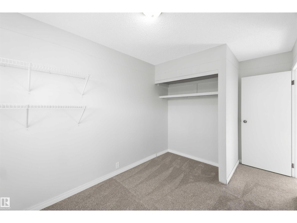
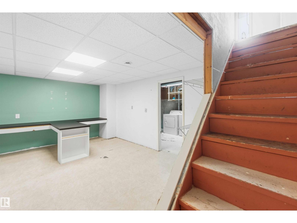
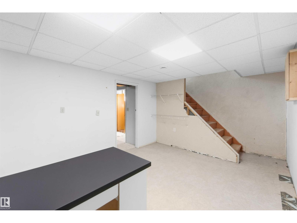
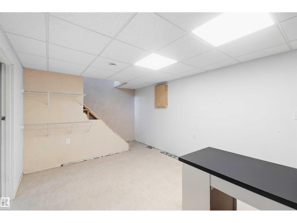
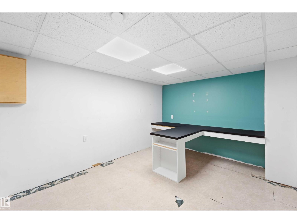
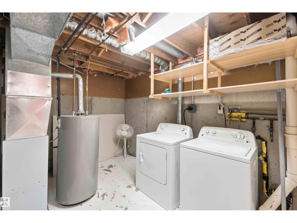
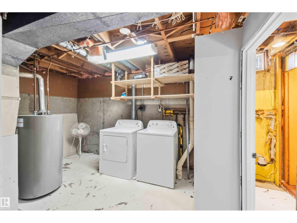
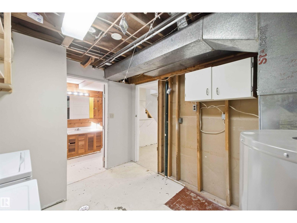
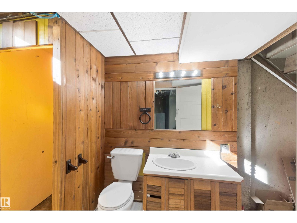
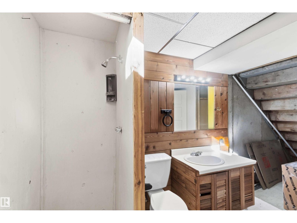
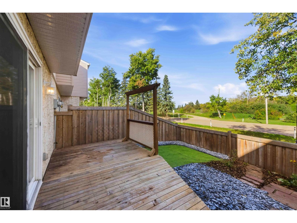
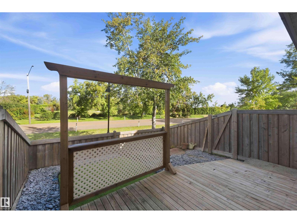
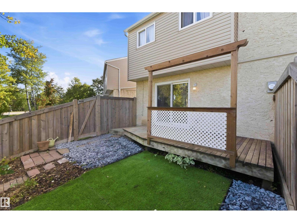
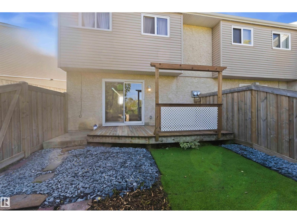
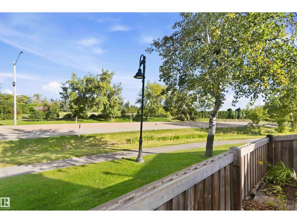
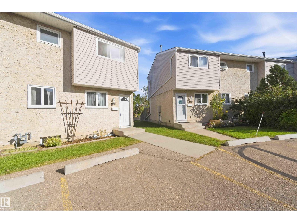
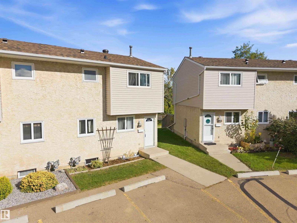
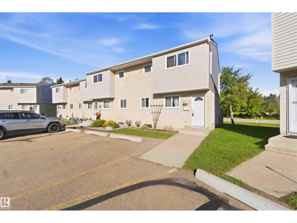
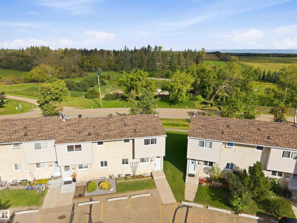
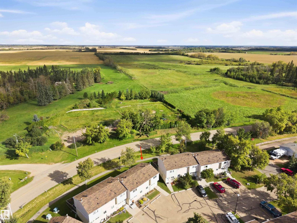
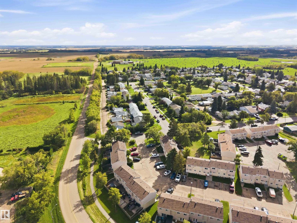
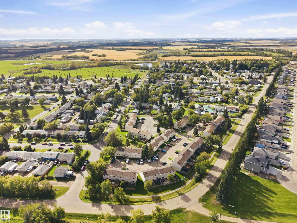
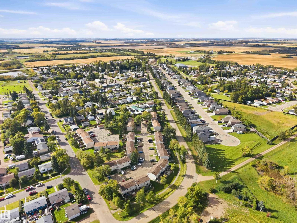
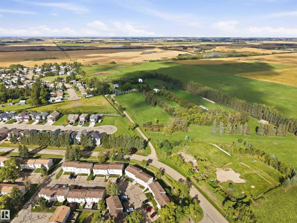
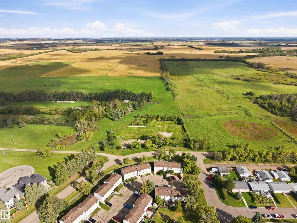
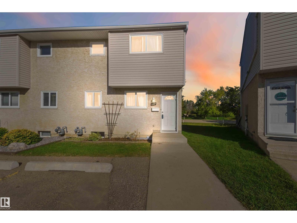
BEGIN HOME OWNERSHIP HERE! Updated Condo located in the growing Town of Bon Accord. Charming End Unit Townhouse with 2 Assigned Parking Stalls right out front! The main floor boasts lots of natural light, vinyl plank flooring, a modern kitchen with white cabinets, dining area & large living room with patio doors to the back deck. Upstairs has new carpet, 3 bedrooms & a 4pc bathroom. The finished basement features a rec room, utility/laundry room, storage, plus a 3pc bathroom. Enjoy the private fenced in yard with low maintenance landscaping, a side gate & nice views of the green space. LOW CONDO FEES $246.26/month. Visitor parking is located right by the unit. Walking distance to main street, schools, arena, parks etc. Short commute to St. Albert, Morinville, Fort Saskatchewan & Edmonton. Welcome Home! (id:53676)
| Bathroom Total | 2 | Bedrooms Total | 3 |
| Amenities | Vinyl Windows | Appliances | Dryer, Refrigerator, Stove, Washer |
| Basement Development | Finished | Basement Type | Full (finished) |
| Constructed Date | 1977 | Construction Style Attachment | Attached |
| Fire Protection | Smoke Detectors | Heating Type | Forced Air |
| Stories Total | 2 | Size Interior | 850 Sqft |
| Type | Row / Townhouse |
| No Garage |
| Acreage | No | Fence Type | Fence |
| Land Amenities | Golf Course, Playground, Schools, Shopping |
| Level | Type | Dimensions |
|---|---|---|
| Basement | Family Room | 3.33 m x 5.64 m |
| Main Level | Living Room | 3.45 m x 4.76 m |
| Main Level | Dining Room | 2.88 m x 2.18 m |
| Main Level | Kitchen | 2.88 m x 2.14 m |
| Upper Level | Primary Bedroom | 3.36 m x 3.33 m |
| Upper Level | Bedroom 2 | 3 m x 2.4 m |
| Upper Level | Bedroom 3 | 3.28 m x 2.24 m |

Start Your Mortgage Application
