
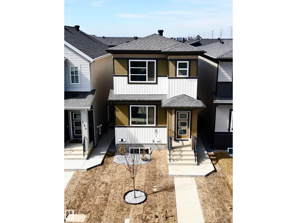
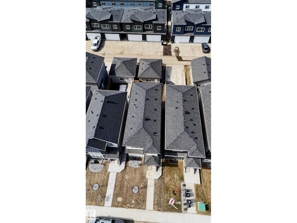
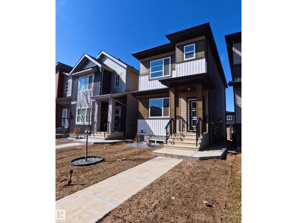
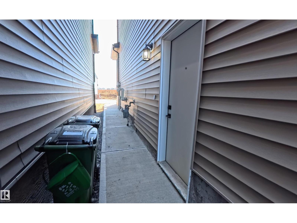
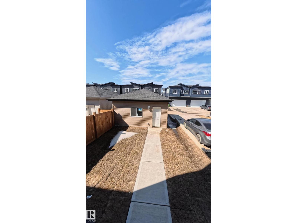
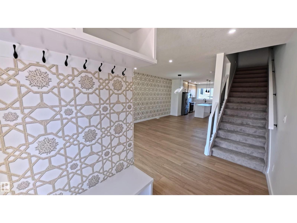
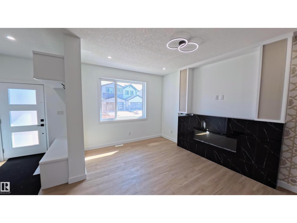
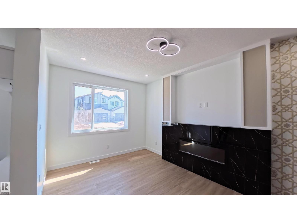
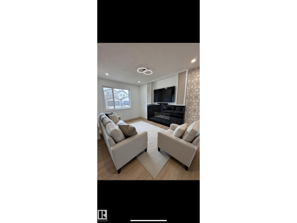
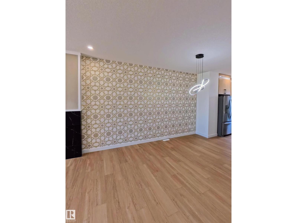
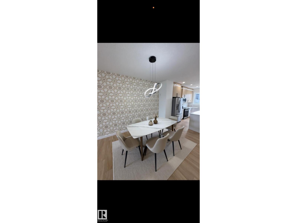
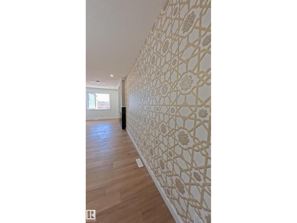
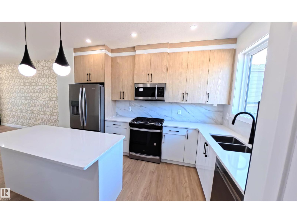
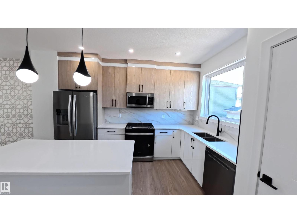
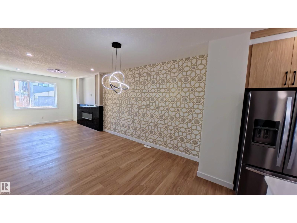
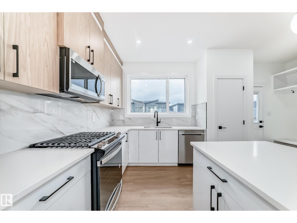
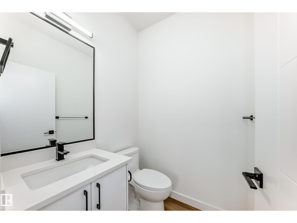
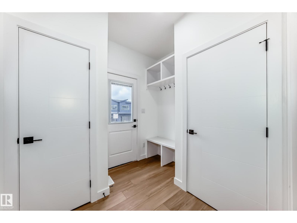
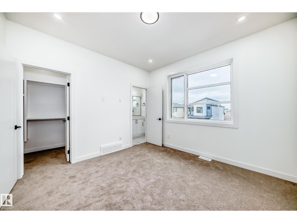
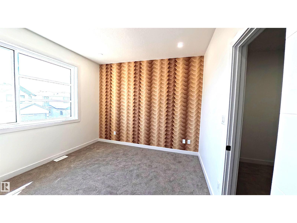
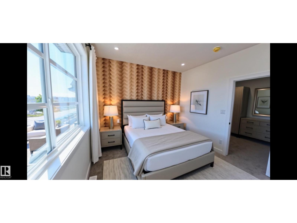
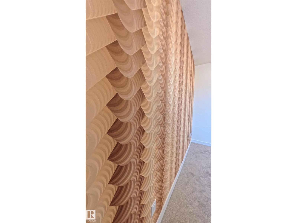
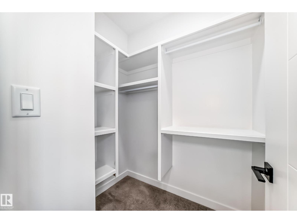
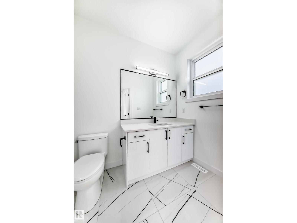
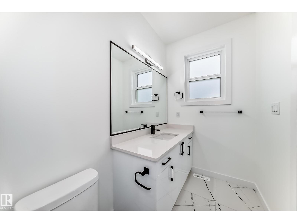
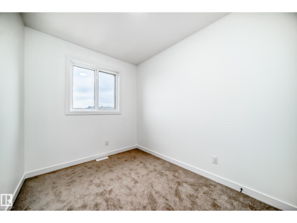
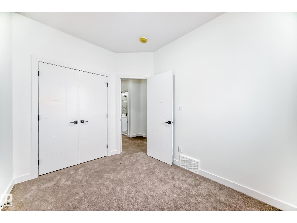
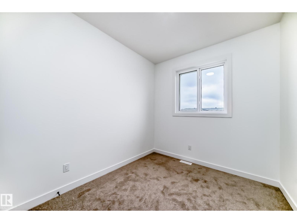
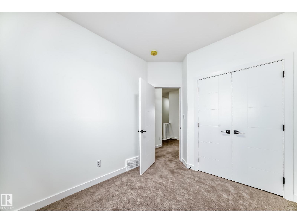
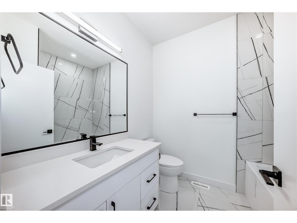
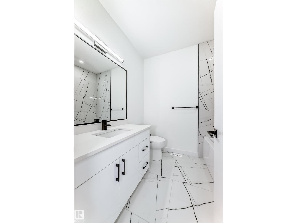
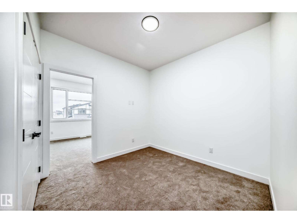
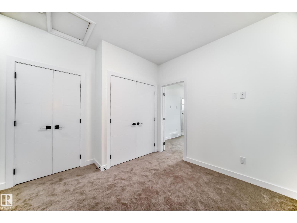
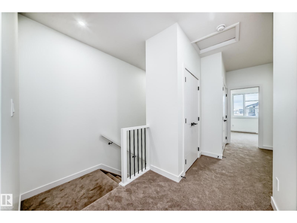
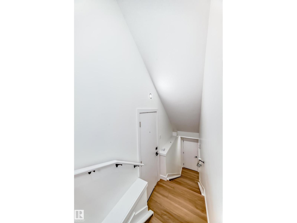
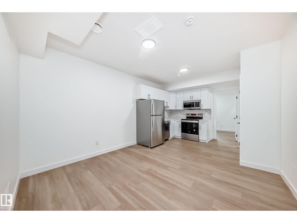
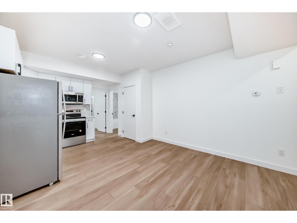
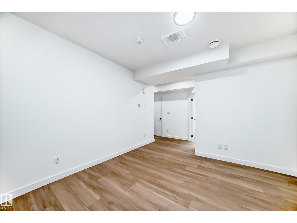
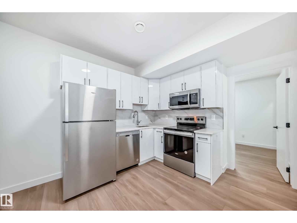
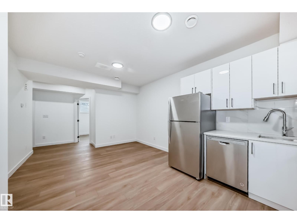
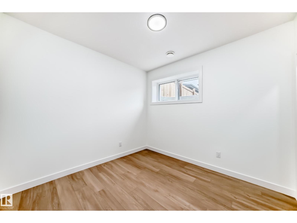
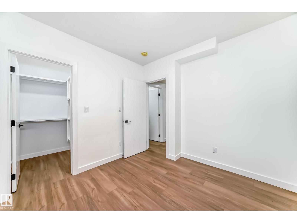
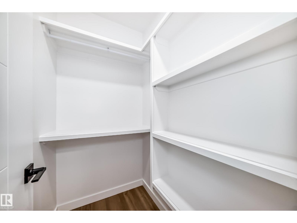
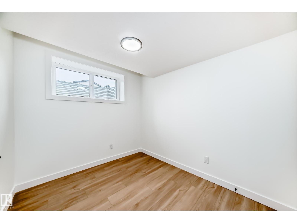
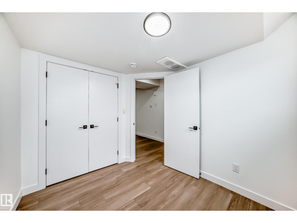
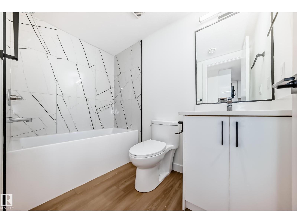
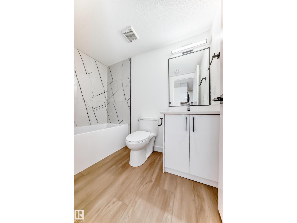
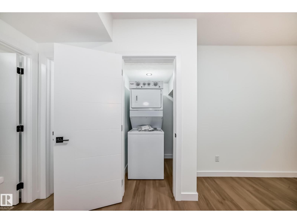
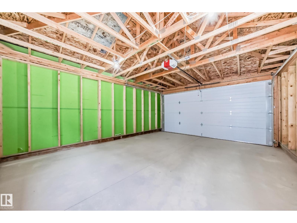
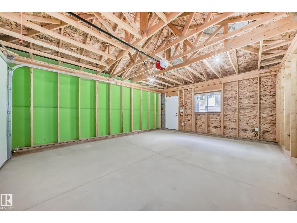
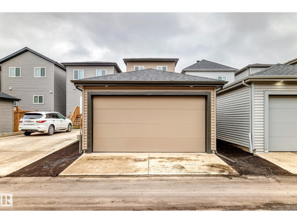
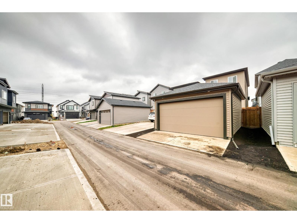
LEGAL BASEMENT SUITE | OVER 2,000 SQ. FT. | DOUBLE GARAGE Exceptional value in Alces! This beautifully upgraded 5-bedroom home offers over 2,000 sq. ft. of modern living space, including a legal 2-bedroom basement suite with a separate entrance—perfect for rental income or multi-generational living. The open-concept main floor features 9' ceilings, large windows, a sleek 50 electric fireplace, and contemporary finishes throughout. Complete with 3.5 bathrooms, two high-efficiency furnaces, all appliances, an 18' x 22' double detached garage, and a fully landscaped, low-maintenance exterior. Move-in ready with style, space, and outstanding income potential. (id:53676)
| Bathroom Total | 4 | Bedrooms Total | 5 |
| Amenities | Ceiling - 9ft | Appliances | Dryer, Garage Door Opener Remote(s), Garage Door Opener, Washer, Two Refrigerators, Two Stoves, Dishwasher |
| Basement Development | Finished | Basement Features | Suite |
| Basement Type | Full (finished) | Constructed Date | 2024 |
| Construction Style Attachment | Detached | Fireplace Fuel | Electric |
| Fireplace Present | Yes | Fireplace Type | Unknown |
| Half Bath Total | 1 | Heating Type | Forced Air |
| Stories Total | 2 | Size Interior | 1554 Sqft |
| Type | House |
| Detached Garage | |
| Rear |
| Acreage | No | Land Amenities | Airport, Golf Course, Playground, Schools, Shopping |
| Level | Type | Dimensions |
|---|---|---|
| Lower Level | Living Room | 2.97 m x 3.66 m |
| Lower Level | Bedroom 4 | 3 m x 3.15 m |
| Lower Level | Bedroom 5 | 2.95 m x 2.64 m |
| Lower Level | Second Kitchen | 2.44 m x 2.54 m |
| Main Level | Dining Room | 2.95 m x 3.81 m |
| Main Level | Kitchen | 3.81 m x 2.48 m |
| Main Level | Great Room | 5.44 m x 3.23 m |
| Upper Level | Primary Bedroom | 3.4 m x 3.56 m |
| Upper Level | Bedroom 2 | 3.3 m x 2.48 m |
| Upper Level | Bedroom 3 | 2.95 m x 2.59 m |
| Upper Level | Bonus Room | 2.95 m x 2.13 m |

Start Your Mortgage Application
