
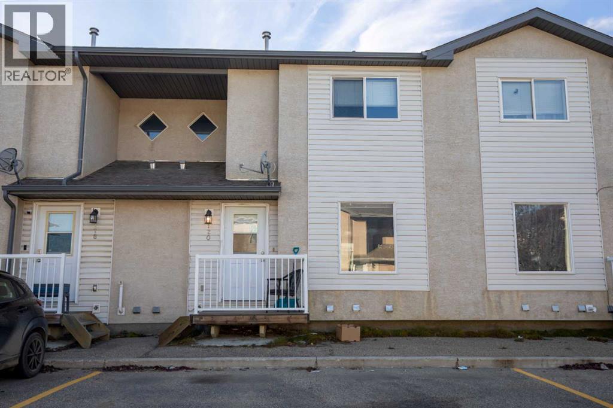
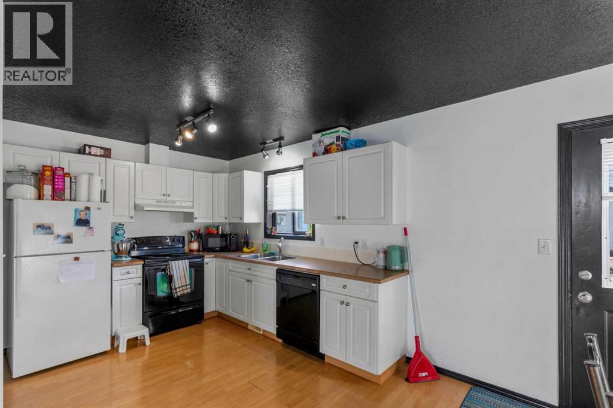
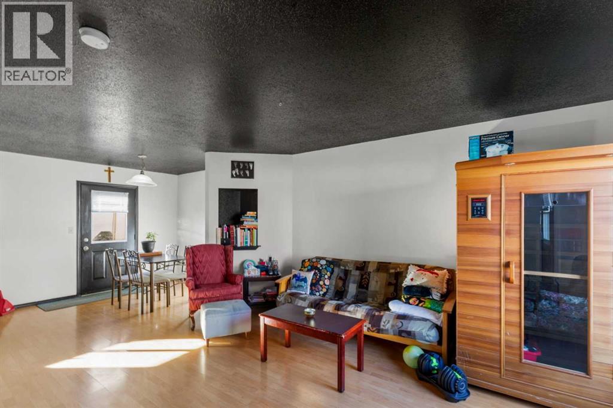
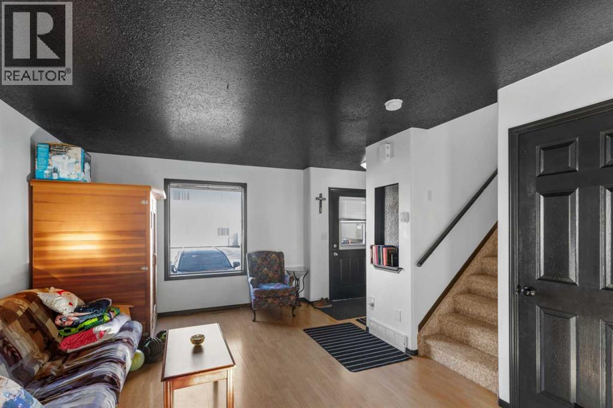
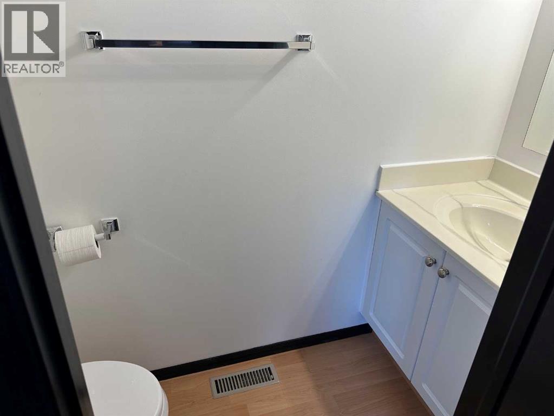
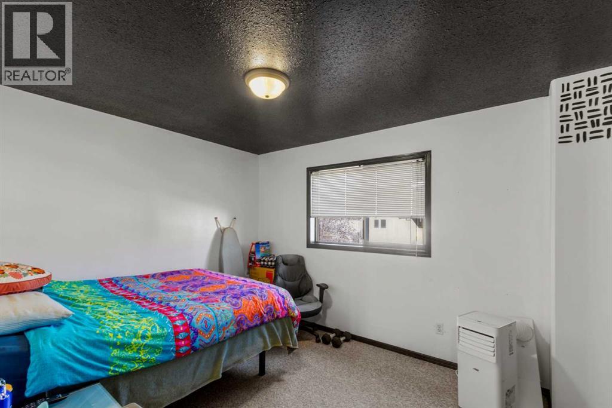
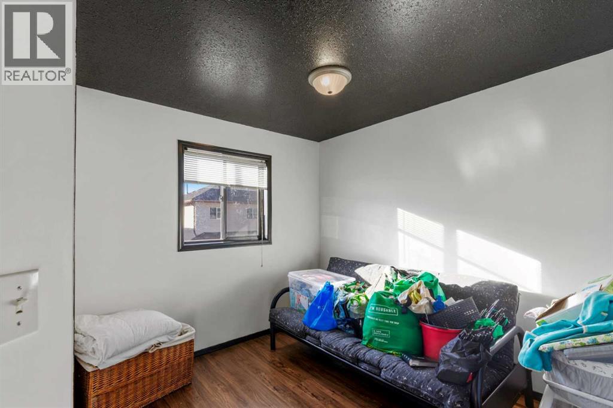
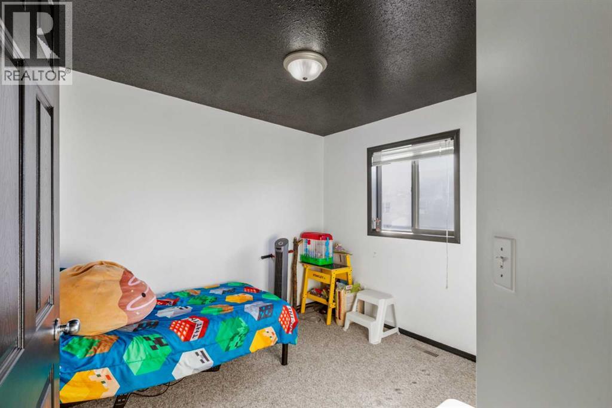
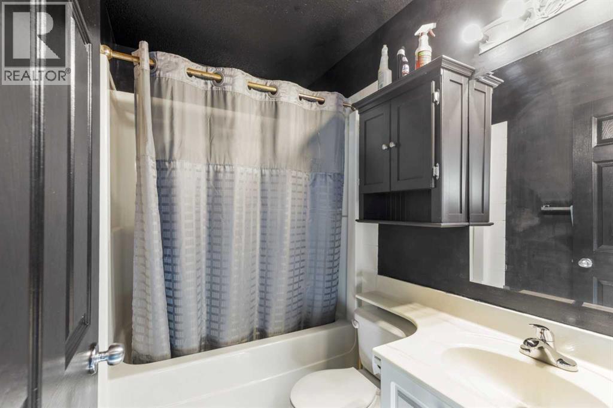
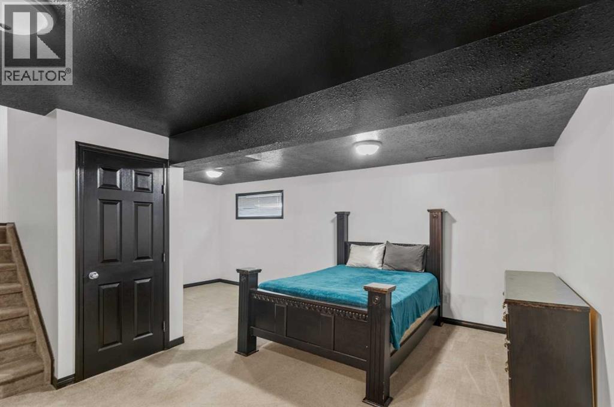
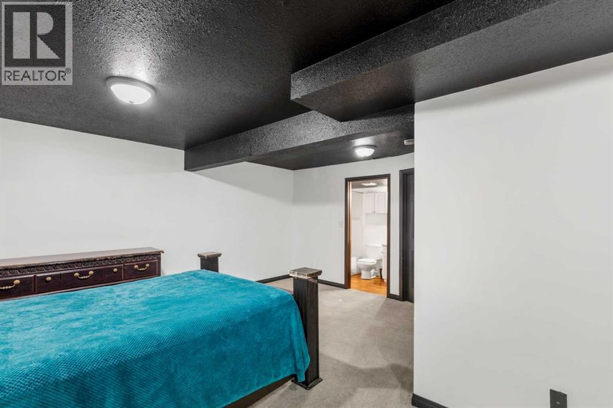
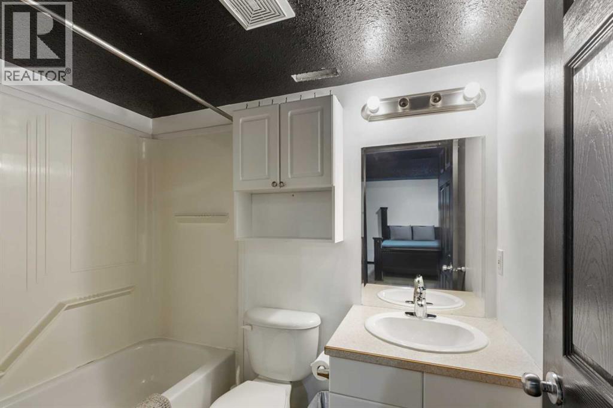
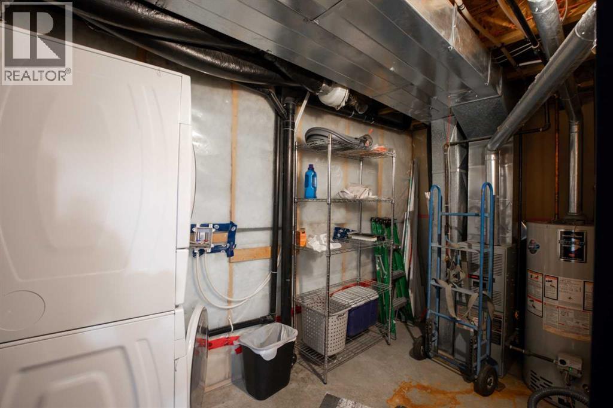
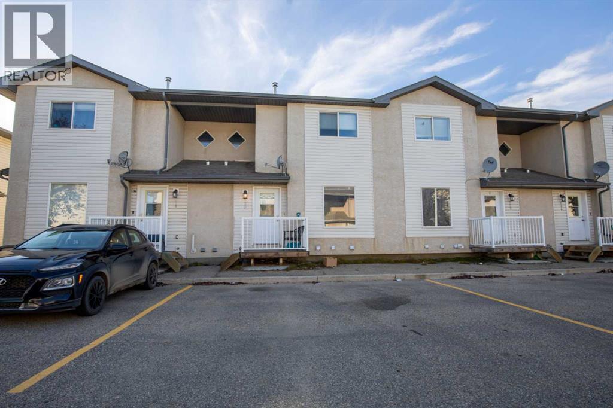
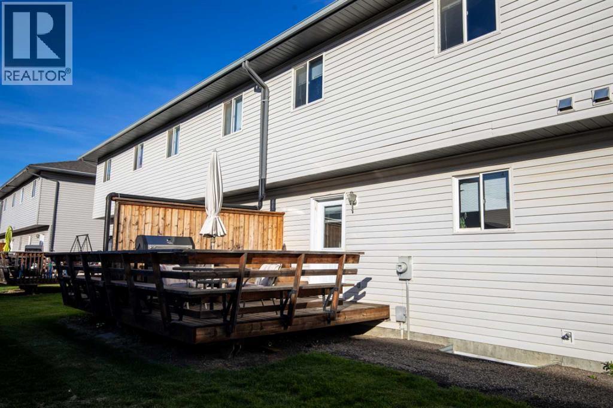
Great starter home or investment property to add to your rental portfolio. Fully developed townhouse condo in super location close to Prairie Mall, and lots of north end businesses and services. 3 bedrooms upstairs plus full bathroom & hall closet. Main floor has open plan with convenient half bathroom off living room and front entry. West side deck off dining area to enjoy our long summer evenings on. Basement has family room which could be 4th bedroom, utility room with laundry, and full bathroom. Also under stairs storage closet. Professionally managed complex with water included in condo fees. Condo fees are $383 per month. (id:53676)
| Bathroom Total | 3 | Bedrooms Above Ground | 3 |
| Bedrooms Total | 3 | Amenities | Other |
| Amperage | 100 Amp Service | Appliances | See Remarks |
| Basement Development | Finished | Basement Type | Full (finished) |
| Constructed Date | 2003 | Construction Material | Wood Frame |
| Construction Style Attachment | Attached | Cooling Type | None |
| Exterior Finish | Stucco, Vinyl Siding | Flooring Type | Carpeted, Laminate, Linoleum |
| Foundation Type | Poured Concrete | Half Bath Total | 1 |
| Heating Fuel | Natural Gas | Heating Type | Forced Air |
| Stories Total | 2 | Size Interior | 959 Sqft |
| Total Finished Area | 959 Sqft | Type | Row / Townhouse |
| Utility Power | 100 Amp Service | Utility Water | Municipal Water |
| Parking Pad |
| Acreage | No | Fence Type | Not Fenced |
| Land Amenities | Shopping | Sewer | Municipal Sewage System |
| Size Depth | 25.3 M | Size Frontage | 6.4 M |
| Size Irregular | 1743.00 | Size Total | 1743 Sqft|0-4,050 Sqft |
| Size Total Text | 1743 Sqft|0-4,050 Sqft | Zoning Description | Rm |
| Level | Type | Dimensions |
|---|---|---|
| Second Level | Primary Bedroom | 9.92 Ft x 12.67 Ft |
| Second Level | Bedroom | 8.75 Ft x 11.08 Ft |
| Second Level | Bedroom | 8.75 Ft x 10.08 Ft |
| Second Level | 4pc Bathroom | 7.25 Ft x 4.92 Ft |
| Basement | 4pc Bathroom | 7.50 Ft x 4.83 Ft |
| Main Level | 2pc Bathroom | 6.92 Ft x 2.67 Ft |
| Electricity | Connected | Natural Gas | Connected |
| Sewer | Connected | Water | Connected |

Start Your Mortgage Application
