
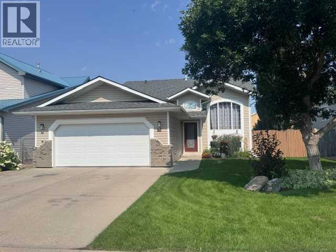
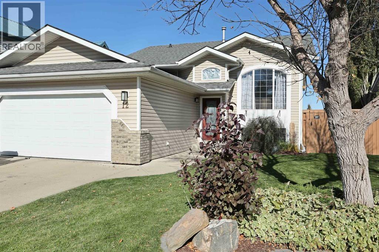
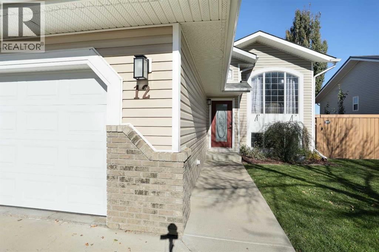
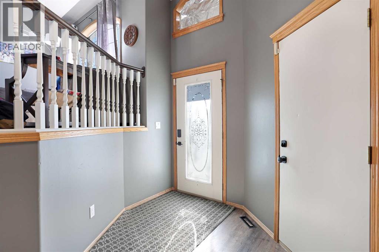
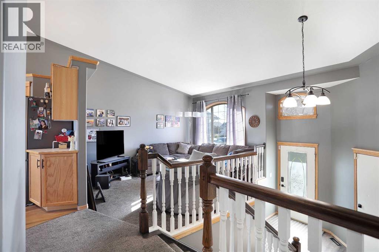
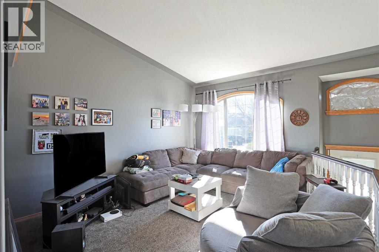
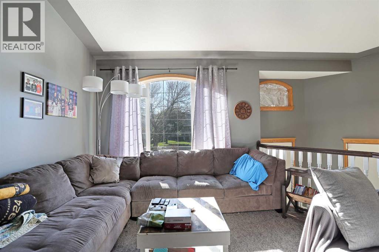
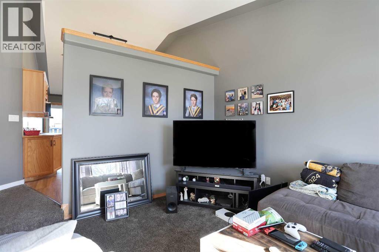
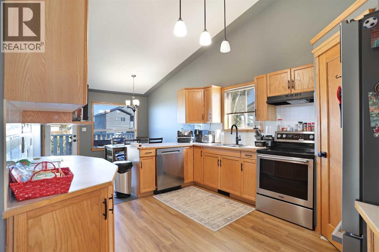
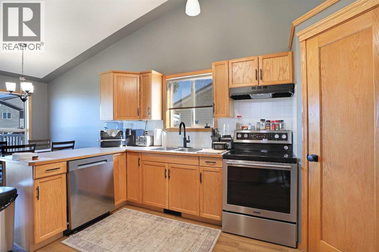
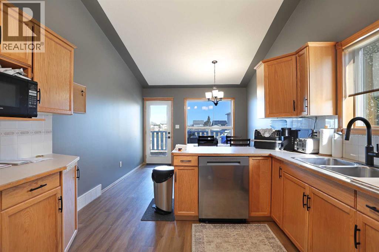
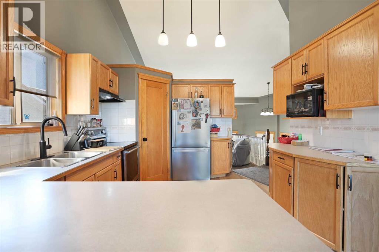
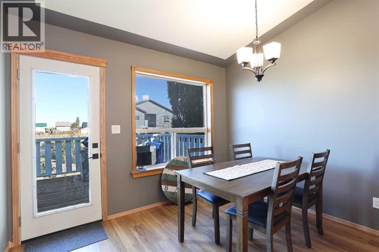
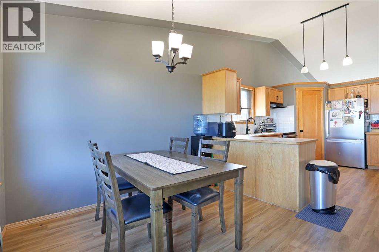
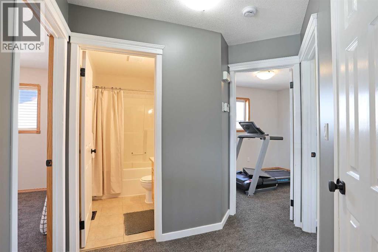
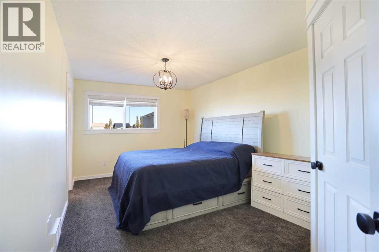
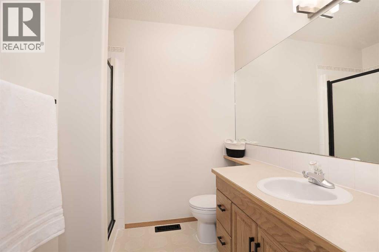
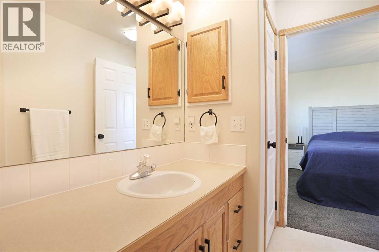
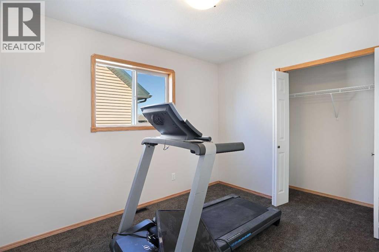
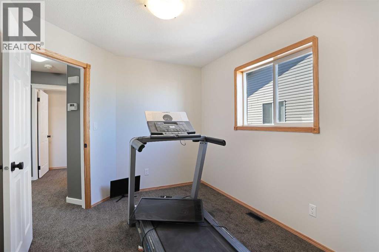
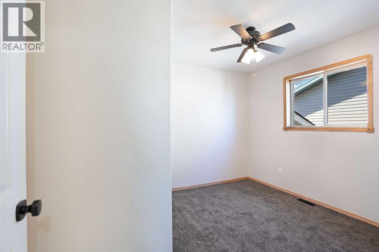
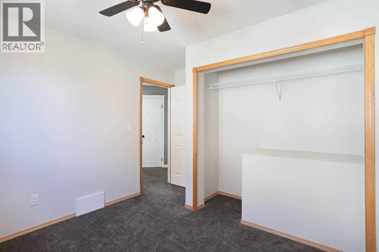
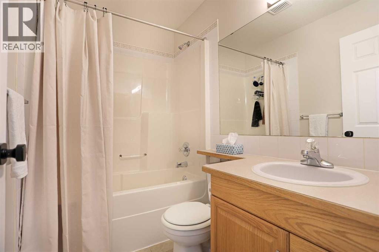
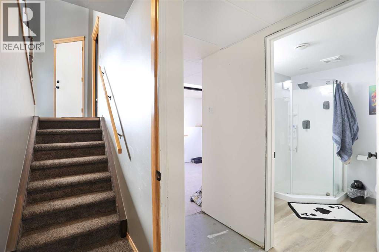
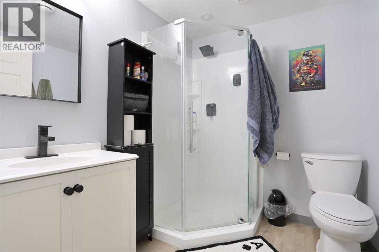
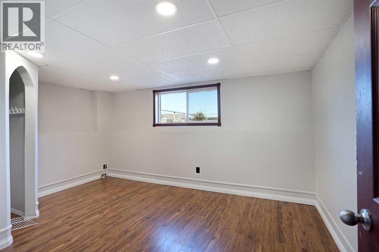
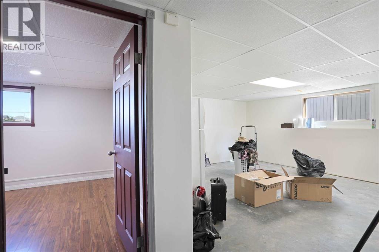
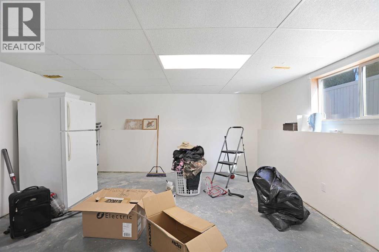
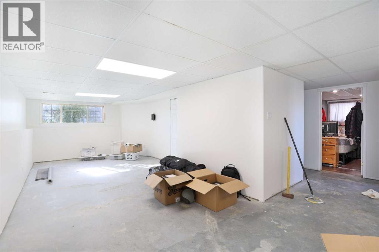
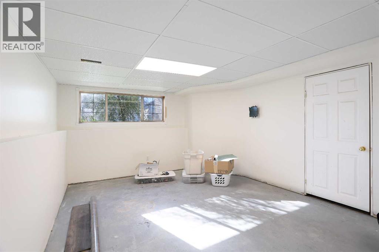
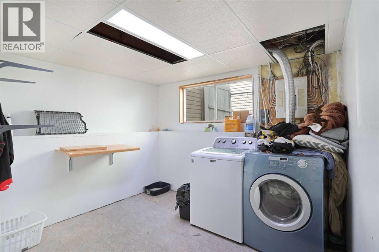
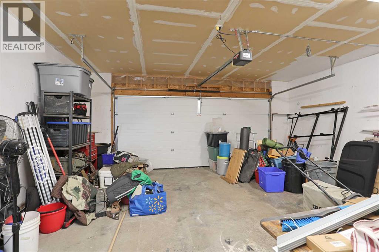
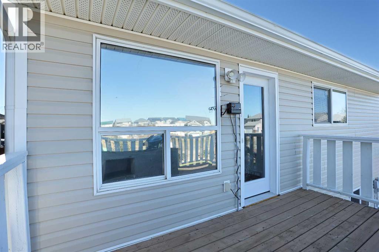
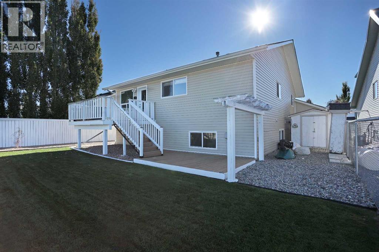
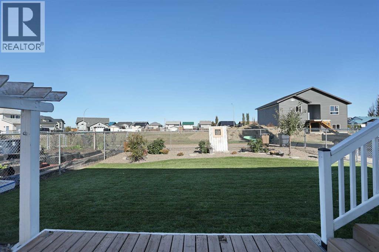
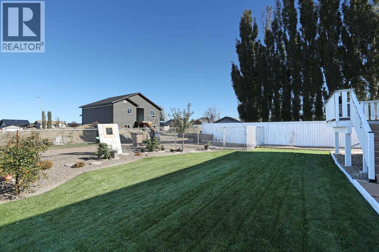
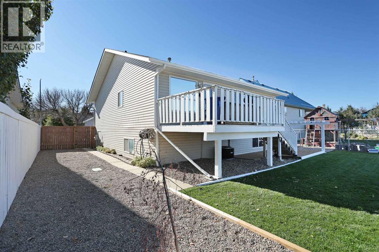
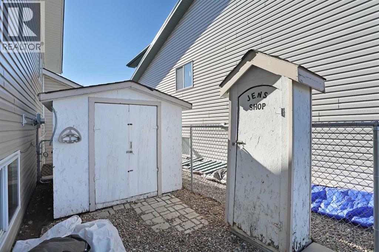
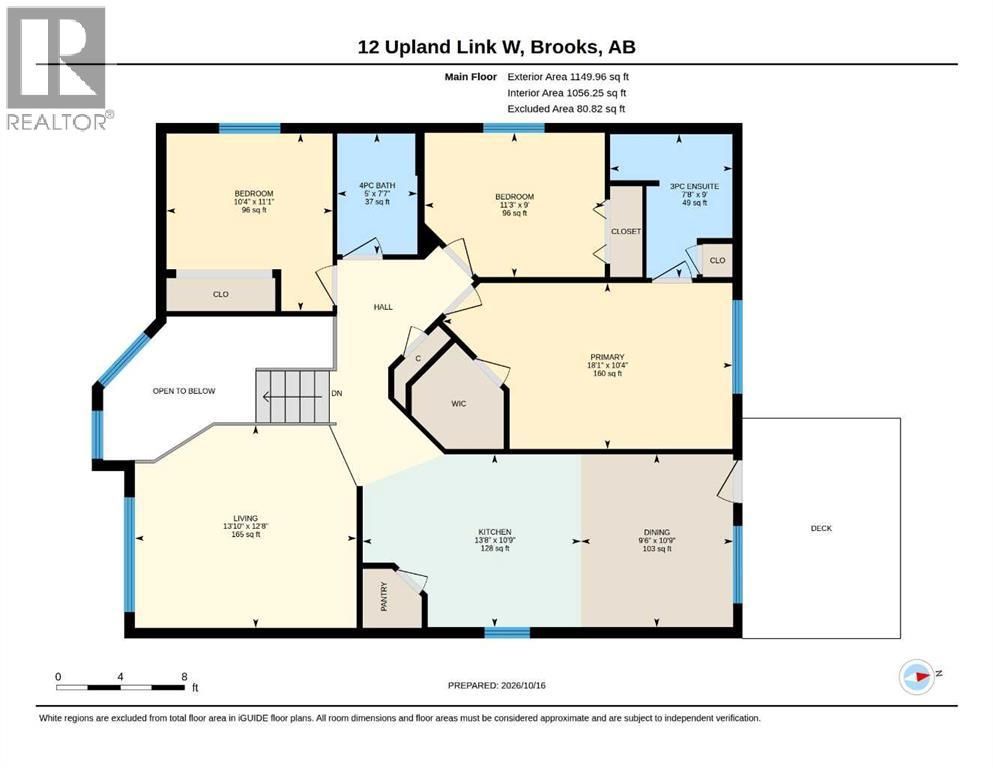
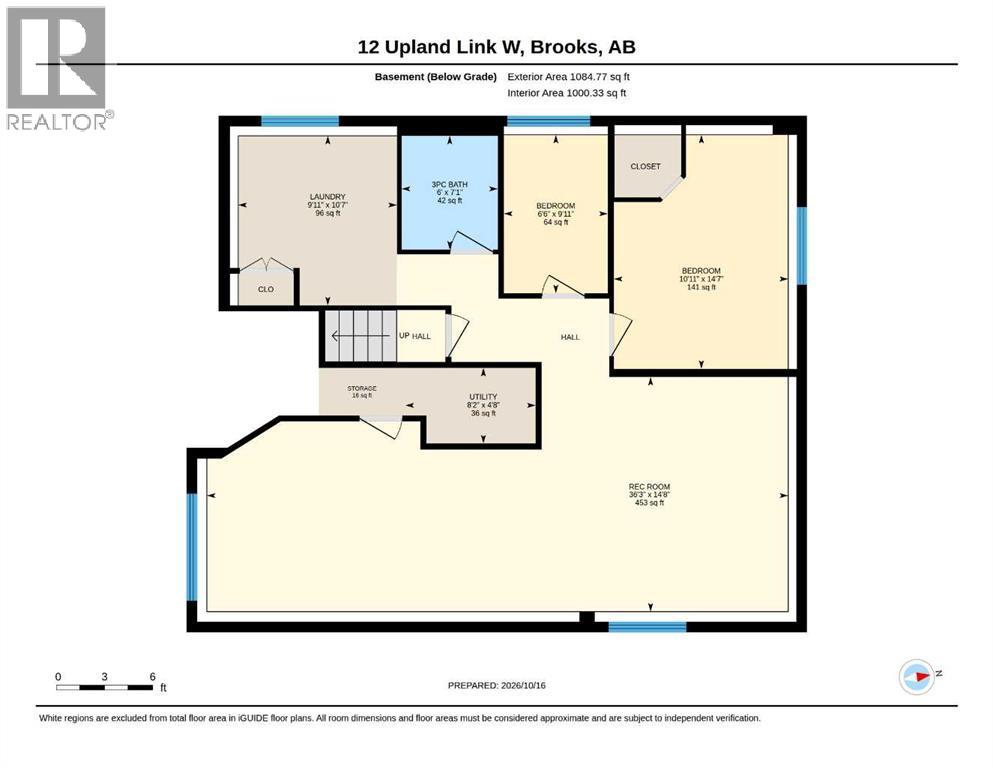
This 1,270 sq ft bi-level home offers both character and a smart, functional layout, situated on a quiet street with fantastic curb appeal.Key features include: - Main Level: Spacious front foyer, cozy living room with vaulted ceilings extending into the kitchen, large primary bedroom with 3 piece ensuite, two additional bedrooms, and a full bathroom. - Lower Level: Bright, light-filled space featuring two additional bedrooms, full bathroom, laundry room, and a very large family room. - Exterior & Parking: Fully fenced, beautifully landscaped backyard oasis with a two-tiered deck, underground sprinklers, RV parking, and a double attached garage with extra storage space. - Updates: Recently painted in areas, featuring new kitchen flooring and new main-level carpet. (id:53676)
| Bathroom Total | 3 | Bedrooms Above Ground | 3 |
| Bedrooms Below Ground | 2 | Bedrooms Total | 5 |
| Appliances | Refrigerator, Dishwasher, Stove, Window Coverings, Washer & Dryer | Architectural Style | Bi-level |
| Basement Development | Finished | Basement Type | Full (finished) |
| Constructed Date | 2002 | Construction Style Attachment | Detached |
| Cooling Type | Central Air Conditioning | Exterior Finish | Brick, Vinyl Siding |
| Flooring Type | Carpeted, Linoleum, Vinyl Plank | Foundation Type | Poured Concrete |
| Heating Type | Forced Air | Size Interior | 1270 Sqft |
| Total Finished Area | 1270 Sqft | Type | House |
| Attached Garage | 2 |
| Acreage | No | Fence Type | Fence |
| Land Amenities | Schools, Shopping | Size Frontage | 16.76 M |
| Size Irregular | 6770.00 | Size Total | 6770 Sqft|4,051 - 7,250 Sqft |
| Size Total Text | 6770 Sqft|4,051 - 7,250 Sqft | Zoning Description | R-sd |
| Level | Type | Dimensions |
|---|---|---|
| Lower Level | Bedroom | 9.92 Ft x 6.50 Ft |
| Lower Level | 3pc Bathroom | Measurements not available |
| Lower Level | Bedroom | 14.58 Ft x 10.92 Ft |
| Main Level | Primary Bedroom | 10.33 Ft x 18.08 Ft |
| Main Level | Bedroom | 9.00 Ft x 11.25 Ft |
| Main Level | Bedroom | 11.08 Ft x 10.33 Ft |
| Main Level | 4pc Bathroom | Measurements not available |
| Main Level | 3pc Bathroom | Measurements not available |

Start Your Mortgage Application
