
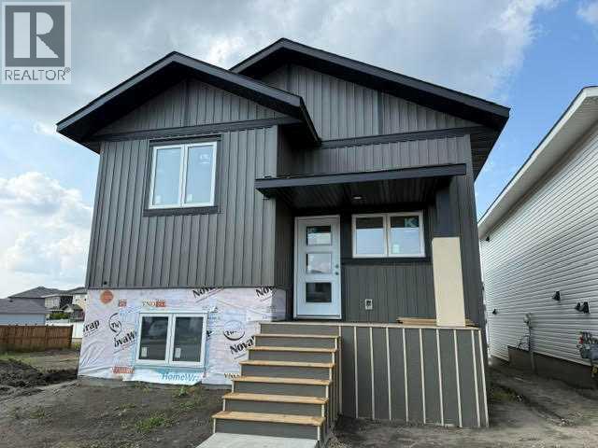
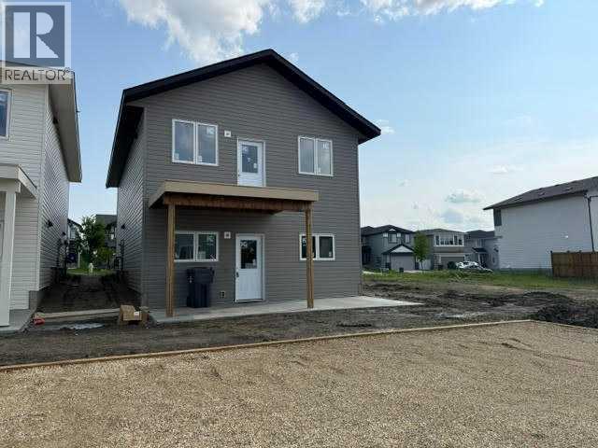
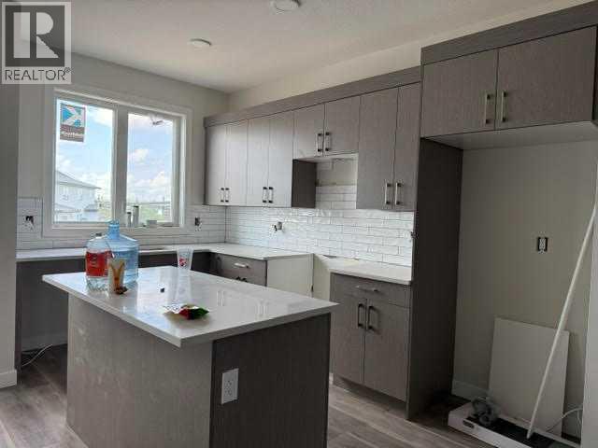
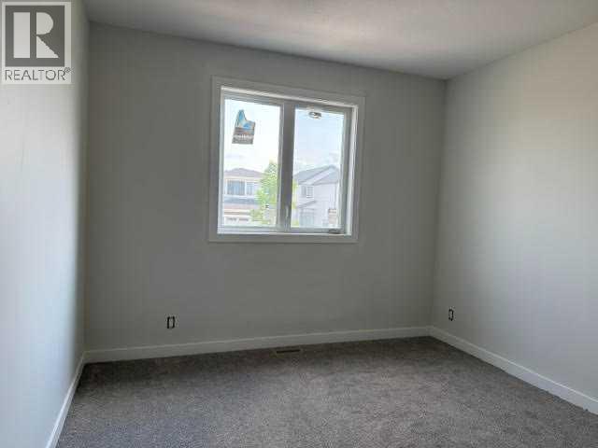
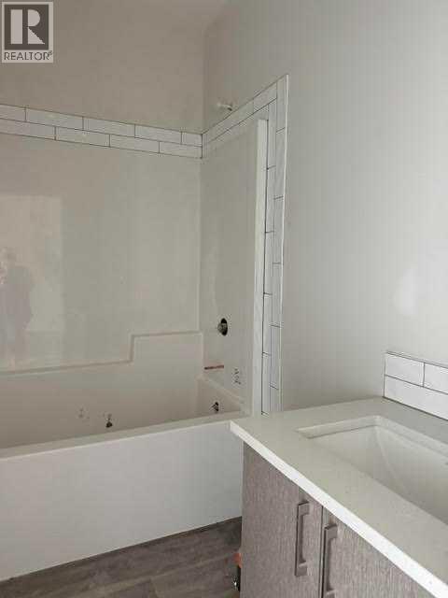
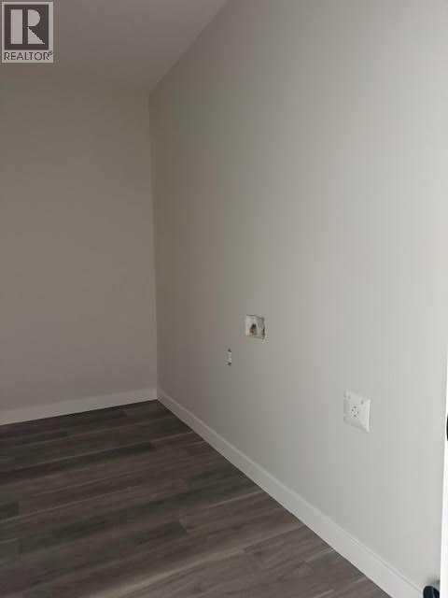
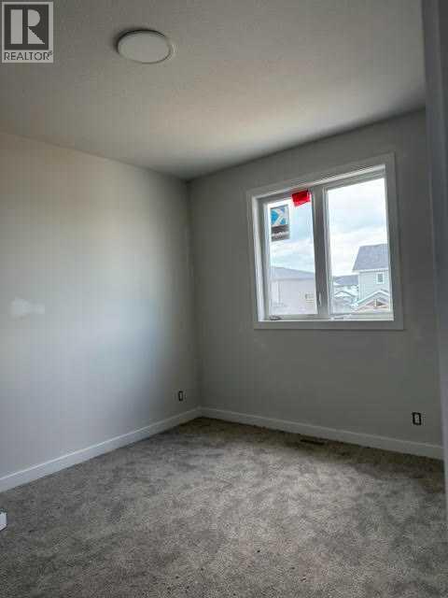
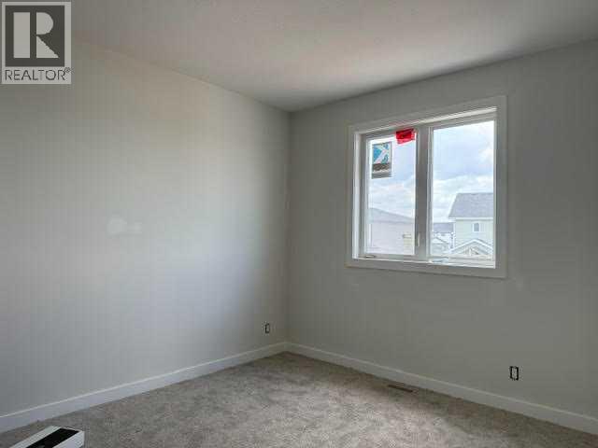
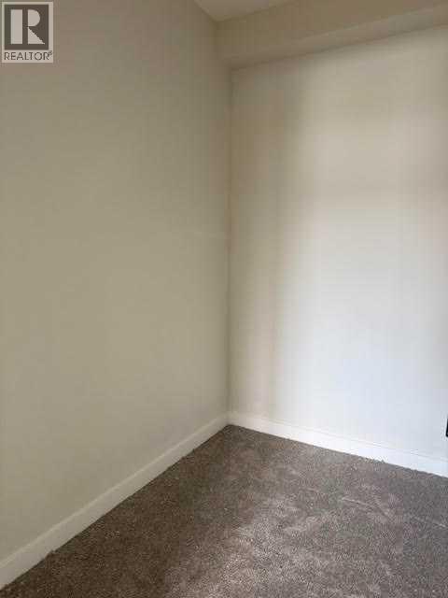
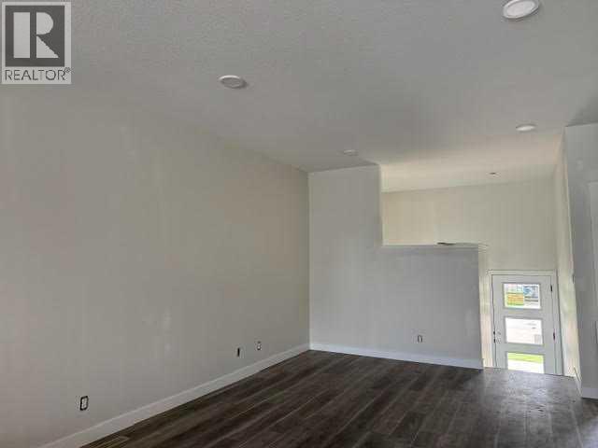
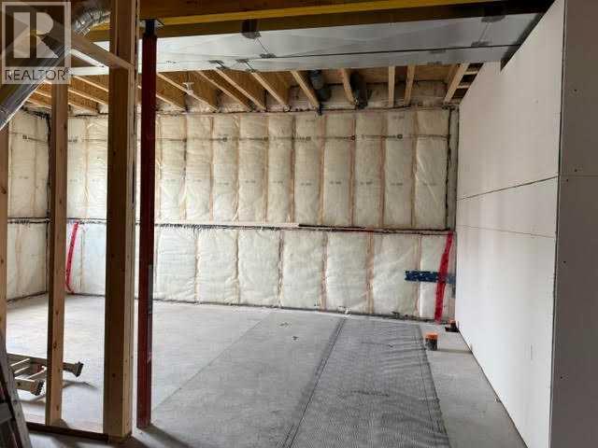
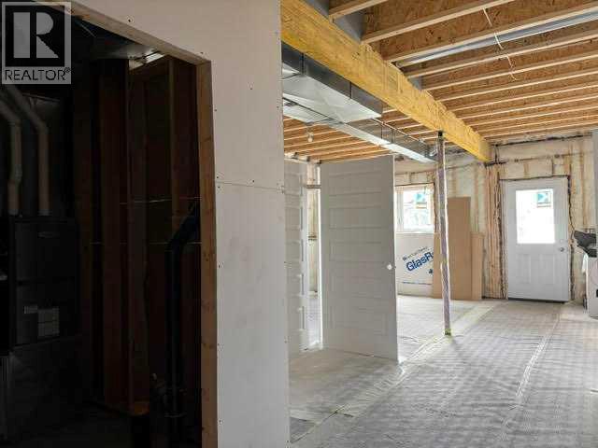
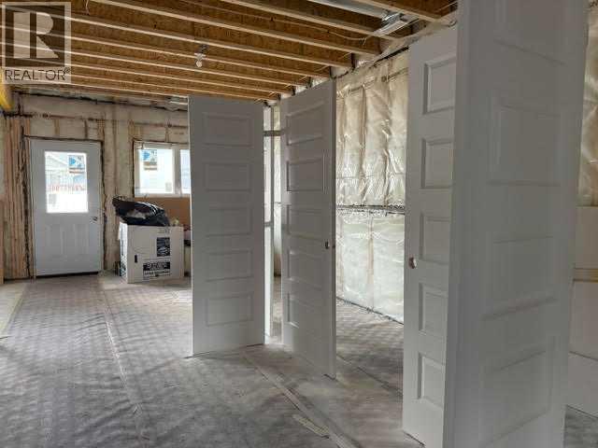
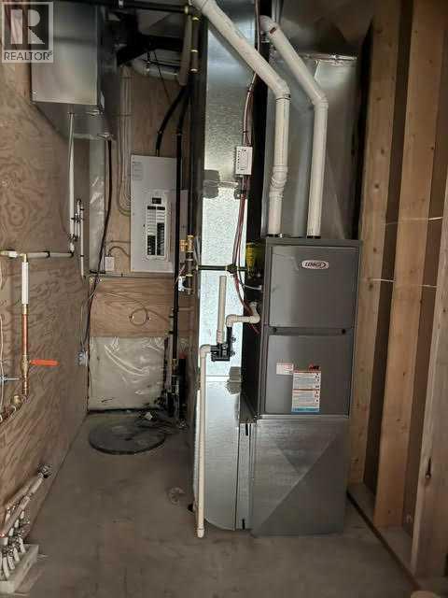
Brand new Black Wolf custom walkout bilevel. Bright open floor plan offers 9 ft ceilings with vinyl plank flooring in the great room area. The kitchen has a centre island with quartz countertops and stainless steel appliances. Primary bedroom with walk in closet and 4pce ensuite. 2nd bedroom perfect for guests or work from home. Main floor laundry with lots of storage space for pantry items. The walkout basement is unfinished but has the potential for a large family room, 2 good sized bedrooms and another full bathroom. The yard will be finished with front sod, pressure treated wood fence and 2 stall parking pad. Room to build a garage. Paved back lane. Located in Liberty Landing close to all the conveniences of Gasoline Alley including Costco, farmers market, numerous restaurants, city transit, and easy highway access for daily commutes to Red Deer, Innisfail, Bowden, Olds, Airdrie, Calgary, and the International airport. The community offers an extensive trail system with playgrounds for a family atmosphere. The low county taxes and small town lifestyle makes this home a top contender for first time homebuyers, commuters, or investors. (id:53676)
| Bathroom Total | 2 | Bedrooms Above Ground | 2 |
| Bedrooms Total | 2 | Appliances | Refrigerator, Dishwasher, Stove |
| Architectural Style | Bi-level | Basement Development | Unfinished |
| Basement Features | Separate Entrance, Walk Out | Basement Type | Full (unfinished) |
| Constructed Date | 2026 | Construction Material | Wood Frame |
| Construction Style Attachment | Detached | Cooling Type | None |
| Exterior Finish | Vinyl Siding | Flooring Type | Carpeted, Vinyl Plank |
| Foundation Type | Poured Concrete | Heating Type | Forced Air |
| Stories Total | 1 | Size Interior | 1106 Sqft |
| Total Finished Area | 1106 Sqft | Type | House |
| Utility Water | Municipal Water |
| Parking Pad |
| Acreage | No | Fence Type | Fence |
| Sewer | Municipal Sewage System | Size Depth | 34 M |
| Size Frontage | 9.82 M | Size Irregular | 3592.00 |
| Size Total | 3592 Sqft|0-4,050 Sqft | Size Total Text | 3592 Sqft|0-4,050 Sqft |
| Zoning Description | Dcd-9a |
| Level | Type | Dimensions |
|---|---|---|
| Main Level | Living Room | 11.83 Ft x 16.67 Ft |
| Main Level | Dining Room | 11.83 Ft x 6.75 Ft |
| Main Level | Kitchen | 11.83 Ft x 11.50 Ft |
| Main Level | Primary Bedroom | 10.83 Ft x 10.00 Ft |
| Main Level | Bedroom | 10.83 Ft x 9.00 Ft |
| Main Level | 4pc Bathroom | 7.75 Ft x 5.00 Ft |
| Main Level | 4pc Bathroom | 7.75 Ft x 5.00 Ft |

Start Your Mortgage Application
