
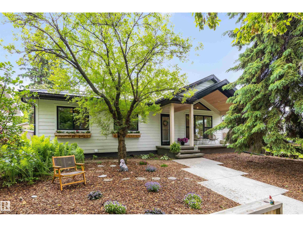
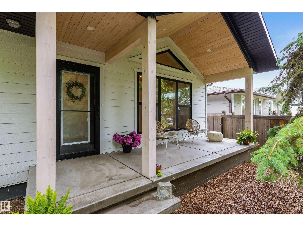
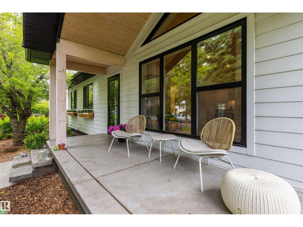
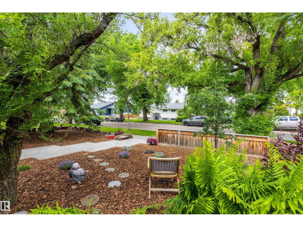
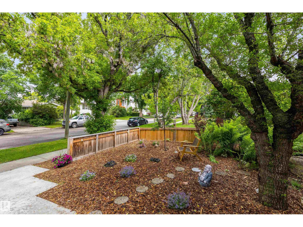
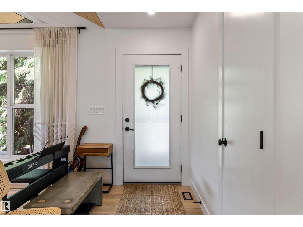
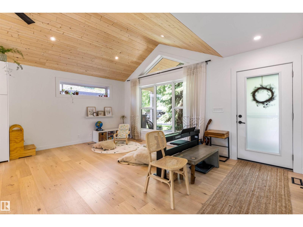
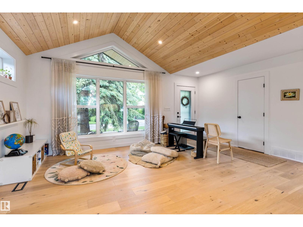
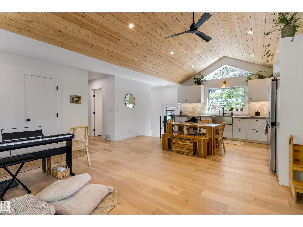
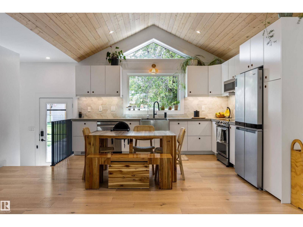
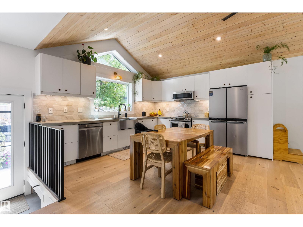
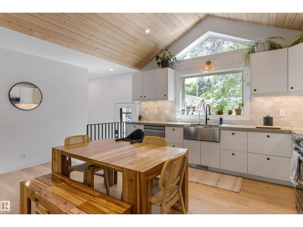
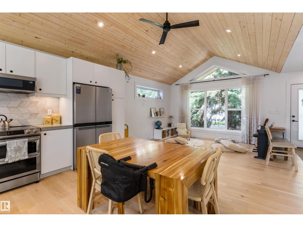
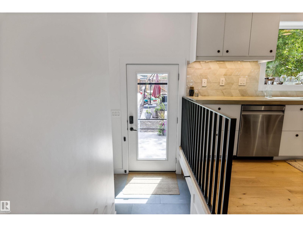
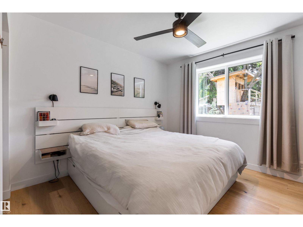
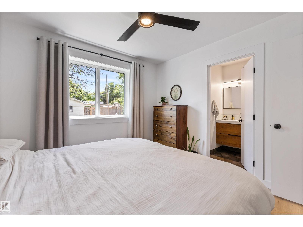
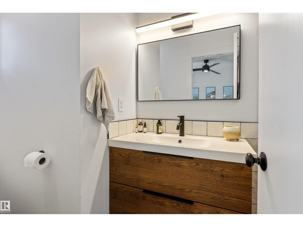
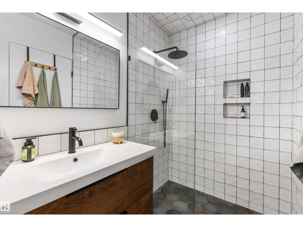
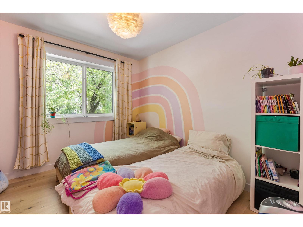
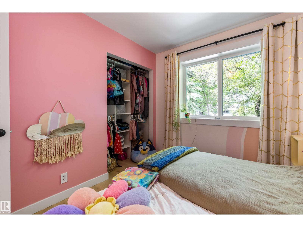
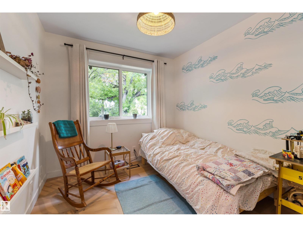
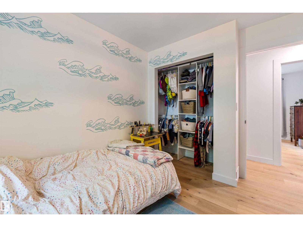
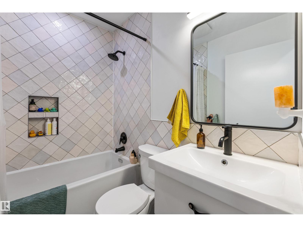
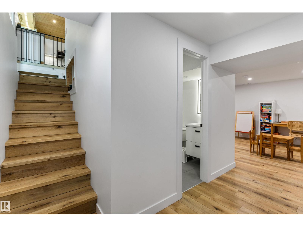
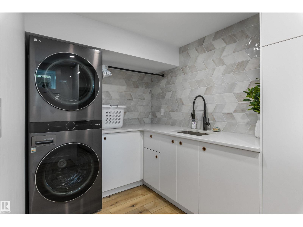
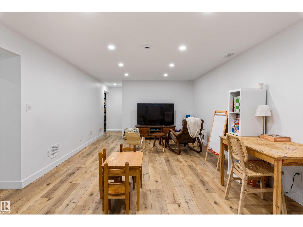
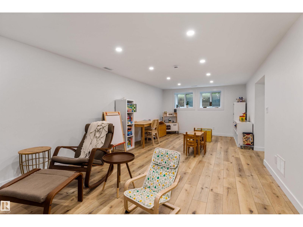
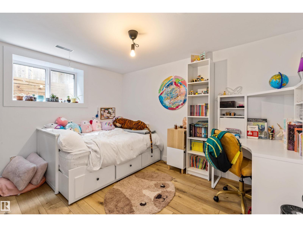
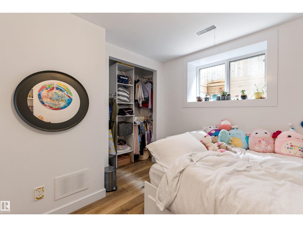
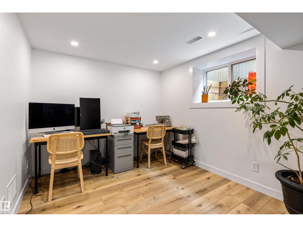
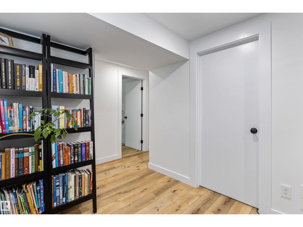
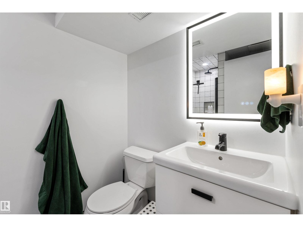
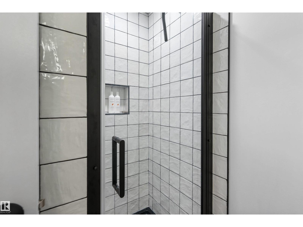
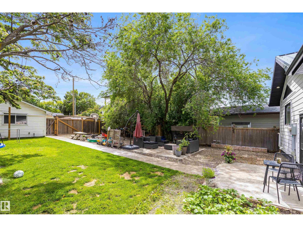
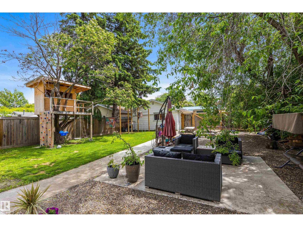
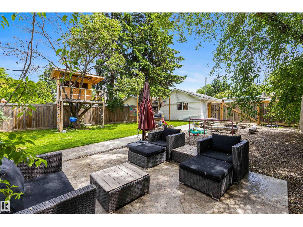
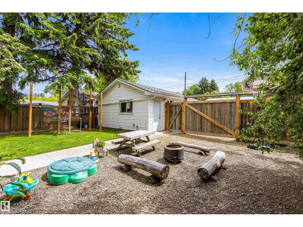
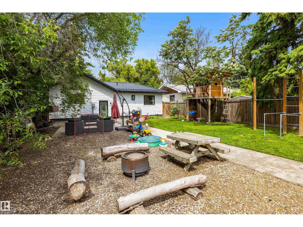
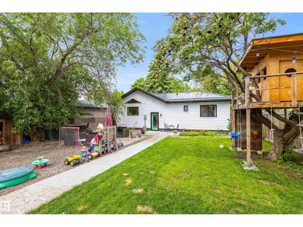
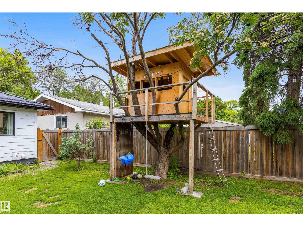
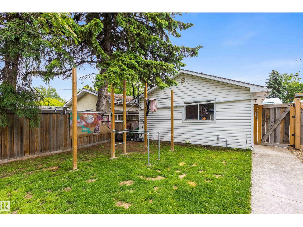
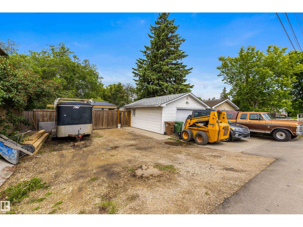
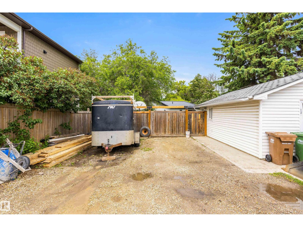
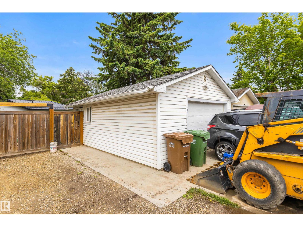
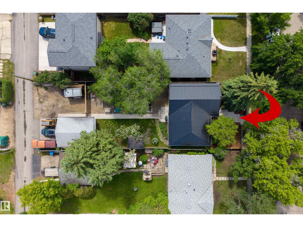
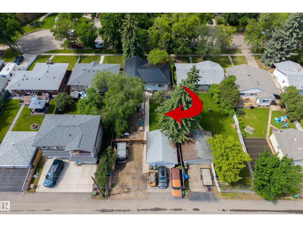
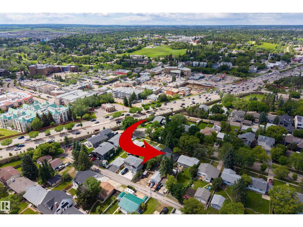
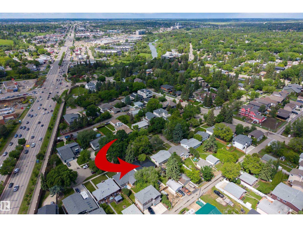
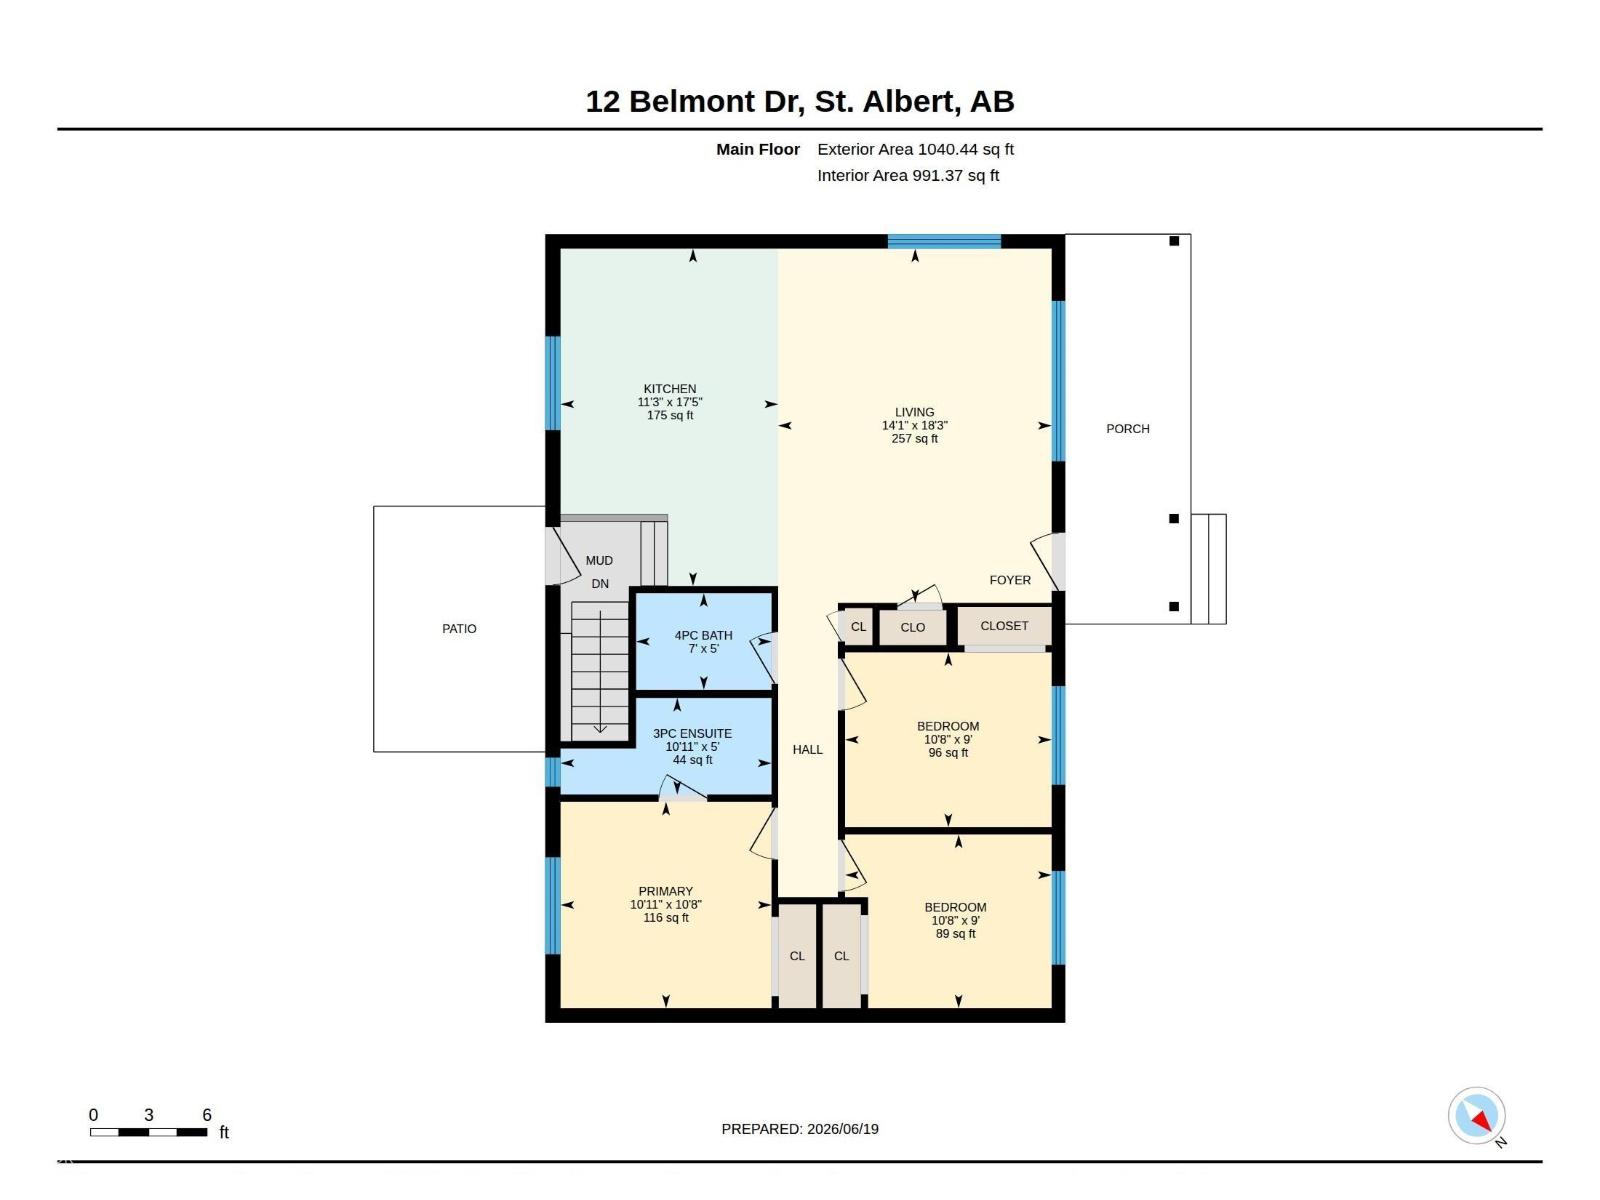
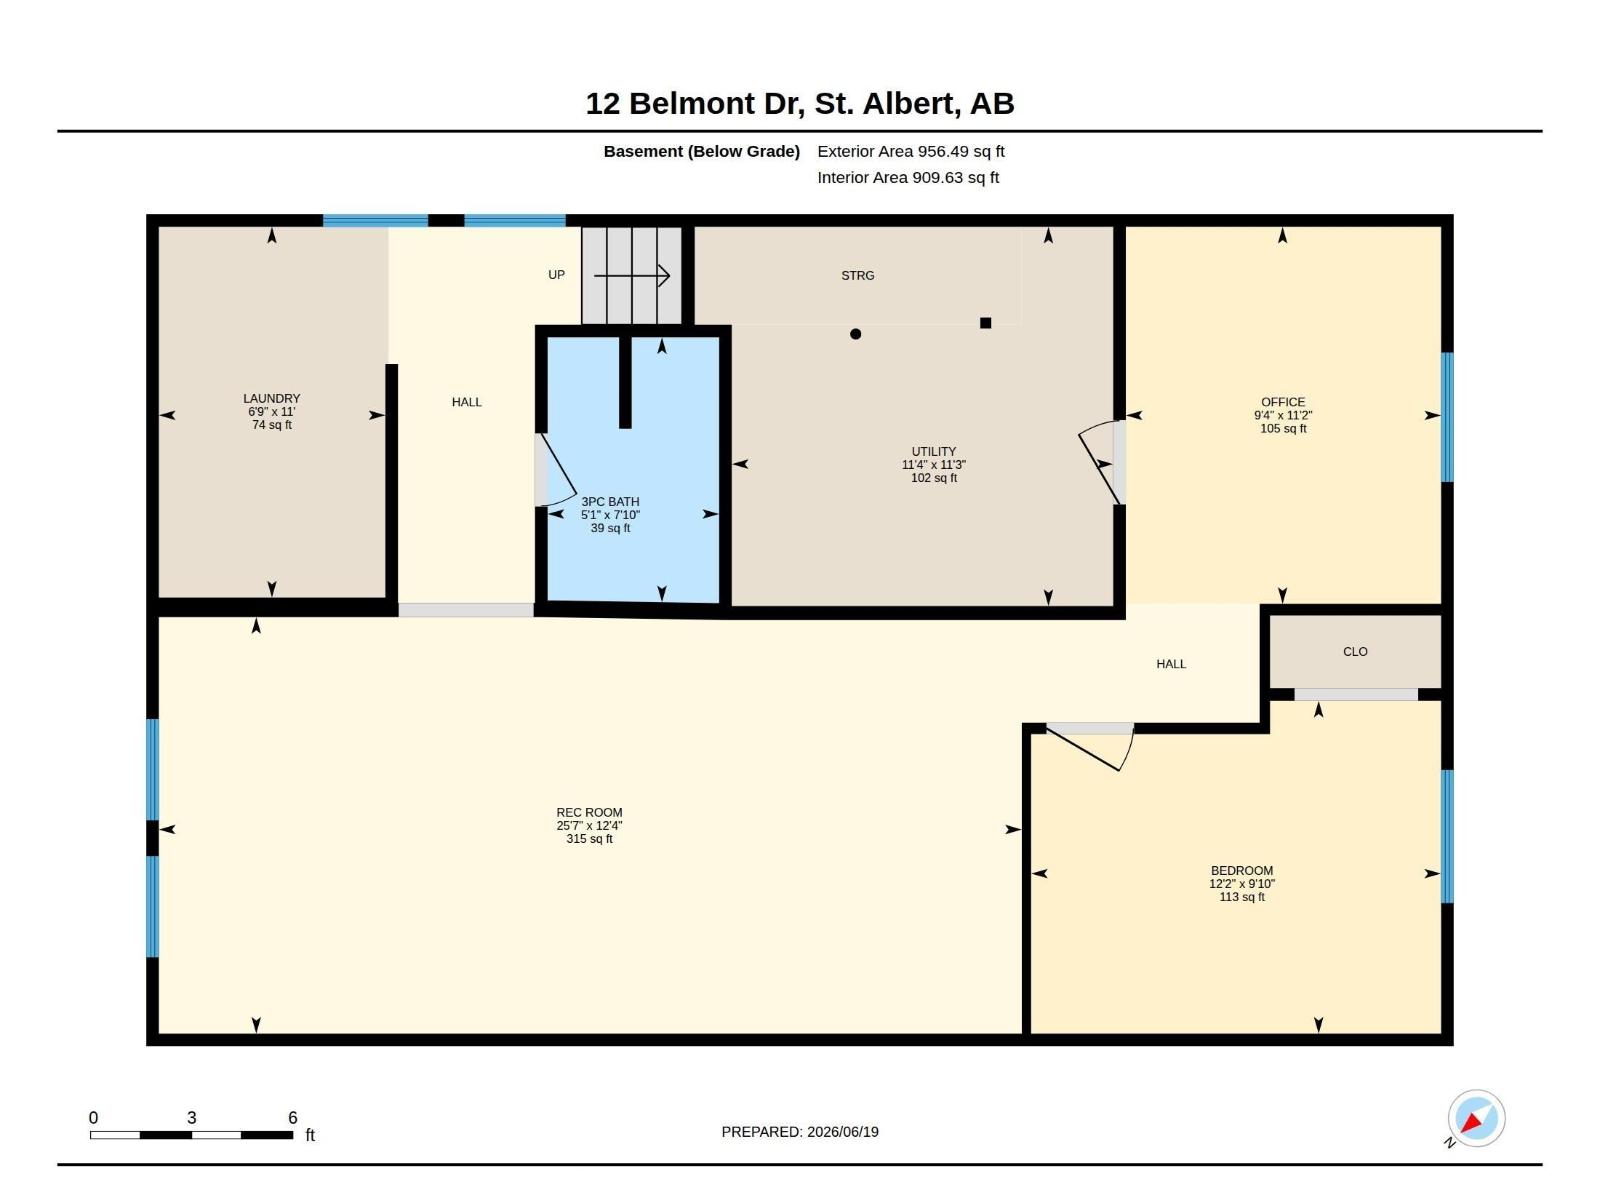
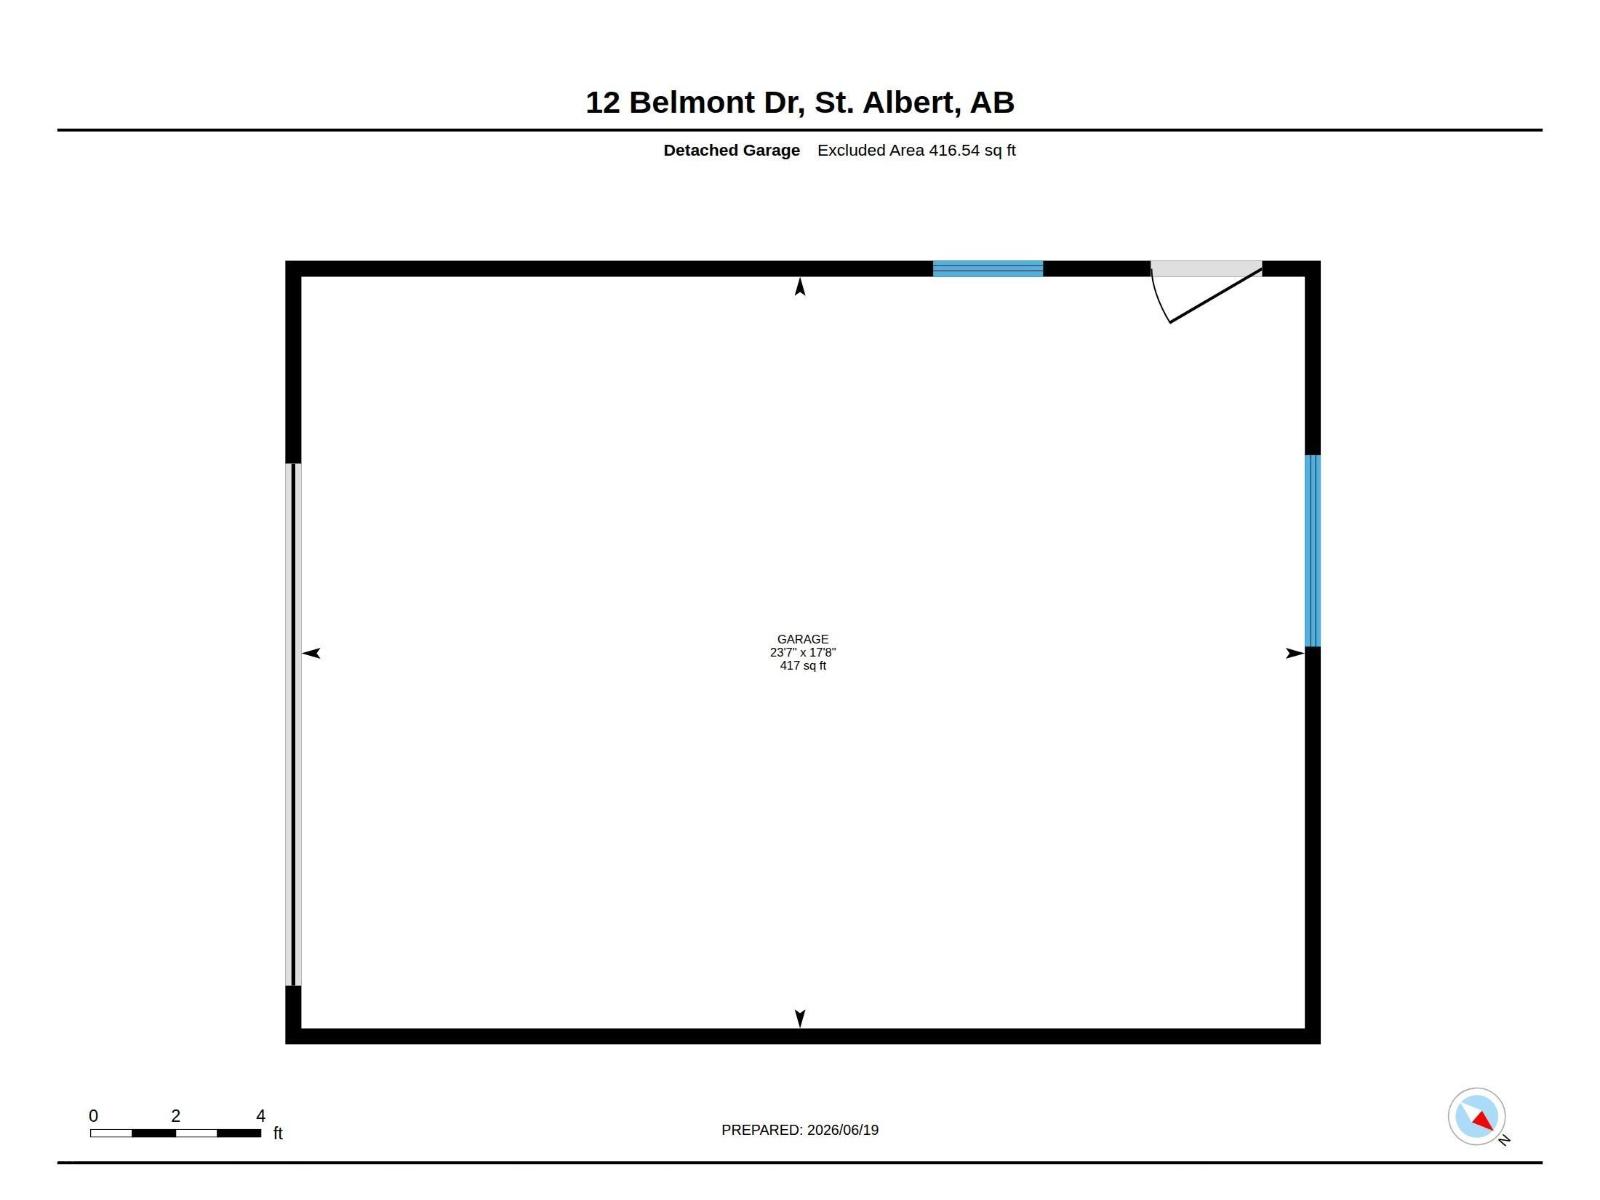
Located in central St. Albert in the mature community of Braeside, discover this completely RENOVATED BUNGALOW on a large private lot. The front entrance looks into a stunning OPEN DESIGN w/ soaring wood VAULTED CEILINGS w/ pot lighting & walls of glass. Engineered hardwood flooring spreads through most of the main floor. The kitchen has an “L” shape design, 8’ cabinet height, s/s appliances, concrete counters, under cabinet task lighting, tiled back splash & pot/pan drawers. There is a renovated 4pce bath conveniently by the 2 guest bedrooms, while the primary bedroom has backyard views & a new 3pce en suite. An open staircase leads to the back entrance & then down to the basement. The basement is finished w/ a laundry/storage room, mechanical room, 3pce bath, 4th bedroom, flex room & a large family room. A large SOUTH facing yard & a oversized single detached garage complete this amazing home! Upgrades include central A/C (2023), windows (2021), metal roof (2021), hardieboard siding (2021) & more! (id:53676)
| Bathroom Total | 3 | Bedrooms Total | 4 |
| Appliances | Dishwasher, Dryer, Garage Door Opener Remote(s), Garage Door Opener, Microwave Range Hood Combo, Refrigerator, Washer, Window Coverings, Stove | Architectural Style | Bungalow |
| Basement Development | Finished | Basement Type | Full (finished) |
| Ceiling Type | Vaulted | Constructed Date | 1959 |
| Construction Style Attachment | Detached | Cooling Type | Central Air Conditioning |
| Heating Type | Forced Air | Stories Total | 1 |
| Size Interior | 1040 Sqft | Type | House |
| Oversize | |
| Detached Garage |
| Acreage | No | Fence Type | Fence |
| Land Amenities | Public Transit, Schools, Shopping | Size Irregular | 696 |
| Size Total | 696 M2 | Size Total Text | 696 M2 |
| Level | Type | Dimensions |
|---|---|---|
| Basement | Family Room | 3.77 m x 7.8 m |
| Basement | Den | 3.41 m x 2.85 m |
| Basement | Bedroom 4 | 3.01 m x 3.71 m |
| Main Level | Living Room | 4.3 m x 5.57 m |
| Main Level | Kitchen | 3.42 m x 5.3 m |
| Main Level | Primary Bedroom | 3.32 m x 3.25 m |
| Main Level | Bedroom 2 | 3.25 m x 2.75 m |
| Main Level | Bedroom 3 | 3.25 m x 2.73 m |

Start Your Mortgage Application
