
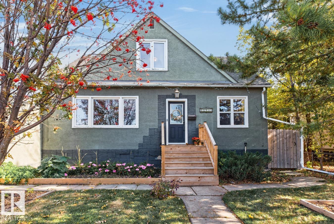
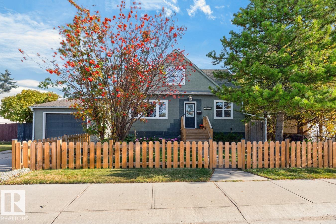
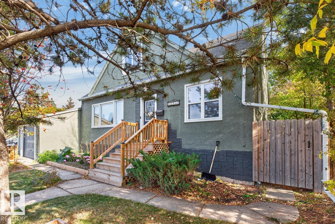
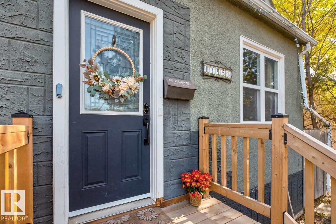
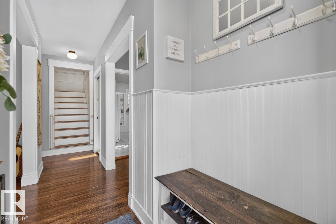
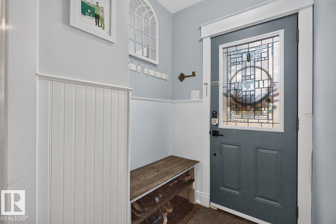
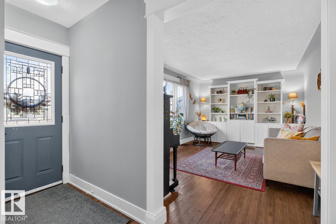
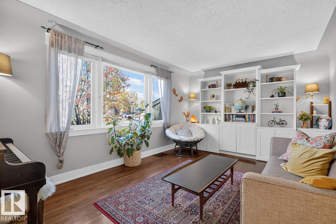
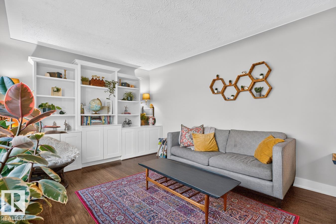
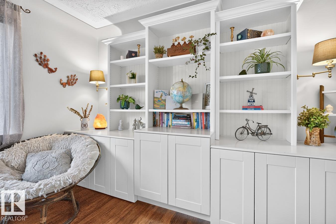
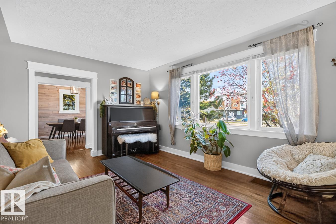
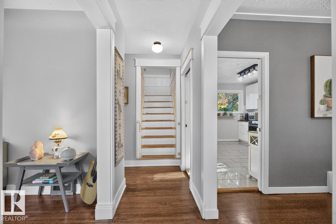
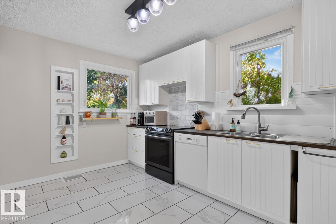
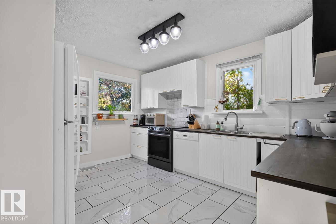
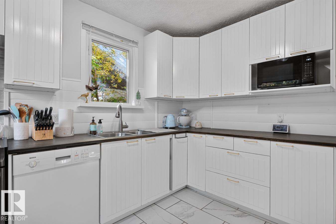
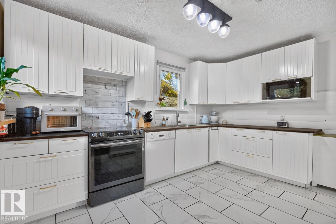
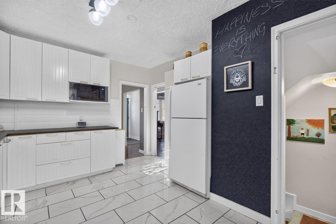
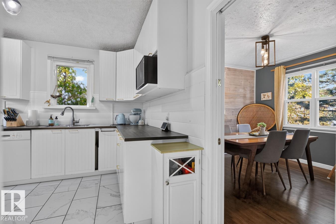
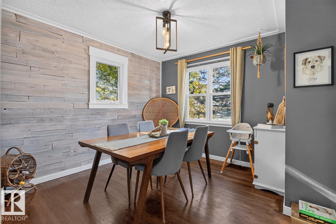
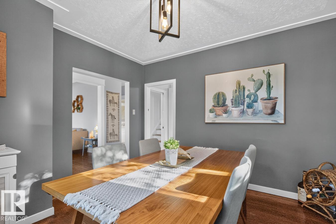
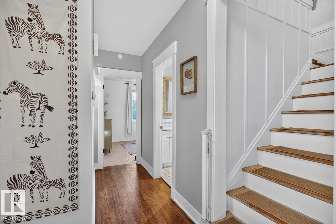
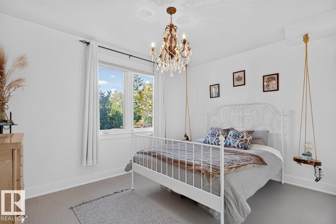
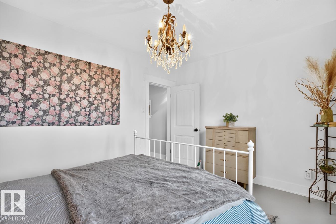
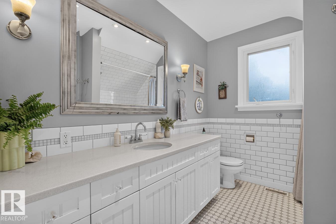
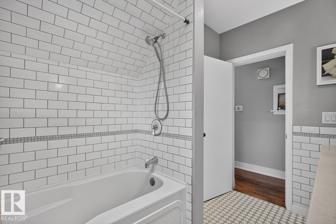
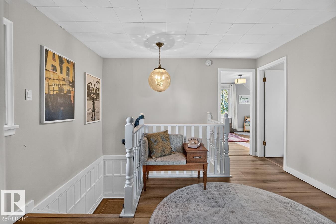
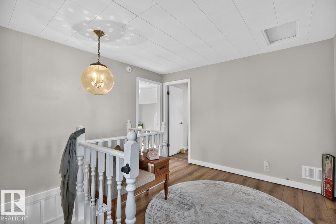
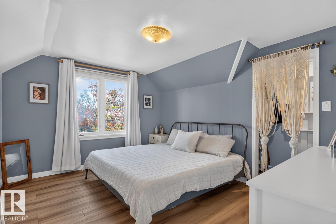
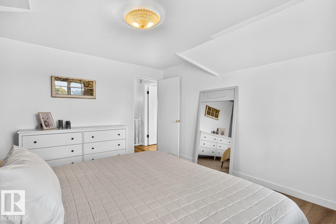
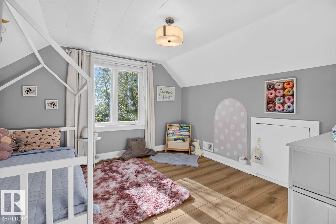
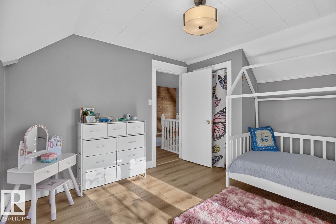
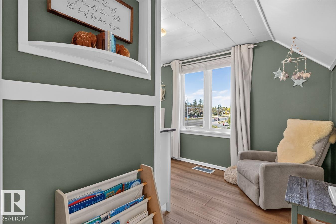
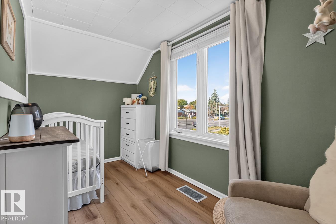
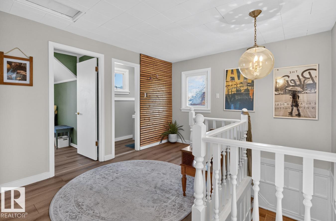
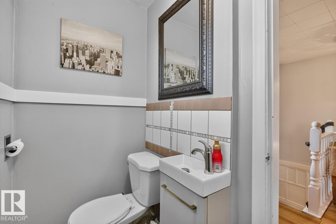
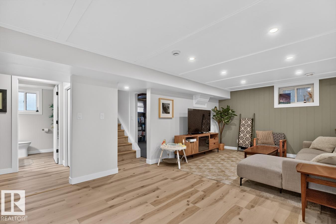
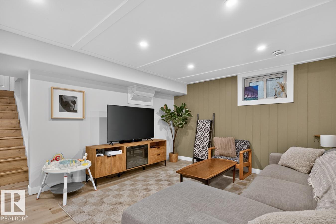
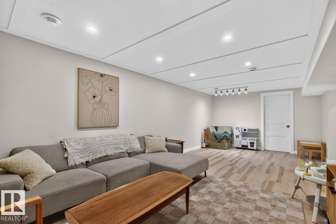
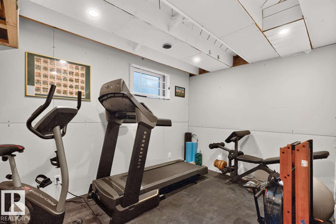
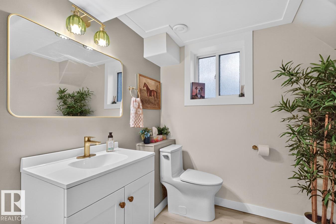
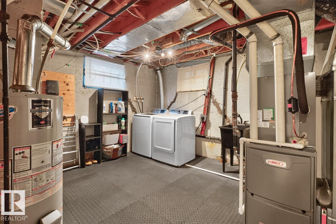
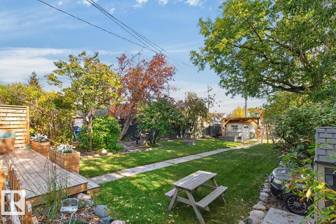
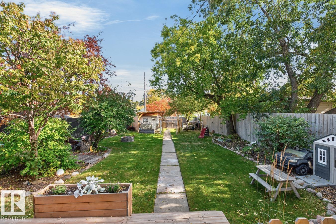
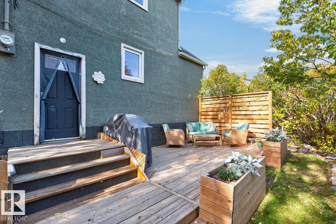
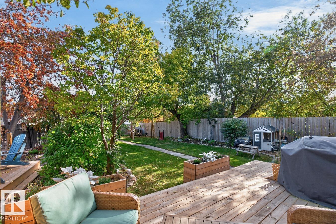
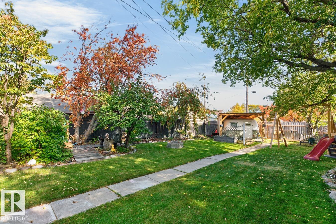
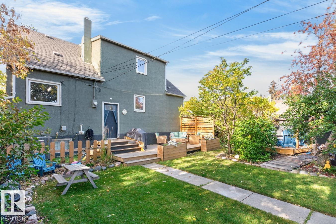
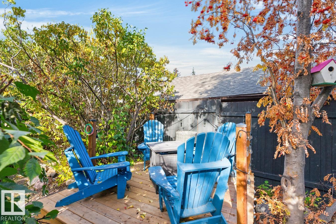
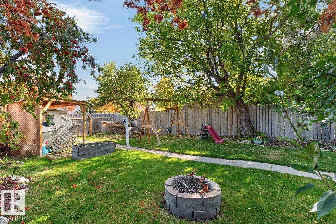
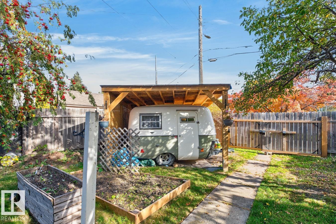
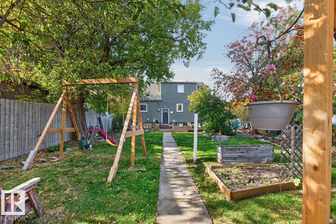
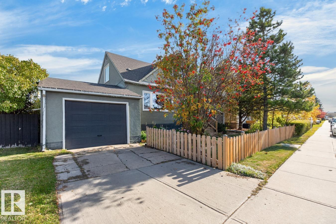
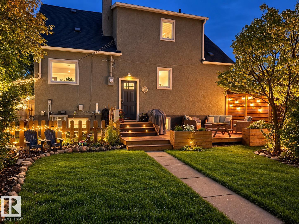
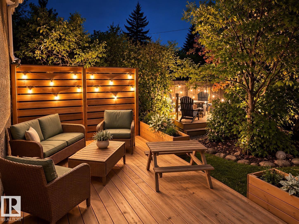
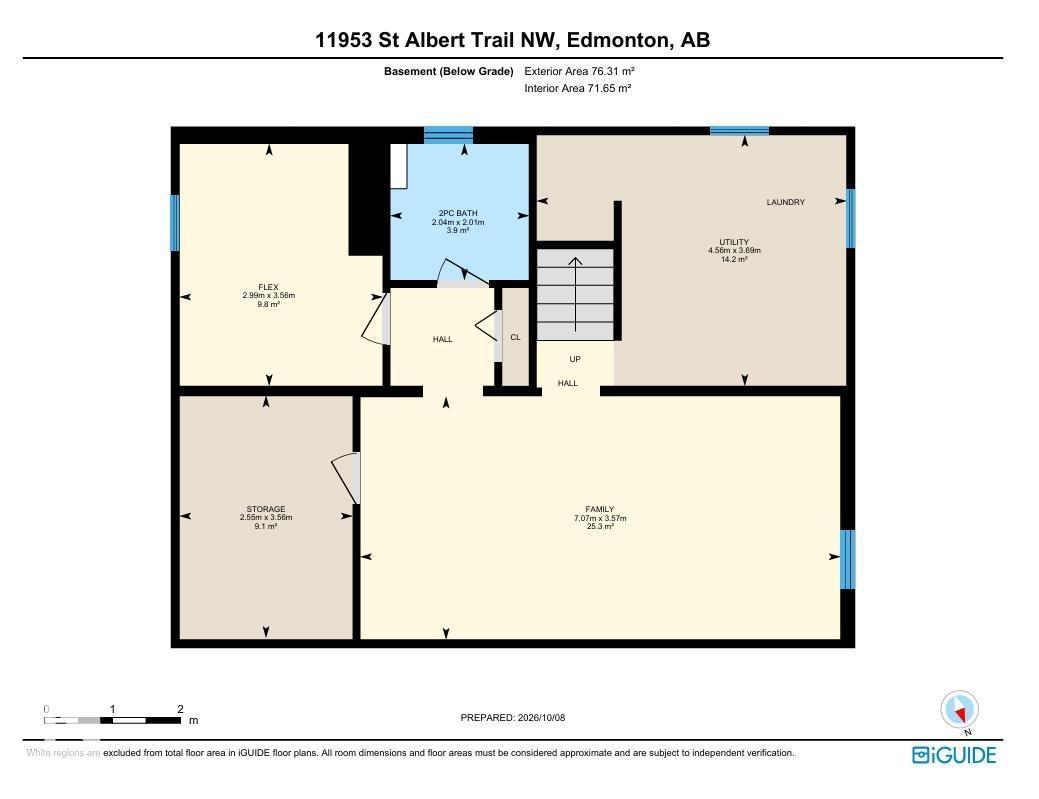
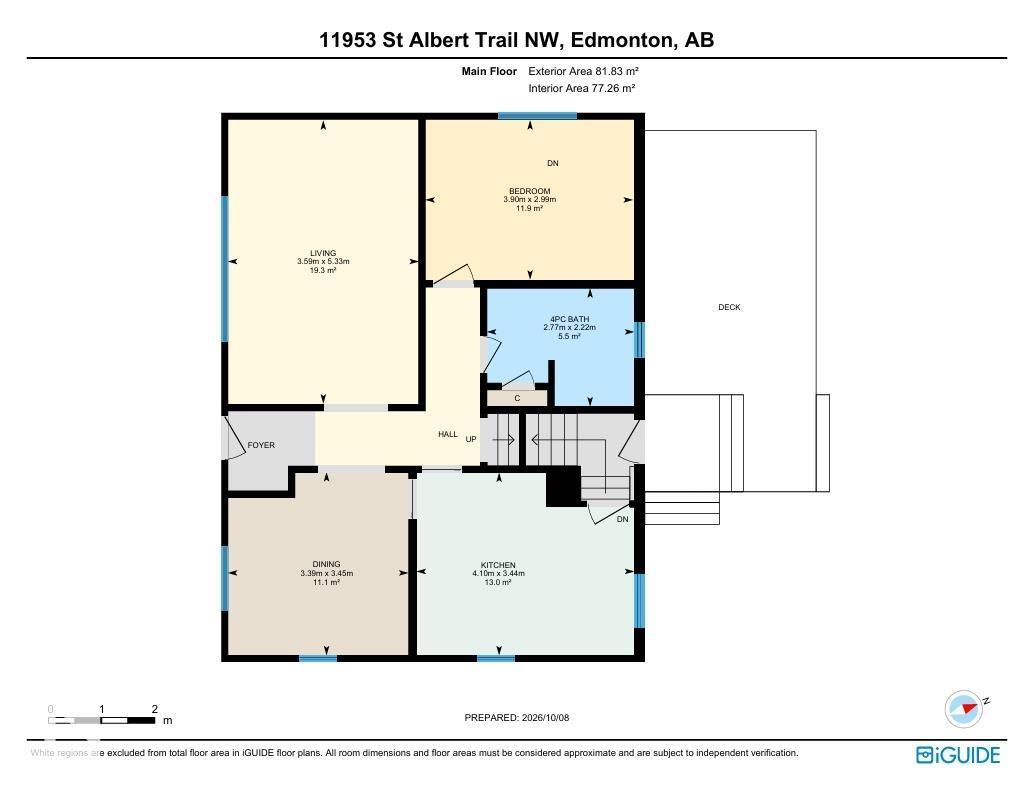
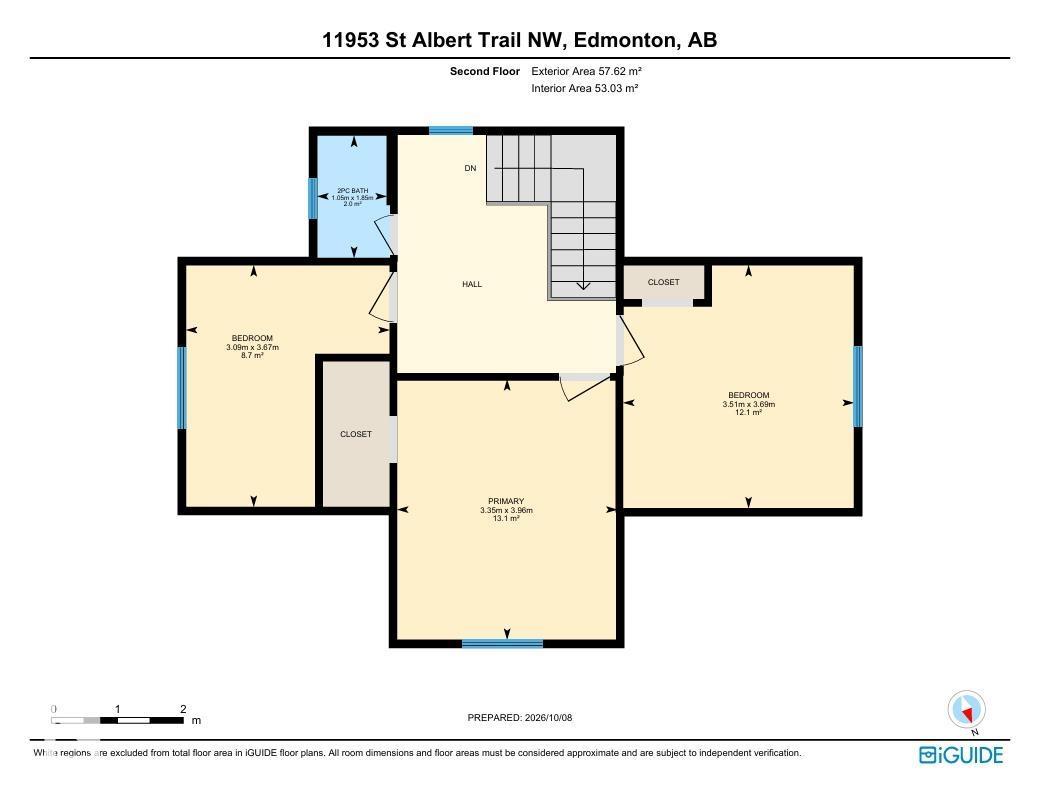
Beautifully updated 1.5-storey in Sherbrooke, offering over 2,300 sq ft of finished living space, great curb appeal and thoughtful upgrades throughout. Rich hardwood adds warmth and character to the bright main-floor living and dining areas, while the updated kitchen features ample counter space, upgraded appliances, new flooring and an easy flow into the dining room with feature wall. A spacious main-floor bedroom and stylish 4-piece bath complete this level. Upstairs features new vinyl plank flooring throughout, three bedrooms including the primary, an updated bathroom and a reading nook. The NEW fully finished basement adds a large family room with custom accent details, bonus room ideal for a gym, new bathroom, laundry & storage. Outside, enjoy a spacious backyard with mature trees, ample greenspace, a NEW large deck and RV cover with potential as a covered patio. Additional upgrades: furnace (2024), A/C (2024), shingles (2015), flooring (2025). Close to schools, parks, and easy access to downtown. (id:53676)
| Bathroom Total | 3 | Bedrooms Total | 4 |
| Appliances | Dishwasher, Dryer, Refrigerator, Stove, Washer, Window Coverings | Basement Development | Partially Finished |
| Basement Type | Full (partially Finished) | Constructed Date | 1953 |
| Construction Style Attachment | Detached | Cooling Type | Central Air Conditioning |
| Half Bath Total | 2 | Heating Type | Forced Air |
| Stories Total | 2 | Size Interior | 1501 Sqft |
| Type | House |
| Attached Garage |
| Acreage | No | Fence Type | Fence |
| Land Amenities | Playground, Public Transit, Schools, Shopping | Size Irregular | 607.39 |
| Size Total | 607.39 M2 | Size Total Text | 607.39 M2 |
| Level | Type | Dimensions |
|---|---|---|
| Basement | Family Room | 7.07 m x 3.57 m |
| Basement | Storage | 2.55 m x 3.56 m |
| Basement | Utility Room | 4.56 m x 3.69 m |
| Main Level | Living Room | 5.33 m x 3.59 m |
| Main Level | Dining Room | 3.45 m x 3.39 m |
| Main Level | Kitchen | 3.44 m x 4.1 m |
| Main Level | Bedroom 4 | 2.99 m x 3.9 m |
| Upper Level | Primary Bedroom | 3.35 m x 3.96 m |
| Upper Level | Bedroom 2 | 3.51 m x 3.69 m |
| Upper Level | Bedroom 3 | 3.09 m x 3.67 m |

Start Your Mortgage Application
