
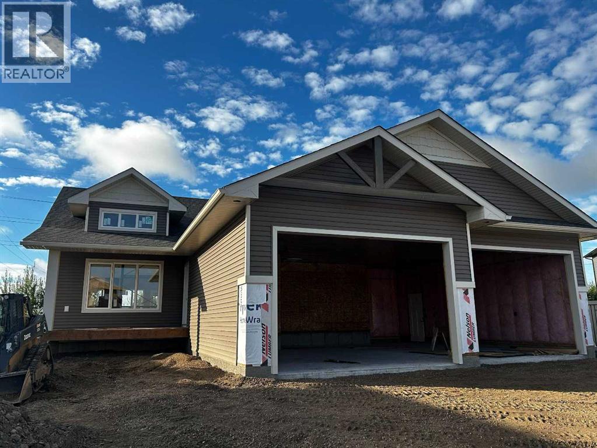
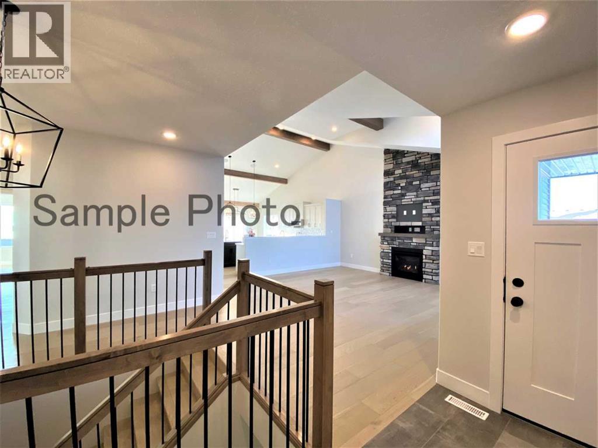
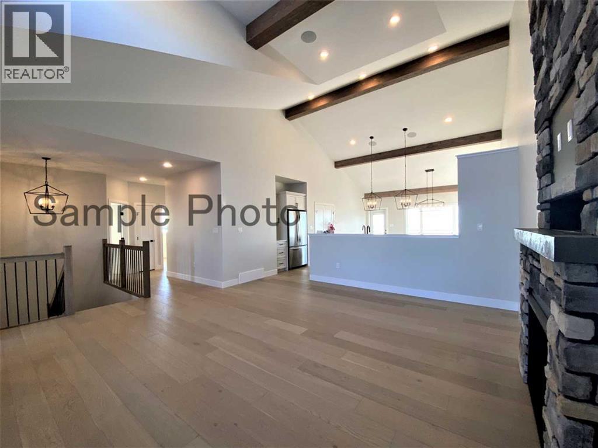
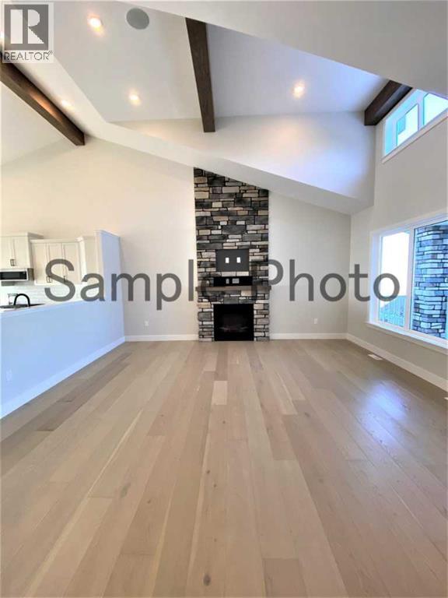
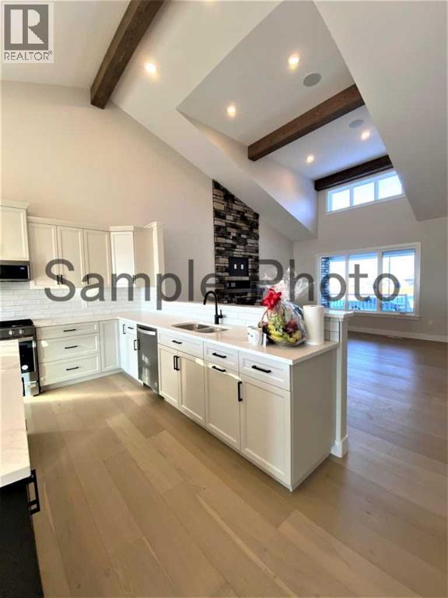
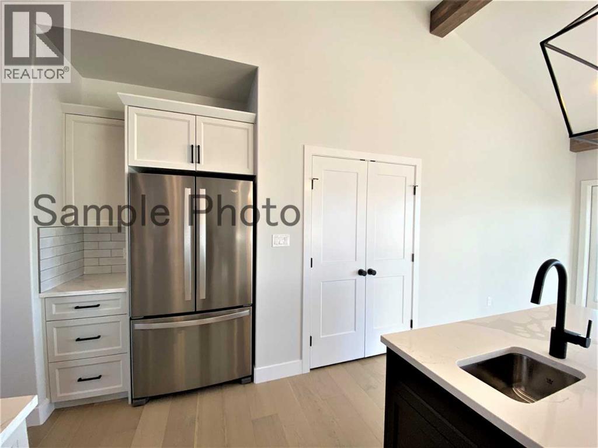
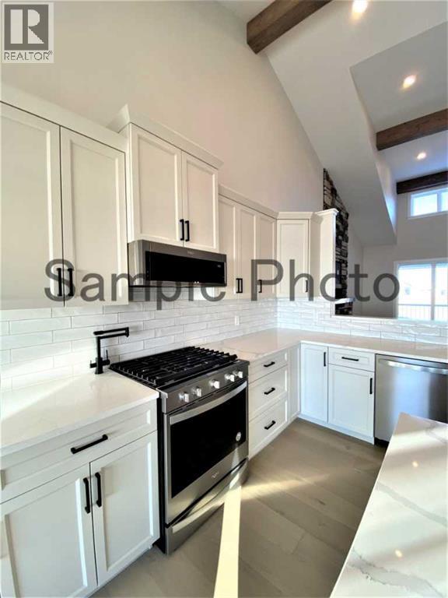
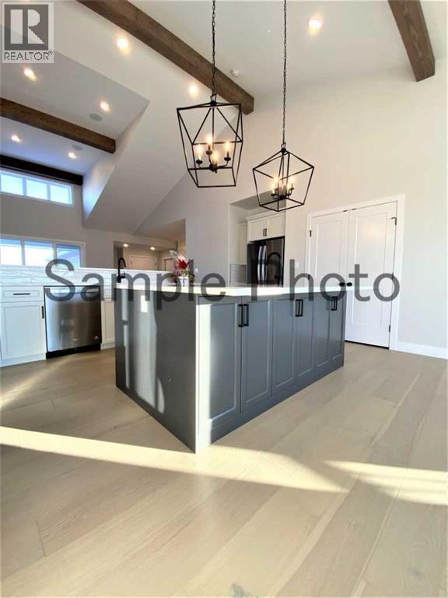
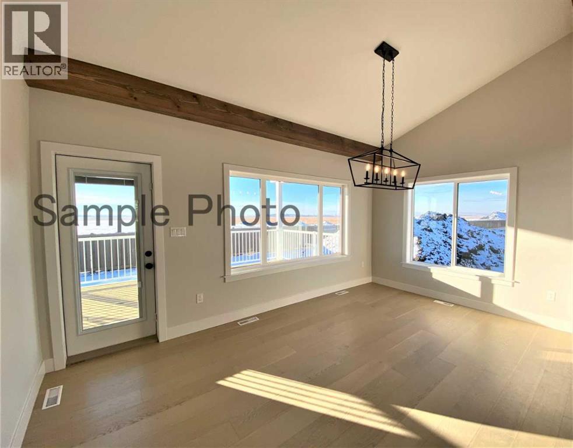
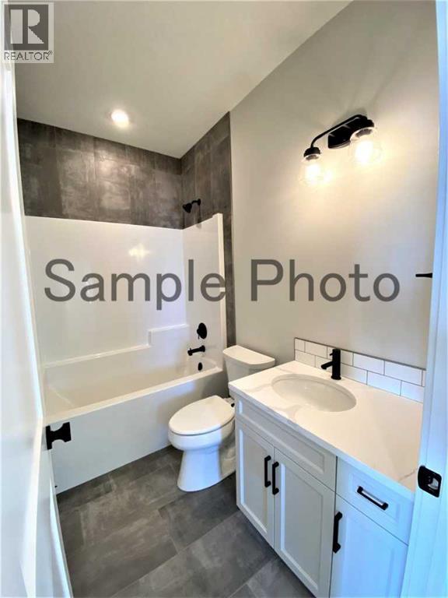
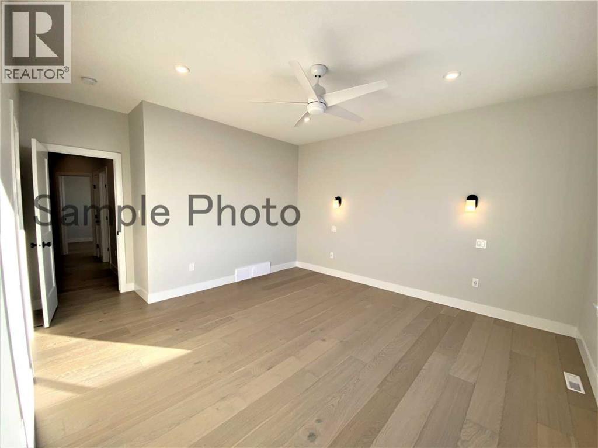
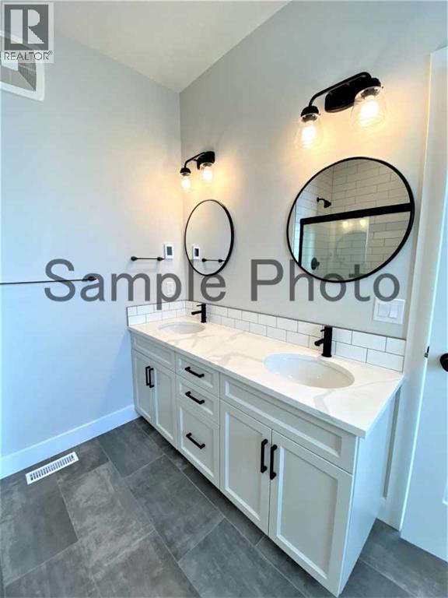
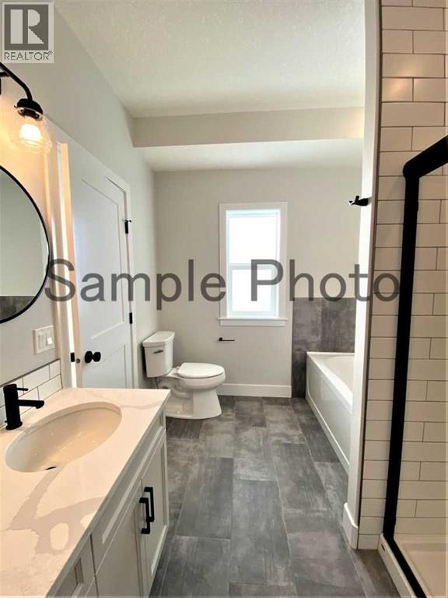
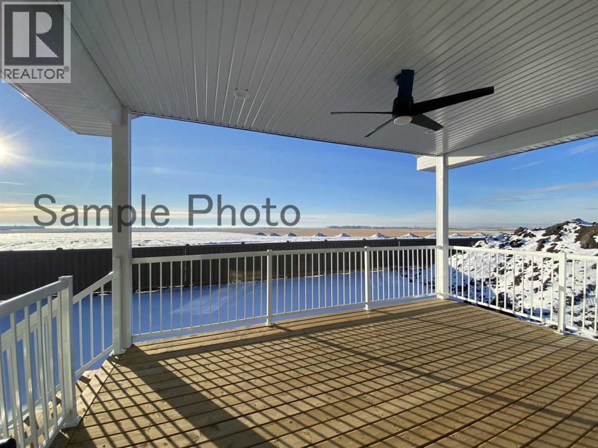
*High Mark Homes Job 454* The Ryler — a stunning 2 bed, 2 bath bungalow that perfectly blends craftsmanship, comfort, and style. Located in Flyingshot Lake Estates with no rear neighbors, this home welcomes you with a charming covered front patio and an impressive triple car garage measuring 33’x30’— perfect for vehicles, storage, or a workshop setup. Inside, the open-concept main living area features vaulted ceilings with striking wood beams and a floor-to-ceiling fireplace feature, creating a warm and inviting atmosphere. The large chef’s kitchen is a true showpiece, complete with quartz countertops, a spacious island, and ample cabinetry for storage and prep space. Step out to the covered back deck, ideal for entertaining or relaxing in any season. With thoughtful design, high-end finishes, and timeless appeal, The Ryler offers the perfect balance of luxury and livability. Estimated project completion date is early December 2026. *Seller is a licensed realtor in the province of Alberta (id:53676)
| Bathroom Total | 2 | Bedrooms Above Ground | 2 |
| Bedrooms Total | 2 | Appliances | None |
| Architectural Style | Bungalow | Basement Development | Unfinished |
| Basement Type | Full (unfinished) | Constructed Date | 2026 |
| Construction Style Attachment | Detached | Cooling Type | None |
| Exterior Finish | Stone, Vinyl Siding | Fireplace Present | Yes |
| Fireplace Total | 1 | Flooring Type | Carpeted, Ceramic Tile, Hardwood |
| Foundation Type | Poured Concrete | Heating Type | Other, Forced Air |
| Stories Total | 1 | Size Interior | 1673 Sqft |
| Total Finished Area | 1673 Sqft | Type | House |
| Utility Water | Municipal Water |
| Attached Garage | 3 |
| Acreage | No | Fence Type | Partially Fenced |
| Land Amenities | Park, Playground, Water Nearby | Sewer | Municipal Sewage System |
| Size Frontage | 52.6 M | Size Irregular | 963.53 |
| Size Total | 963.53 M2|7,251 - 10,889 Sqft | Size Total Text | 963.53 M2|7,251 - 10,889 Sqft |
| Zoning Description | Cr2 |
| Level | Type | Dimensions |
|---|---|---|
| Main Level | Primary Bedroom | 13.50 Ft x 14.17 Ft |
| Main Level | Bedroom | 11.50 Ft x 10.50 Ft |
| Main Level | 3pc Bathroom | .00 Ft x .00 Ft |
| Main Level | 5pc Bathroom | .00 Ft x .00 Ft |

Start Your Mortgage Application
