
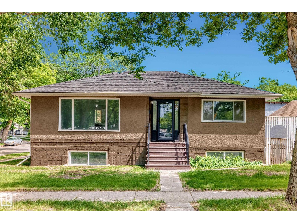
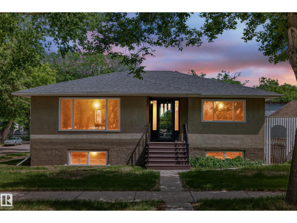
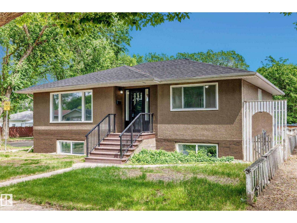
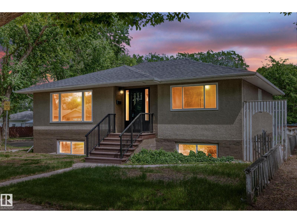
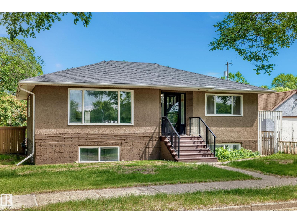
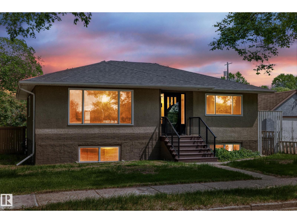
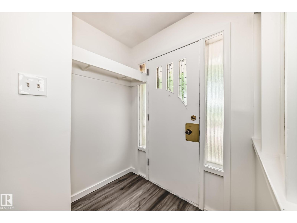
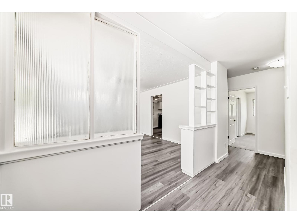
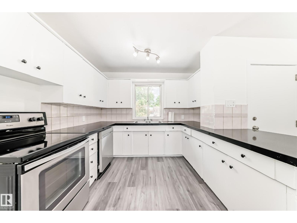
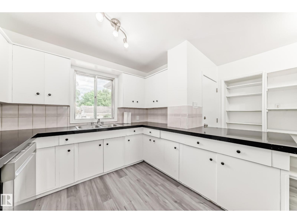
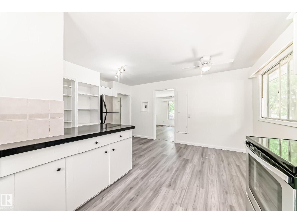
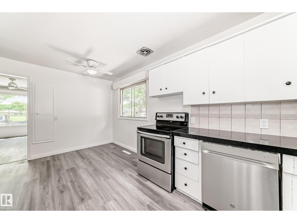
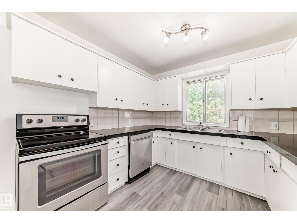
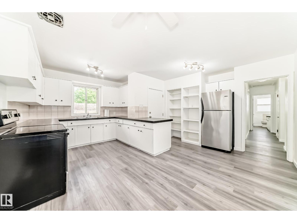
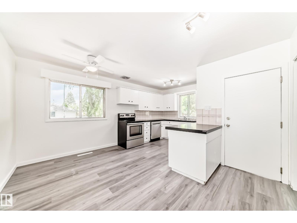
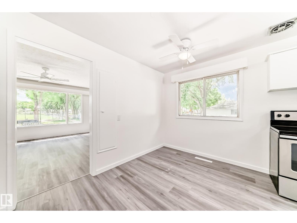
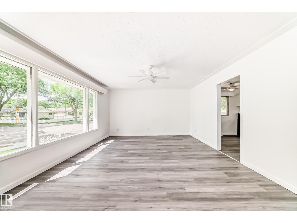
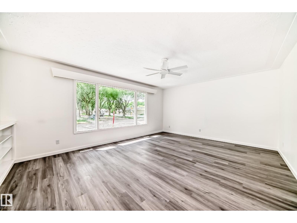
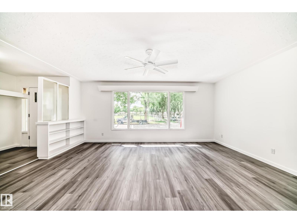
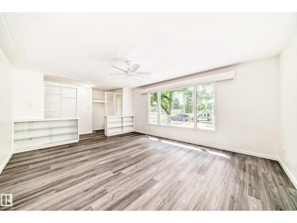
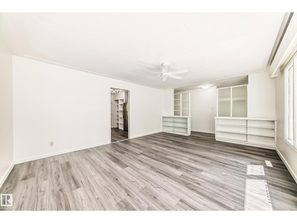
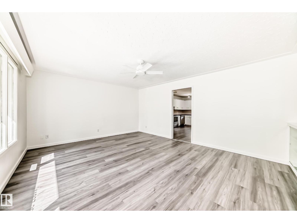
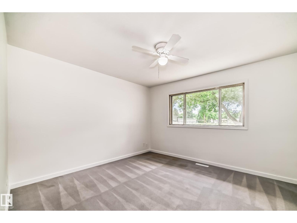
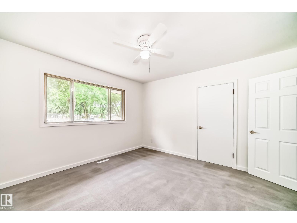
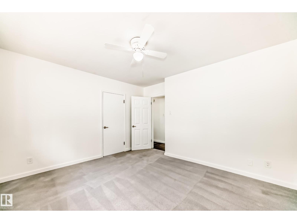
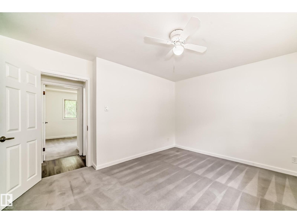
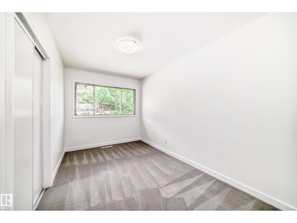
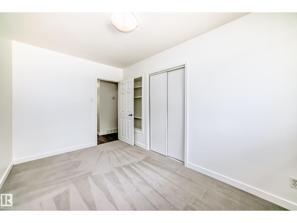
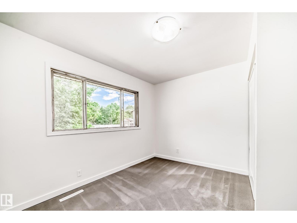
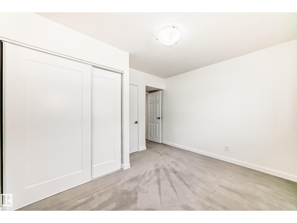
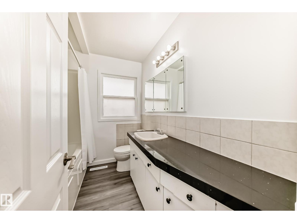
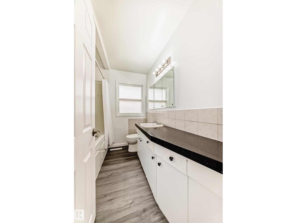
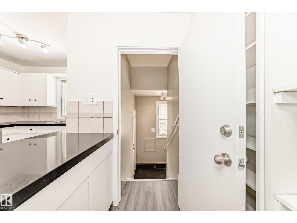
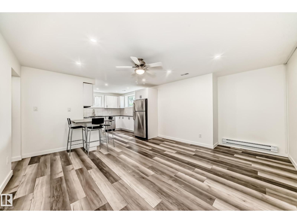
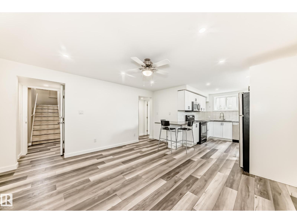
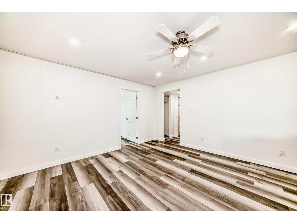
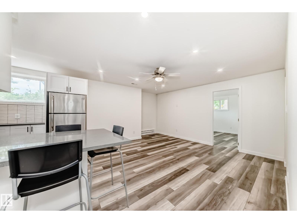
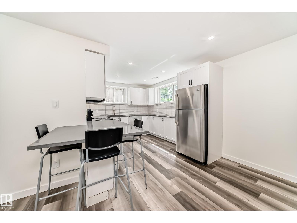
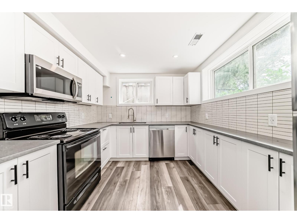
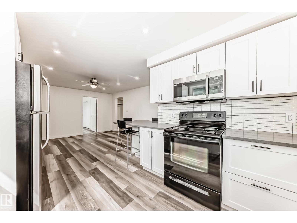
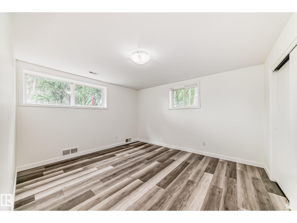
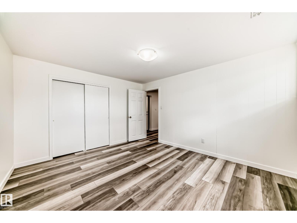
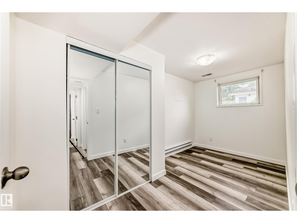
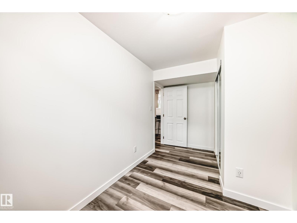
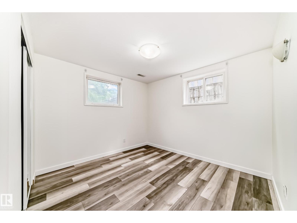
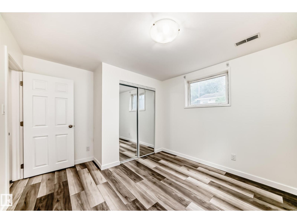
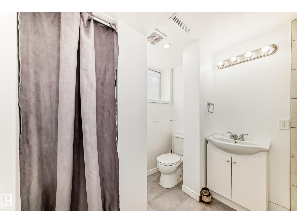
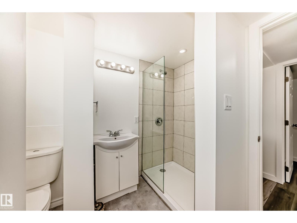
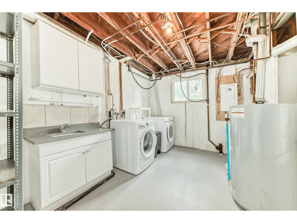
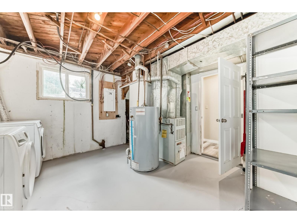
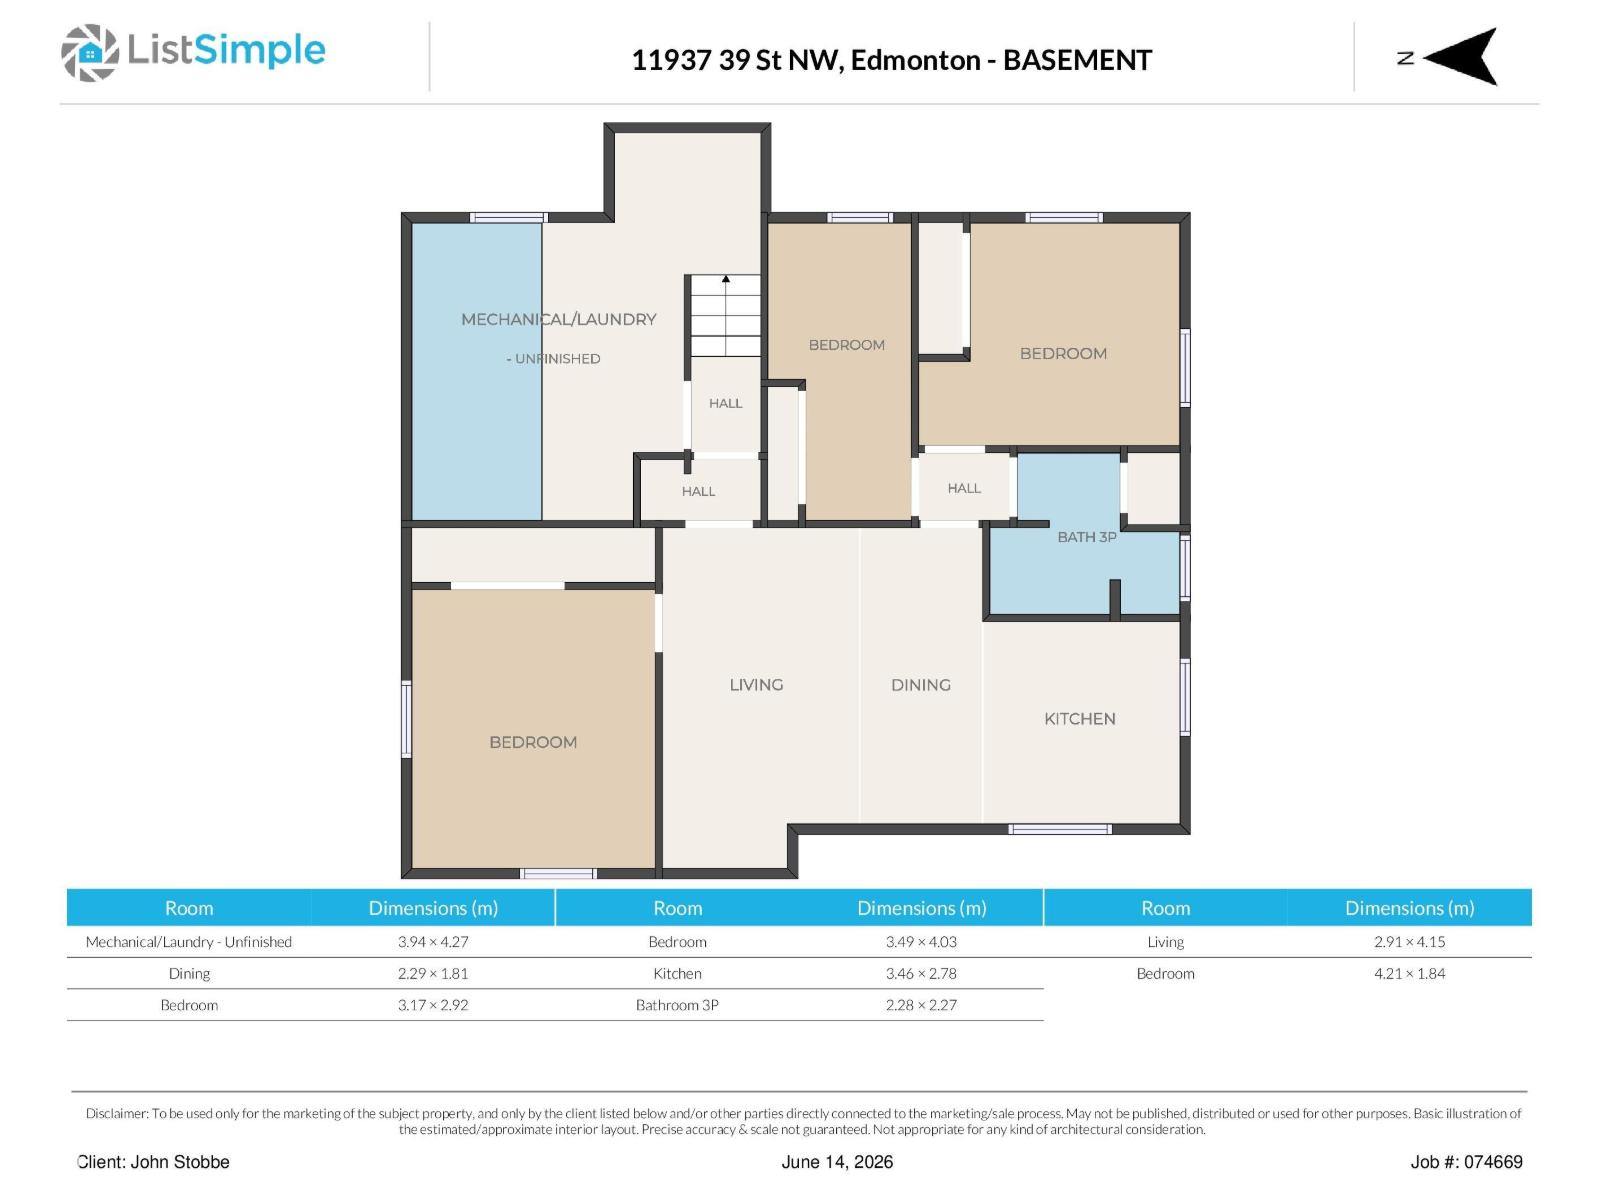
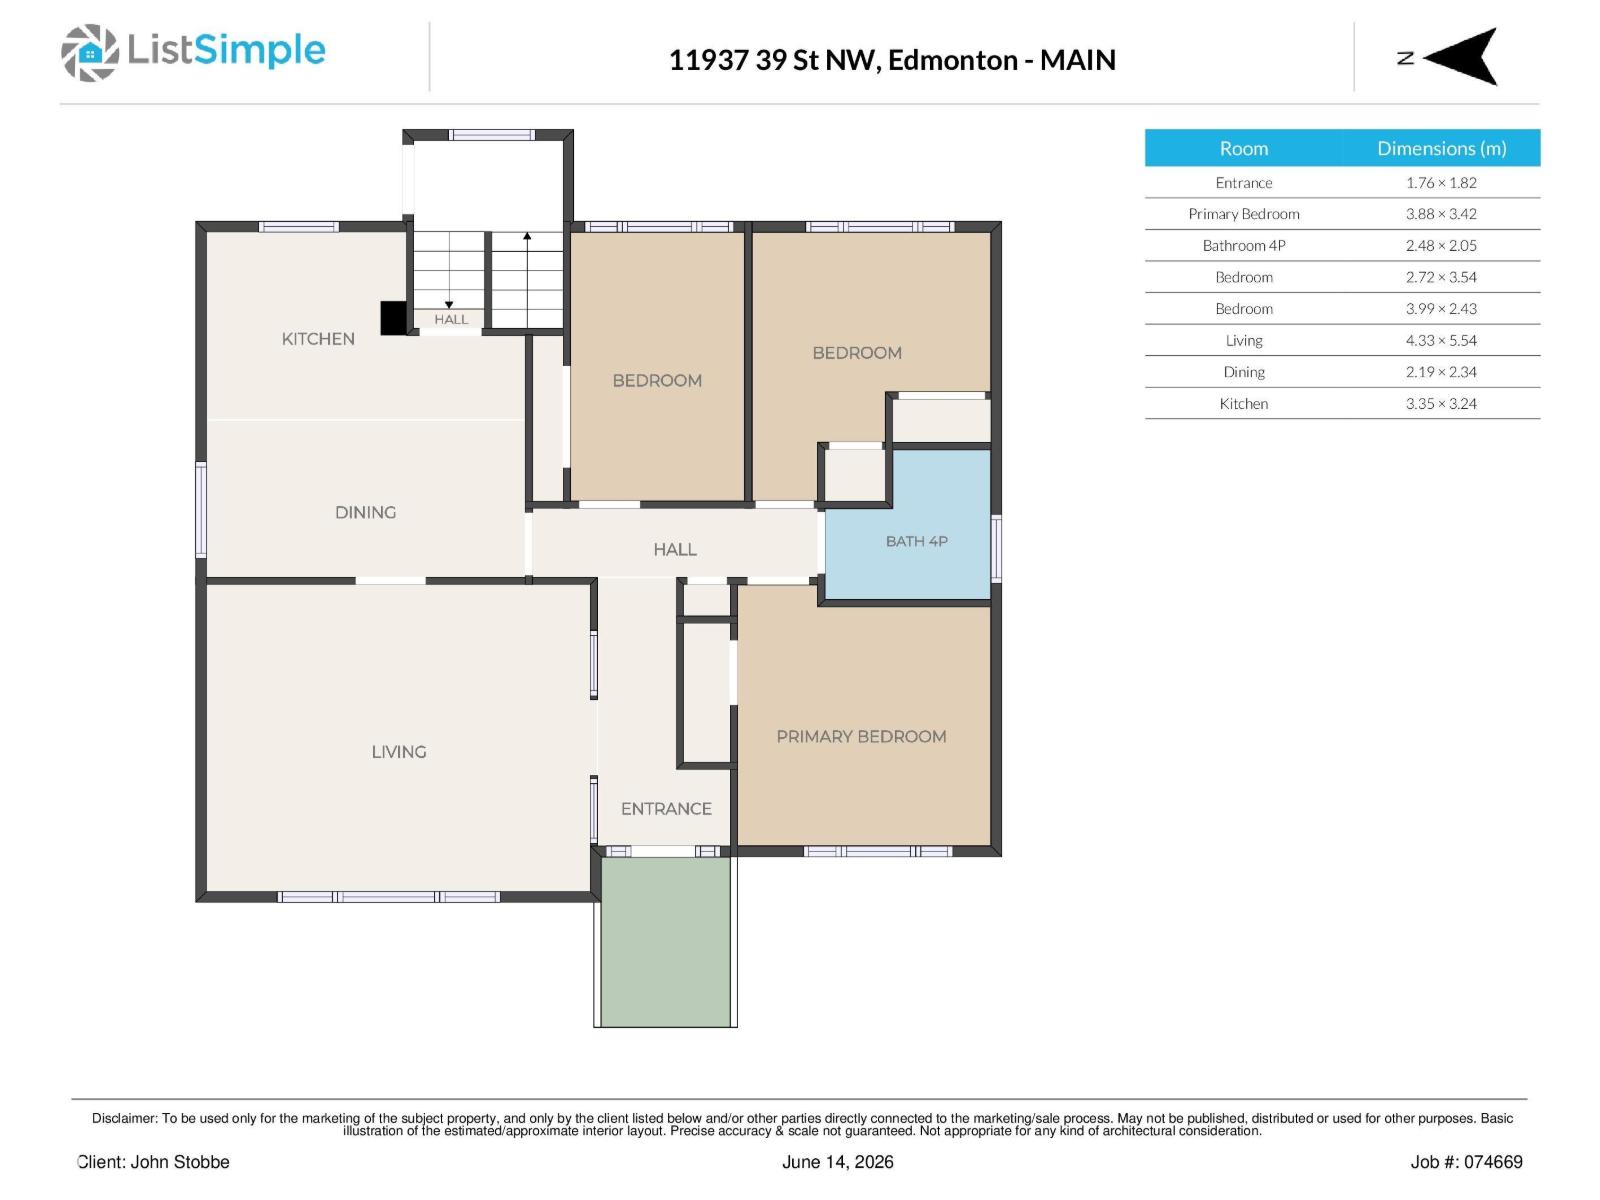
Welcome to this spacious family bungalow in the heart of Beacon Heights. Located on a large corner lot. Enjoy living in a mature, tree-lined neighbourhood known for its parks, playgrounds, and family-friendly atmosphere. With 6 bedrooms, 2 full bathrooms, and 2 full kitchens. Featuring a legal secondary basement suite, this versatile property offers exceptional opportunities for multi-generational living or mortgage-helping rental income. . Shared laundry and a large double detached garage add convenience and functionality. Recent upgrades include new flooring throughout both levels, fresh paint, and updated countertops, making this home move-in ready. Outside, the massive backyard provides plenty of space for children to play, gardening, entertaining, or future outdoor projects. Ideally located near schools, daycares, parks, and everyday amenities, with quick access to 118 Avenue and the Yellowhead Highway for an easy commute. (id:53676)
| Bathroom Total | 2 | Bedrooms Total | 6 |
| Appliances | Dryer, Fan, Microwave Range Hood Combo, Washer, Two Refrigerators, Two Stoves, Dishwasher | Architectural Style | Bungalow |
| Basement Development | Finished | Basement Features | Suite |
| Basement Type | Full (finished) | Constructed Date | 1959 |
| Construction Style Attachment | Detached | Fire Protection | Smoke Detectors |
| Heating Type | Forced Air, Space Heater | Stories Total | 1 |
| Size Interior | 1204 Sqft | Type | House |
| Stall | |
| Detached Garage | |
| Parking Pad |
| Acreage | No | Fence Type | Fence |
| Land Amenities | Golf Course, Playground, Schools, Shopping |
| Level | Type | Dimensions |
|---|---|---|
| Basement | Bedroom 4 | 3.49 m x 4.03 m |
| Basement | Bedroom 5 | 4.21 m x 1.84 m |
| Basement | Bedroom 6 | 3.17 m x Measurements not available |
| Basement | Second Kitchen | 3.46 m x 2.78 m |
| Basement | Utility Room | 3.94 m x 4.27 m |
| Main Level | Living Room | 4.33 m x 5.54 m |
| Main Level | Dining Room | 2.19 m x 2.34 m |
| Main Level | Kitchen | 3.35 m x 4.27 m |
| Main Level | Primary Bedroom | 3.88 m x 3.42 m |
| Main Level | Bedroom 2 | 2.72 m x 3.54 m |
| Main Level | Bedroom 3 | 3.99 m x 2.43 m |

Start Your Mortgage Application
